

$549,000
840
SQ FT
$654
SQ/FT
2437 Hemlock Avenue
@ Birch and Garden - Concord Uplands, Concord

- 2 Bed
- 1 Bath
- 1 Park
- 840 sqft
- Concord
-

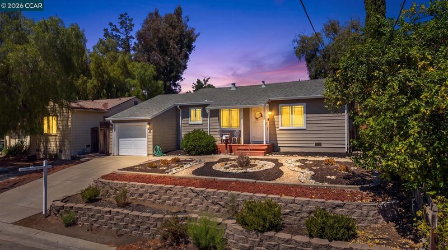
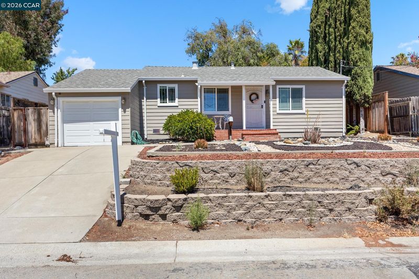
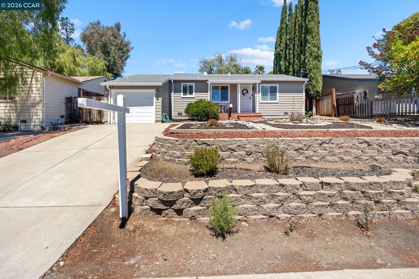
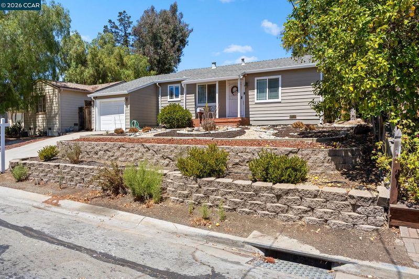
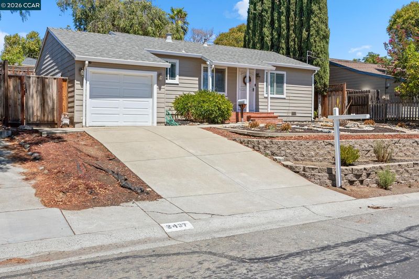
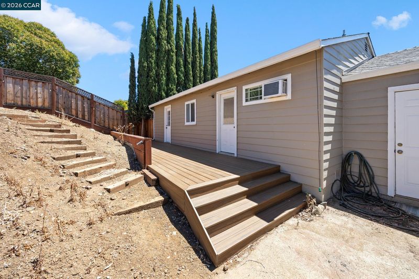
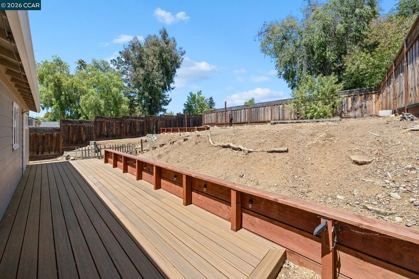
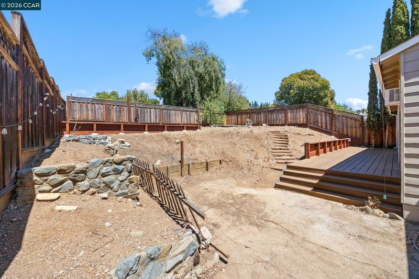
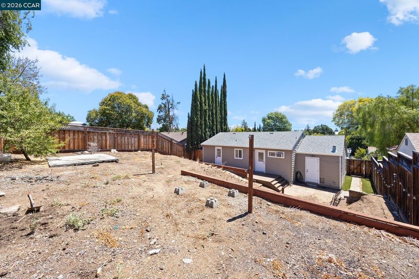
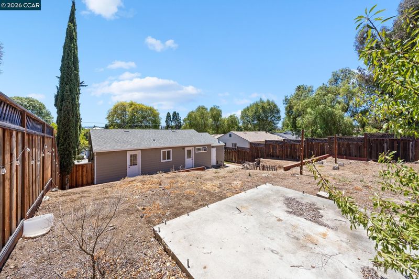
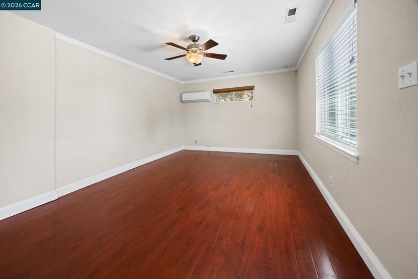
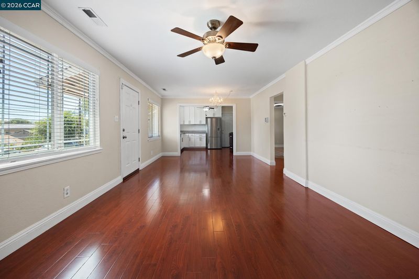
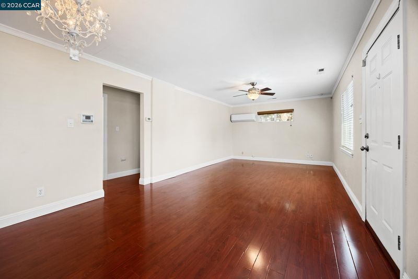
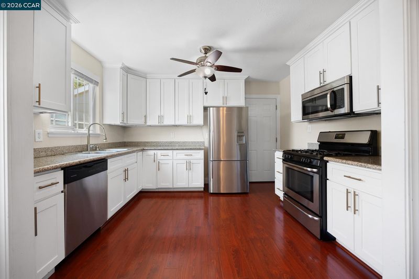
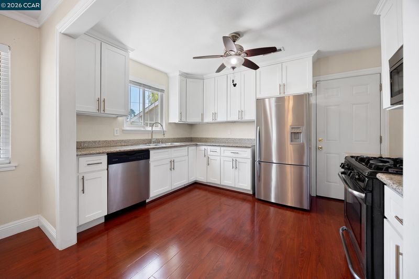
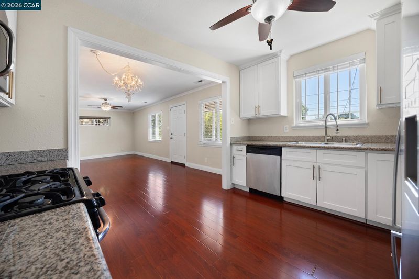
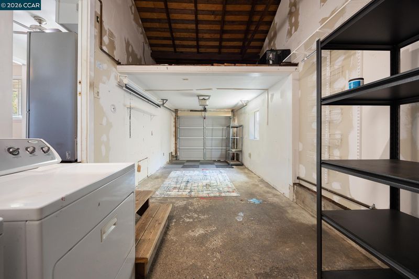
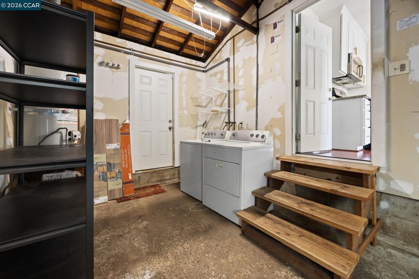
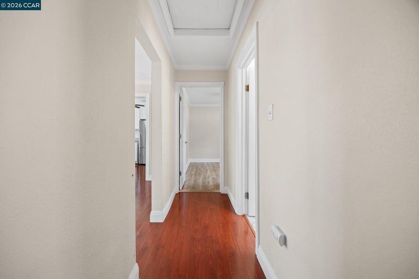
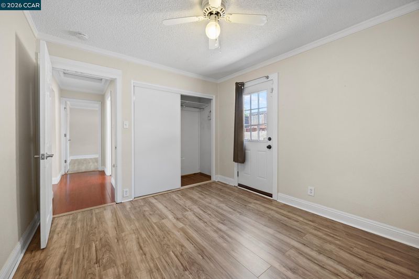
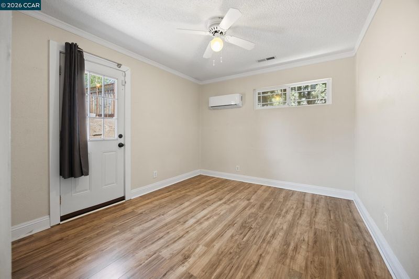
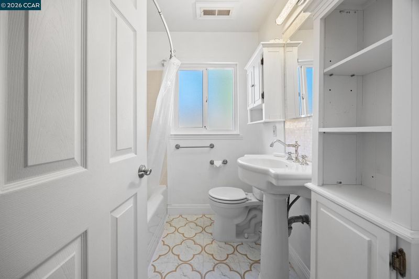
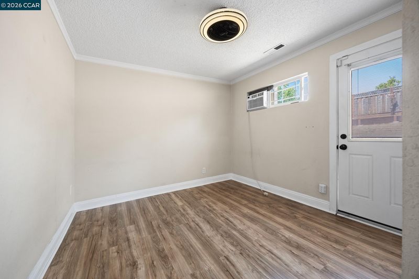
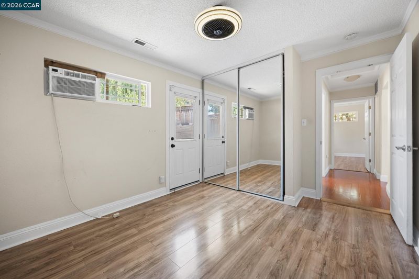
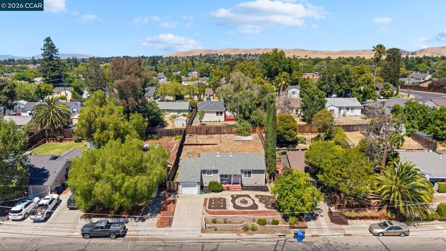
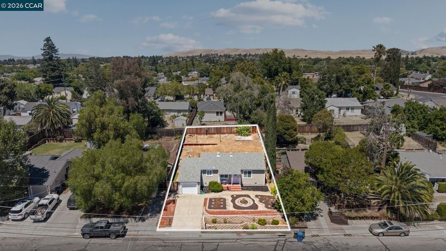
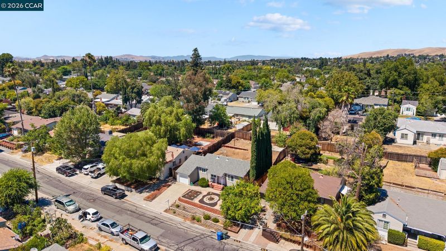
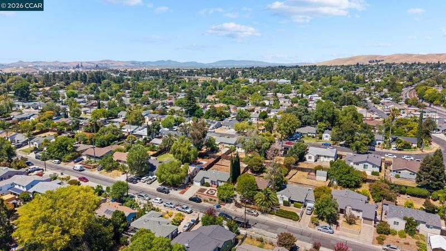
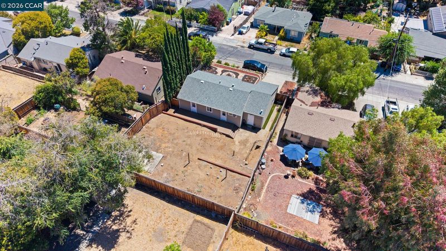
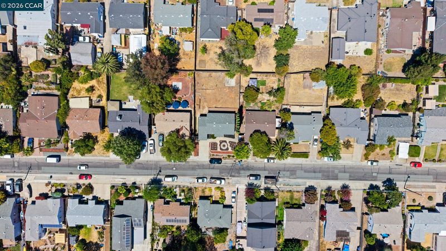
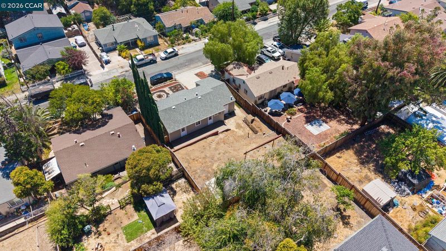
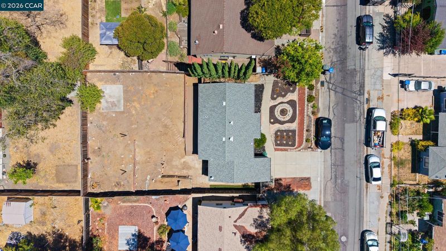
This charming single-story home is full of character. Inside you will find 2 bedrooms, 1 bathroom, and 840 square feet of living space, this property is ideal for buyers looking for their first home. Inside, you'll find a bright and open living room featuring laminate floors dual pane windows, and ceiling fans, creating a warm and inviting gathering space. Updated HVAC wall system. The adjacent updated kitchen offers granite countertops, stainless steel fridge. wood cabinetry, dual pane windows and a gas cooktop. The two bedrooms are cozy and functional with doors that open to the rear of the house. The bathroom is equipped with a bath tub and updated vanity. At the rear you will find a newer deck which leads to the generously sized, fully fenced backyard with plenty of room to garden, entertain, or reimagine the space to suit your vision. There is off road parking in front of the one car garage and there is bonus laundry space at the rear. Nestled in a prime location, this home is just minutes from I-680 and CA-242, ensuring an easy commute to the Bay Area. This home also offers easy access to downtown Concord's vibrant shopping and dining scene, the popular Todos Santos Plaza with its live music and community events, and the weekly farmers market. Commuters will appreciate the close proximity to BART and convenient freeway access.

- Current Status
- New
- Original Price
- $549,000
- List Price
- $549,000
- On Market Date
- Aug 4, 2026
- Property Type
- Detached
- D/N/S
- Concord Uplands
- Zip Code
- 94520
- MLS ID
- 41143852
- APN
- Year Built
- 1942
- Stories in Building
- 1
- Possession
- Close Of Escrow
- Data Source
- MAXEBRDI
- Origin MLS System
- CONTRA COSTA
Mt. Diablo High School
Public 9-12 Secondary
Students: 1448 Distance: 0.4mi
Seneca Family Of Agencies, Olivera School
Private 5-12 Special Education, Secondary, Coed
Students: 36 Distance: 0.5mi
Queen Of All Saints Elementary School
Private K-8 Elementary, Religious, Coed
Students: 222 Distance: 0.5mi
Holbrook Language Academy
Public K-5
Students: 276 Distance: 0.6mi
Anova Center For Education, Site 2
Private K-12
Students: 38 Distance: 0.6mi
New Hope Academy - PBL/S.T.E.A.M.
Private PK-5 Combined Elementary And Secondary, Religious, Coed
Students: 70 Distance: 0.7mi
- Bed
- 2
- Bath
- 1
- Parking
- 1
- Attached, Off Street, Garage Door Opener
- SQ FT
- 840
- SQ FT Source
- Public Records
- Lot SQ FT
- 5,500.0
- Lot Acres
- 0.13 Acres
- Pool Info
- None
- Kitchen
- Gas Range, Counter - Solid Surface, Gas Range/Cooktop
- Cooling
- Ceiling Fan(s), Wall/Window Unit(s)
- Disclosures
- Nat Hazard Disclosure, Disclosure Package Avail
- Entry Level
- Exterior Details
- Back Yard, Front Yard, Entry Gate
- Flooring
- Laminate
- Foundation
- Fire Place
- None
- Heating
- Forced Air
- Laundry
- Dryer, In Garage, Washer
- Main Level
- 2 Bedrooms, 1 Bath
- Possession
- Close Of Escrow
- Architectural Style
- Contemporary
- Construction Status
- Existing
- Additional Miscellaneous Features
- Back Yard, Front Yard, Entry Gate
- Location
- Back Yard, Front Yard
- Roof
- Composition Shingles
- Water and Sewer
- Public
- Fee
- Unavailable
MLS and other Information regarding properties for sale as shown in Theo have been obtained from various sources such as sellers, public records, agents and other third parties. This information may relate to the condition of the property, permitted or unpermitted uses, zoning, square footage, lot size/acreage or other matters affecting value or desirability. Unless otherwise indicated in writing, neither brokers, agents nor Theo have verified, or will verify, such information. If any such information is important to buyer in determining whether to buy, the price to pay or intended use of the property, buyer is urged to conduct their own investigation with qualified professionals, satisfy themselves with respect to that information, and to rely solely on the results of that investigation.
School data provided by GreatSchools. School service boundaries are intended to be used as reference only. To verify enrollment eligibility for a property, contact the school directly.