





$1,449,000
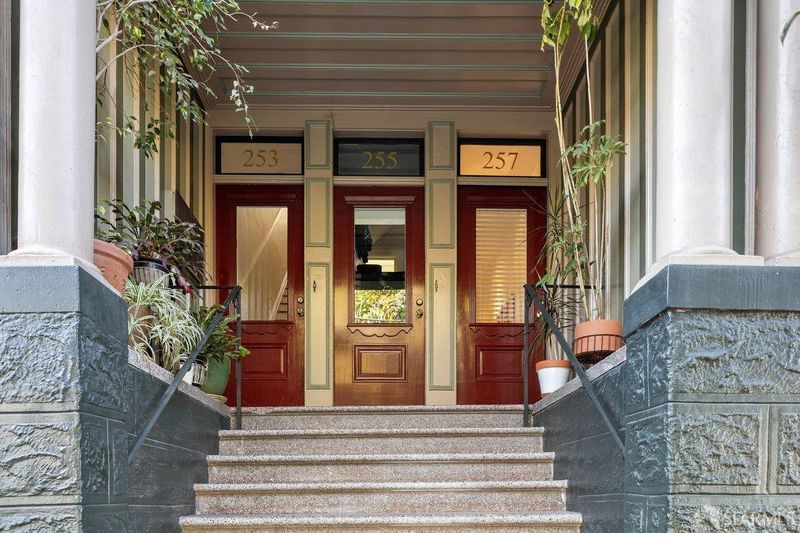
257 Waller Street
@ Webster - SF District 6 - Hayes Valley, San Francisco

- 3 Bed
- 1.5 Bath
- 0 Park
- San Francisco
-

-
Sat Sep 19, 2:00 pm - 4:00 pm
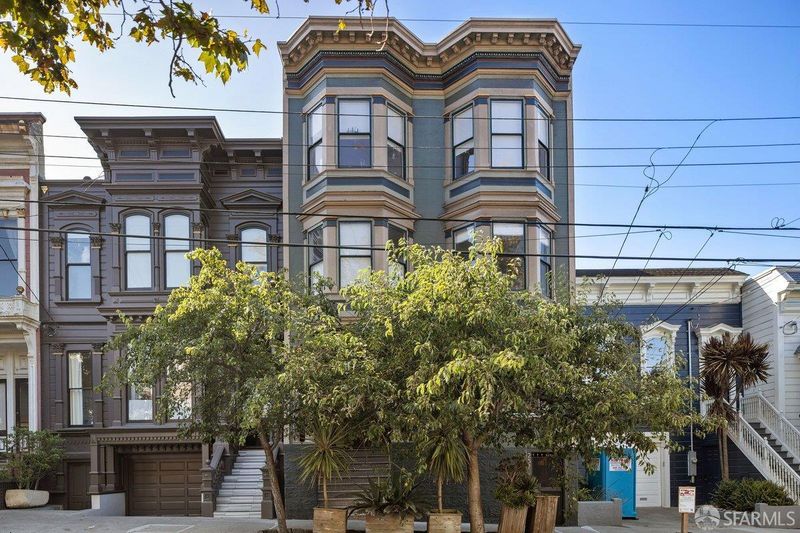
At the cusp of Duboce Triangle, Hayes Valley, and the Lower Haight, this beautifully updated 3 bedroom home pairs timeless San Francisco character with luxurious modern amenities offering a rare combination of historic character, modern comfort, and effortless city living!! Do Not Miss This!
-
Sun Sep 20, 2:00 pm - 4:00 pm
At the cusp of Duboce Triangle, Hayes Valley, and the Lower Haight, this beautifully updated 3 bedroom home pairs timeless San Francisco character with luxurious modern amenities offering a rare combination of historic character, modern comfort, and effortless city living!! Do Not Miss This!
-
Tue Sep 22, 11:00 am - 1:00 pm
At the cusp of Duboce Triangle, Hayes Valley, and the Lower Haight, this beautifully updated 3 bedroom home pairs timeless San Francisco character with luxurious modern amenities offering a rare combination of historic character, modern comfort, and effortless city living!! Do Not Miss This!
-
Wed Sep 23, 4:30 pm - 6:00 pm
At the cusp of Duboce Triangle, Hayes Valley, and the Lower Haight, this beautifully updated 3 bedroom home pairs timeless San Francisco character with luxurious modern amenities offering a rare combination of historic character, modern comfort, and effortless city living!! Do Not Miss This!
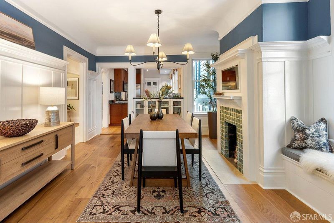
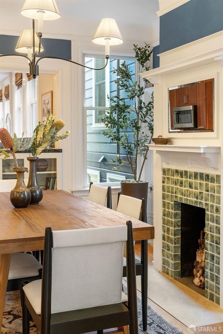
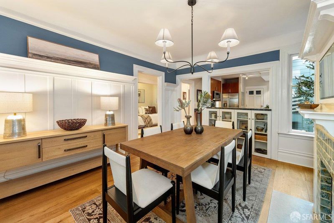
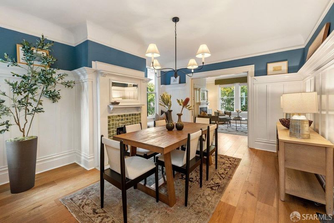
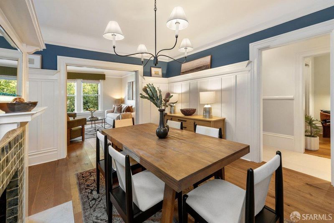
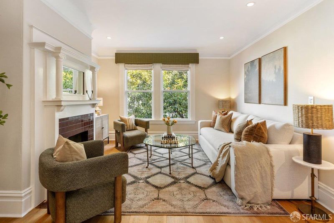
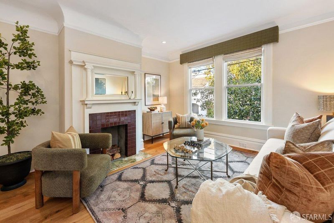
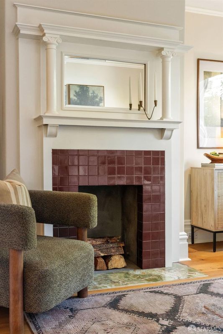
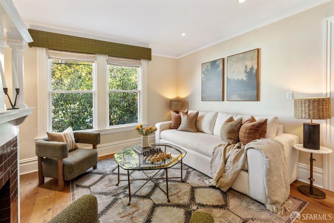
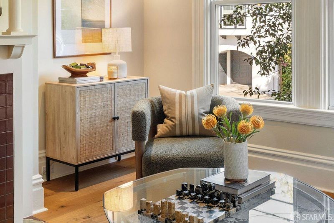
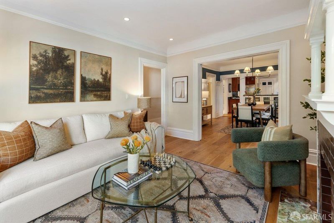
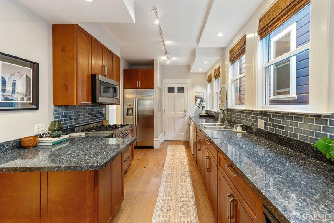
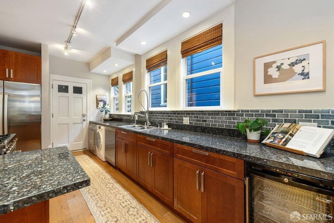
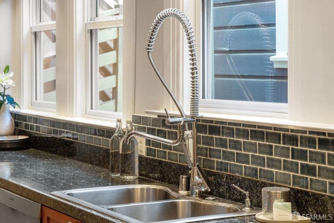
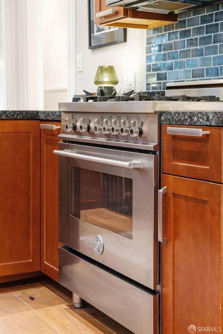
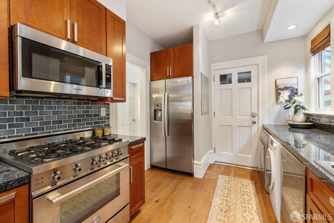
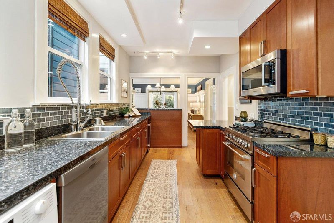
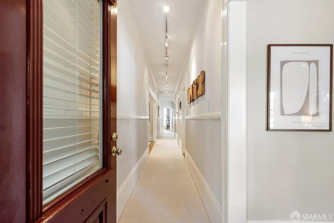
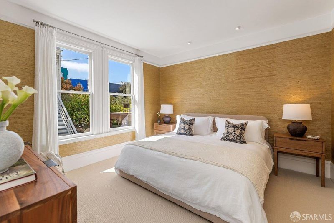
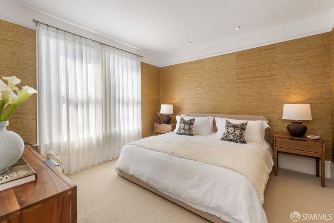
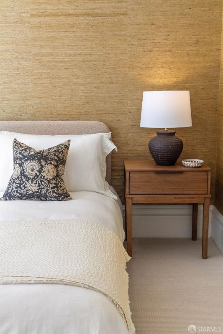
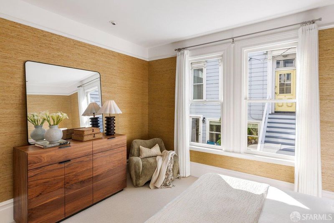
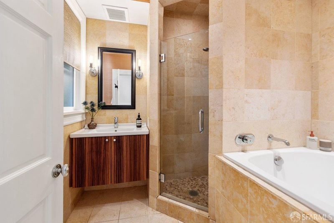
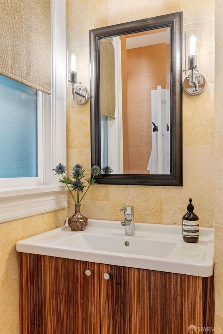
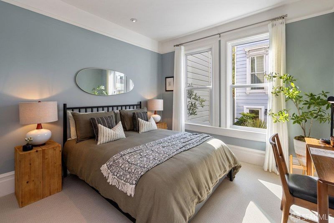
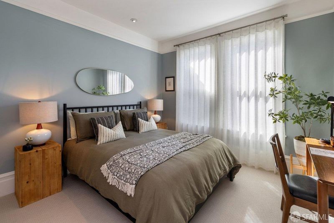
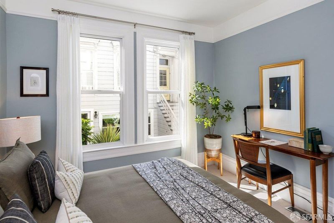
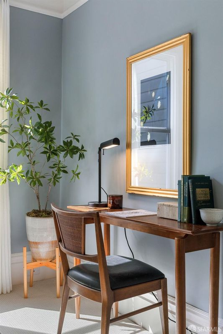
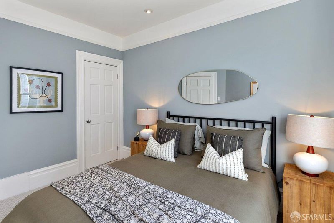
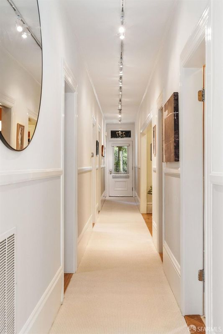
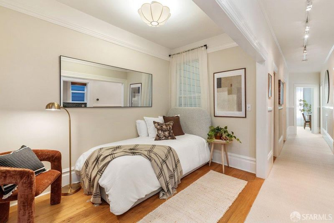
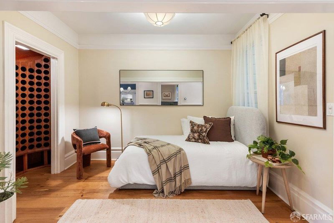
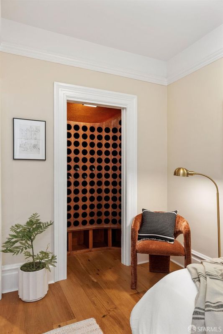
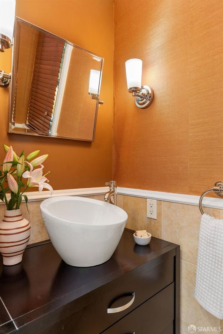
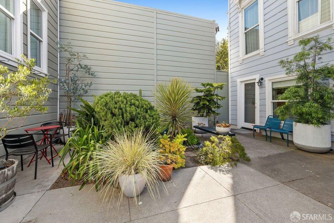
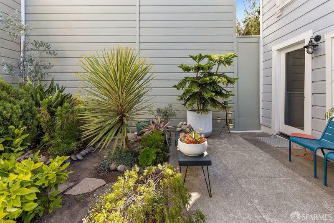
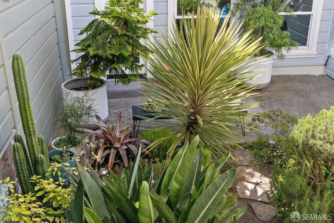
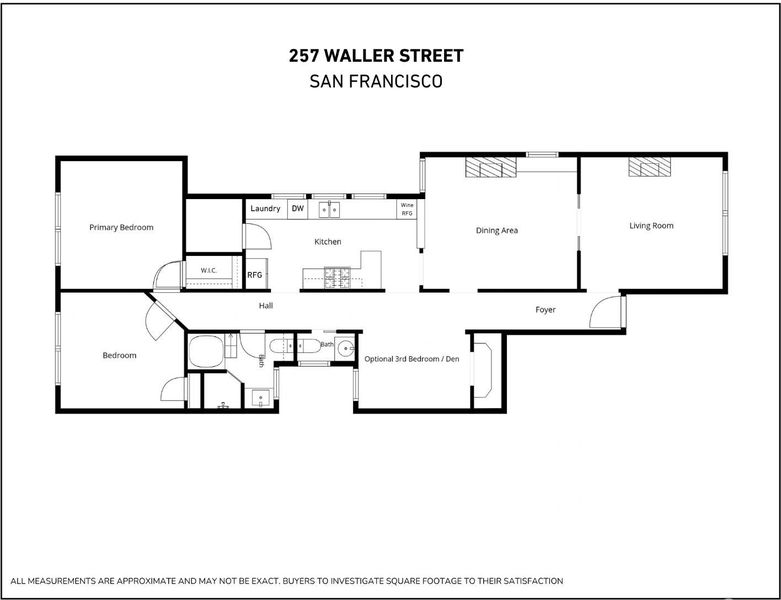
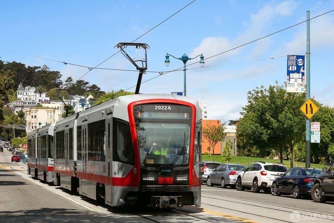
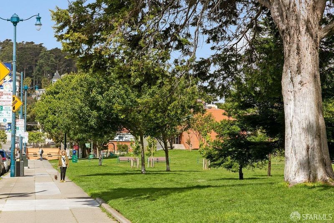
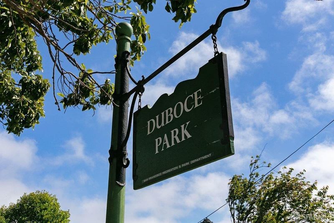
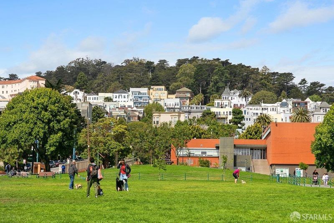
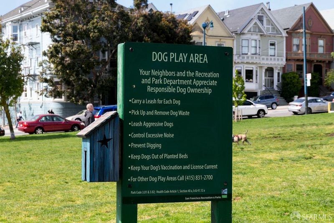
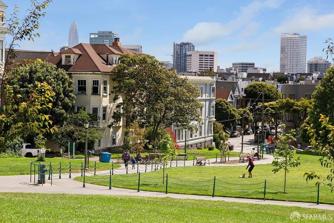
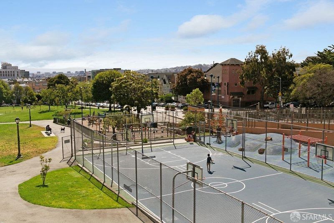
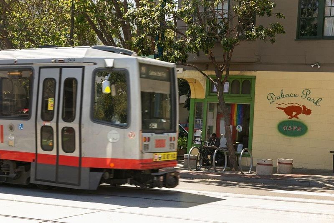
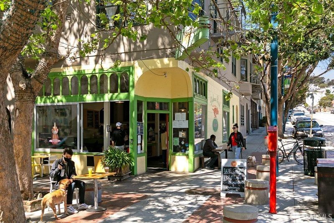
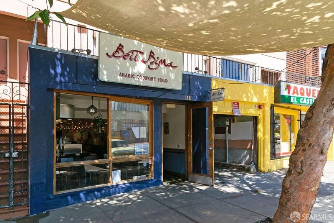
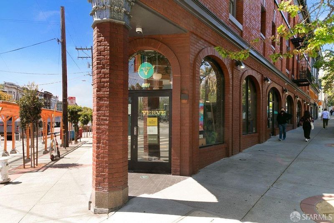
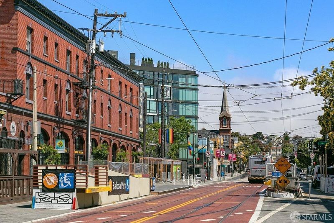
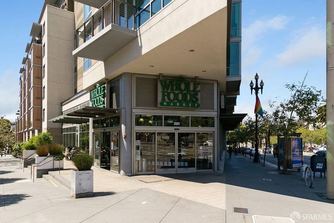
At the cusp of Duboce Triangle, Hayes Valley, and the Lower Haight, this beautifully updated home pairs timeless San Francisco character with luxurious modern amenities. Period details, including picture rails, coved ceilings, wainscoting, and handsome fireplace mantels, bring warmth and charm, while wide-plank wood floors, designer wallpaper, and designer paint colors create a modernized, luxurious feel. With natural light pouring in throughout the day via large windows on three sides, 257 Waller is exceptionally bright. The classic living and dining rooms are each anchored by original fireplaces that have been beautifully updated with modern tile and stone surrounds. Fully restored pocket doors create an easy connection between spaces while offering the flexibility to close them off for quiet and privacy. The public rooms feature gorgeous wide-plank Bergerac oak floors in a warm, rustic natural oil finish. The dining room connects seamlessly to the kitchen through a charming pass-through and doorway, while a glass-front display cabinet offers a modern nod to the built-in cabinetry of the Edwardian era. The chef's kitchen is equally suited to casual dinners and large holiday gatherings, with generous counter space, abundant cabinetry, and a full suite of high-end appliances including a Bertazzoni range, Bosch dishwasher and microwave, and wine refrigerator. With a 322-bottle wine cellar on hand, guests are sure to linger. This blend of function, character, and sophisticated finishes continues into the spacious bedrooms tucked away at the rear of the home. The south-facing bedrooms overlook a lushly landscaped shared backyard. New carpeting adds comfort and quiet underfoot. A flexible third room can easily be enclosed for use as a bedroom, library, or office. The home also features a stylish powder room and coordinating spa-like bathroom with a walk-in shower, deep jetted soaking tub, and luxurious copper-toned woven wallpaper. Add'l amenities include in-unit, side-by-side Miele washer/dryer and deeded storage. Ideally located just steps to an exceptional mix of dining, shopping, nightlife, and neighborhood favorites, including Tarragon, Kantine, Cafe Reveille, Duboce Park Cafe, Beit Rima, Stoa, and Duboce Park and Playground. With J-Church and N-Judah public transit just a 5 min walk away, plus easy access to buses, tech shuttles, and highways, this home offers a rare combination of historic character, modern comfort, and effortless city living.

- Days on Market
- 1 day
- Current Status
- Active
- Original Price
- $1,449,000
- List Price
- $1,449,000
- On Market Date
- Sep 18, 2026
- Property Type
- Condominium
- District
- SF District 6 - Hayes Valley
- Zip Code
- 94102
- MLS ID
- 426163978
- APN
- 0869042
- Year Built
- 1908
- Stories in Building
- 0
- Number of Units
- 4
- Possession
- Close Of Escrow
- Data Source
- SFAR
- Origin MLS System
Walden Academy
Private 8-12 Special Education Program, Secondary, Boarding And Day, Nonprofit
Students: NA Distance: 0.1mi
Muir (John) Elementary School
Public K-5 Elementary
Students: 225 Distance: 0.2mi
AltSchool Alamo Square
Private PK-5 Coed
Students: 50 Distance: 0.3mi
San Francisco Friends School
Private K-8 Religious, Nonprofit
Students: 436 Distance: 0.3mi
Spectrum Center, Inc
Private 7-12 Coed
Students: 54 Distance: 0.3mi
Chinese American International School
Private K-8 Preschool Early Childhood Center, Elementary, Middle, Nonprofit
Students: 523 Distance: 0.4mi
- Bed
- 3
- Bath
- 1.5
- Jetted Tub
- Parking
- 0
- SQ FT
- 0
- SQ FT Source
- Unavailable
- Lot SQ FT
- 3,438.0
- Lot Acres
- 0.0789 Acres
- Kitchen
- Stone Counters
- Entry Level
- 0
- Laundry
- In Kitchen
- Possession
- Close Of Escrow
- Architectural Style
- Edwardian
- Fee
- $225
MLS and other Information regarding properties for sale as shown in Theo have been obtained from various sources such as sellers, public records, agents and other third parties. This information may relate to the condition of the property, permitted or unpermitted uses, zoning, square footage, lot size/acreage or other matters affecting value or desirability. Unless otherwise indicated in writing, neither brokers, agents nor Theo have verified, or will verify, such information. If any such information is important to buyer in determining whether to buy, the price to pay or intended use of the property, buyer is urged to conduct their own investigation with qualified professionals, satisfy themselves with respect to that information, and to rely solely on the results of that investigation.
School data provided by GreatSchools. School service boundaries are intended to be used as reference only. To verify enrollment eligibility for a property, contact the school directly.