

$2,900,000
3,311
SQ FT
$876
SQ/FT
778 Tunbridge Rd
@ Sycamore Valley Road - Hidden Hills, Danville

- 4 Bed
- 3.5 (3/1) Bath
- 3 Park
- 3,311 sqft
- Danville
-

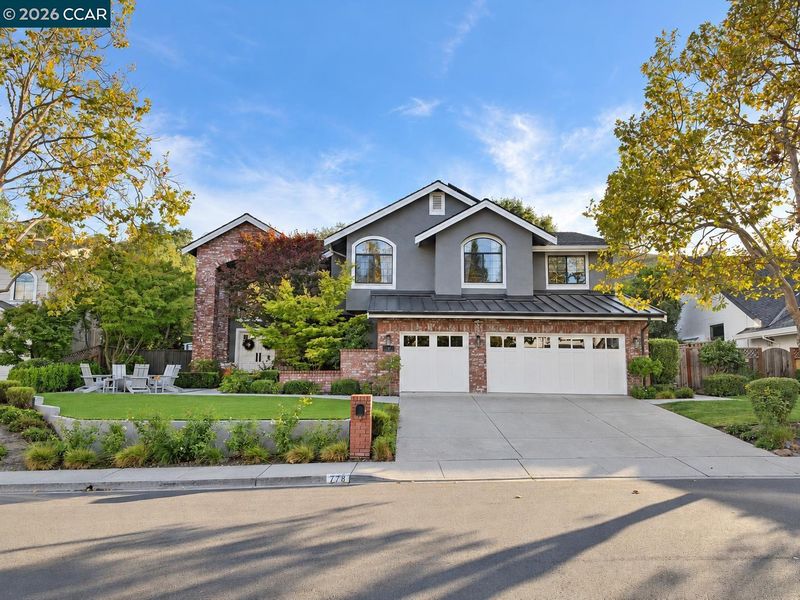
Some homes have a way of standing out, and this Tunbridge Road favorite has always been one of them. Beautiful curb appeal and exceptional pride of ownership set the tone for this completely remodeled home, where glamorous finishes and timeless elegance create a warm, inviting atmosphere. A grand entry with soaring ceilings welcomes you into the formal living room and adjoining dining room, both overlooking the stunning backyard. Abundant natural light and thoughtfully selected lighting enhance the home’s elegant feel. The gourmet kitchen features a gas range, custom cabinetry, a large center island and marble countertops, opening seamlessly to the family room for comfortable everyday living and effortless entertaining. A beautiful winding staircase leads to four bedrooms, including a spacious primary suite and a secondary bedroom with its own en-suite bath. The primary retreat offers an adjoining office or sitting area separated by a fireplace—a cozy place to work, read or unwind. A beautifully remodeled primary bathroom and expansive walk-in closet complete the suite. An additional full bathroom upstairs and a downstairs powder room provide added convenience. The meticulously manicured backyard offers inviting spaces to gather, dine and relax. Enjoy an outdoor dining area beneath a pergola with a chandelier, a gas fire pit, multiple seating areas and a flat turf area for outdoor play. A terraced hillside leads to another level space, ideal for a garden or play area, while the absence of rear neighbors creates a peaceful backdrop. The polished three-car garage features epoxy floors, recessed lighting and cabinetry, offering flexibility for entertaining and everyday use. A brand-new side-yard shed adds storage, while owned solar with a backup battery adds year-round practicality. Just two miles from Downtown Danville, with award-winning schools, parks and trails nearby, this home combines a beautiful setting with everyday convenience. Tunbridge Road’s beloved trick-or-treating traditions and festive holiday light displays make the location even more special. Beautifully remodeled and ready to enjoy, this is a home you’ll want to experience in person. Stay tuned for additional photos and video.

- Current Status
- Active - Coming Soon
- Original Price
- $2,900,000
- List Price
- $2,900,000
- On Market Date
- Oct 31, 2026
- Property Type
- Detached
- D/N/S
- Hidden Hills
- Zip Code
- 94526
- MLS ID
- 41152734
- APN
- 2075500062
- Year Built
- 1990
- Stories in Building
- 2
- Possession
- Close Of Escrow
- Data Source
- MAXEBRDI
- Origin MLS System
- CONTRA COSTA
Charlotte Wood Middle School
Public 6-8 Middle
Students: 978 Distance: 0.8mi
John Baldwin Elementary School
Public K-5 Elementary
Students: 515 Distance: 0.9mi
Montessori School Of San Ramon
Private K-3 Montessori, Elementary, Coed
Students: 12 Distance: 1.3mi
Sycamore Valley Elementary School
Public K-5 Elementary
Students: 573 Distance: 1.3mi
Greenbrook Elementary School
Public K-5 Elementary
Students: 630 Distance: 1.3mi
Vista Grande Elementary School
Public K-5 Elementary
Students: 623 Distance: 1.5mi
- Bed
- 4
- Bath
- 3.5 (3/1)
- Parking
- 3
- Attached, Int Access From Garage, Garage Faces Front, Garage Door Opener
- SQ FT
- 3,311
- SQ FT Source
- Assessor Agent-Fill
- Lot SQ FT
- 19,523.0
- Lot Acres
- 0.45 Acres
- Pool Info
- None
- Kitchen
- Dishwasher, Double Oven, Gas Range, Plumbed For Ice Maker, Microwave, Refrigerator, Dryer, Washer, Stone Counters, Eat-in Kitchen, Gas Range/Cooktop, Ice Maker Hookup, Kitchen Island, Updated Kitchen
- Cooling
- Central Air
- Disclosures
- Nat Hazard Disclosure
- Entry Level
- Exterior Details
- Back Yard, Front Yard, Side Yard, Sprinklers Automatic, Sprinklers Front, Storage, Terraced Up, Landscape Back, Landscape Front
- Flooring
- Hardwood, Tile
- Foundation
- Fire Place
- Master Bedroom
- Heating
- Zoned
- Laundry
- Dryer, Laundry Room, Washer, Sink
- Main Level
- 0.5 Bath, Laundry Facility, Main Entry
- Possession
- Close Of Escrow
- Architectural Style
- Contemporary
- Construction Status
- Existing
- Additional Miscellaneous Features
- Back Yard, Front Yard, Side Yard, Sprinklers Automatic, Sprinklers Front, Storage, Terraced Up, Landscape Back, Landscape Front
- Location
- Sloped Down, Secluded, Front Yard, Street Light(s), Sprinklers In Rear
- Roof
- Composition
- Water and Sewer
- Public
- Fee
- $125
MLS and other Information regarding properties for sale as shown in Theo have been obtained from various sources such as sellers, public records, agents and other third parties. This information may relate to the condition of the property, permitted or unpermitted uses, zoning, square footage, lot size/acreage or other matters affecting value or desirability. Unless otherwise indicated in writing, neither brokers, agents nor Theo have verified, or will verify, such information. If any such information is important to buyer in determining whether to buy, the price to pay or intended use of the property, buyer is urged to conduct their own investigation with qualified professionals, satisfy themselves with respect to that information, and to rely solely on the results of that investigation.
School data provided by GreatSchools. School service boundaries are intended to be used as reference only. To verify enrollment eligibility for a property, contact the school directly.