

$1,699,000
2,795
SQ FT
$608
SQ/FT
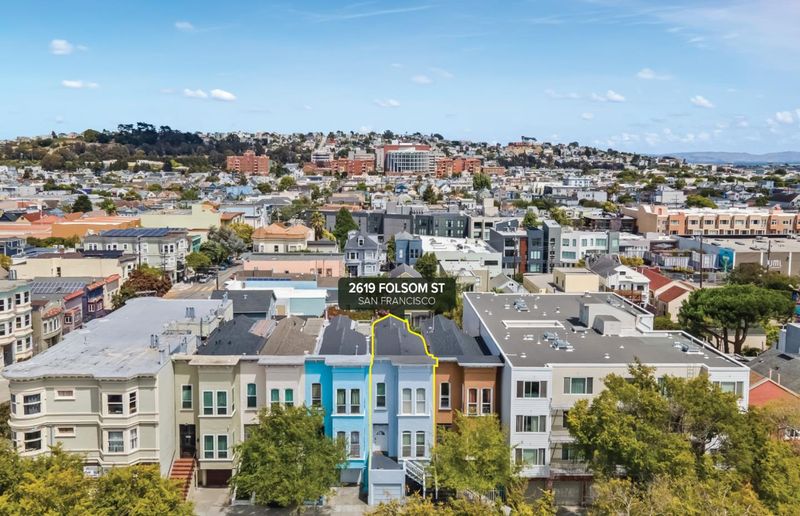
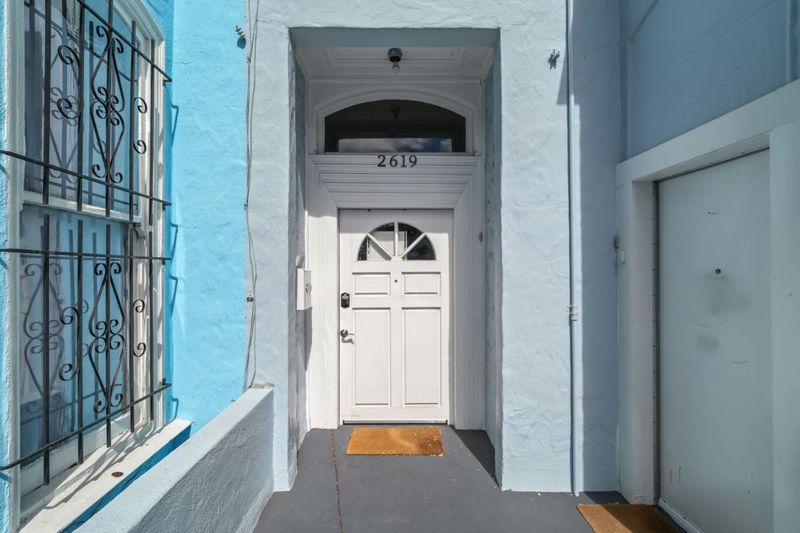
2619 Folsom Street
@ 22nd St and 23rd St - 25205 - 9 - Inner Mission, San Francisco

- 4 Bed
- 4 Bath
- 1 Park
- 2,795 sqft
- SAN FRANCISCO
-

-
Sun Aug 9, 1:30 pm - 4:30 pm
RARE FIND HOME IN SF! A MUST SEE!
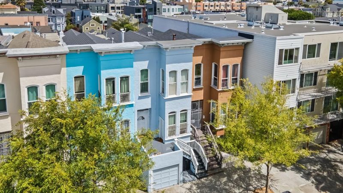
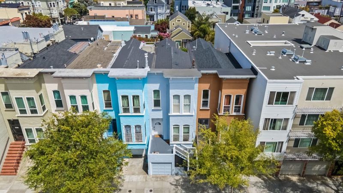
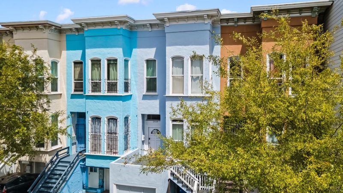
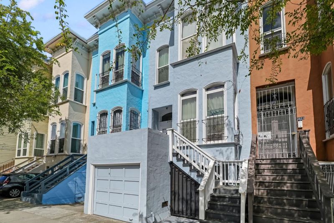
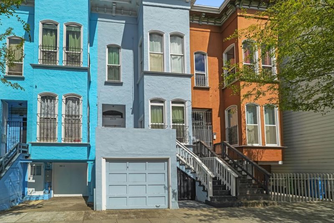
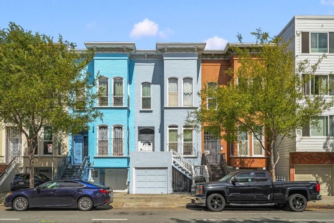
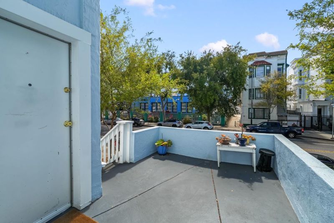
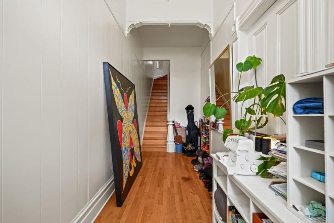
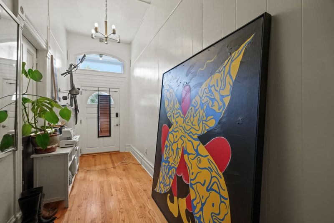
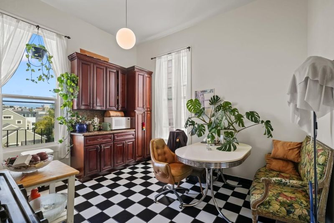
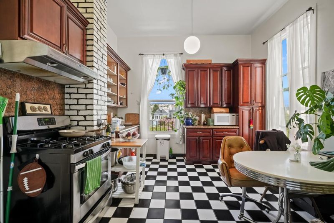
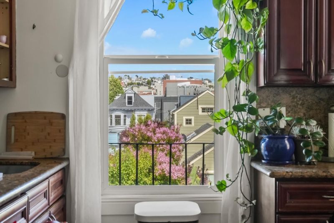
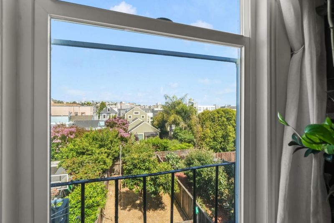
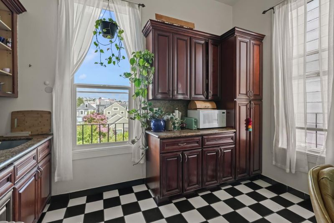
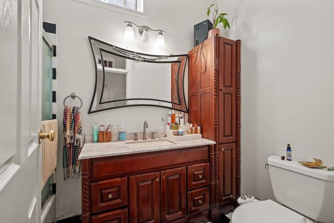
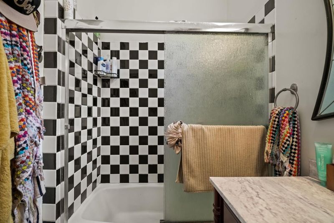
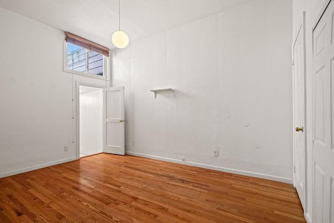
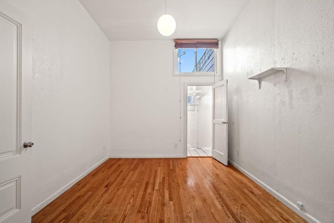
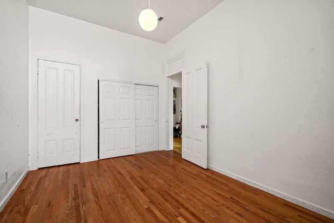
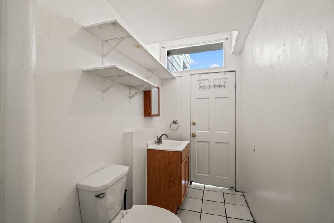
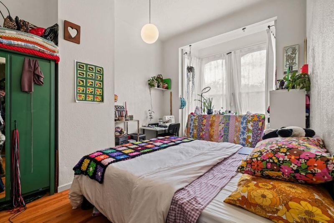
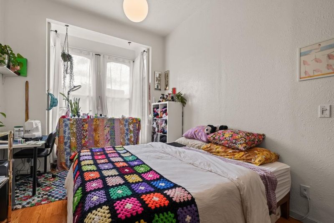
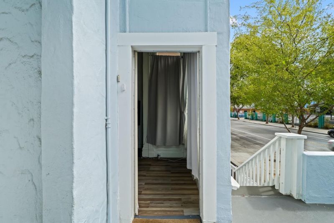
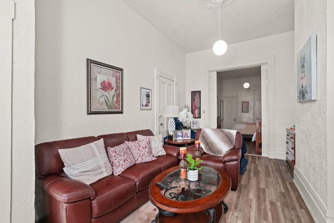
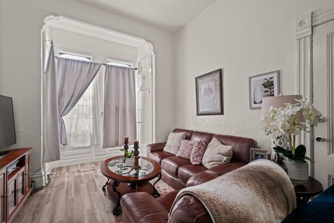
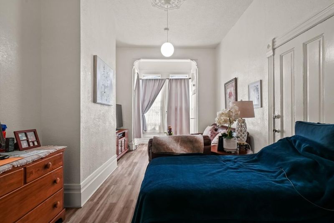
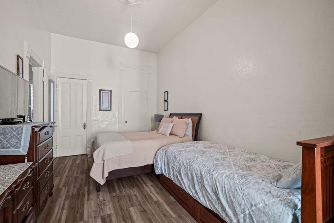
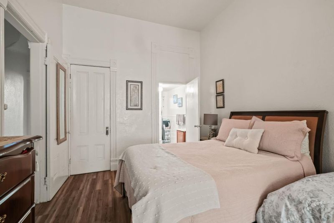
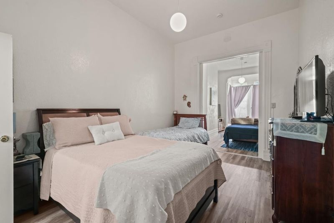
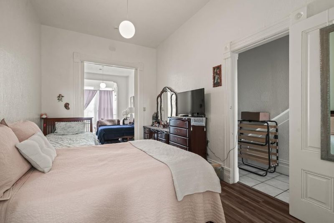
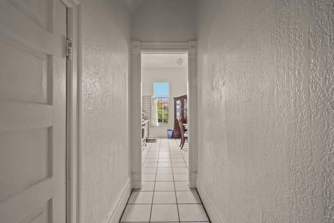
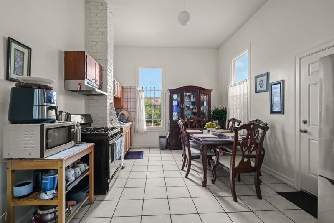
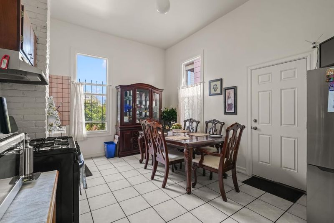
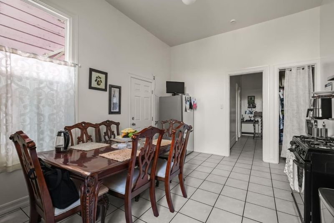
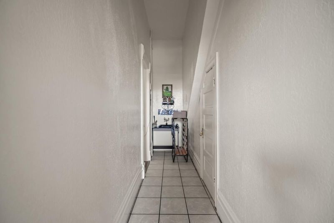
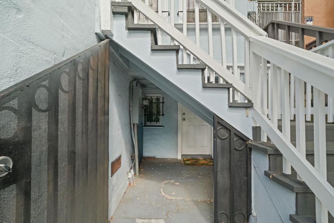
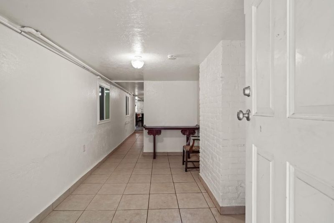
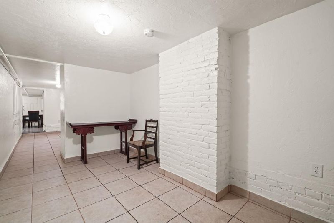
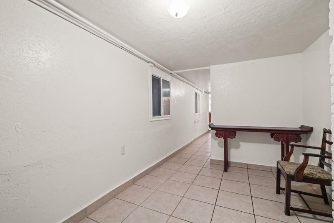
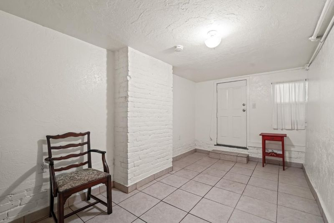
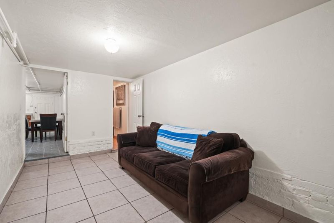
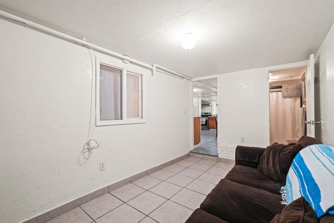
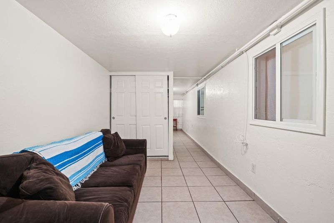
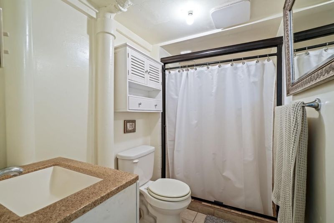
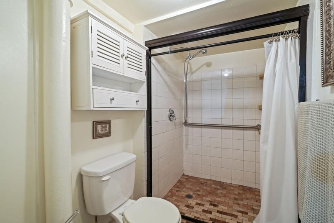
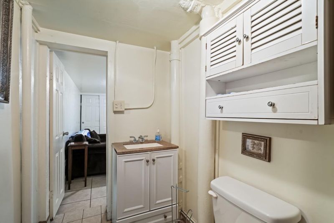
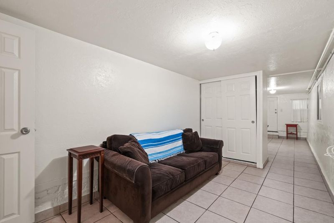
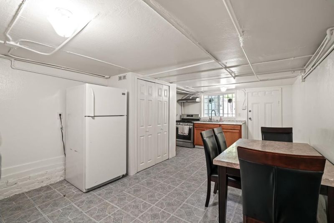
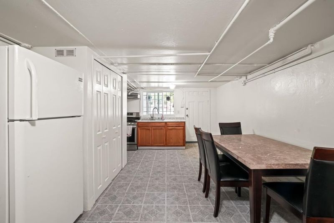
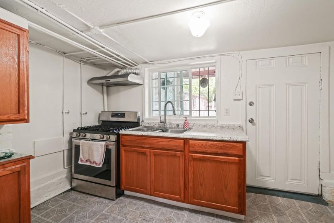
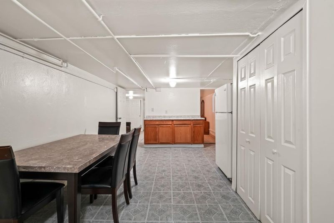
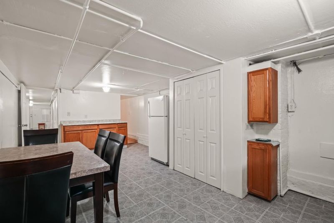
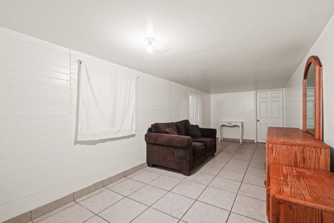
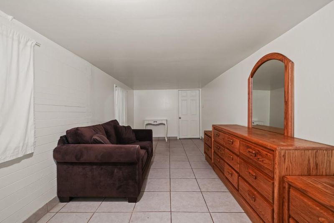
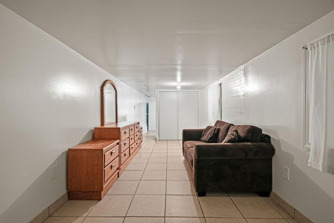
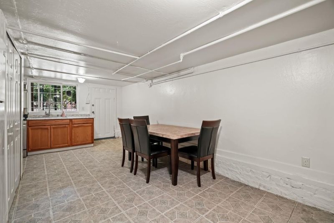
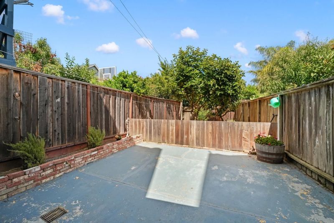
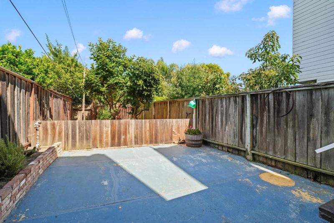
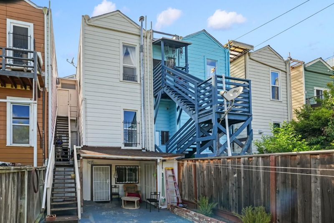
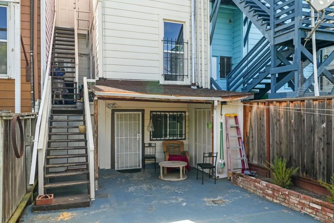
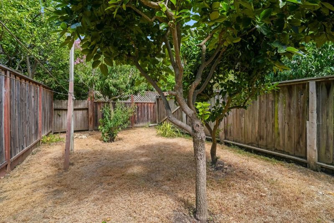
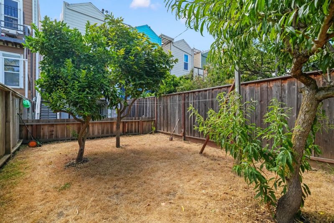
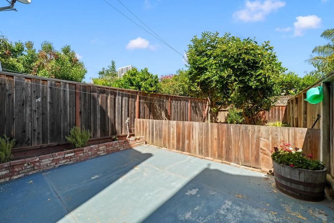
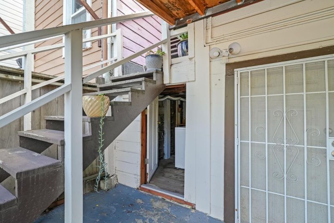
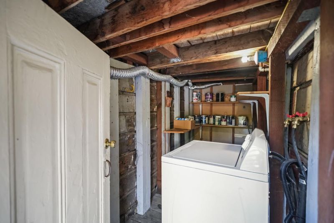
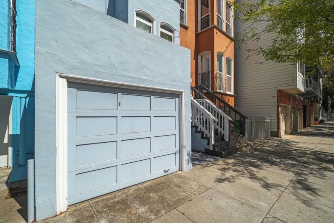
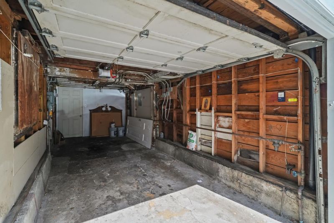
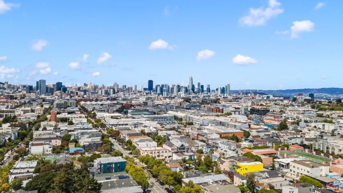
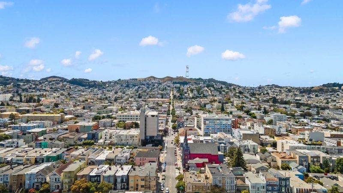
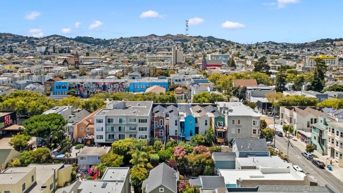
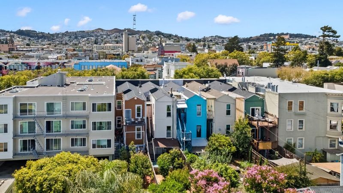
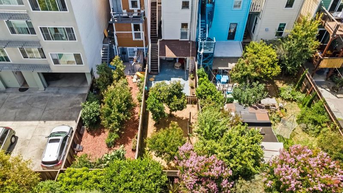
Rarely available in the heart of San Francisco's vibrant Mission District, 2619 Folsom Street presents an exceptional opportunity to own a spacious three-level residence offering approximately 2,795± square feet of finished living space. Combining timeless San Francisco character with modern functionality, this thoughtfully designed home features four bedrooms, a dedicated office, four bathrooms, multiple living and entertaining areas, and a flexible floor plan that easily adapts to a variety of lifestyles. The versatile lower level includes a recreation room, den, laundry area, and direct access to the attached garage, offering flexible space for guests, a home office, gym, or creative studio. Ideally located just moments from Valencia Street, Mission Dolores Park, BART, Caltrain, UCSF Mission Bay, Oracle Park, Chase Center, and major commuter routes. A rare combination of generous square footage, flexible living spaces, an attached garage, and an unbeatable central location makes this an exceptional opportunity to own a distinctive San Francisco residence. *CURRENTLY TENANT OCCUPIED*

- Days on Market
- 8 days
- Current Status
- Active
- Original Price
- $1,699,000
- List Price
- $1,699,000
- On Market Date
- Jul 31, 2026
- Property Type
- Single Family Home
- Area
- 25205 - 9 - Inner Mission
- Zip Code
- 94110
- MLS ID
- ML82056196
- APN
- 3639-012A
- Year Built
- 1912
- Stories in Building
- Unavailable
- Possession
- Unavailable
- Data Source
- MLSL
- Origin MLS System
- MLSListings, Inc.
Chavez (Cesar) Elementary School
Public K-5 Elementary, Coed
Students: 434 Distance: 0.1mi
Moscone (George R.) Elementary School
Public K-5 Elementary, Coed
Students: 381 Distance: 0.1mi
Sand Paths Academy
Private 8-12 Special Education, Combined Elementary And Secondary, Coed
Students: 30 Distance: 0.2mi
O'connell (John) High School
Public 9-12 Secondary
Students: 480 Distance: 0.3mi
Mission Preparatory School
Charter K-8
Students: 426 Distance: 0.3mi
S.F. International High School
Public 9-12
Students: 297 Distance: 0.3mi
- Bed
- 4
- Bath
- 4
- Parking
- 1
- Attached Garage
- SQ FT
- 2,795
- SQ FT Source
- Unavailable
- Lot SQ FT
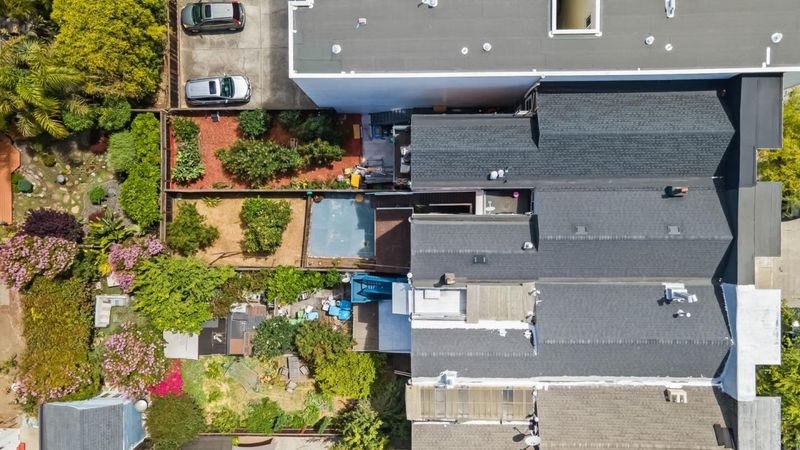
- 2,205.0
- Lot Acres
- 0.05062 Acres
- Cooling
- Other
- Dining Room
- Breakfast Room, Dining Area, Eat in Kitchen, Formal Dining Room
- Disclosures
- NHDS Report
- Family Room
- Kitchen / Family Room Combo, Separate Family Room
- Foundation
- Concrete Perimeter and Slab
- Heating
- Central Forced Air
- Laundry
- Washer / Dryer
- Fee
- Unavailable
MLS and other Information regarding properties for sale as shown in Theo have been obtained from various sources such as sellers, public records, agents and other third parties. This information may relate to the condition of the property, permitted or unpermitted uses, zoning, square footage, lot size/acreage or other matters affecting value or desirability. Unless otherwise indicated in writing, neither brokers, agents nor Theo have verified, or will verify, such information. If any such information is important to buyer in determining whether to buy, the price to pay or intended use of the property, buyer is urged to conduct their own investigation with qualified professionals, satisfy themselves with respect to that information, and to rely solely on the results of that investigation.
School data provided by GreatSchools. School service boundaries are intended to be used as reference only. To verify enrollment eligibility for a property, contact the school directly.