

$2,050,000
3,734
SQ FT
$549
SQ/FT
17716 Lancia Drive
@ Central - 1 - Morgan Hill / Gilroy / San Martin, Morgan Hill

- 5 Bed
- 5 (4/1) Bath
- 3 Park
- 3,734 sqft
- MORGAN HILL
-

-
Sat Sep 19, 1:00 pm - 4:00 pm
-
Sun Sep 20, 1:00 pm - 4:00 pm
-
Sat Sep 26, 2:00 pm - 4:00 pm
-
Sun Sep 27, 1:00 pm - 4:00 pm
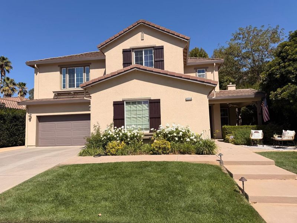
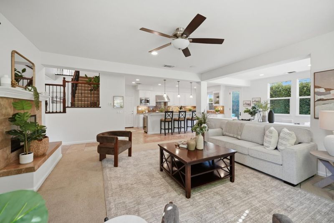
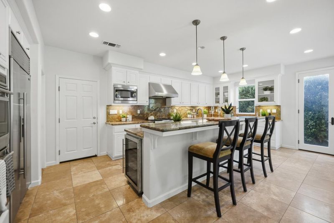
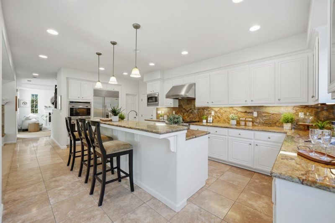
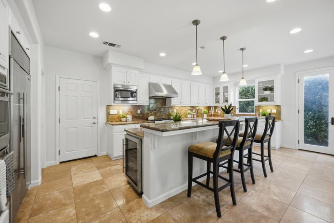
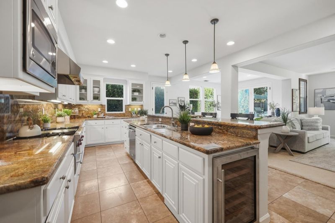
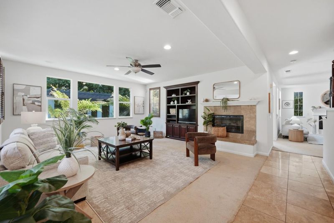
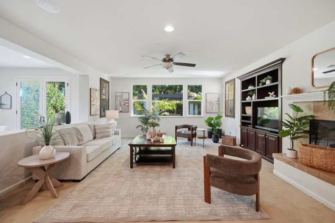
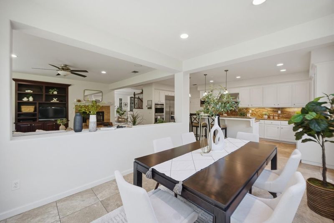
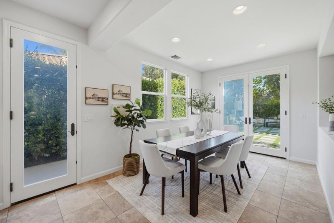
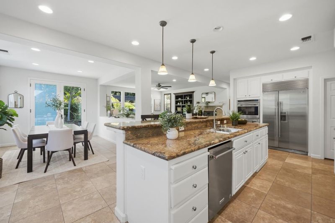
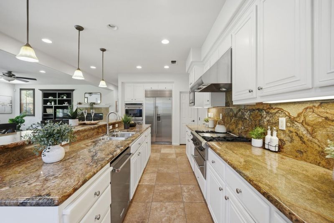
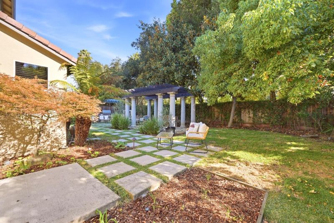
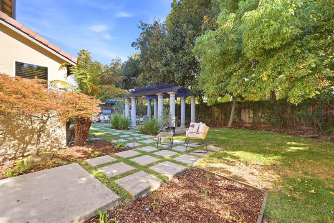
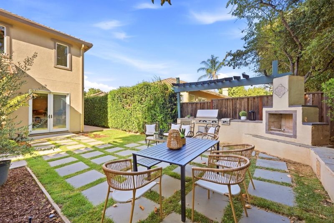
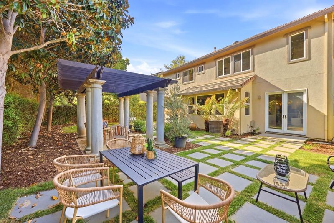
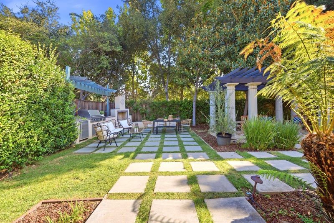
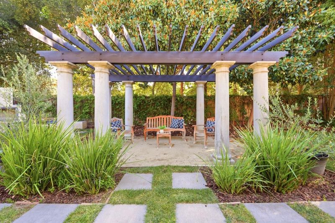
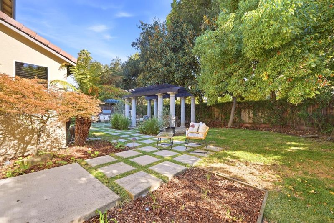
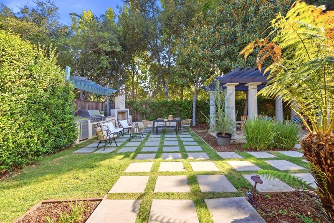
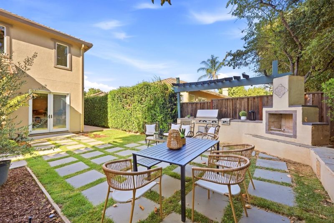
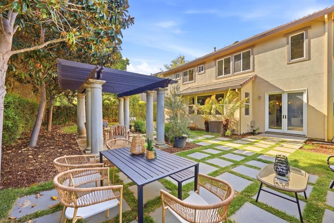
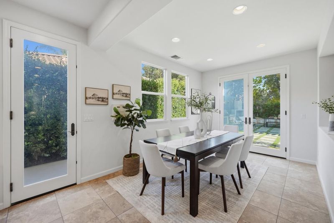
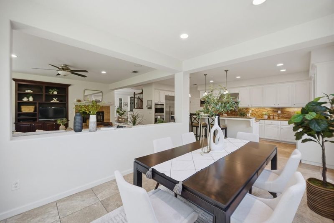
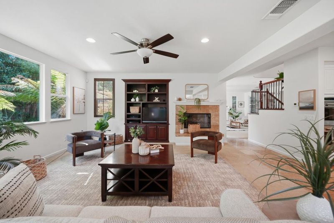
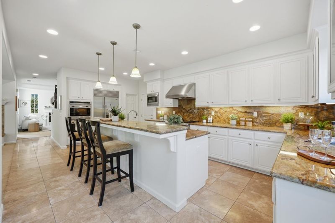
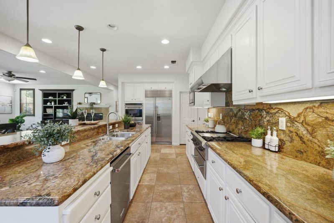
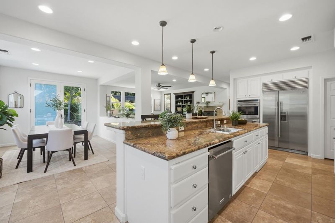
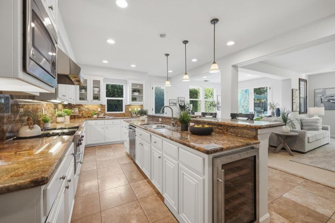
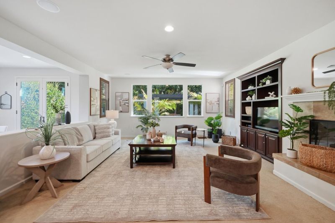
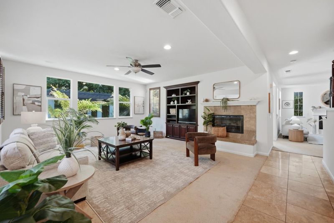
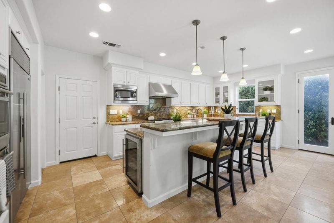
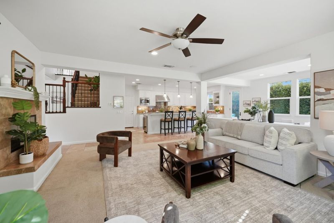
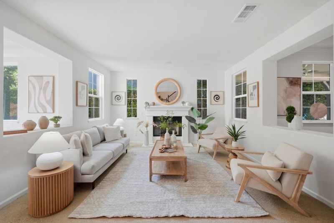
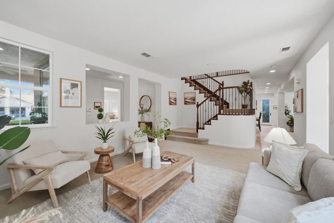
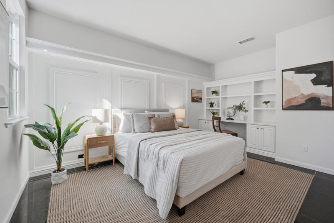
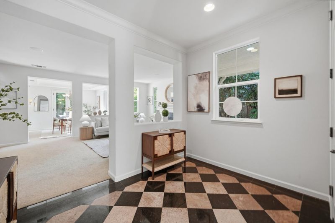
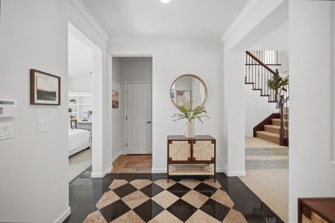
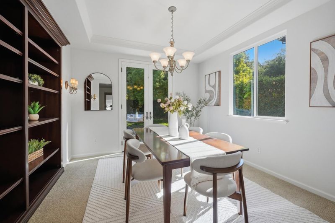
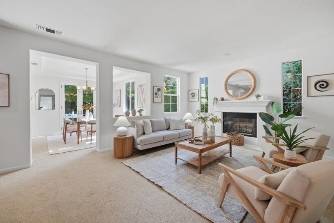
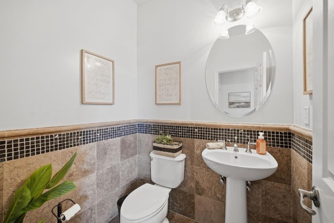
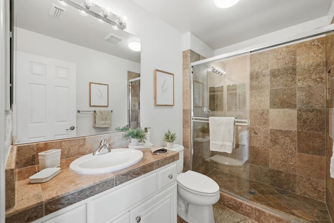
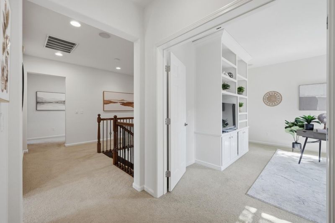
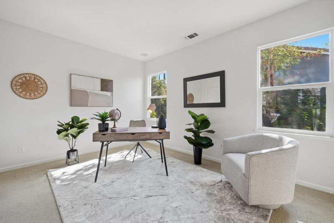
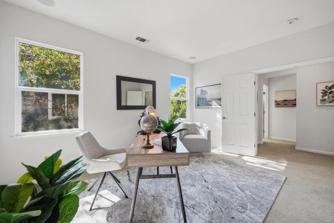
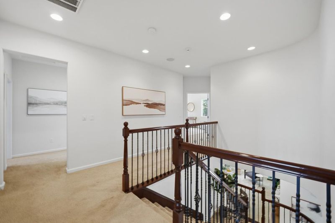
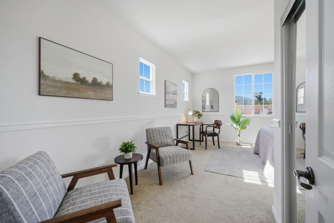
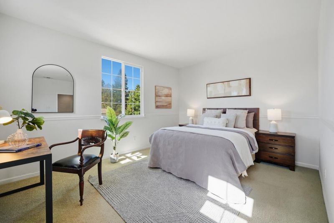
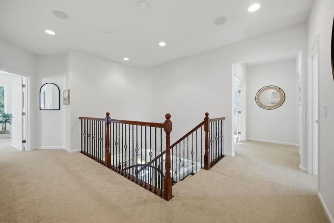
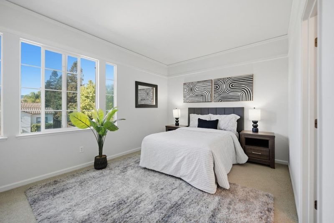
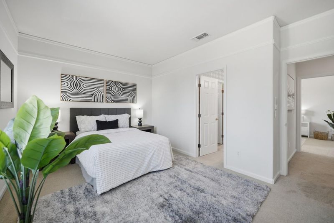
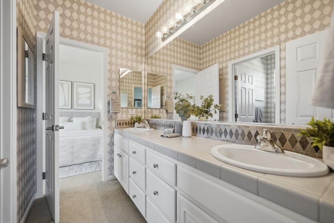
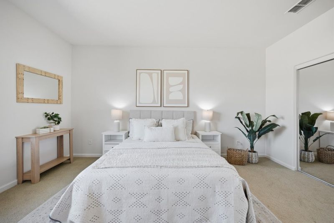
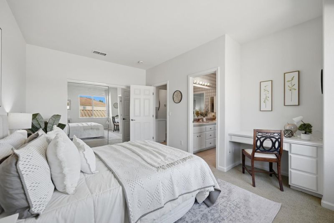
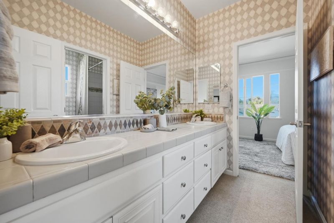
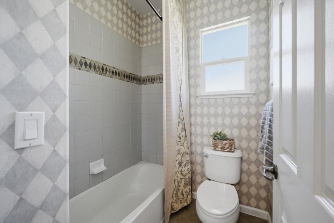
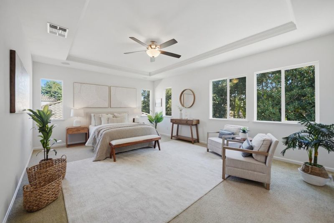
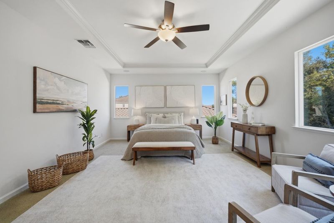
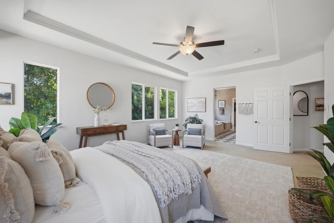
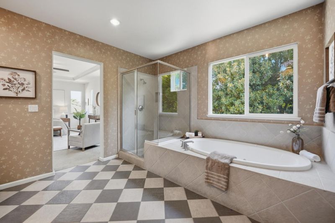
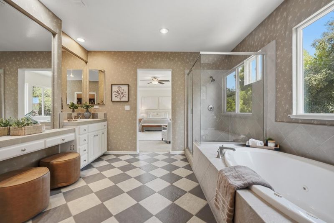
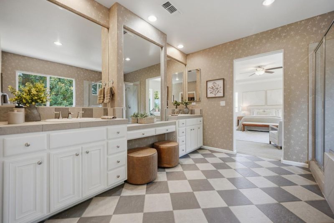
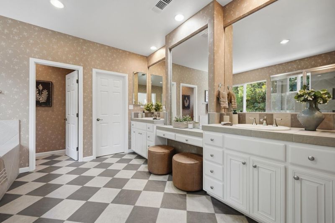
Get ready to fall in love with this stunning former model home, currently receiving a beautiful refresh with new interior paint and a reimagined backyard landscape. Known for their thoughtful upgrades and premium finishes, model homes offer a level of detail and craftsmanship rarely found on the resale market - and this one is no exception. Spacious 2-Story Living at Its Finest This impressive 5-bedroom, 4.5-bathroom home offers the flexibility today's buyers are looking for, including a coveted downstairs bedroom with a full bathroom. Inside, you'll find generously proportioned living spaces designed for both everyday life and effortless entertaining. A Living room for elegant, light-filled gatherings, and Family room for cozy, everyday moments, also a Formal dining room for special occasions, and a Breakfast room and breakfast bar for casual mornings and easy meals 4.5 bathrooms, thoughtfully placed throughout Outside, a 3-car garage offers abundant storage and parking, while the backyard is being freshly landscaped to create the ultimate outdoor retreat. Located in desirable Morgan Hill, this home combines model-home quality with a prime South Bay location close to shopping, dining, top-rated schools, and easy commute access.

- Days on Market
- 1 day
- Current Status
- Active
- Original Price
- $2,050,000
- List Price
- $2,050,000
- On Market Date
- Sep 18, 2026
- Property Type
- Single Family Home
- Area
- 1 - Morgan Hill / Gilroy / San Martin
- Zip Code
- 95037
- MLS ID
- ML82055481
- APN
- 726-28-011
- Year Built
- 2003
- Stories in Building
- 2
- Possession
- COE
- Data Source
- MLSL
- Origin MLS System
- MLSListings, Inc.
Shadow Mountain Baptist School
Private PK-12 Combined Elementary And Secondary, Religious, Nonprofit
Students: 106 Distance: 0.7mi
Community Adult
Public n/a Adult Education
Students: NA Distance: 0.7mi
Lewis H. Britton Middle School
Public 6-8 Combined Elementary And Secondary
Students: 773 Distance: 0.8mi
Live Oak High School
Public 9-12 Secondary
Students: 1161 Distance: 0.9mi
Crossroads Christian School
Private K-8 Elementary, Religious, Coed
Students: NA Distance: 0.9mi
Tutor Time
Private PK-6
Students: NA Distance: 1.0mi
- Bed
- 5
- Bath
- 5 (4/1)
- Primary - Sunken Tub, Stall Shower - 2+
- Parking
- 3
- Attached Garage
- SQ FT
- 3,734
- SQ FT Source
- Unavailable
- Lot SQ FT
- 8,255.0
- Lot Acres
- 0.189509 Acres
- Kitchen
- Cooktop - Gas, Countertop - Granite, Countertop - Stone, Dishwasher, Exhaust Fan, Garbage Disposal, Island, Island with Sink, Microwave, Oven - Double, Pantry, Warming Drawer, Wine Refrigerator
- Cooling
- Central AC
- Dining Room
- Breakfast Bar, Breakfast Room, Formal Dining Room
- Disclosures
- Flood Zone - See Report, Natural Hazard Disclosure
- Family Room
- Separate Family Room
- Flooring
- Carpet, Tile, Travertine
- Foundation
- Concrete Perimeter and Slab
- Fire Place
- Family Room, Living Room
- Heating
- Central Forced Air
- Laundry
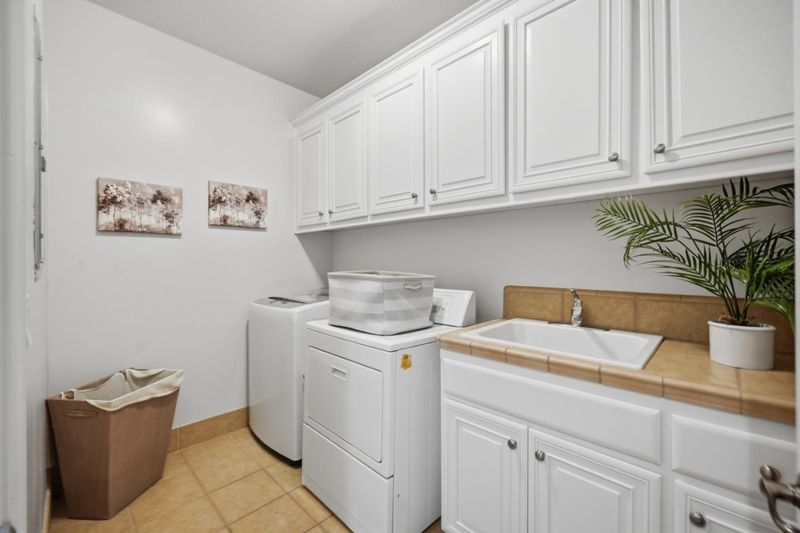
- In Utility Room, Upper Floor
- Views
- Mountains, Neighborhood
- Possession
- COE
- * Fee
- $90
- Name
- Morgan Lane
- *Fee includes
- Insurance - Common Area
MLS and other Information regarding properties for sale as shown in Theo have been obtained from various sources such as sellers, public records, agents and other third parties. This information may relate to the condition of the property, permitted or unpermitted uses, zoning, square footage, lot size/acreage or other matters affecting value or desirability. Unless otherwise indicated in writing, neither brokers, agents nor Theo have verified, or will verify, such information. If any such information is important to buyer in determining whether to buy, the price to pay or intended use of the property, buyer is urged to conduct their own investigation with qualified professionals, satisfy themselves with respect to that information, and to rely solely on the results of that investigation.
School data provided by GreatSchools. School service boundaries are intended to be used as reference only. To verify enrollment eligibility for a property, contact the school directly.