

$875,000
1,661
SQ FT
$527
SQ/FT
6203 Bernhard Ave
@ Highland - E Richmond Hgts, Richmond

- 4 Bed
- 1.5 (1/1) Bath
- 0 Park
- 1,661 sqft
- Richmond
-

-
Sun Aug 9, 1:00 pm - 4:00 pm
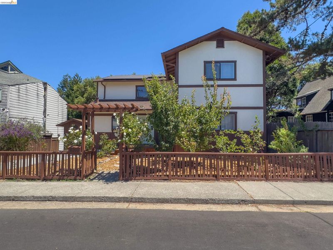
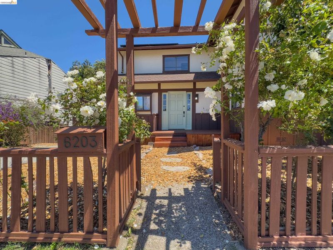
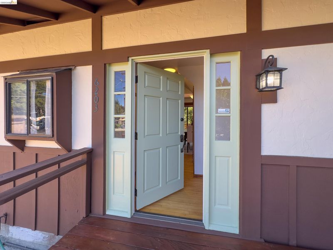
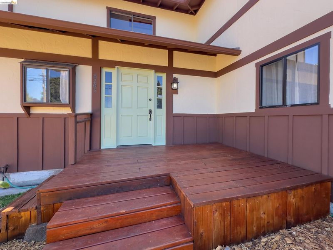
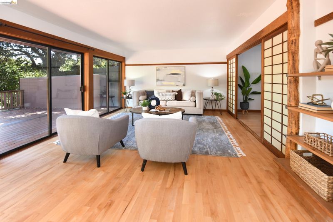
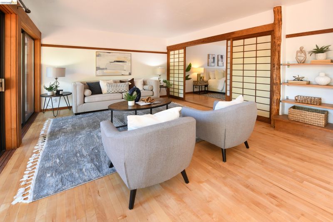
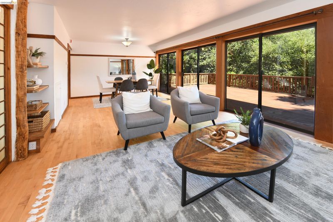
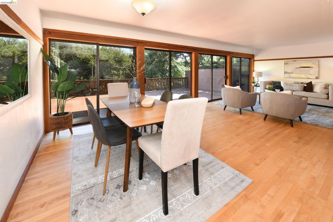
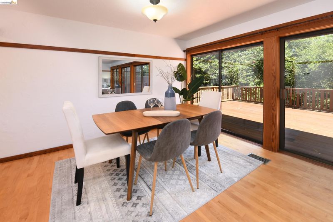
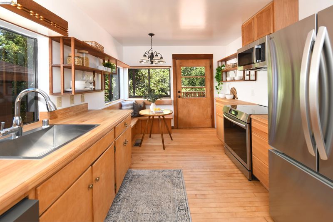
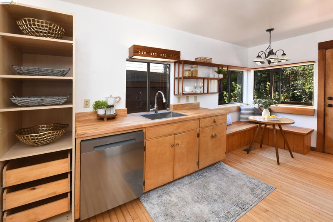
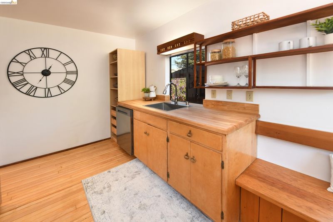
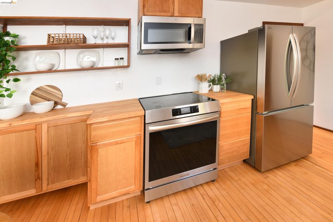
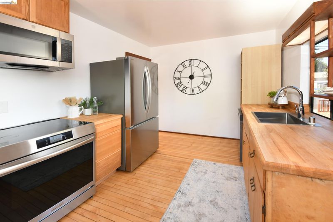
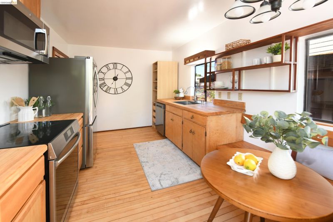
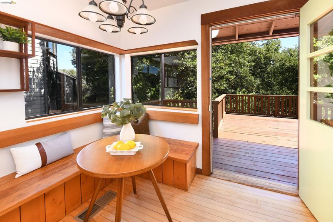
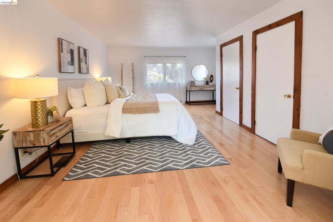
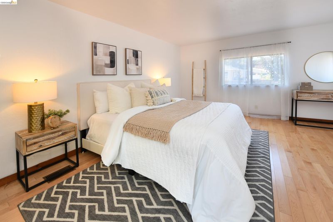
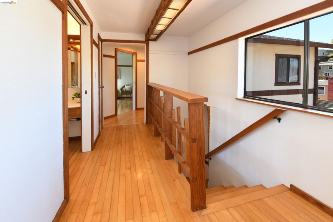
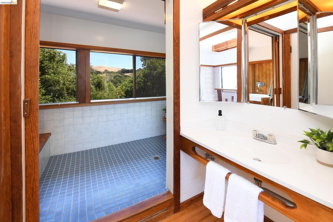
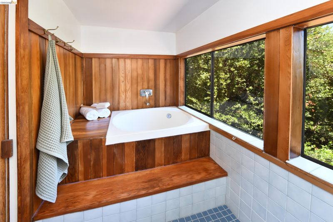
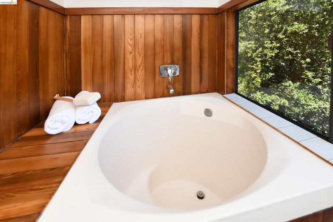
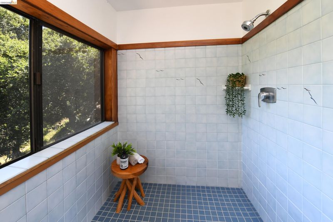
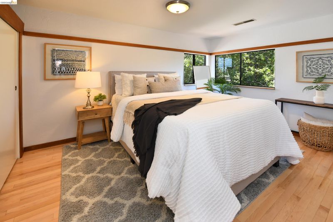
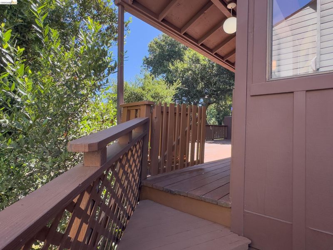
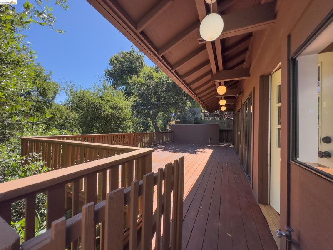
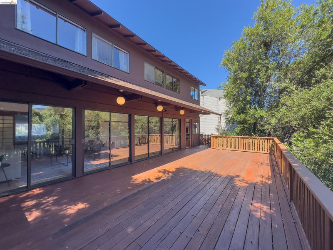
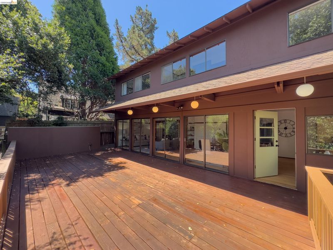
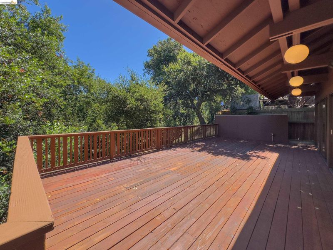
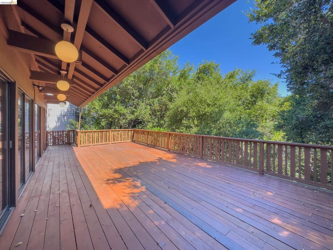
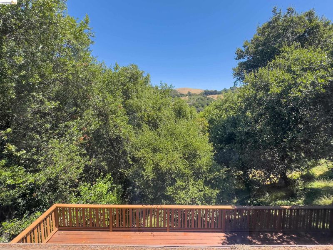
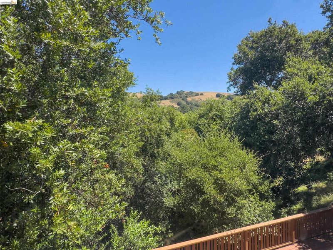
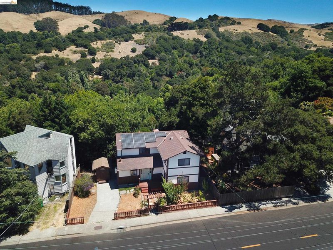
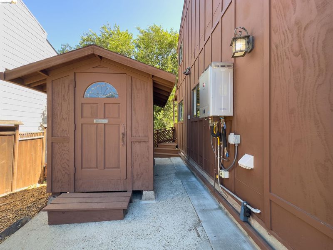
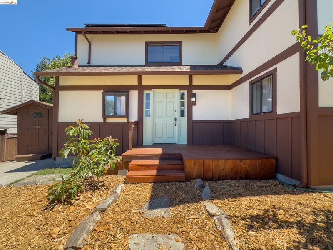
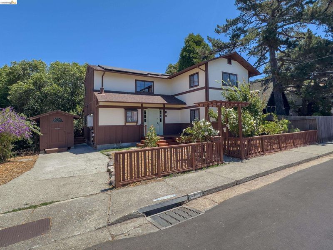
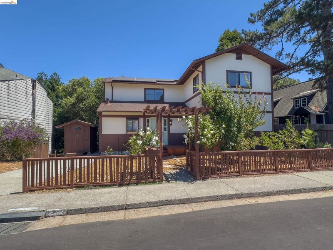
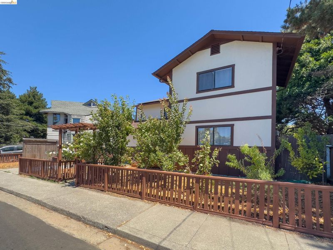
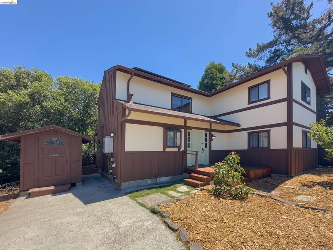
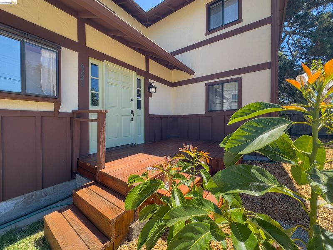
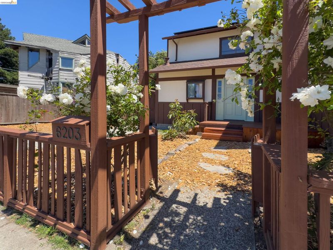
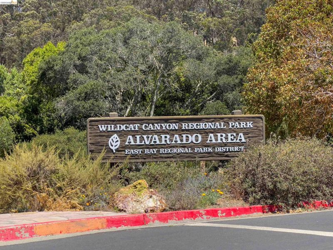
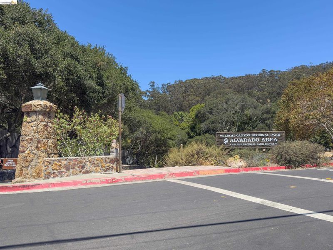
A rare architectural retreat backing directly to Wildcat Canyon Regional Park! Nestled in desirable East Richmond Heights, this distinctive home blends Japanese-inspired design with a seamless connection to nature. Warm hardwood floors, exposed wood accents, handcrafted details, and walls of glass fill the home with natural light. Spacious living and dining areas open through expansive sliding doors to a wraparound deck overlooking the canyon, creating effortless indoor-outdoor living. The updated kitchen features butcher block countertops, stainless steel appliances, custom cabinetry, open shelving, and a built-in breakfast nook. The spacious primary suite offers a spa-inspired bath with cedar detailing, a soaking tub, oversized walk-in shower, and hillside views. Owned solar panels enhance energy efficiency. Just minutes from Berkeley, El Cerrito, BART, shopping, dining, and freeway access, this one-of-a-kind home offers timeless architecture, exceptional privacy, and a truly remarkable setting.
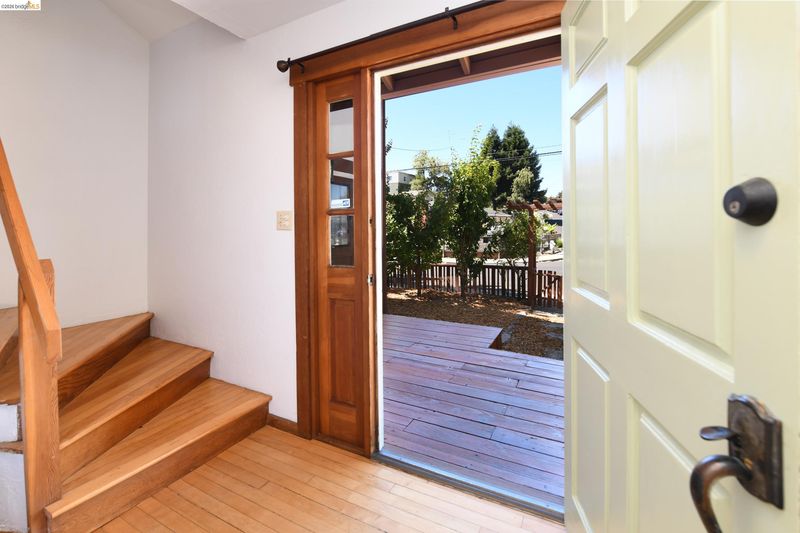
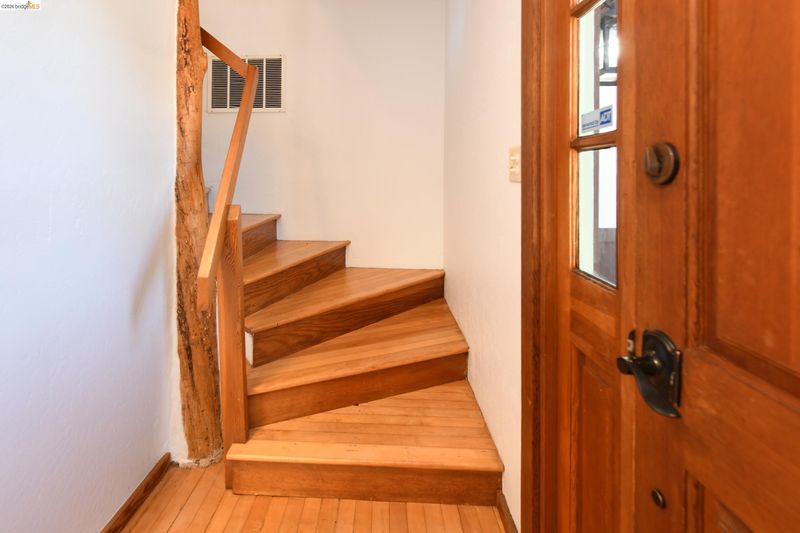
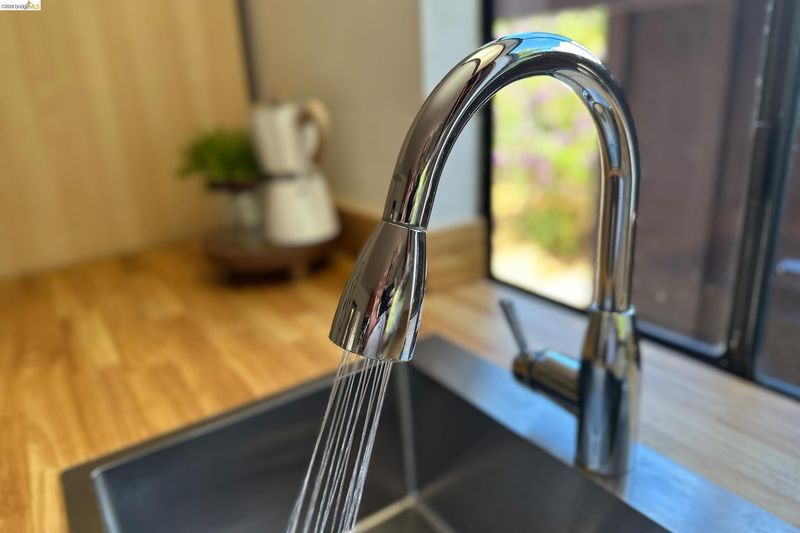
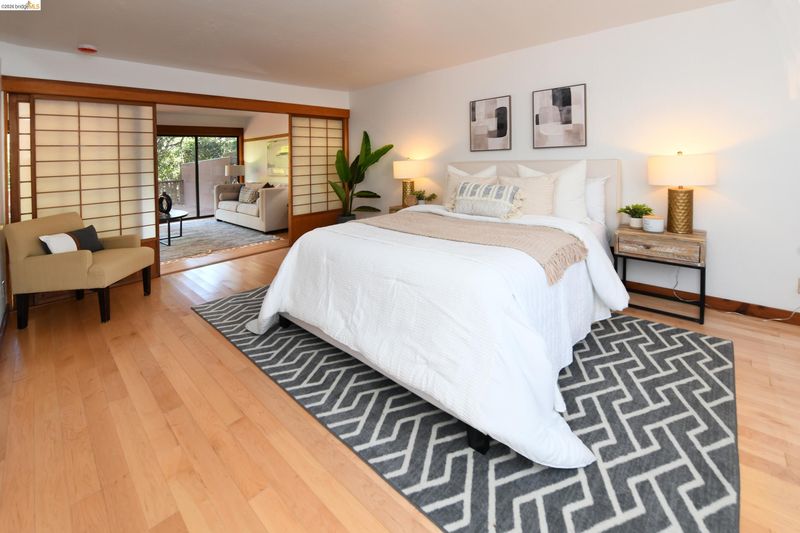
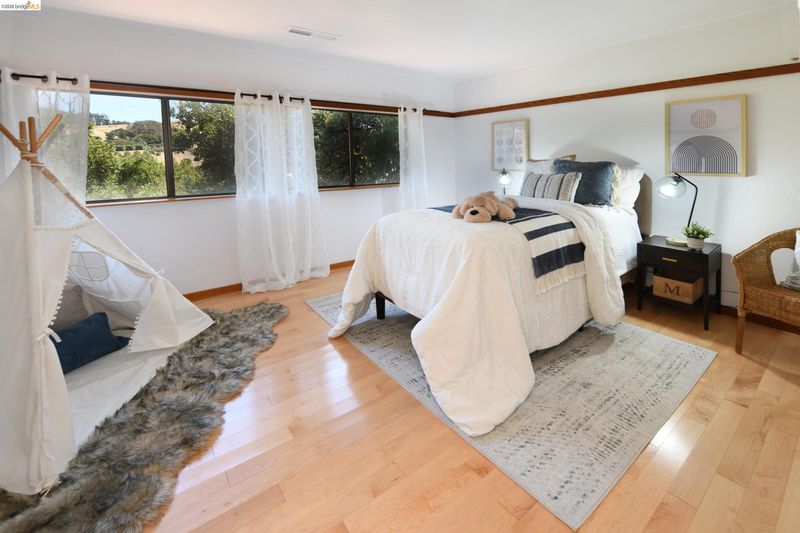
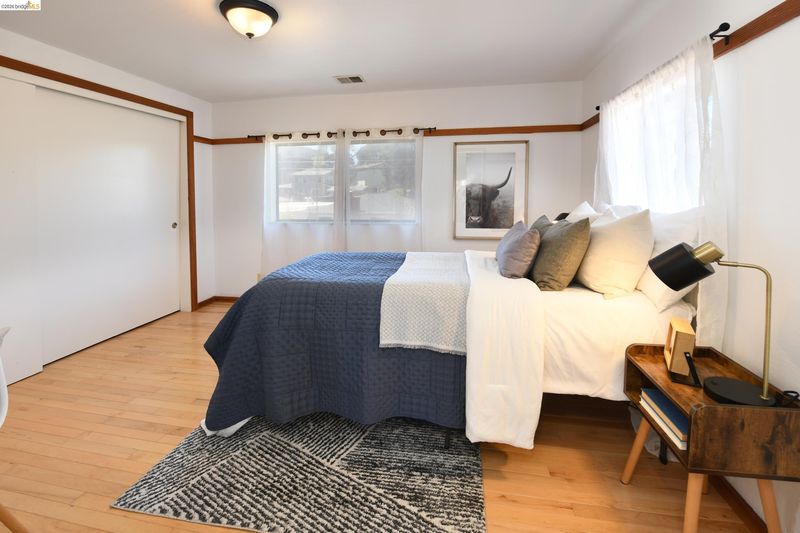
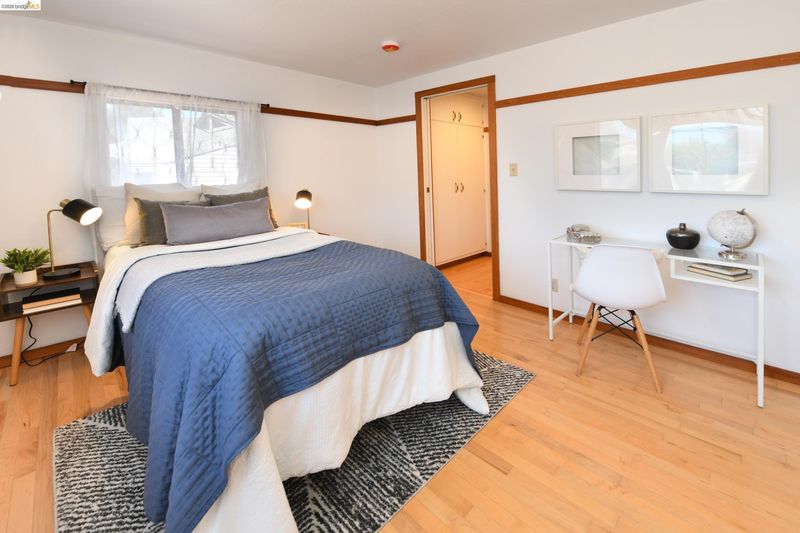
A rare architectural retreat backing directly to Wildcat Canyon Regional Park! Nestled in Richmond's desirable East Richmond Heights, this distinctive residence blends Japanese-inspired design with a seamless connection to nature. Surrounded by mature oaks and rolling hills, the home offers exceptional privacy while remaining just minutes from Berkeley, El Cerrito, BART, shopping, dining, and convenient freeway access. Warm hardwood flooring, exposed wood accents, handcrafted details, and walls of glass create an inviting atmosphere filled with natural light. The spacious living and dining rooms feature expansive sliding glass doors that open to an impressive wraparound deck overlooking Wildcat Canyon, creating the perfect setting for indoor-outdoor living, entertaining, or simply enjoying the peaceful surroundings. The updated kitchen combines modern convenience with timeless character, featuring butcher block countertops, stainless steel appliances, custom cabinetry, open shelving, and a charming built-in breakfast nook surrounded by windows overlooking the natural landscape. Architectural details throughout include authentic shoji-style sliding panels, exposed timber accents, and thoughtfully placed windows that frame picturesque views while enhancing the home's warm and tranquil ambiance. The spacious primary suite serves as a private retreat with sliding shoji panels and a spa-inspired bathroom showcasing rich cedar detailing, a deep soaking tub positioned beside oversized picture windows, and an oversized walk-in tiled shower with hillside views. Comfortable secondary bedrooms provide flexibility for family, guests, or a home office. Owned solar panels enhance energy efficiency, while the low-maintenance landscaping complements the natural setting. The expansive rear deck extends the living space outdoors, offering a front-row seat to the beauty of Wildcat Canyon's open space, wildlife, and scenic hillsides. With direct access to miles of hiking trails just beyond your backyard, this home offers a unique opportunity to enjoy nature without sacrificing convenience. Combining timeless architecture, exceptional privacy, and an extraordinary setting, 6203 Bernhard Avenue is truly a one-of-a-kind East Bay offering.

- Current Status
- Active
- Original Price
- $875,000
- List Price
- $875,000
- On Market Date
- Jul 29, 2026
- Property Type
- Detached
- D/N/S
- E Richmond Hgts
- Zip Code
- 94805
- MLS ID
- 41143187
- APN
- 4181900251
- Year Built
- 1978
- Stories in Building
- 2
- Possession
- Close Of Escrow
- Data Source
- MAXEBRDI
- Origin MLS System
- Bridge AOR
Crestmont School
Private K-5 Elementary, Coed
Students: 85 Distance: 0.2mi
Arlington Christian School
Private K-12 Religious, Coed
Students: 22 Distance: 0.3mi
Mira Vista Elementary School
Public K-8 Elementary
Students: 566 Distance: 0.4mi
West County Mandarin School
Public K-6
Students: 137 Distance: 0.4mi
St. David's Elementary School
Private K-8 Elementary, Religious, Nonprofit
Students: 175 Distance: 0.5mi
West Contra Costa Adult Education
Public n/a Adult Education
Students: NA Distance: 0.5mi
- Bed
- 4
- Bath
- 1.5 (1/1)
- Parking
- 0
- Off Street
- SQ FT
- 1,661
- SQ FT Source
- Public Records
- Lot SQ FT
- 6,600.0
- Lot Acres
- 0.15 Acres
- Pool Info
- None
- Kitchen
- Dishwasher, Electric Range, Microwave, Free-Standing Range, Refrigerator, Dryer, Washer, 220 Volt Outlet, Breakfast Nook, Electric Range/Cooktop, Range/Oven Free Standing, Updated Kitchen
- Cooling
- None
- Disclosures
- Fire Hazard Area, Nat Hazard Disclosure, Seismic Hazards Zone
- Entry Level
- Exterior Details
- Back Yard, Front Yard, Landscape Front
- Flooring
- Hardwood
- Foundation
- Fire Place
- None
- Heating
- Forced Air, Natural Gas
- Laundry
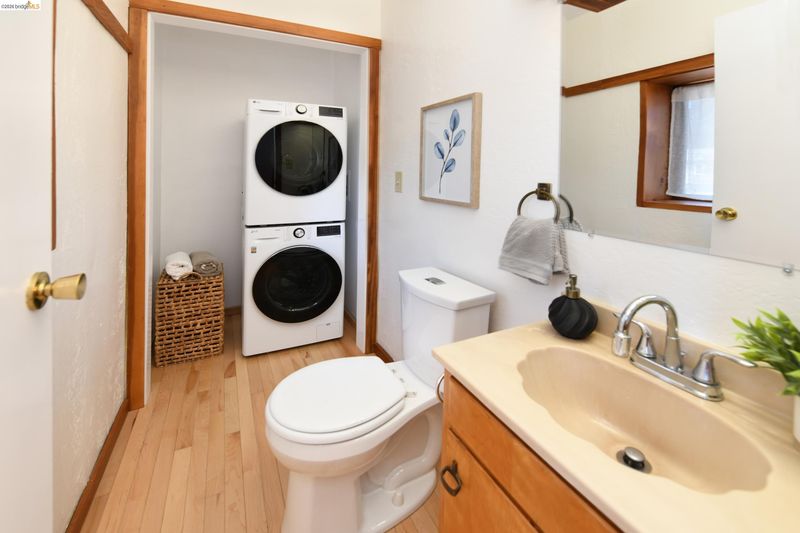
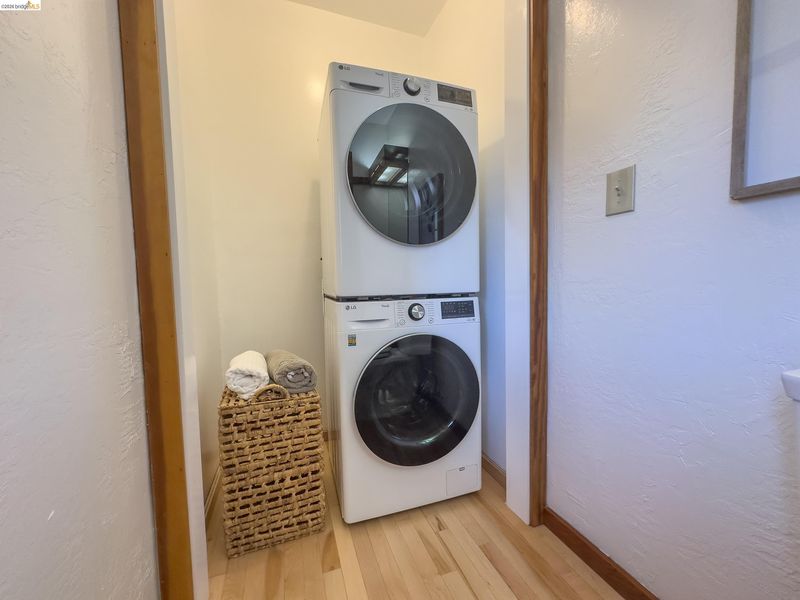
- 220 Volt Outlet, Dryer, Laundry Closet, Washer, Washer/Dryer Stacked Incl
- Upper Level
- 3 Bedrooms, 1 Bath, Primary Bedrm Suites - 2
- Main Level
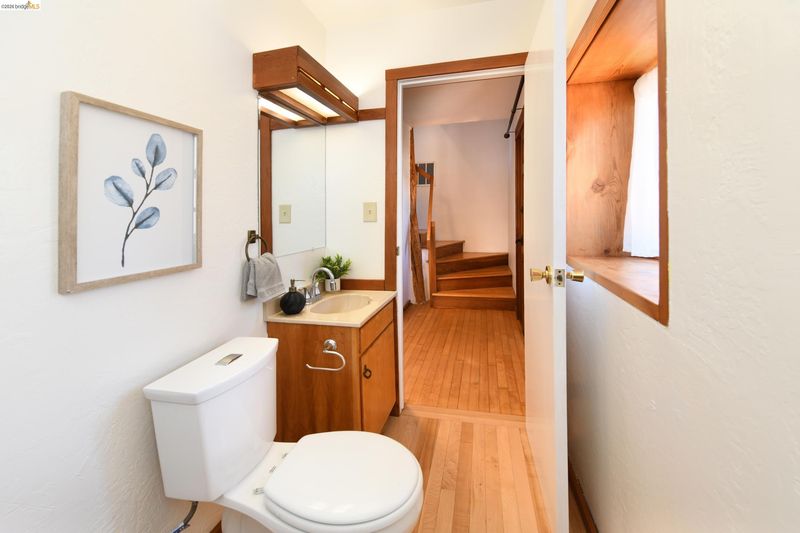
- 1 Bedroom, 0.5 Bath, Primary Bedrm Suite - 1, Laundry Facility, Main Entry
- Possession
- Close Of Escrow
- Basement
- Crawl Space
- Architectural Style
- Custom
- Non-Master Bathroom Includes
- Stall Shower, Tub, Sitting Area, Window
- Construction Status
- Existing
- Additional Miscellaneous Features
- Back Yard, Front Yard, Landscape Front
- Location
- Sloped Down
- Roof
- Composition Shingles
- Water and Sewer
- Public
- Fee
- Unavailable
MLS and other Information regarding properties for sale as shown in Theo have been obtained from various sources such as sellers, public records, agents and other third parties. This information may relate to the condition of the property, permitted or unpermitted uses, zoning, square footage, lot size/acreage or other matters affecting value or desirability. Unless otherwise indicated in writing, neither brokers, agents nor Theo have verified, or will verify, such information. If any such information is important to buyer in determining whether to buy, the price to pay or intended use of the property, buyer is urged to conduct their own investigation with qualified professionals, satisfy themselves with respect to that information, and to rely solely on the results of that investigation.
School data provided by GreatSchools. School service boundaries are intended to be used as reference only. To verify enrollment eligibility for a property, contact the school directly.