

$850,000
1,500
SQ FT
$567
SQ/FT
104 Candelero Pl
@ Treat - Rancho Dorado, Walnut Creek

- 2 Bed
- 2 Bath
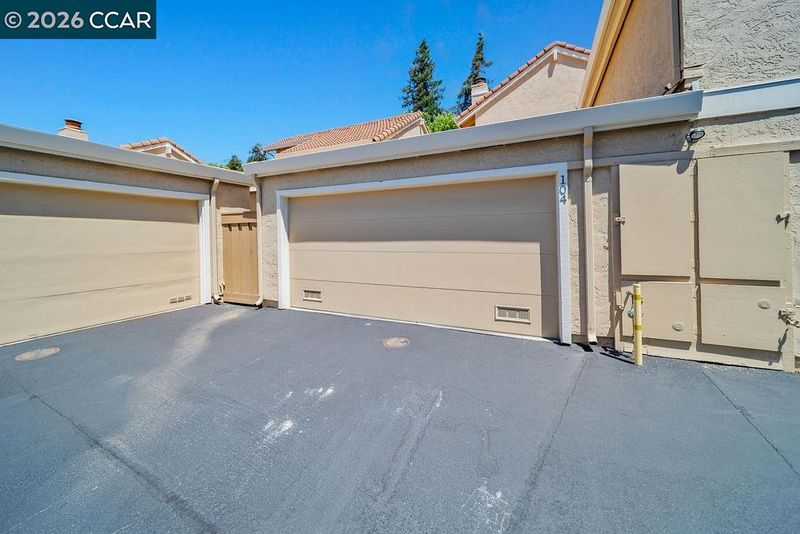
- 2 Park
- 1,500 sqft
- Walnut Creek
-

-
Sat Aug 8, 1:00 pm - 3:00 pm
Open house
-
Sun Aug 9, 1:00 pm - 3:00 pm
Open house
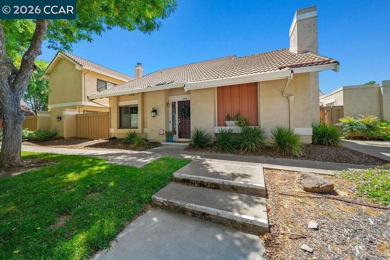
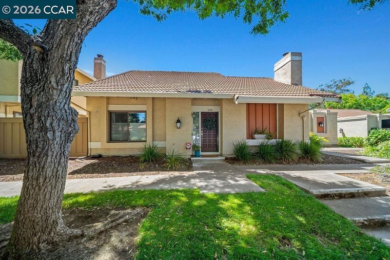
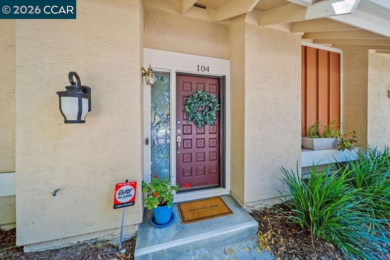
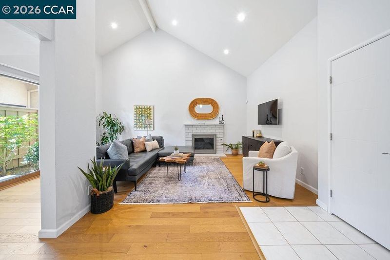
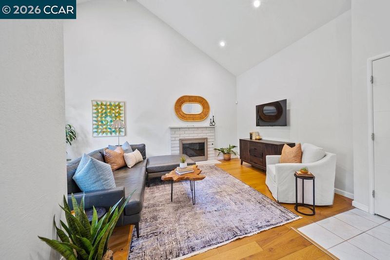
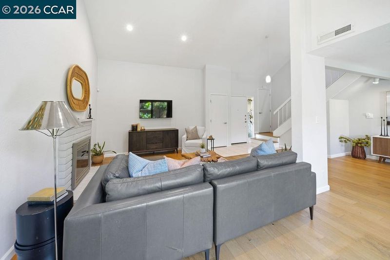
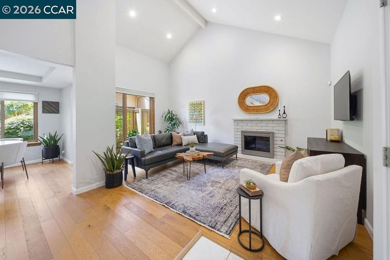
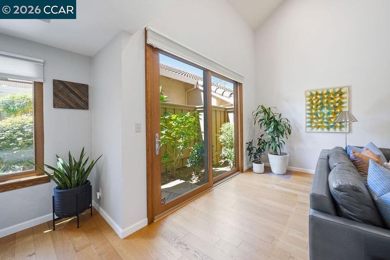
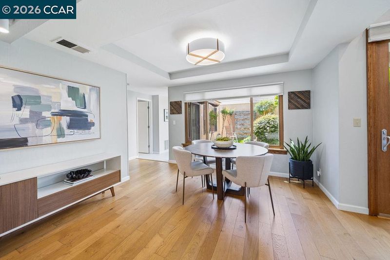
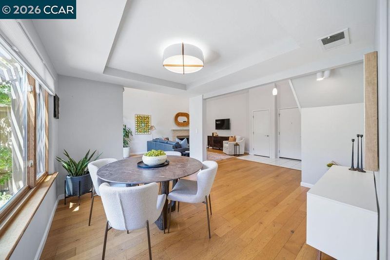
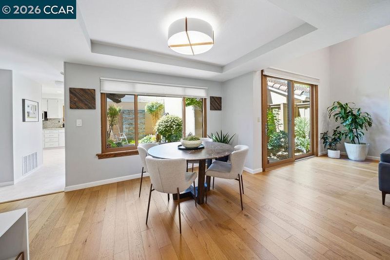
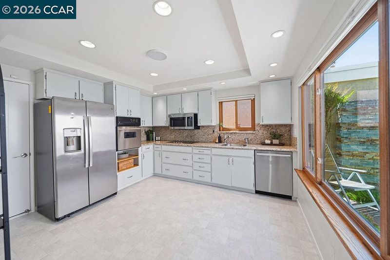
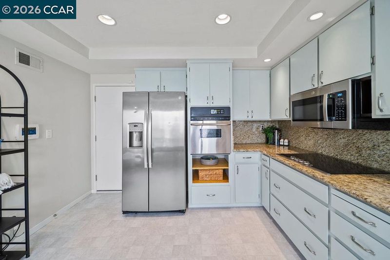
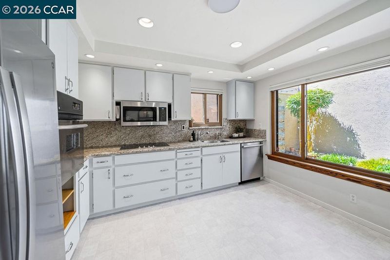
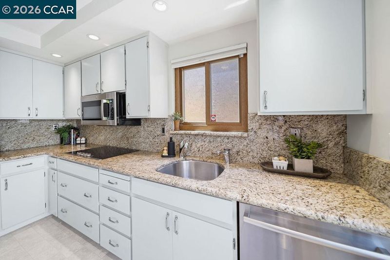
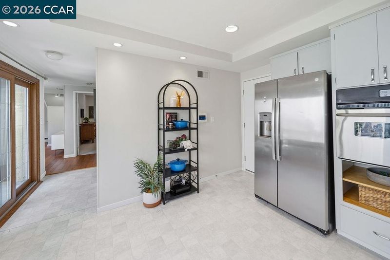
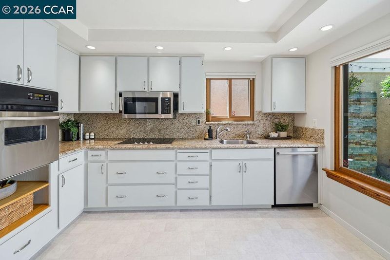
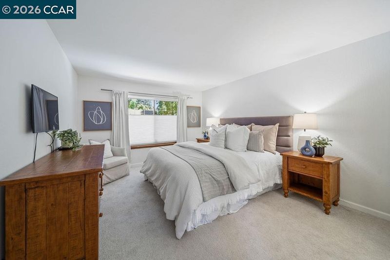
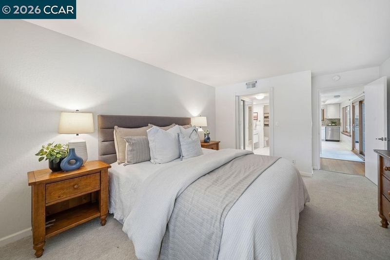
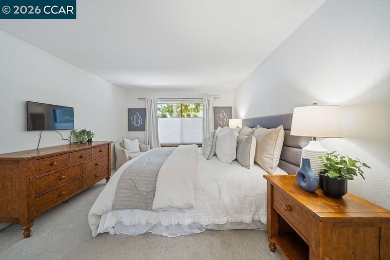
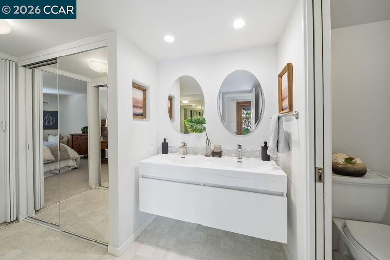
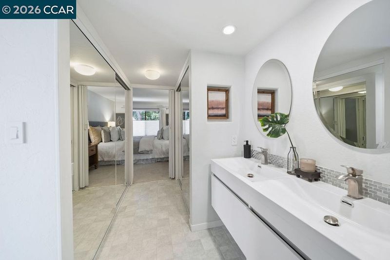
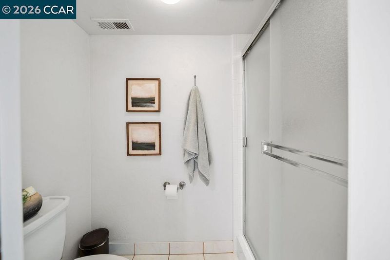
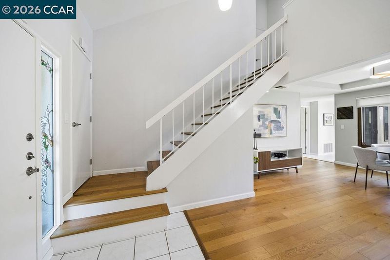
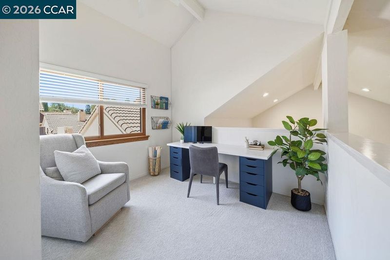
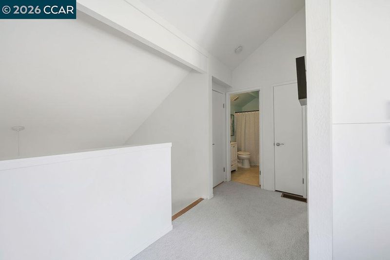
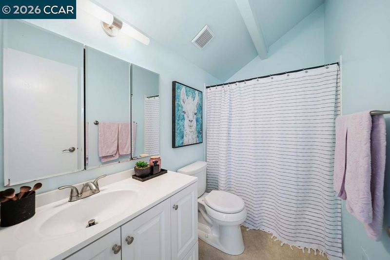
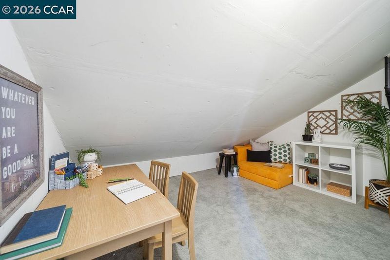
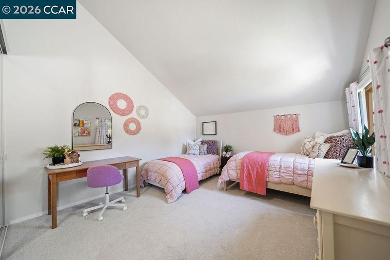
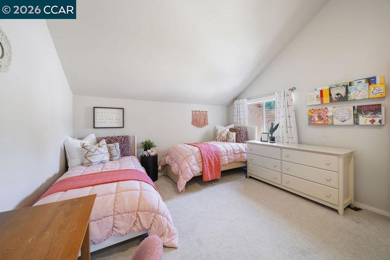
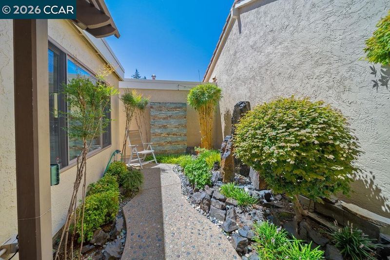
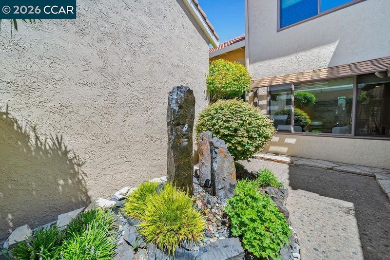
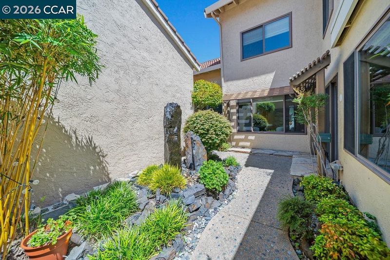
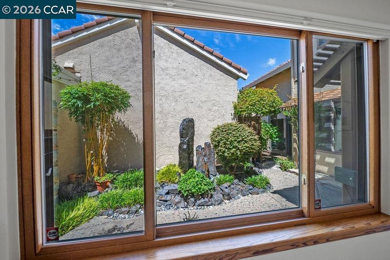
Refined Living in Rancho Dorado! Tucked within the coveted Rancho Dorado community, this impeccably maintained residence offers timeless elegance, an exceptional floor plan, and an enviable Walnut Creek location just moments from downtown, premier shopping, dining, and convenient freeway access. Only 1 mile away from BART! Cathedral ceilings and expansive picture windows bathe the interiors in natural light, creating an airy, sophisticated ambiance throughout. The inviting great room is anchored by a fireplace and opens seamlessly to a private courtyard, where a tranquil water feature provides a peaceful backdrop for morning coffee, alfresco dining, or evening entertaining. Designed for both comfort and convenience, the desirable layout features a luxurious main-level primary suite with a beautifully remodeled spa-inspired bath, complete with a custom double vanity, designer tile and glass accents, and generous mirrored closets. The sunlit eat-in kitchen is appointed with granite countertops and garden views, flowing effortlessly into the adjacent dining area. Upstairs, a spacious guest bedroom is complemented by an updated full bath, while the versatile loft offers the flexibility to serve as a refined home office, media lounge, or easily convert back to a third bedroom. An oversized storage closet provides exceptional functionality. Offering a rare combination of graceful design, thoughtful updates, and an unbeatable location, this exceptional home presents an outstanding opportunity to experience the very best of Walnut Creek living.

- Current Status
- New
- Original Price
- $850,000
- List Price
- $850,000
- On Market Date
- Aug 3, 2026
- Property Type
- Townhouse
- D/N/S
- Rancho Dorado
- Zip Code
- 94598
- MLS ID
- 41143735
- APN
- 1442000087
- Year Built
- 1977
- Stories in Building
- 2
- Possession
- Close Of Escrow
- Data Source
- MAXEBRDI
- Origin MLS System
- CONTRA COSTA
Seven Hills, The
Private K-8 Elementary, Coed
Students: 399 Distance: 0.4mi
Benham Academy
Private K-12
Students: NA Distance: 0.4mi
Bancroft Elementary School
Public K-5 Elementary
Students: 645 Distance: 0.6mi
Fusion Academy Walnut Creek
Private 6-12
Students: 55 Distance: 0.6mi
Palmer School For Boys And Girls
Private K-8 Elementary, Coed
Students: 386 Distance: 0.8mi
Carondelet High School
Private 9-12 Secondary, Religious, All Female
Students: 805 Distance: 0.8mi
- Bed
- 2
- Bath
- 2
- Parking
- 2
- Attached
- SQ FT
- 1,500
- SQ FT Source
- Public Records
- Lot SQ FT
- 1,500.0
- Lot Acres
- 0.03 Acres
- Pool Info
- In Ground, Community
- Kitchen
- Dishwasher, Double Oven, Microwave, Range, Counter - Solid Surface, Stone Counters, Range/Oven Built-in, Other
- Cooling
- Ceiling Fan(s), Central Air
- Disclosures
- Disclosure Package Avail
- Entry Level
- 1
- Exterior Details
- Side Yard, Other
- Flooring
- Vinyl, Carpet, Other
- Foundation
- Fire Place
- Brick, Living Room, Other
- Heating
- Forced Air
- Laundry
- Hookups Only
- Main Level
- 1 Bedroom, 1 Bath, Primary Bedrm Suite - 1, Laundry Facility, Main Entry
- Possession
- Close Of Escrow
- Basement
- Crawl Space
- Architectural Style
- Traditional
- Construction Status
- Existing
- Additional Miscellaneous Features
- Side Yard, Other
- Location
- Level
- Roof
- Tile
- Water and Sewer
- Public
- Fee
- $525
MLS and other Information regarding properties for sale as shown in Theo have been obtained from various sources such as sellers, public records, agents and other third parties. This information may relate to the condition of the property, permitted or unpermitted uses, zoning, square footage, lot size/acreage or other matters affecting value or desirability. Unless otherwise indicated in writing, neither brokers, agents nor Theo have verified, or will verify, such information. If any such information is important to buyer in determining whether to buy, the price to pay or intended use of the property, buyer is urged to conduct their own investigation with qualified professionals, satisfy themselves with respect to that information, and to rely solely on the results of that investigation.
School data provided by GreatSchools. School service boundaries are intended to be used as reference only. To verify enrollment eligibility for a property, contact the school directly.