

$2,268,019
3,033
SQ FT
$748
SQ/FT
1654 Fairway Dr
@ Monterey Road - Not Listed, Seaside

- 3 Bed
- 3.5 (3/1) Bath
- 3 Park
- 3,033 sqft
- Seaside
-

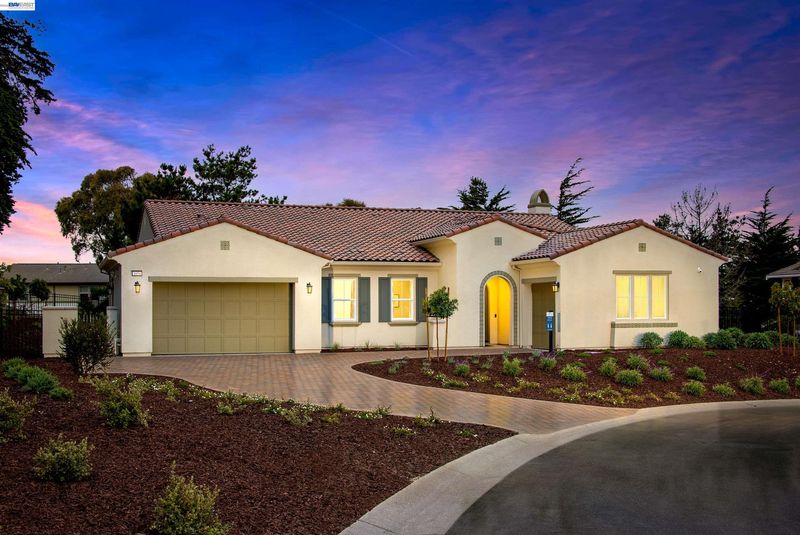
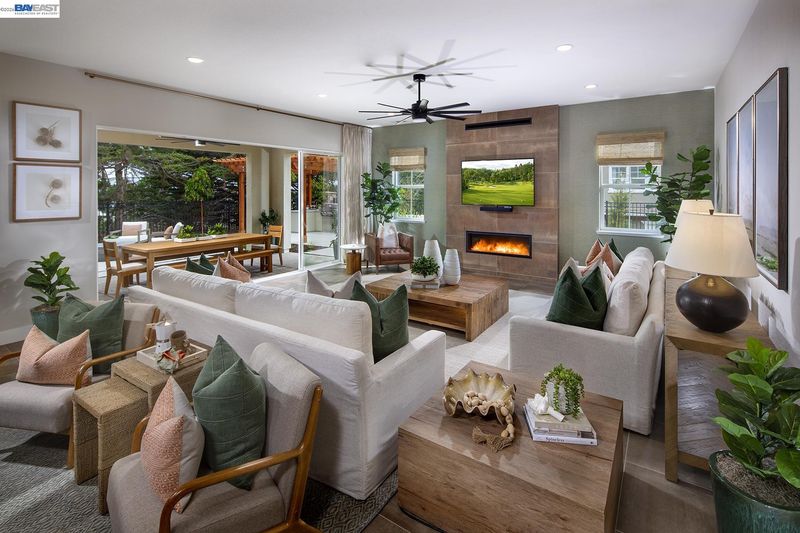
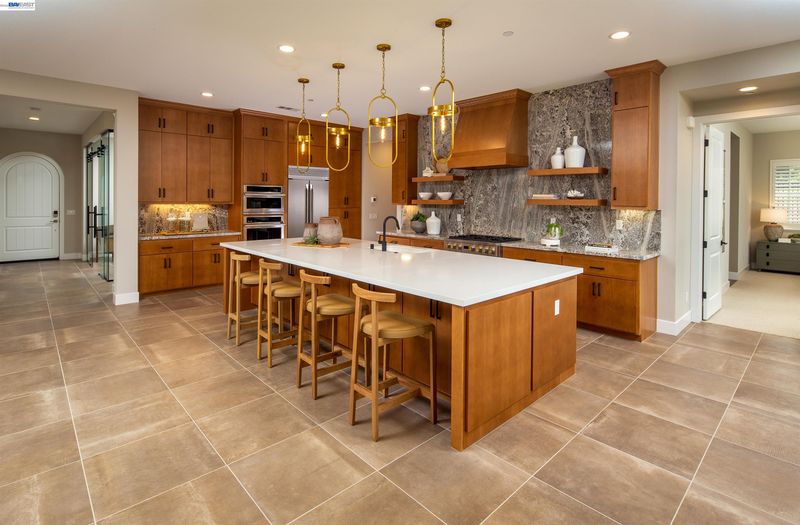
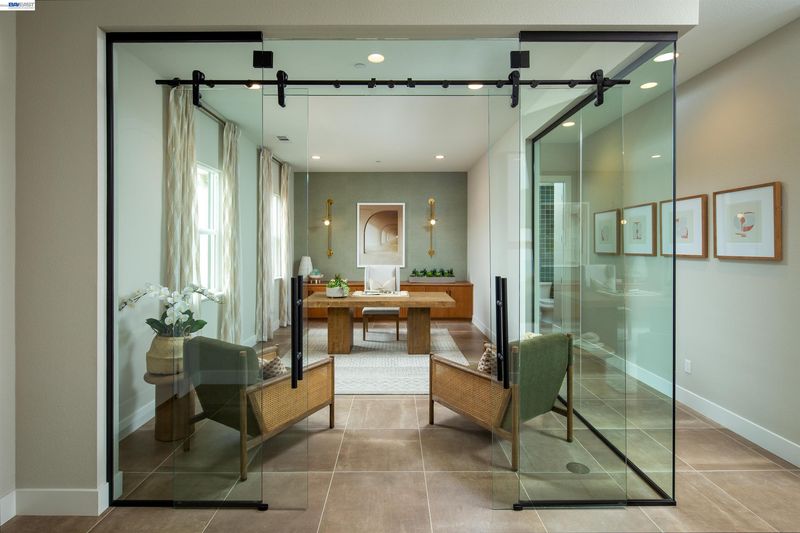
Experience luxury and versatility in this exceptional Plan 6 former model home, thoughtfully designed with premium upgrades, sophisticated finishes, and a floor plan that perfectly balances privacy and functionality. A standout feature of this residence is the striking glass-enclosed office, creating a modern and elegant workspace that is both private and visually connected to the home's main living areas. Whether working remotely, managing a business, or seeking a quiet retreat, this architectural showpiece offers the perfect blend of style and practicality. Designed with comfort and convenience in mind, every bedroom features its own private en-suite bathroom, offering an elevated level of privacy for family members and guests. This highly desirable configuration makes the home ideal for multi-generational living, hosting visitors, or anyone seeking a more luxurious living experience. As a former model home, the property showcases designer-selected finishes, upgraded features, and meticulous attention to detail throughout. Spacious living areas, abundant natural light, and thoughtfully curated design elements create an inviting atmosphere perfect for both entertaining and everyday living. Adding to its appeal, this residence represents one of the last opportunities to purchase a home within The Enclave, one of the area's most sought-after communities. With limited inventory remaining, this home offers a rare chance to enjoy the exclusivity, quality craftsmanship, and lifestyle that have made The Enclave such a desirable destination.

- Current Status
- New
- Original Price
- $2,268,019
- List Price
- $2,268,019
- On Market Date
- Aug 1, 2026
- Property Type
- Detached
- D/N/S
- Not Listed
- Zip Code
- 93955
- MLS ID
- 41143600
- APN
- 031052023000
- Year Built
- 2022
- Stories in Building
- 1
- Possession
- Close Of Escrow
- Data Source
- MAXEBRDI
- Origin MLS System
- BAY EAST
Central Coast High School
Public 9-12 Yr Round
Students: 103 Distance: 0.4mi
Monterey Peninsula Unified School District Community Day
Public 9-12 Opportunity Community
Students: 8 Distance: 0.4mi
Monterey Peninsula Unified School District Community Day Middle
Public 6-8 Opportunity Community
Students: 5 Distance: 0.4mi
Seaside Middle School
Public 6-8 Middle, Yr Round
Students: 827 Distance: 0.4mi
Seaside High School
Public 9-12 Secondary, Yr Round
Students: 1121 Distance: 0.8mi
Dual Language Academy of the Monterey Peninsula
Charter K-8
Students: 475 Distance: 0.9mi
- Bed
- 3
- Bath
- 3.5 (3/1)
- Parking
- 3
- Attached, Garage Door Opener
- SQ FT
- 3,033
- SQ FT Source
- Builder
- Lot SQ FT
- 18,425.0
- Lot Acres
- 0.42 Acres
- Pool Info
- None
- Kitchen
- Dishwasher, Gas Range, Dryer, Washer, Disposal, Gas Range/Cooktop, Kitchen Island, Pantry, Updated Kitchen
- Cooling
- Whole House Fan
- Disclosures
- Home Warranty Plan, Nat Hazard Disclosure, Other - Call/See Agent
- Entry Level
- Exterior Details
- Back Yard, Landscape Back, Landscape Front
- Flooring
- Tile, Carpet
- Foundation
- Fire Place
- Gas, Living Room
- Heating
- Forced Air
- Laundry
- Dryer, Washer, Sink
- Main Level
- 3 Bedrooms, 0.5 Bath, 3 Baths, Primary Bedrm Suite - 1, Laundry Facility, Main Entry
- Views
- Golf Course
- Possession
- Close Of Escrow
- Architectural Style
- Ranch
- Non-Master Bathroom Includes
- Shower Over Tub
- Additional Miscellaneous Features
- Back Yard, Landscape Back, Landscape Front
- Location
- Level
- Pets
- Yes
- Roof
- Composition Shingles
- Water and Sewer
- Public
- Fee
- $297
MLS and other Information regarding properties for sale as shown in Theo have been obtained from various sources such as sellers, public records, agents and other third parties. This information may relate to the condition of the property, permitted or unpermitted uses, zoning, square footage, lot size/acreage or other matters affecting value or desirability. Unless otherwise indicated in writing, neither brokers, agents nor Theo have verified, or will verify, such information. If any such information is important to buyer in determining whether to buy, the price to pay or intended use of the property, buyer is urged to conduct their own investigation with qualified professionals, satisfy themselves with respect to that information, and to rely solely on the results of that investigation.
School data provided by GreatSchools. School service boundaries are intended to be used as reference only. To verify enrollment eligibility for a property, contact the school directly.