

$770,000
2,226
SQ FT
$346
SQ/FT
405 Diamond Peak Lane
@ Lauren Rd & Rose Ct - Oakley

- 4 Bed
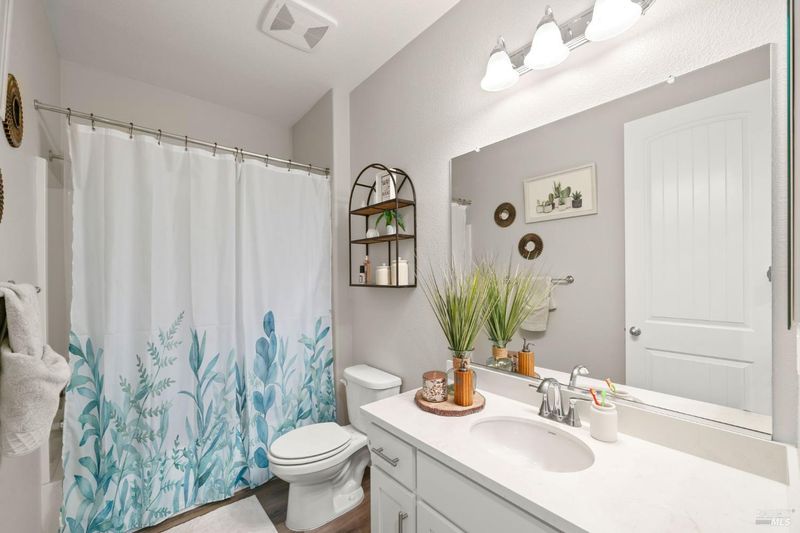
- 3 Bath
- 4 Park
- 2,226 sqft
- Oakley
-

-
Sat Aug 8, 2:00 pm - 4:00 pm
Hosted by Nikki Farsai
-
Sun Aug 9, 11:00 am - 1:00 pm
Hosted by Ruiz Whittaker
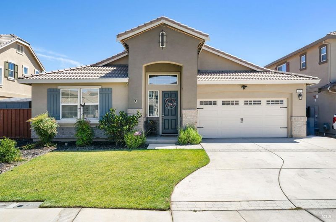
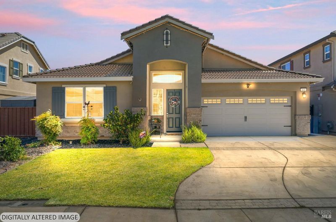
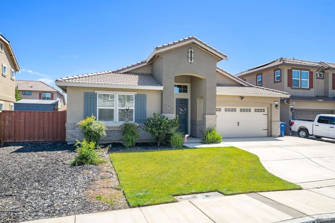
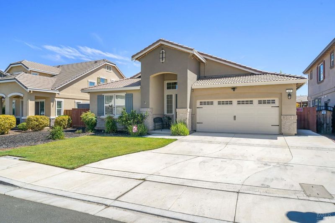
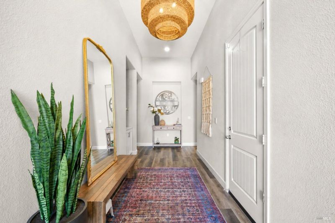
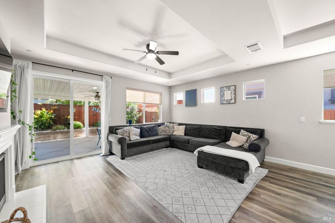
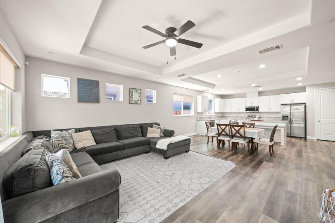
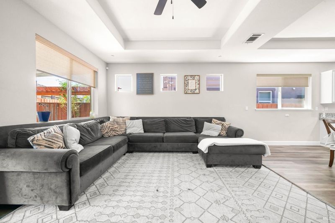
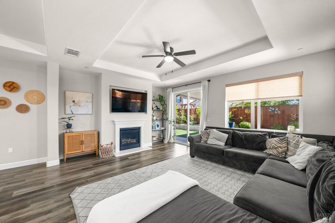
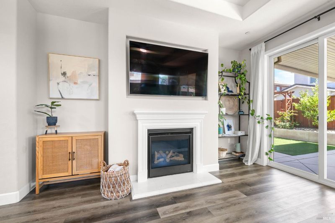
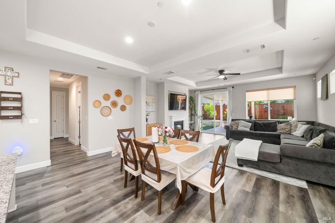
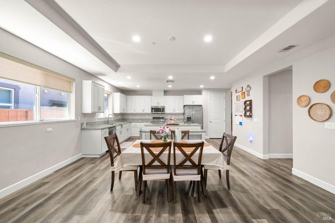
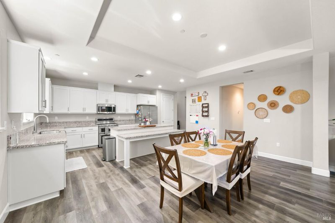
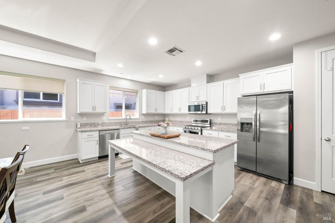
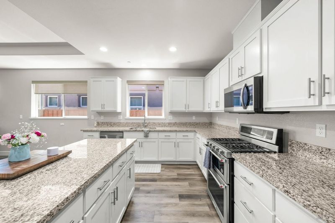
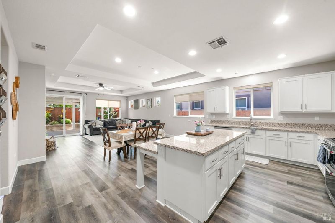
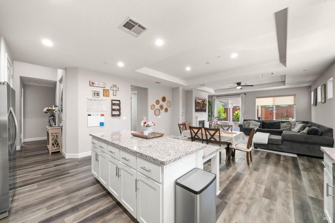
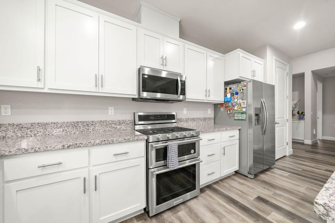
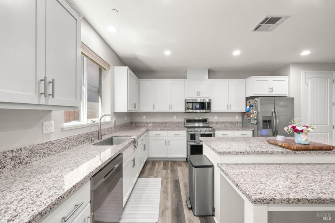
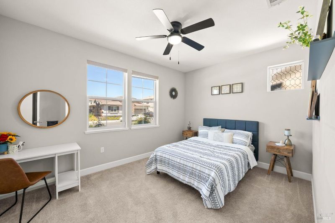
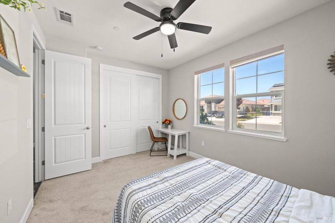
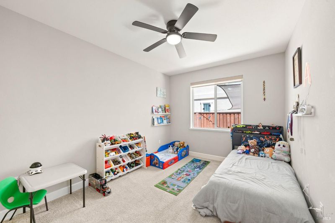
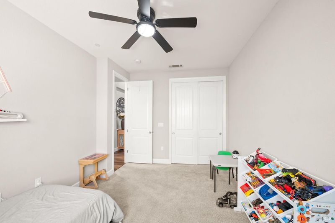
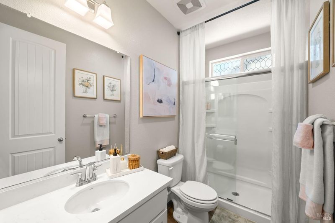
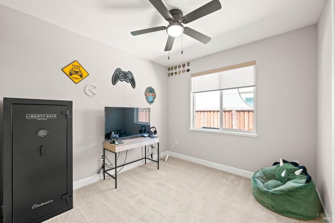
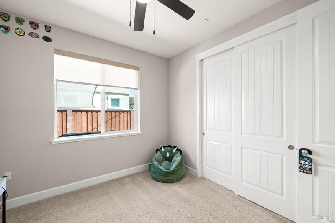
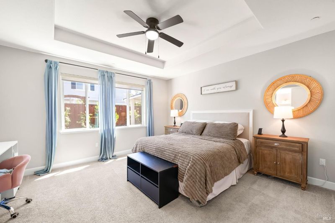
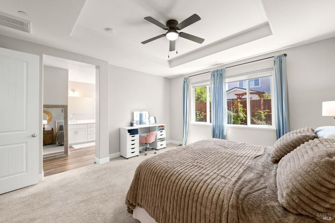
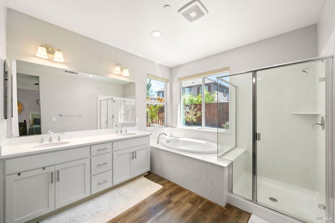
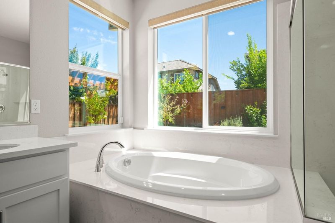
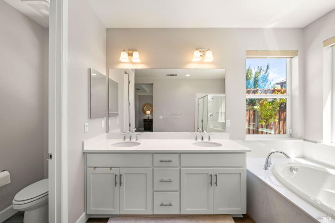
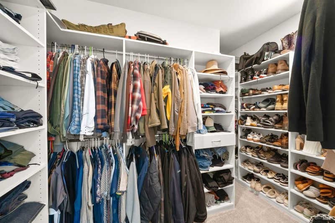
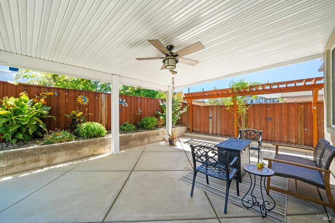
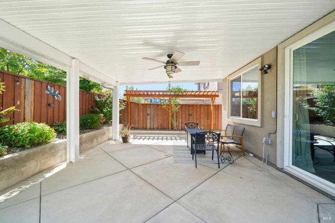
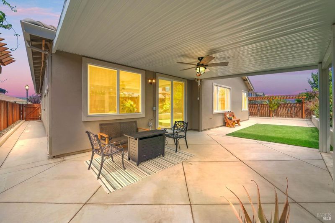
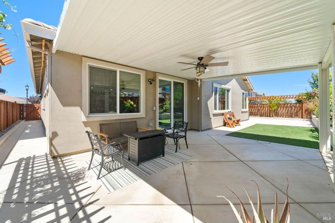
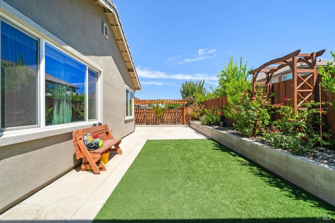
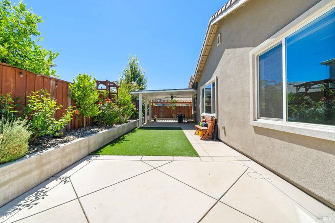
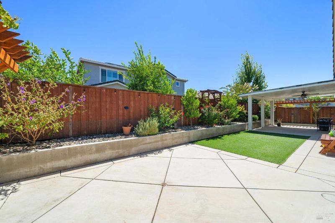
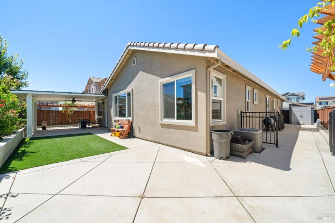
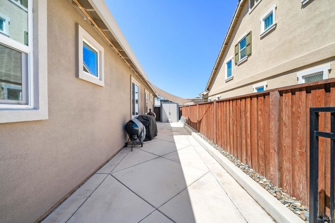
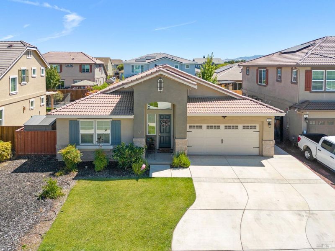
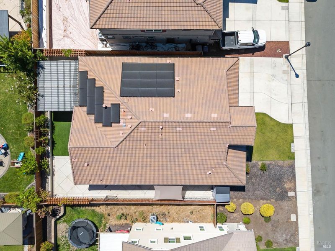
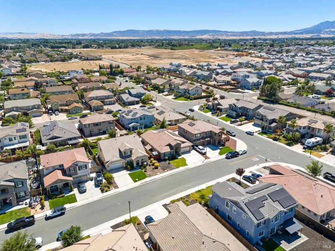
Welcome to this beautifully maintained single-story home built in 2020, offering 4 bedrooms, 3 full bathrooms, and 2,224 square feet of thoughtfully designed living space. Well-maintained and move-in ready, this home combines modern finishes with everyday comfort. Step inside to soaring ceilings, luxury vinyl plank flooring throughout the main living areas, plush carpet in the bedrooms, and a cozy gas fireplace that creates the perfect gathering space. The open-concept kitchen is designed for both entertaining and daily living, featuring abundant cabinetry, and seamless flow into the spacious living and dining areas. Outside, enjoy a beautifully landscaped backyard complete with drip irrigation and an added covered patio, creating an inviting space for outdoor dining, relaxing, or entertaining year-round. Additional features include a Tesla battery with electric vehicle hookups, enhancing both energy efficiency and convenience. Situated in a desirable neighborhood, this home offers the perfect blend of modern style, functionality, and location. Don't miss your opportunity to own this exceptional newer home in one of Oakley's sought-after communities.

- Days on Market
- 9 days
- Current Status
- Active
- Original Price
- $770,000
- List Price
- $770,000
- On Market Date
- Jul 30, 2026
- Property Type
- Single Family Residence
- Area
- Oakley
- Zip Code
- 94561
- MLS ID
- 326064050
- APN
- 034-640-022-9
- Year Built
- 2020
- Stories in Building
- Unavailable
- Possession
- See Remarks
- Data Source
- BAREIS
- Origin MLS System
Gehringer Elementary School
Public K-5 Elementary
Students: 786 Distance: 0.4mi
Faith Christian Learning Center
Private K-12 Religious, Nonprofit
Students: 6 Distance: 0.5mi
Laurel Elementary School
Public K-5 Elementary
Students: 488 Distance: 0.7mi
O'hara Park Middle School
Public 6-8 Middle
Students: 813 Distance: 0.8mi
Freedom High School
Public 9-12 Secondary, Yr Round
Students: 2589 Distance: 1.0mi
Iron House Elementary School
Public K-5 Elementary
Students: 809 Distance: 1.1mi
- Bed
- 4
- Bath
- 3
- Parking
- 4
- EV Charging, Garage Door Opener, Interior Access, See Remarks
- SQ FT
- 2,226
- SQ FT Source
- Assessor Auto-Fill
- Lot SQ FT
- 6,151.0
- Lot Acres
- 0.1412 Acres
- Kitchen
- Island
- Cooling
- Central
- Flooring
- Luxury Vinyl Plank
- Fire Place
- See Remarks
- Heating
- Central
- Laundry
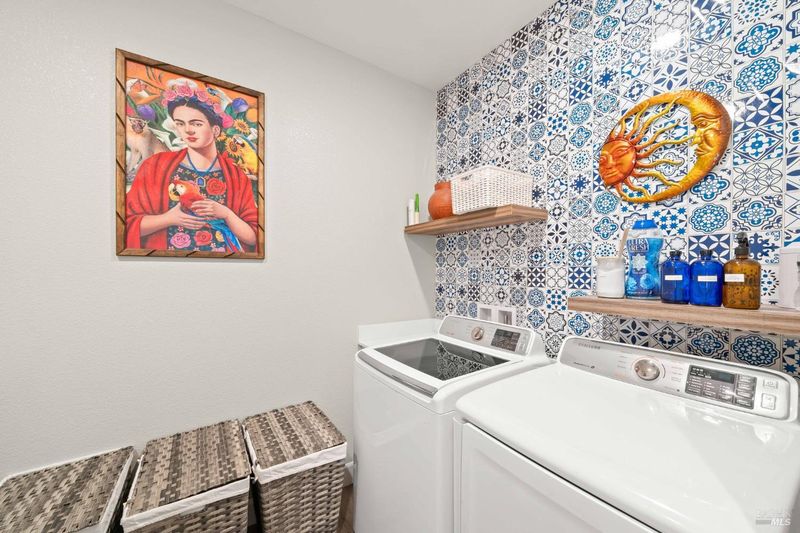
- Inside Area, See Remarks
- Main Level
- Bedroom(s), Full Bath(s), Garage, Kitchen, Living Room, Primary Bedroom, Street Entrance
- Possession
- See Remarks
- Basement
- None
- Fee
- $0
MLS and other Information regarding properties for sale as shown in Theo have been obtained from various sources such as sellers, public records, agents and other third parties. This information may relate to the condition of the property, permitted or unpermitted uses, zoning, square footage, lot size/acreage or other matters affecting value or desirability. Unless otherwise indicated in writing, neither brokers, agents nor Theo have verified, or will verify, such information. If any such information is important to buyer in determining whether to buy, the price to pay or intended use of the property, buyer is urged to conduct their own investigation with qualified professionals, satisfy themselves with respect to that information, and to rely solely on the results of that investigation.
School data provided by GreatSchools. School service boundaries are intended to be used as reference only. To verify enrollment eligibility for a property, contact the school directly.