

$1,295,000
1,877
SQ FT
$690
SQ/FT
426 Falcon Way
@ N. Murrieta - None, Livermore

- 4 Bed
- 3 Bath
- 2 Park
- 1,877 sqft
- Livermore
-

-
Sat Sep 19, 1:00 pm - 4:00 pm
Open House, 1-4PM
-
Sun Sep 20, 1:00 pm - 4:00 pm
Open House, 1-4PM
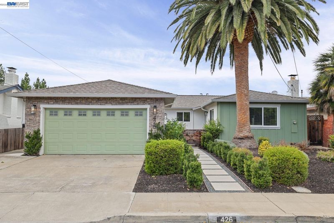
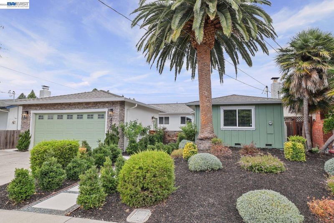
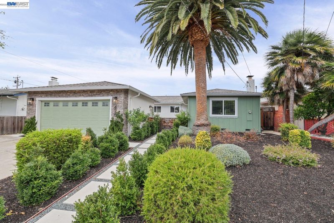
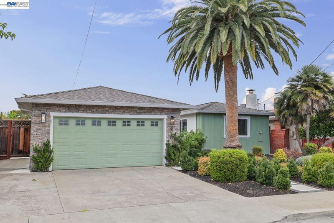
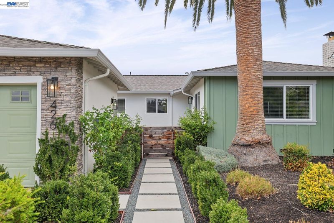
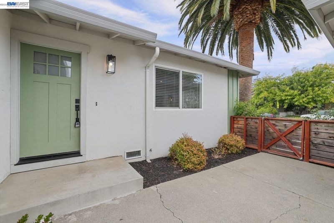
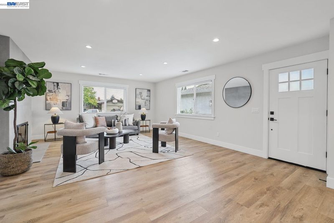
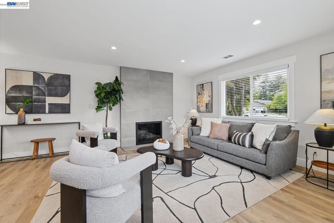
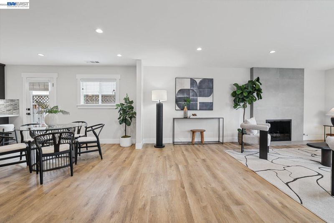
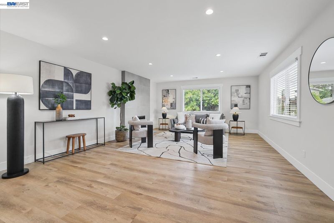
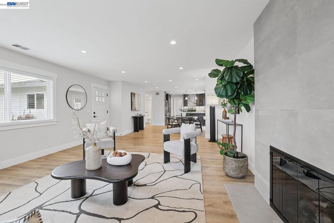
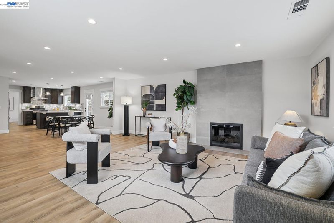
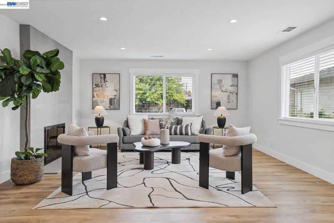
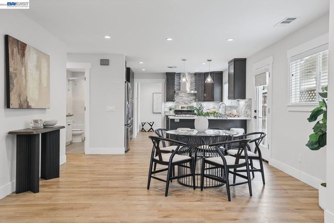
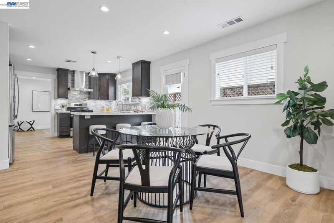
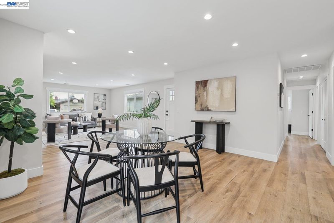
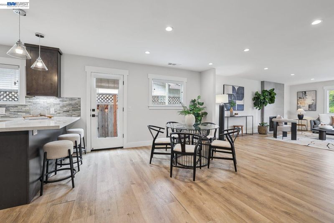
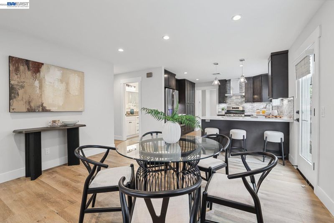
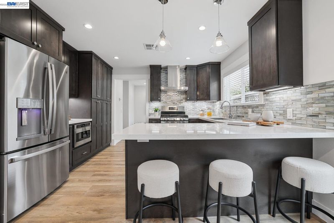
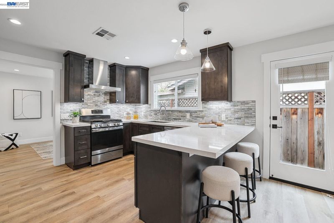
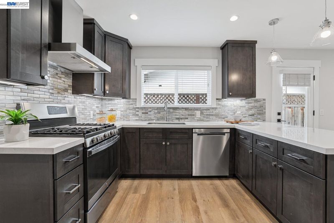
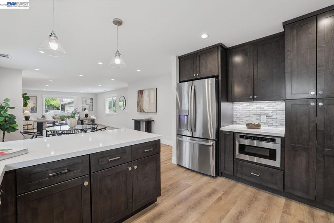
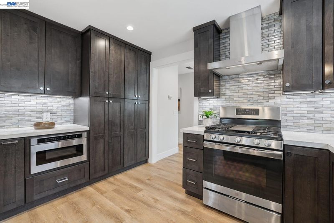
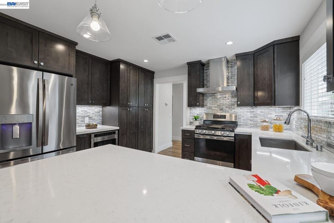
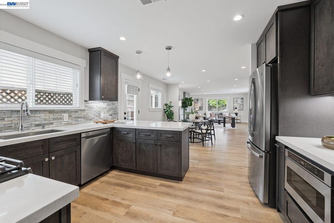
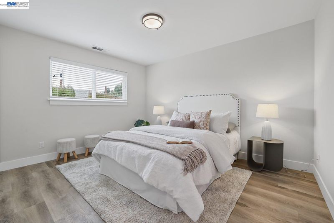
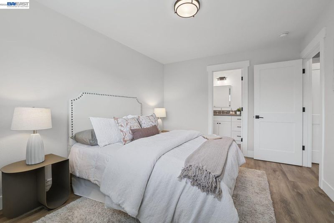
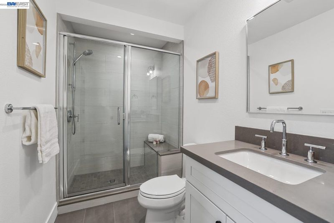
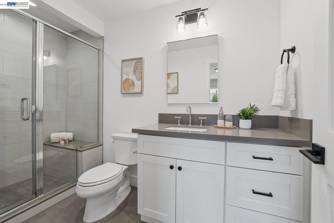
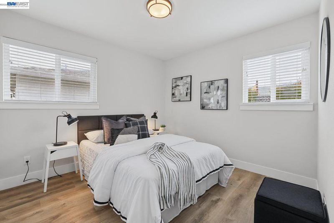
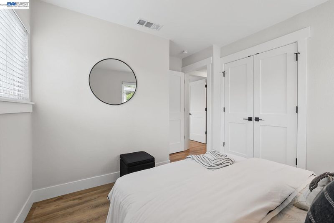
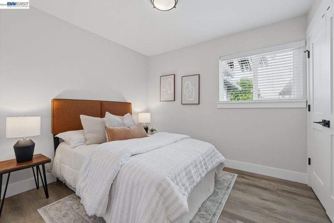
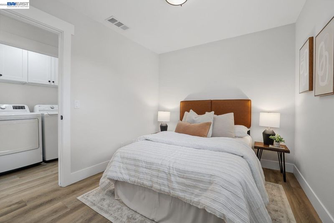
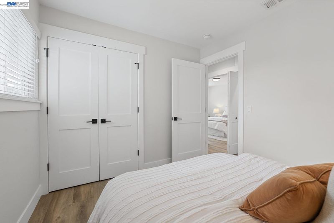
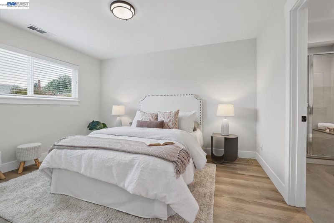
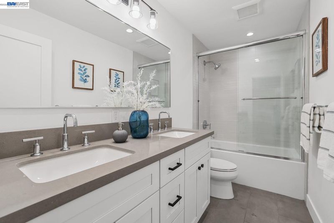
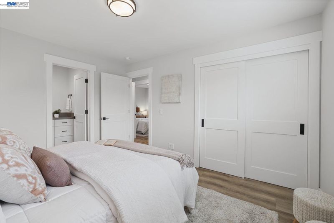
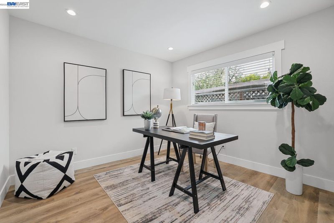
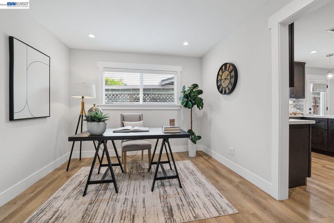
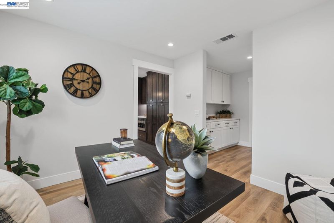
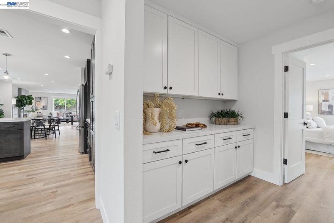
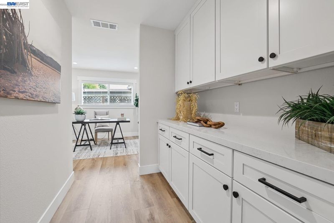
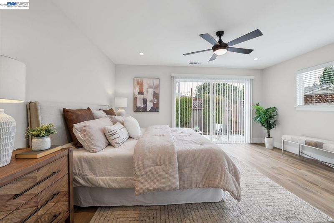
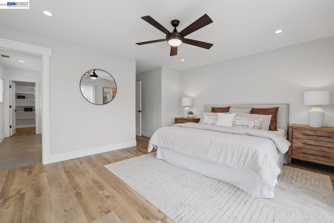
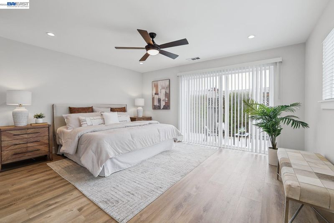
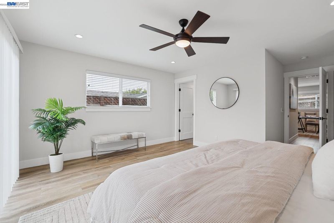
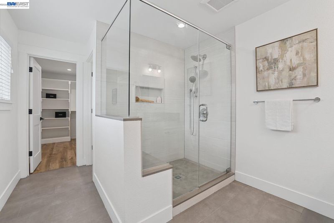
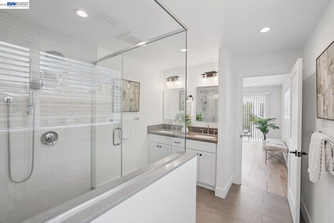
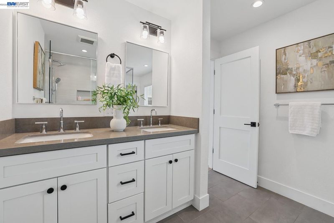
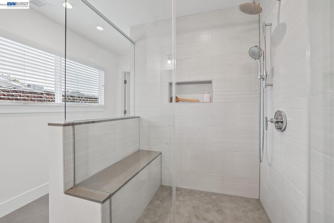
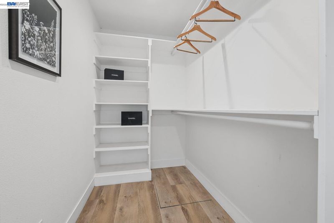
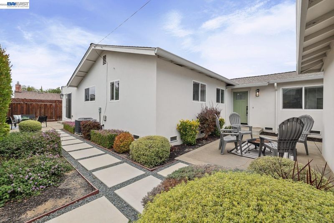
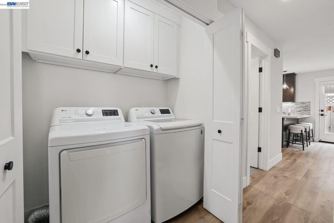
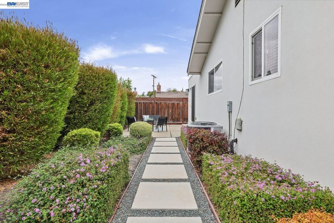
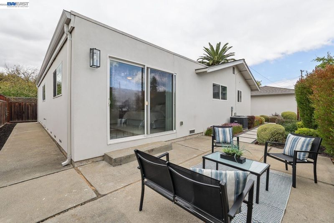
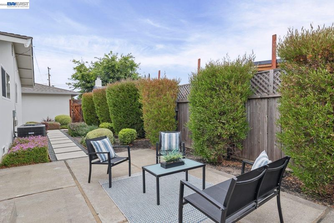
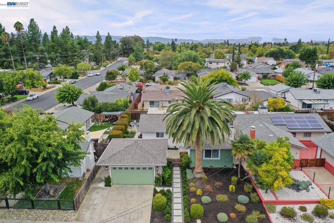
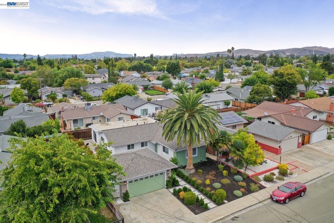
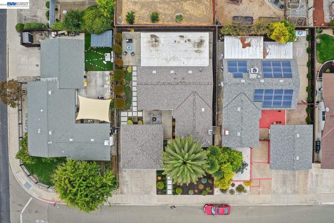
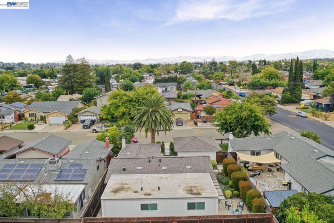
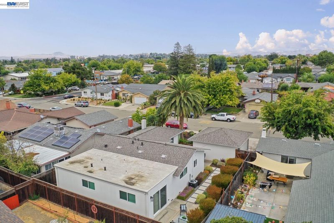
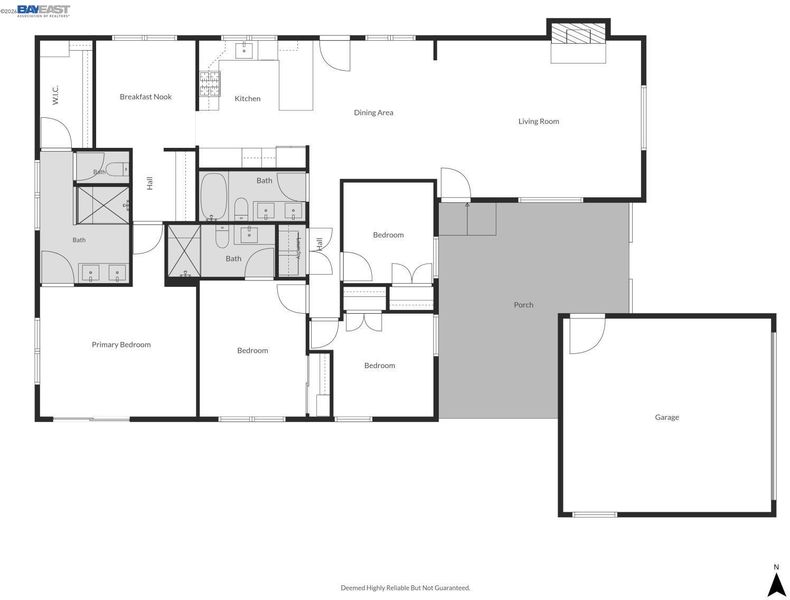
Completely renovated from top to bottom this beauty offers a rare opportunity to enjoy a truly move-in-ready home in an established Livermore neighborhood. From the moment you arrive, the exceptional curb appeal makes a lasting impression, with a beautifully refreshed exterior and an inviting presence that is an easy 10 out of 10. The thoughtfully designed floor plan features four bedrooms and three full bathrooms, including two primary suites—a combination that is especially hard to find and ideal for multigenerational living, extended family, guests, or those seeking additional privacy. A separate home office or den provides valuable flexibility for working from home, a study, or a quiet retreat. Stylish finishes and carefully selected updates create a fresh, cohesive feel throughout. At the heart of the home, the beautifully renovated kitchen features rich wood cabinetry, quartz countertops, a custom tile backsplash, and stainless-steel appliances. One of the impressive primary suites is thoughtfully tucked away at the rear of the home, creating a private retreat with a spa-inspired bathroom featuring an oversized walk-in shower and dual sinks, a spacious walk-in closet, and slider access directly to the backyard. The second primary suite offers additional flexibility and privacy for family members or guests. Outside, the functional outdoor space offers ample room to relax, entertain, garden, or personalize to suit your lifestyle. Ideally located near neighborhood parks, shopping, everyday conveniences, and Livermore’s vibrant downtown, the home also offers easy access to local restaurants, entertainment, community events, and the renowned Livermore Valley wine country. Convenient proximity to Highway 84 and Interstates 580 and 680 provides connectivity throughout the Tri-Valley and greater Bay Area. Beautifully transformed, thoughtfully designed, and exceptionally versatile, 426 Falcon Way is ready to be enjoyed.

- Current Status
- New
- Original Price
- $1,295,000
- List Price
- $1,295,000
- On Market Date
- Sep 18, 2026
- Property Type
- Detached
- D/N/S
- None
- Zip Code
- 94551
- MLS ID
- 41148735
- APN
- 9838868
- Year Built
- 1960
- Stories in Building
- 1
- Possession
- Close Of Escrow
- Data Source
- MAXEBRDI
- Origin MLS System
- BAY EAST
Marylin Avenue Elementary School
Public K-5 Elementary
Students: 392 Distance: 0.1mi
Granada High School
Public 9-12 Secondary
Students: 2282 Distance: 0.6mi
Joe Michell K-8 School
Public K-8 Elementary
Students: 819 Distance: 1.0mi
Rancho Las Positas Elementary School
Public K-5 Elementary
Students: 599 Distance: 1.0mi
Lawrence Elementary
Public K-5
Students: 357 Distance: 1.1mi
Junction Avenue K-8 School
Public K-8 Elementary
Students: 934 Distance: 1.2mi
- Bed
- 4
- Bath
- 3
- Parking
- 2
- Attached, Garage Door Opener
- SQ FT
- 1,877
- SQ FT Source
- Public Records
- Lot SQ FT
- 5,510.0
- Lot Acres
- 0.13 Acres
- Pool Info
- None
- Kitchen
- Dishwasher, Breakfast Bar, Counter - Solid Surface, Stone Counters, Eat-in Kitchen
- Cooling
- Central Air
- Disclosures
- None
- Entry Level
- Exterior Details
- Back Yard, Front Yard, Side Yard
- Flooring
- Laminate, Tile
- Foundation
- Fire Place
- Family Room
- Heating
- Forced Air
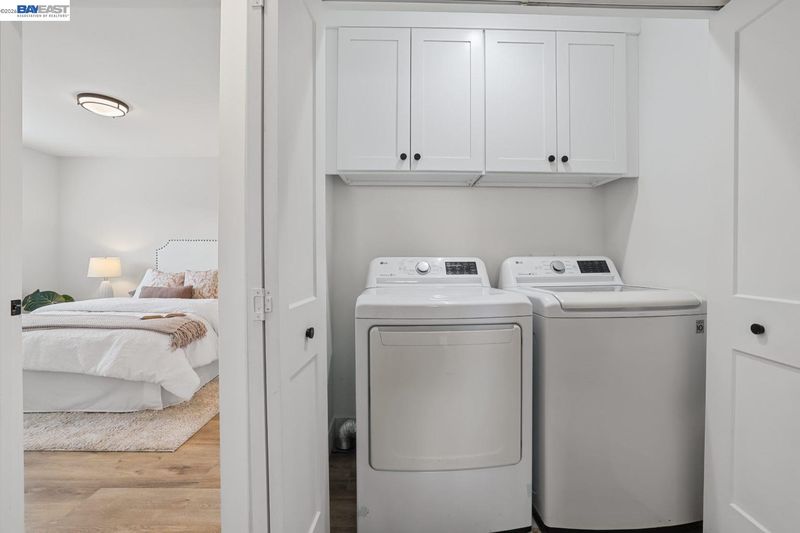
- Laundry
- Dryer, Laundry Closet, Washer
- Main Level
- 4 Bedrooms, 3 Baths
- Possession
- Close Of Escrow
- Architectural Style
- Craftsman
- Construction Status
- Existing
- Additional Miscellaneous Features
- Back Yard, Front Yard, Side Yard
- Location
- Rectangular Lot
- Roof
- Composition Shingles
- Water and Sewer
- Public
- Fee
- Unavailable
MLS and other Information regarding properties for sale as shown in Theo have been obtained from various sources such as sellers, public records, agents and other third parties. This information may relate to the condition of the property, permitted or unpermitted uses, zoning, square footage, lot size/acreage or other matters affecting value or desirability. Unless otherwise indicated in writing, neither brokers, agents nor Theo have verified, or will verify, such information. If any such information is important to buyer in determining whether to buy, the price to pay or intended use of the property, buyer is urged to conduct their own investigation with qualified professionals, satisfy themselves with respect to that information, and to rely solely on the results of that investigation.
School data provided by GreatSchools. School service boundaries are intended to be used as reference only. To verify enrollment eligibility for a property, contact the school directly.