

$615,000
965
SQ FT
$637
SQ/FT
3420 Finnian Way, #126
@ Dublin Blvd - The Terraces, Dublin

- 2 Bed
- 2 Bath
- 2 Park
- 965 sqft
- Dublin
-

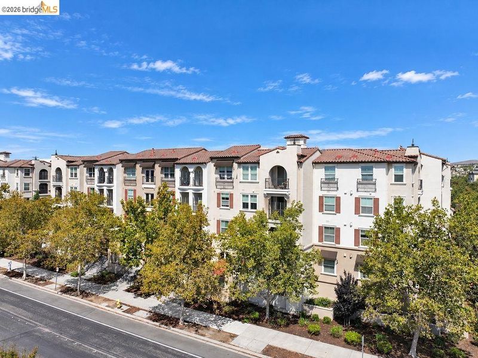
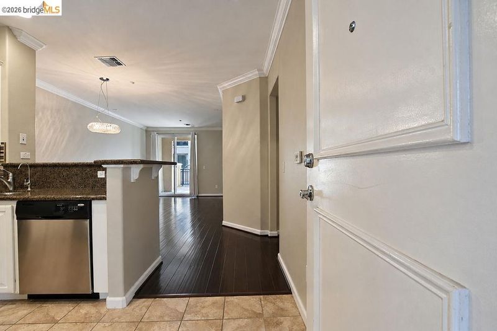
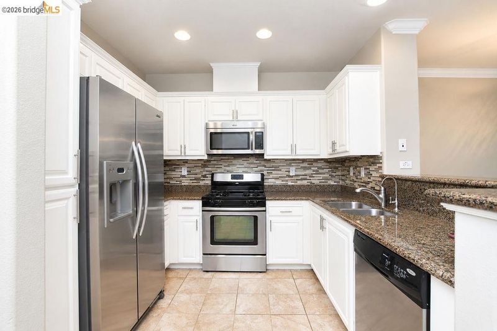
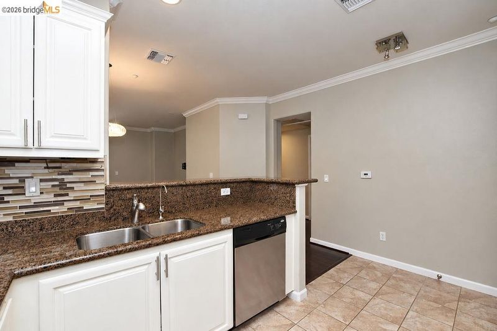
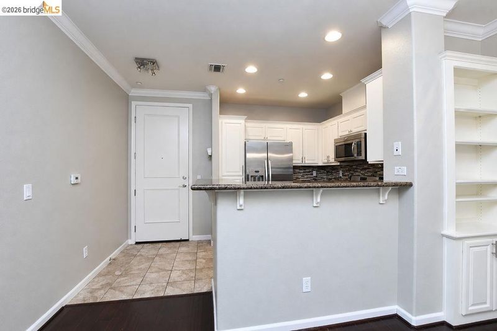
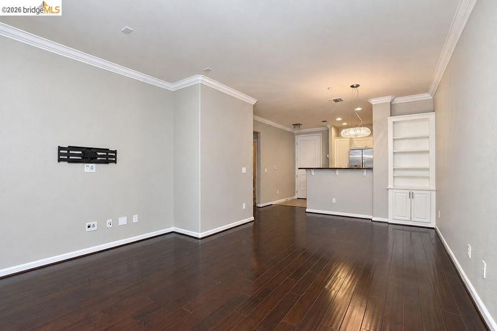
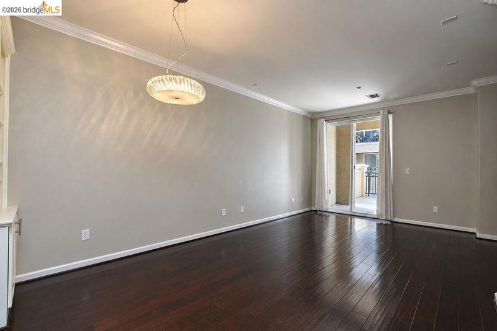
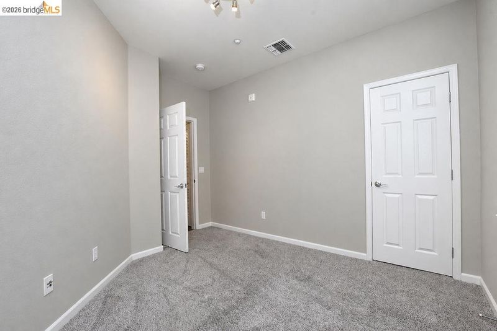
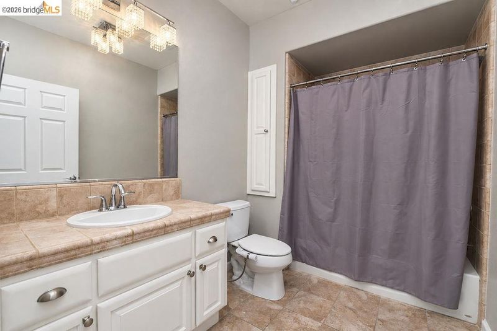
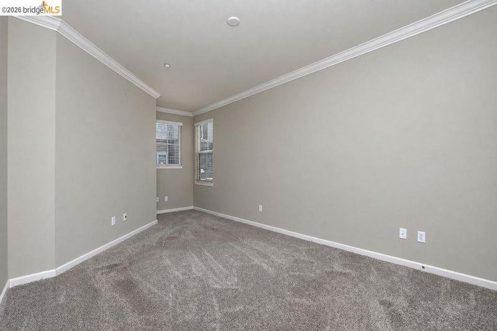
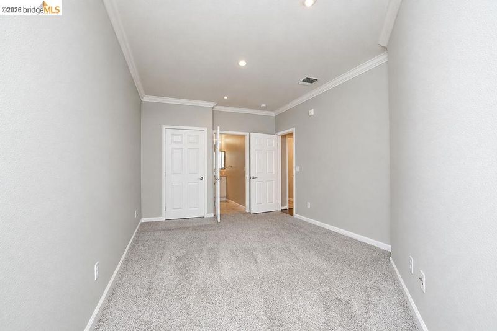
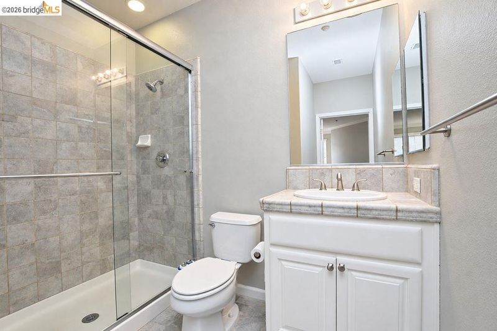
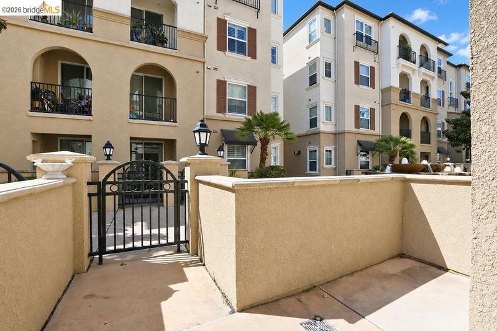
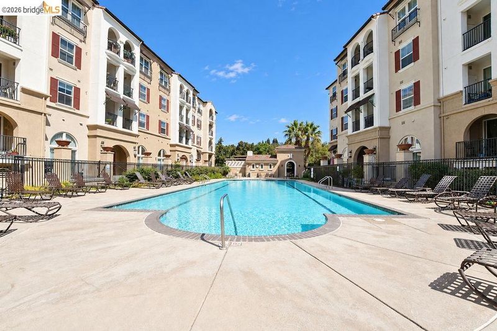
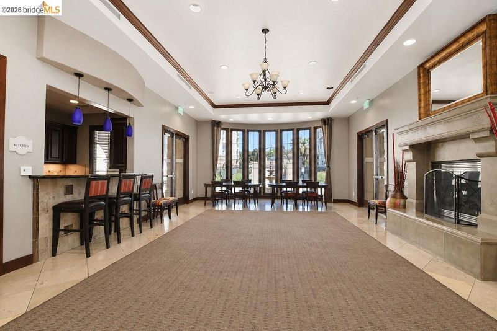
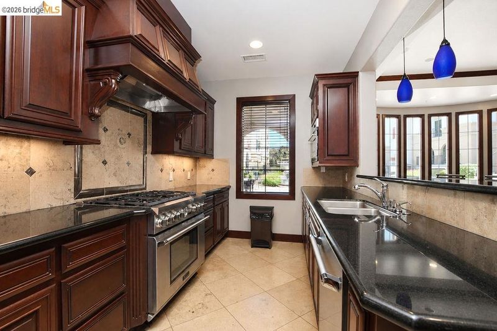
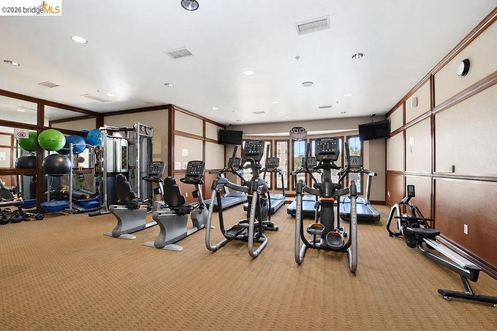
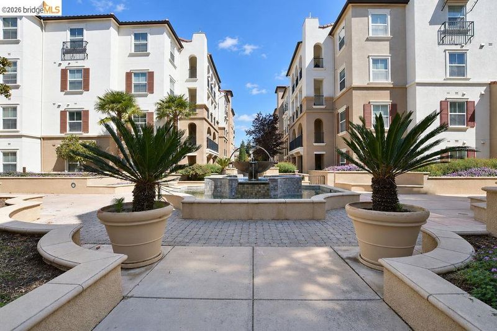
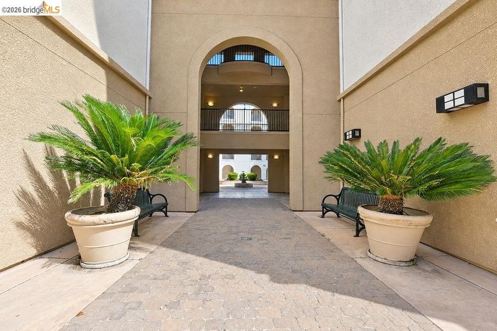
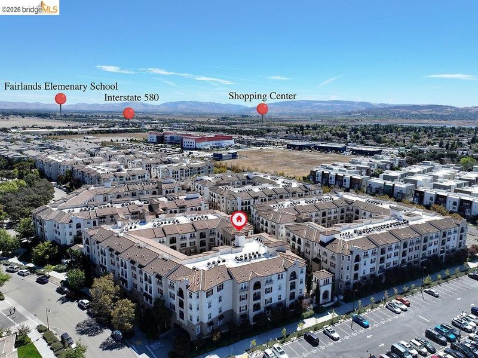
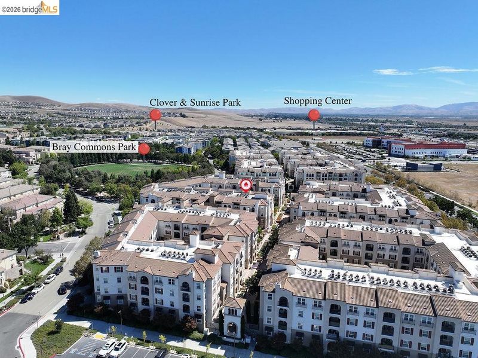
LOCATION, LIFESTYLE & CONVENIENCE! Discover the ease of condominium living in this light-filled ground-floor 2-bedroom, 2-bath home, ideally positioned in a community where everyday essentials and recreation are just steps away. The inviting interior features an updated kitchen, comfortable living spaces, and a private patio that creates the perfect spot to enjoy your morning coffee or unwind outdoors. Step outside and enjoy resort-style amenities right at home, including a sparkling pool, community room with a full kitchen, and a fitness center overlooking the pool. A dedicated parking space in the secure parking garage adds another layer of convenience. And then there's the location! Walk to the nearby shopping center for groceries, restaurants, and everyday necessities. A brand-new high school is also within walking distance, making the location especially convenient for busy households. Directly across the street, you'll find a large playground and expansive open grass fields—perfect for play, recreation, and enjoying the outdoors. With an updated kitchen, abundant natural light, private patio, desirable amenities, and a location that puts so much within easy reach, this is low-maintenance living with the convenience you've been looking for. Come see why this location makes everyday life feel just a little easier!

- Current Status
- New
- Original Price
- $615,000
- List Price
- $615,000
- On Market Date
- Sep 18, 2026
- Property Type
- Condominium
- D/N/S
- The Terraces
- Zip Code
- 94568
- MLS ID
- 41148682
- APN
- 98541109
- Year Built
- 2007
- Stories in Building
- 1
- Possession
- Close Of Escrow
- Data Source
- MAXEBRDI
- Origin MLS System
- DELTA
Harold William Kolb
Public K-5
Students: 735 Distance: 0.5mi
Eleanor Murray Fallon School
Public 6-8 Elementary
Students: 1557 Distance: 0.7mi
John Green Elementary School
Public K-5 Elementary, Core Knowledge
Students: 859 Distance: 0.8mi
Cottonwood Creek
Public K-8
Students: 813 Distance: 0.9mi
Henry P. Mohr Elementary School
Public K-5 Elementary
Students: 683 Distance: 1.0mi
Hacienda School
Private 1-8 Montessori, Elementary, Coed
Students: 64 Distance: 1.0mi
- Bed
- 2
- Bath
- 2
- Parking
- 2
- Parking Spaces, Assigned
- SQ FT
- 965
- SQ FT Source
- Public Records
- Pool Info
- Other, Community
- Kitchen
- Free-Standing Range, Washer, Counter - Solid Surface, Range/Oven Free Standing
- Cooling
- Central Air
- Disclosures
- None
- Entry Level
- 1
- Flooring
- Hardwood, Carpet
- Foundation
- Fire Place
- None
- Heating
- Forced Air
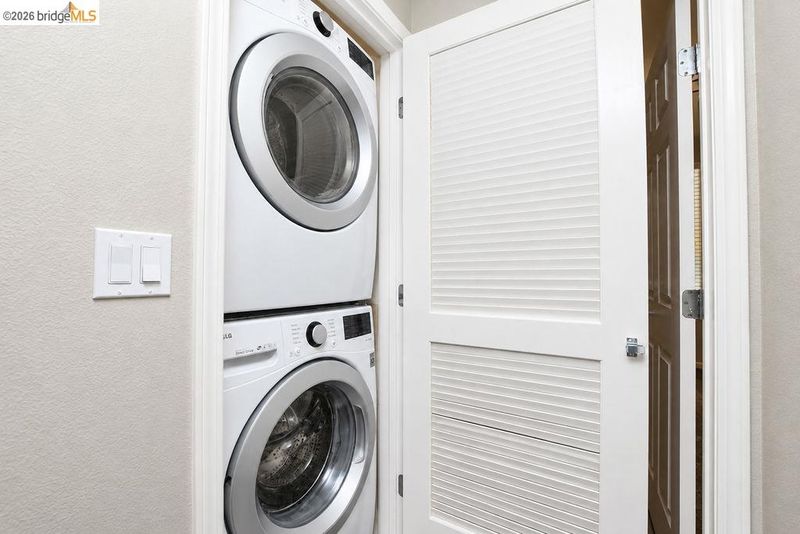
- Laundry
- Laundry Closet
- Main Level
- 1 Bedroom, 1 Bath, Primary Bedrm Suite - 1
- Possession
- Close Of Escrow
- Architectural Style
- Other
- Non-Master Bathroom Includes
- Shower Over Tub
- Construction Status
- Existing
- Location
- Zero Lot Line
- Roof
- Tile
- Water and Sewer
- Public
- Fee
- $458
MLS and other Information regarding properties for sale as shown in Theo have been obtained from various sources such as sellers, public records, agents and other third parties. This information may relate to the condition of the property, permitted or unpermitted uses, zoning, square footage, lot size/acreage or other matters affecting value or desirability. Unless otherwise indicated in writing, neither brokers, agents nor Theo have verified, or will verify, such information. If any such information is important to buyer in determining whether to buy, the price to pay or intended use of the property, buyer is urged to conduct their own investigation with qualified professionals, satisfy themselves with respect to that information, and to rely solely on the results of that investigation.
School data provided by GreatSchools. School service boundaries are intended to be used as reference only. To verify enrollment eligibility for a property, contact the school directly.