

$1,475,000
2,371
SQ FT
$622
SQ/FT
419 Kingsley Ct
@ Pleasant Hill Rd - Other, Pleasant Hill

- 4 Bed
- 3 Bath
- 3 Park
- 2,371 sqft
- Pleasant Hill
-

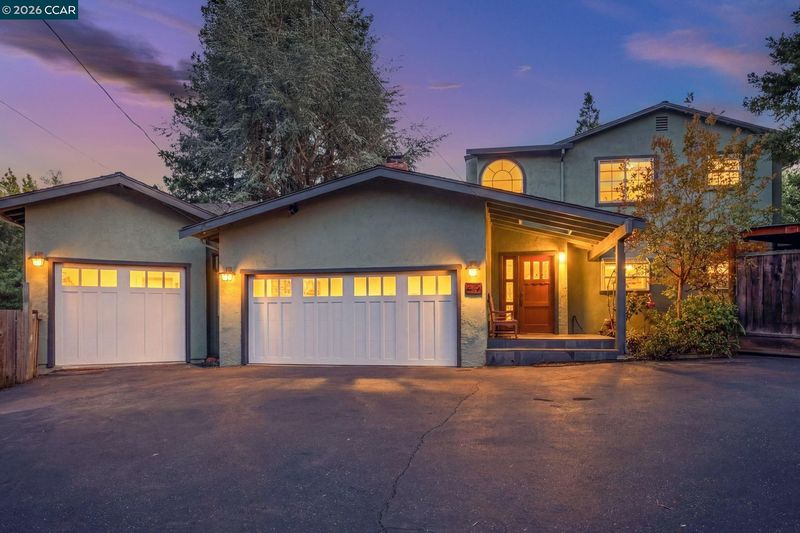
Tucked away on a private lane, this extraordinary custom expansion is a rare blend of timeless craftsmanship, thoughtful design, and exceptional quality. From the moment you arrive, you'll sense this is no ordinary home. A custom solid cherry front door sets the tone for the remarkable details that await inside. Designed for both comfortable everyday living and effortless entertaining, the expansive open-concept floor plan showcases 16-foot ceilings, solid oak floors, and walls of windows that flood the home with natural light. The chef's kitchen is truly the heart of the home, featuring solid custom cherry cabinetry, Blue Barracuda granite countertops, a Viking gas range, convection microwave/air fryer, built-in coffee station with charging center, and abundant seating for casual dining and gatherings. Entertain on a grand scale in the impressive dining room highlighted by a wood-burning fireplace and a spectacular 1,000-year-old floating redwood mantel. Anderson sliding doors seamlessly connect the indoor and outdoor living spaces, while a custom built-in workspace with dual stations provides the perfect setup for remote work, studying, or creative projects. The inviting great room features dramatic 16-foot ceilings, an elegant wet bar, and panoramic views of the surrounding landscape. The main level offers two spacious bedrooms and two full baths. Upstairs, the luxurious primary retreat captures breathtaking Mt. Diablo views from both the bedroom and private balcony. The spa-inspired bath features an oversized six-foot soaking tub with waterfall faucet, a large walk-in closet, and a convenient laundry chute. An adjacent bedroom offers flexibility as a nursery, fitness room, or private retreat. Outdoor living is equally impressive. Set on a sprawling lot, the property offers over 800 square feet of decking designed for entertaining and relaxation. Additional amenities include a greenhouse, a storage workshop/shed and gated RV and boat parking. Car enthusiasts and hobbyists will appreciate the oversized three-car garage; the separate third garage features an extra-high door and additional workspace. The bonus room above the garage (not included in the home's square footage) provides extra living space and an array of possibilities. With custom finishes throughout, and countless upgrades too numerous to list, this one-of-a-kind property offers an unparalleled lifestyle in a peaceful yet conveniently located setting.

- Current Status
- Active - Coming Soon
- Original Price
- $1,475,000
- List Price
- $1,475,000
- On Market Date
- May 30, 2026
- Property Type
- Detached
- D/N/S
- Other
- Zip Code
- 94523
- MLS ID
- 41136660
- APN
- 1660810530
- Year Built
- 1960
- Stories in Building
- 2
- Possession
- Close Of Escrow
- Data Source
- MAXEBRDI
- Origin MLS System
- CONTRA COSTA
Christ The King Elementary School
Private K-8 Elementary, Religious, Coed
Students: 318 Distance: 0.3mi
Pleasant Hill Adventist Academy
Private K-12 Combined Elementary And Secondary, Religious, Coed
Students: 148 Distance: 0.3mi
Strandwood Elementary School
Public K-5 Elementary
Students: 622 Distance: 0.5mi
St. Thomas
Private 3-12
Students: 6 Distance: 0.7mi
Sequoia Middle School
Public 6-8 Middle
Students: 931 Distance: 0.9mi
Spectrum Center-Sequoia Campus
Private 6-8 Coed
Students: NA Distance: 0.9mi
- Bed
- 4
- Bath
- 3
- Parking
- 3
- Attached, Int Access From Garage, RV/Boat Parking
- SQ FT
- 2,371
- SQ FT Source
- Public Records
- Lot SQ FT
- 10,237.0
- Lot Acres
- 0.24 Acres
- Pool Info
- None
- Kitchen
- Dishwasher, Gas Range, Microwave, Refrigerator, Breakfast Bar, Breakfast Nook, Stone Counters, Eat-in Kitchen, Disposal, Gas Range/Cooktop, Pantry, Updated Kitchen, Wet Bar
- Cooling
- Ceiling Fan(s), Central Air
- Disclosures
- Disclosure Package Avail
- Entry Level
- Exterior Details
- Back Yard, Side Yard, Storage, Garden, Storage Area, Yard Space
- Flooring
- Hardwood, Engineered Wood
- Foundation
- Fire Place
- Living Room
- Heating
- Forced Air
- Laundry
- Laundry Room, Laundry Chute, Upper Level
- Upper Level
- 2 Bedrooms, 1 Bath, Laundry Facility
- Main Level
- 2 Bedrooms, 2 Baths, Main Entry
- Views
- Mt Diablo
- Possession
- Close Of Escrow
- Architectural Style
- Custom
- Non-Master Bathroom Includes
- Updated Baths
- Construction Status
- Existing
- Additional Miscellaneous Features
- Back Yard, Side Yard, Storage, Garden, Storage Area, Yard Space
- Location
- Cul-De-Sac, Level, Back Yard
- Roof
- Composition Shingles
- Water and Sewer
- Public
- Fee
- Unavailable
MLS and other Information regarding properties for sale as shown in Theo have been obtained from various sources such as sellers, public records, agents and other third parties. This information may relate to the condition of the property, permitted or unpermitted uses, zoning, square footage, lot size/acreage or other matters affecting value or desirability. Unless otherwise indicated in writing, neither brokers, agents nor Theo have verified, or will verify, such information. If any such information is important to buyer in determining whether to buy, the price to pay or intended use of the property, buyer is urged to conduct their own investigation with qualified professionals, satisfy themselves with respect to that information, and to rely solely on the results of that investigation.
School data provided by GreatSchools. School service boundaries are intended to be used as reference only. To verify enrollment eligibility for a property, contact the school directly.