
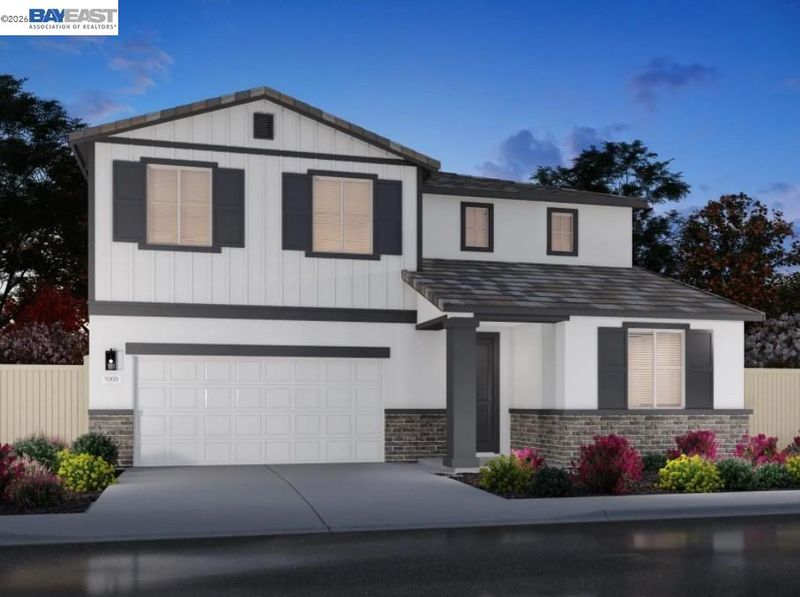

$814,900
2,765
SQ FT
$295
SQ/FT
298 Viceroy Way
@ Viceroy Way - Casacala, Brentwood

- 4 Bed
- 3 Bath
- 2 Park
- 2,765 sqft
- Brentwood
-

Discover comfortable, energy-efficient living at Casacala with this beautifully designed 4-bedroom, 3-bathroom home. The flexible floorplan offers a convenient downstairs bedroom and flex room, giving you space for guests, a home office, hobbies, or whatever fits your lifestyle best. The open-concept kitchen, dining, and great room create a welcoming flow for everyday living and entertaining, with a large kitchen island, generous cabinetry, and included appliances adding both style and function. Window blinds are also included throughout for added move-in convenience. Upstairs, enjoy a spacious loft that works well as a media room, homework area, play space, or quiet retreat. The private primary suite features a roomy bedroom, walk-in closet, and well-appointed bath, offering a relaxing place to unwind at the end of the day. Thoughtfully built with spray foam insulation, low-E windows, a high-efficiency HVAC system, smart thermostat, and LED lighting, this home is designed to help support year-round comfort, better indoor air quality, reduced outside noise, and utility savings. Located in a welcoming Casacala neighborhood near parks, schools, shopping, dining, and everyday conveniences, this home brings together flexible living spaces, modern comfort, and a great Manteca location.

- Current Status
- New
- Original Price
- $814,900
- List Price
- $814,900
- On Market Date
- Sep 18, 2026
- Property Type
- Detached
- D/N/S
- Casacala
- Zip Code
- 94513
- MLS ID
- 41148744
- APN
- Year Built
- 2026
- Stories in Building
- 2
- Possession
- Close Of Escrow
- Data Source
- MAXEBRDI
- Origin MLS System
- BAY EAST
Dainty Center/Willow Wood School
Private K-6 Elementary, Coed
Students: 39 Distance: 0.1mi
Lighthouse Christian Academy
Private 1-12 Religious, Coed
Students: 19 Distance: 0.2mi
William B. Bristow Middle School
Public 6-8 Middle, Yr Round
Students: 1193 Distance: 0.4mi
Brentwood Elementary School
Public K-5 Elementary, Yr Round
Students: 764 Distance: 0.4mi
Liberty Adult Education
Public n/a Adult Education, Yr Round
Students: NA Distance: 0.7mi
Independence High School
Public 9-12 Yr Round
Students: 250 Distance: 0.8mi
- Bed
- 4
- Bath
- 3
- Parking
- 2
- Attached
- SQ FT
- 2,765
- SQ FT Source
- Builder
- Lot SQ FT
- 5,344.0
- Lot Acres
- 0.123 Acres
- Pool Info
- None
- Kitchen
- Dishwasher, Electric Range, Microwave, Refrigerator, Dryer, Washer, Electric Water Heater, ENERGY STAR Qualified Appliances, 220 Volt Outlet, Electric Range/Cooktop, Kitchen Island, Pantry
- Cooling
- Central Air, ENERGY STAR Qualified Equipment
- Disclosures
- None
- Entry Level
- Exterior Details
- Back Yard, Front Yard, Landscape Front, Low Maintenance
- Flooring
- Tile, Vinyl, Carpet
- Foundation
- Fire Place
- None
- Heating
- Electric, Zoned
- Laundry
- Dryer, Washer, Electric, Inside Room
- Upper Level
- 3 Bedrooms, Laundry Facility, Loft, Main Entry
- Main Level
- 1 Bedroom, 1 Bath
- Possession
- Close Of Escrow
- Architectural Style
- None
- Additional Miscellaneous Features
- Back Yard, Front Yard, Landscape Front, Low Maintenance
- Location
- Rectangular Lot
- Roof
- Tile
- Water and Sewer
- Public
- Fee
- $84
MLS and other Information regarding properties for sale as shown in Theo have been obtained from various sources such as sellers, public records, agents and other third parties. This information may relate to the condition of the property, permitted or unpermitted uses, zoning, square footage, lot size/acreage or other matters affecting value or desirability. Unless otherwise indicated in writing, neither brokers, agents nor Theo have verified, or will verify, such information. If any such information is important to buyer in determining whether to buy, the price to pay or intended use of the property, buyer is urged to conduct their own investigation with qualified professionals, satisfy themselves with respect to that information, and to rely solely on the results of that investigation.
School data provided by GreatSchools. School service boundaries are intended to be used as reference only. To verify enrollment eligibility for a property, contact the school directly.