

$1,425,000
1,850
SQ FT
$770
SQ/FT
2447 24th Avenue
@ Ulloa - SF District 2 - Parkside, San Francisco

- 4 Bed
- 2 Bath
- 2 Park
- 1,850 sqft
- San Francisco
-

-
Sun Aug 9, 2:00 pm - 4:00 pm
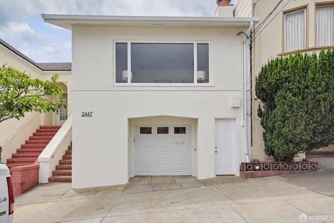
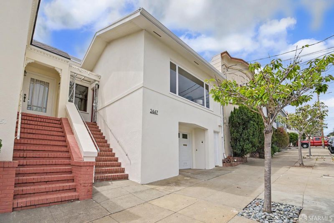
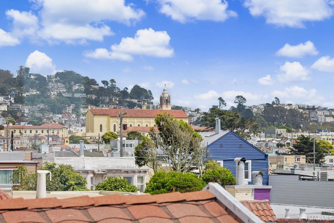
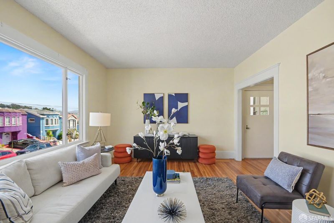
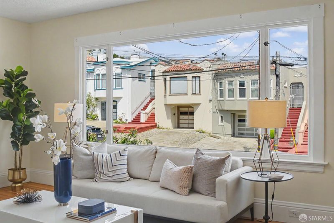
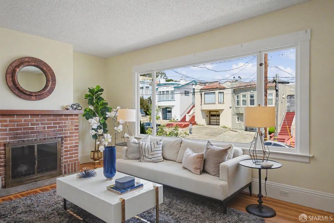
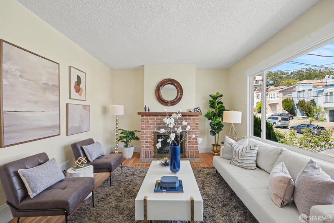
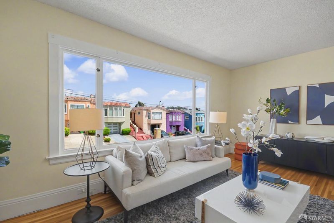
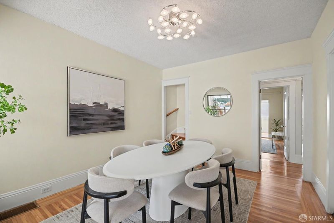
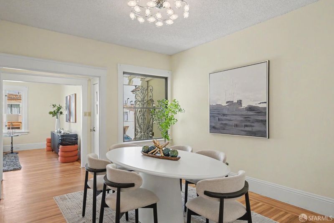
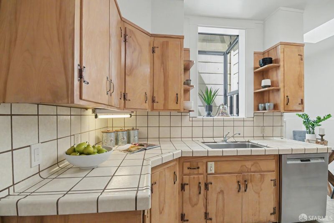
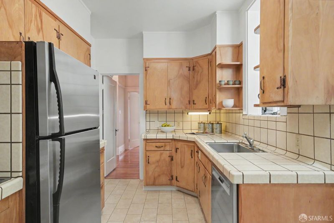
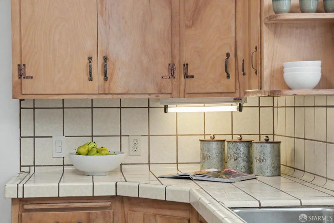
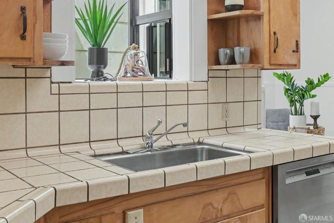
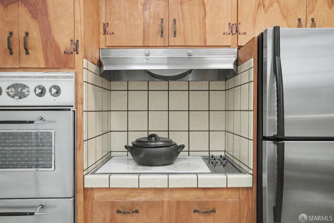
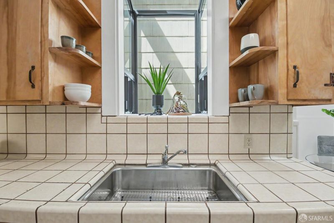
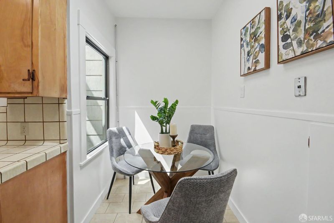
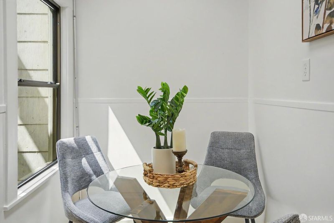
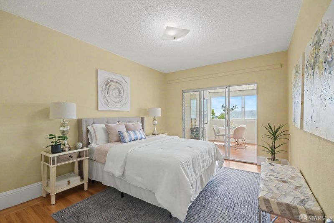
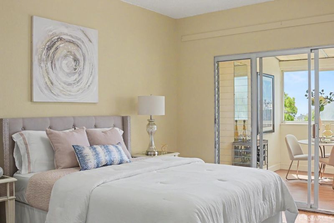
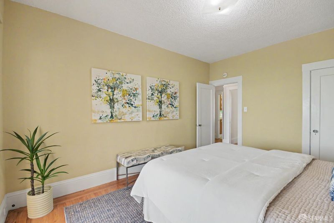
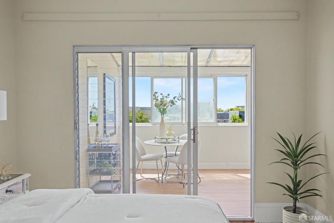
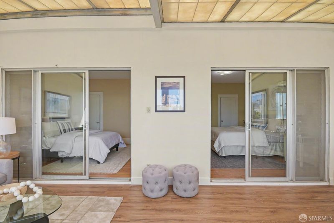
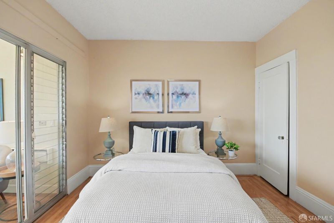
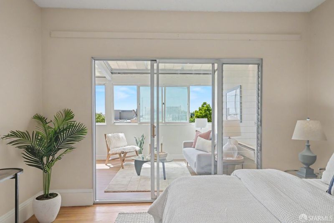
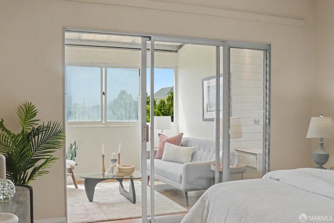
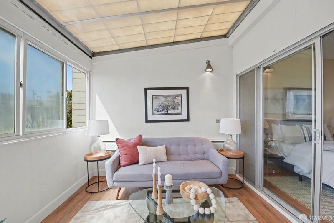
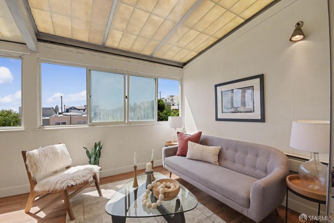
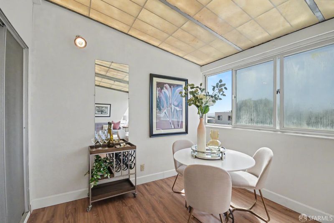
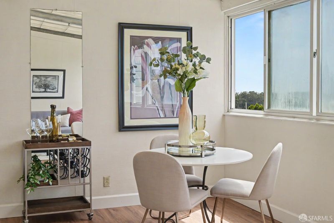
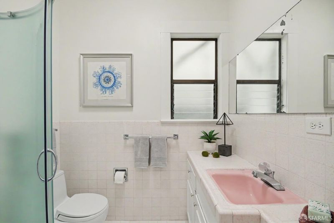
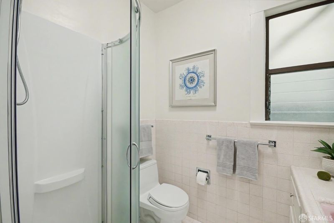
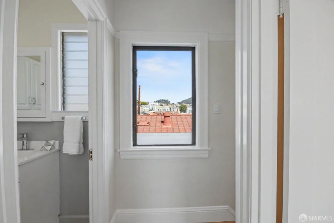
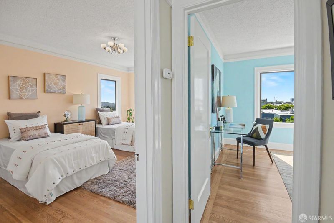
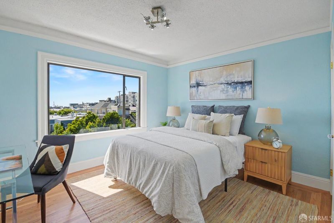
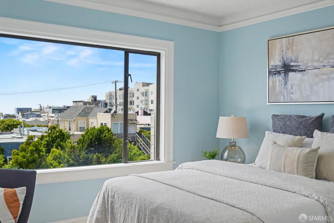
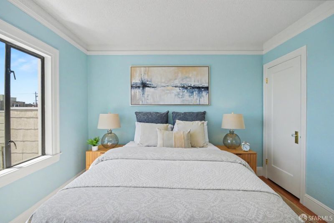
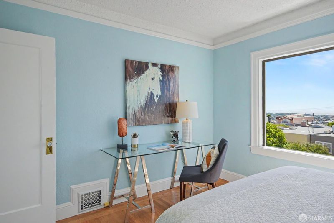
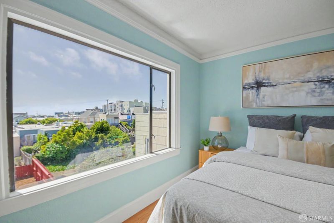
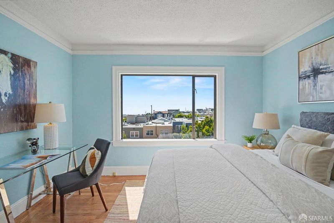
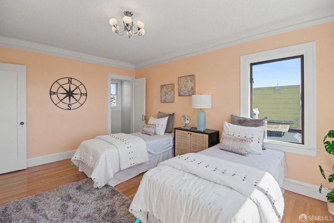
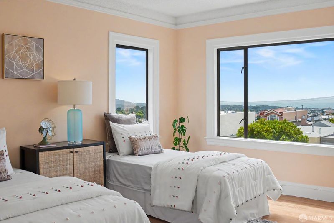
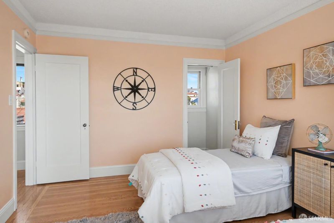
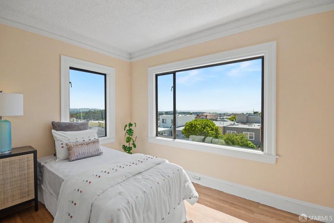
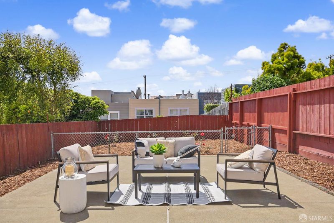
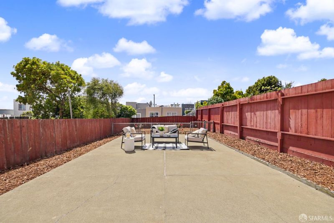
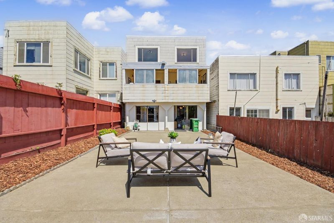
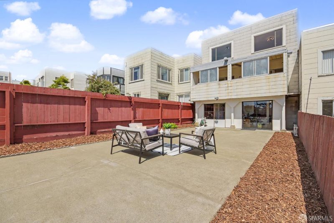
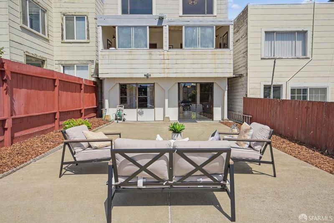
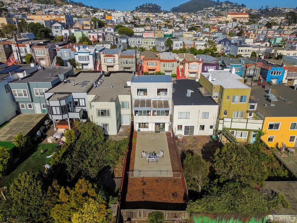
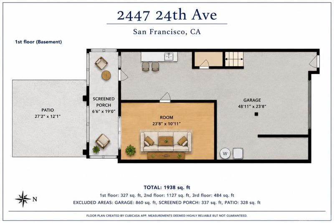

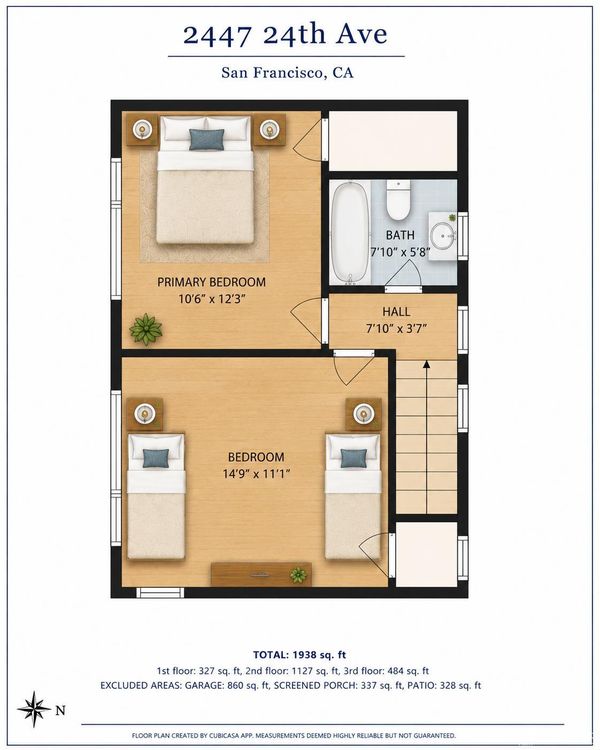
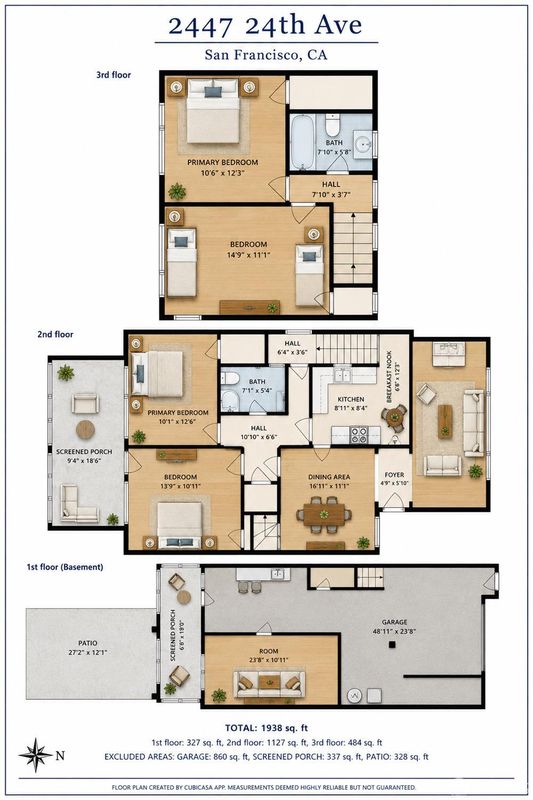
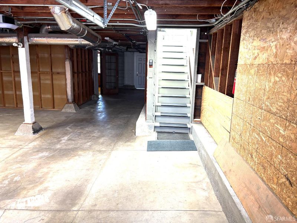
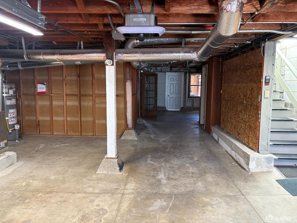
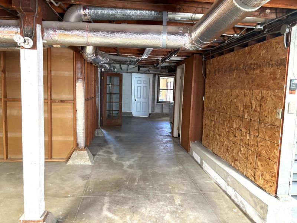
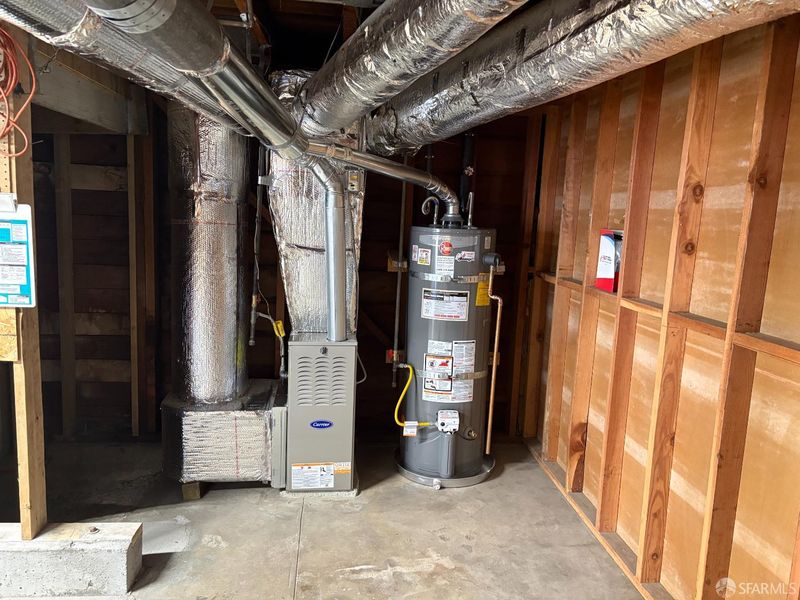
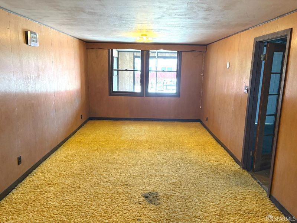
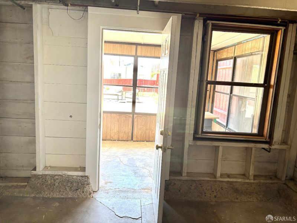
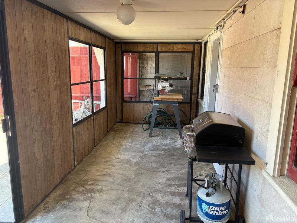
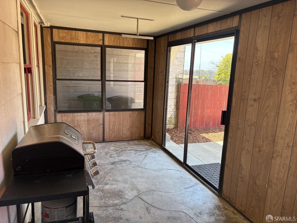
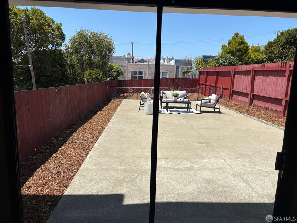
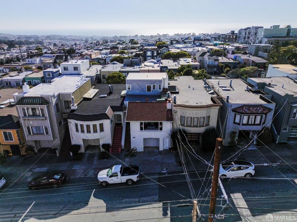
Gorgeous, traditional home in highly desirable Parkside neighborhood. Watch the sunrise from your inviting, classic living room and see the sunset from your bedroom. Have fabulous dinner parties with family and friends in the formal dining room or a quick meal in the breakfast nook behind the kitchen.This exquisite residence has a great floorplan with spacious rooms throughout. There are 2 levels of living space above a full basement, offering huge potential for expansion. Hardwood floors span most of the house. Excellent layout: The main level has an entry foyer, living room, dining room, large kitchen, 2 bedrooms, 1 bathroom and a delightful sunroom at the back. The top level has an additional 2 bedrooms and a full bathroom. Take in the beautiful ocean view from the sunroom and top-level bedrooms. Huge back yard with a cement patio is ideal for BBQ, lounging and gardening. The garage level has a separate side entrance off the street, plus a newer garage door and newer high tech garage door opener. There is ample parking for 2 cars (tandem) and plenty of space to expand in the future. Newer high efficiency furnace and water heater. Superb, highly desirable residential location.
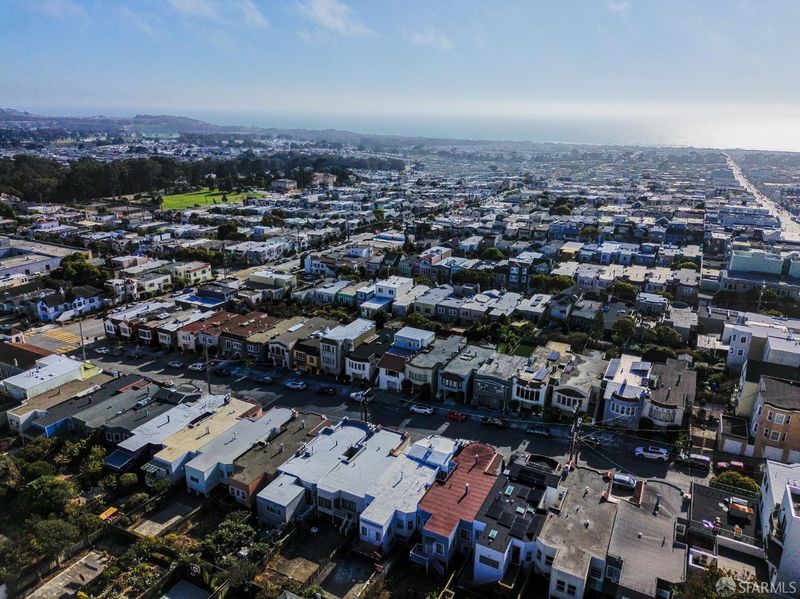
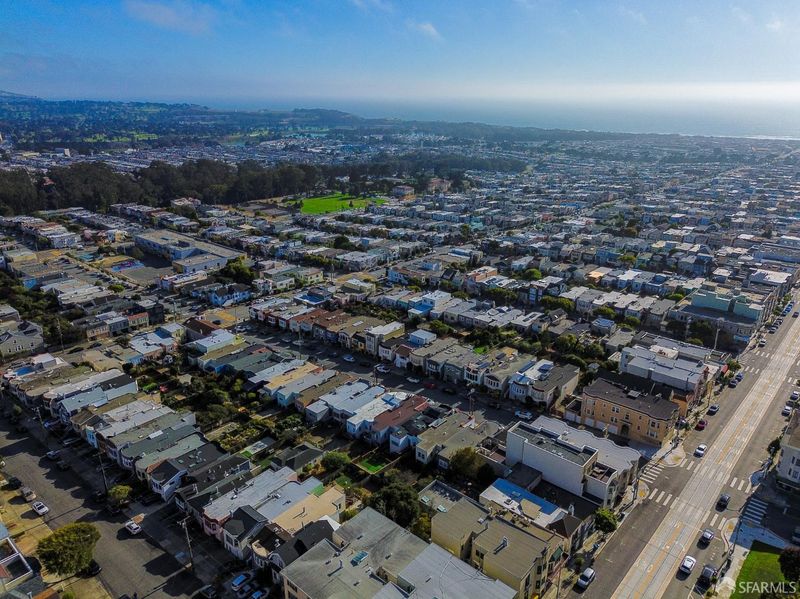
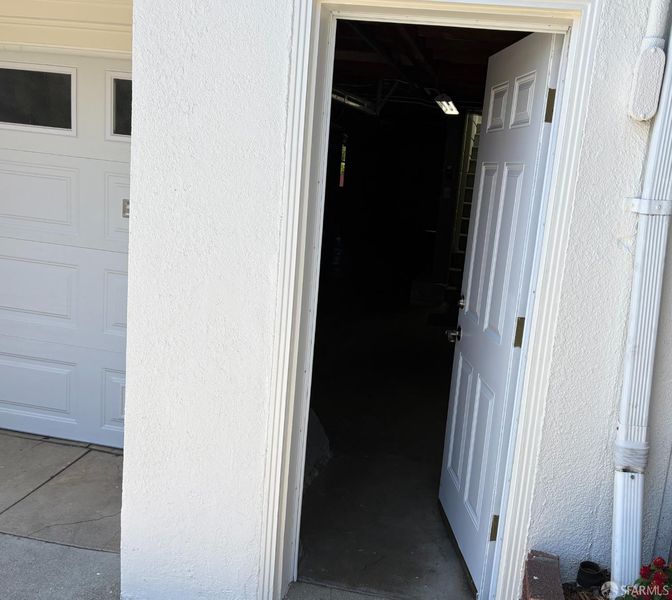
Timeless charm and endless possibilities await in this classic traditional home, ideally located in San Francisco's highly sought-after Parkside neighborhood. Wake up to spectacular sunrises that fill the inviting living room with natural light, then unwind at day's end as colorful sunsets paint the sky from the upstairs bedrooms. Ocean views from the sunroom and upper level provide a beautiful backdrop to everyday living. Designed for comfortable living and memorable entertaining, the spacious floor plan features a gracious living room, elegant formal dining room for holiday gatherings and dinner parties, and a charming breakfast nook for casual meals. Rich hardwood floors extend throughout most of the home, adding warmth and character. The main level offers a welcoming entry foyer, spacious living room, formal dining room, large kitchen, two generously sized bedrooms, a full bath, and a delightful sunroom overlooking the backyard. Upstairs are two additional bedrooms, a second full bath, and beautiful ocean views. Set on a generous lot, the expansive backyard features a spacious patio perfect for barbecues, entertaining, gardening, or simply relaxing outdoors. Below, a full basement offers endless possibilities for future expansion, a home gym, workshop, or additional living space tailored to your needs. The garage level includes a separate side entrance from the street, tandem parking for two cars, a newer garage door, and a modern garage door opener. Additional improvements include a newer high-efficiency furnace and water heater. Freshly painted with refreshed hardwood floors, this inviting home beautifully blends classic character, generous living space, and exciting possibilities. Ideally situated near Stern Grove, parks, playgrounds, schools, public transit, freeway access, neighborhood cafs, and popular restaurants, this exceptional Parkside residence offers the very best of San Francisco living. Full disclosure package available. Offers welcome on August 11 by 12 p.m.

- Days on Market
- 11 days
- Current Status
- Active
- Original Price
- $1,425,000
- List Price
- $1,425,000
- On Market Date
- Jul 29, 2026
- Property Type
- Single Family Residence
- District
- SF District 2 - Parkside
- Zip Code
- 94116
- MLS ID
- 531392370
- APN
- 2401008
- Year Built
- 1923
- Stories in Building
- 0
- Possession
- Close Of Escrow
- Data Source
- SFAR
- Origin MLS System
Feinstein (Dianne) Elementary School
Public K-5 Elementary
Students: 502 Distance: 0.1mi
Lincoln (Abraham) High School
Public 9-12 Secondary
Students: 2070 Distance: 0.4mi
Edgewood Center For Children & Families
Private 2-12 Elementary, Nonprofit
Students: 44 Distance: 0.4mi
St. Cecilia Elementary School
Private K-8 Elementary, Religious, Coed
Students: 587 Distance: 0.4mi
West Portal Lutheran Elementary School
Private K-8 Elementary, Religious, Coed
Students: 400 Distance: 0.6mi
Hoover (Herbert) Middle School
Public 6-8 Middle
Students: 971 Distance: 0.6mi
- Bed
- 4
- Bath
- 2
- Parking
- 2
- Driveway, Enclosed, Garage Door Opener, Garage Faces Front, Tandem, On Site (Single Family Only)
- SQ FT
- 1,850
- SQ FT Source
- Assessor Auto-Fill
- Lot SQ FT
- 3,001.28
- Lot Acres
- 0.0689 Acres
- Kitchen
- Breakfast Room, Tile Counters
- Entry Level
- 0
- Flooring
- Wood
- Fire Place
- Living Room, Wood Burning
- Heating
- Central, Gas
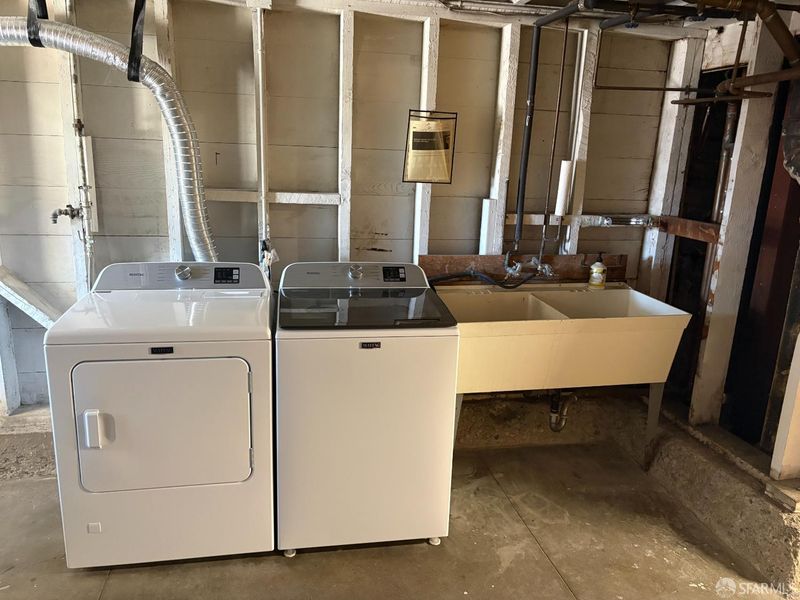
- Laundry
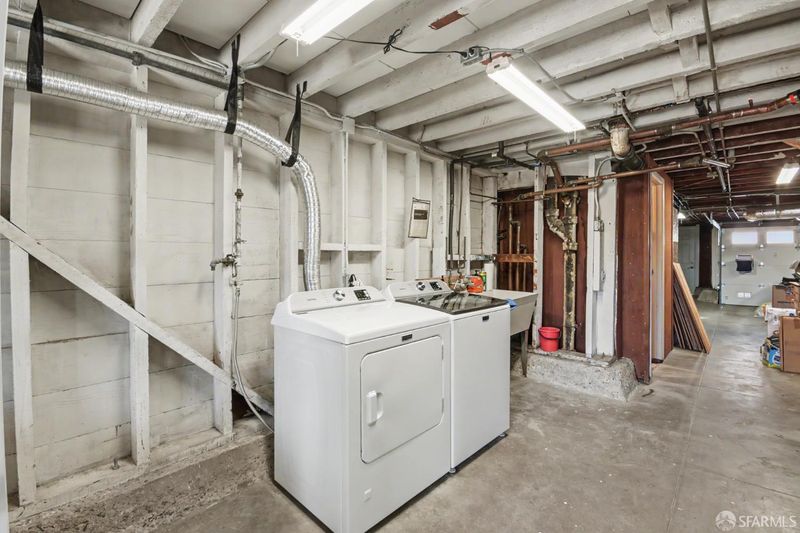
- In Garage
- Views
- City Lights, Ocean
- Possession
- Close Of Escrow
- Basement
- Full
- Architectural Style
- Traditional
- Fee
- $0
MLS and other Information regarding properties for sale as shown in Theo have been obtained from various sources such as sellers, public records, agents and other third parties. This information may relate to the condition of the property, permitted or unpermitted uses, zoning, square footage, lot size/acreage or other matters affecting value or desirability. Unless otherwise indicated in writing, neither brokers, agents nor Theo have verified, or will verify, such information. If any such information is important to buyer in determining whether to buy, the price to pay or intended use of the property, buyer is urged to conduct their own investigation with qualified professionals, satisfy themselves with respect to that information, and to rely solely on the results of that investigation.
School data provided by GreatSchools. School service boundaries are intended to be used as reference only. To verify enrollment eligibility for a property, contact the school directly.