

$859,900
3,517
SQ FT
$244
SQ/FT
2554 Lavender Place
@ Lake Trail - 25078 - Fairfield 3, Fairfield

- 4 Bed
- 4 (3/1) Bath
- 2 Park
- 3,517 sqft
- FAIRFIELD
-

-
Sat Aug 8, 1:00 pm - 4:00 pm
NO lockbox on homesite. This is a new home community. Kindly check in at the new home gallery located at 2441 Cinnabar Drive, Fairfield, CA 94533.
-
Sun Aug 9, 1:00 pm - 4:00 pm
NO lockbox on homesite. This is a new home community. Kindly check in at the new home gallery located at 2441 Cinnabar Drive, Fairfield, CA 94533.
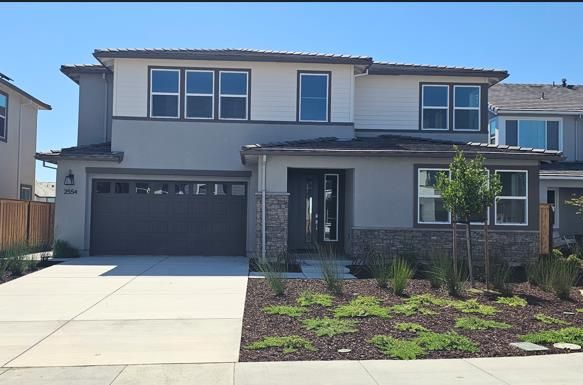
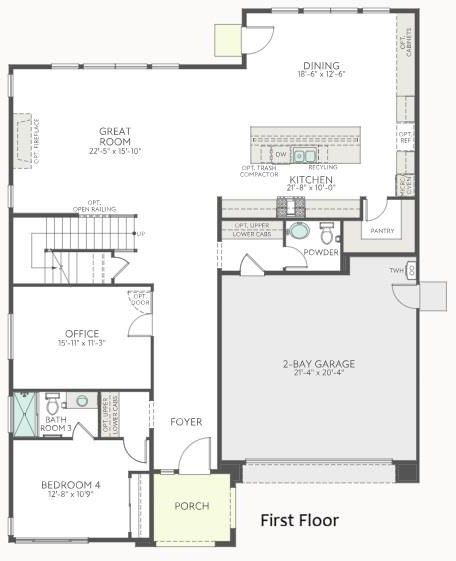
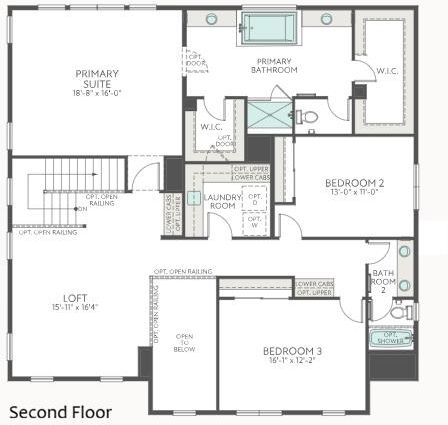

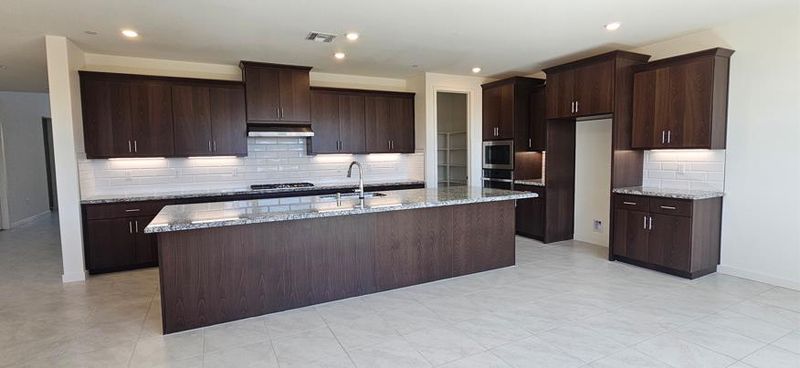
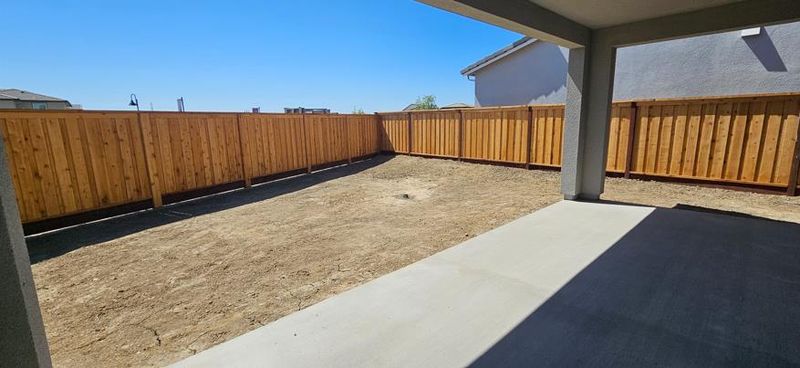
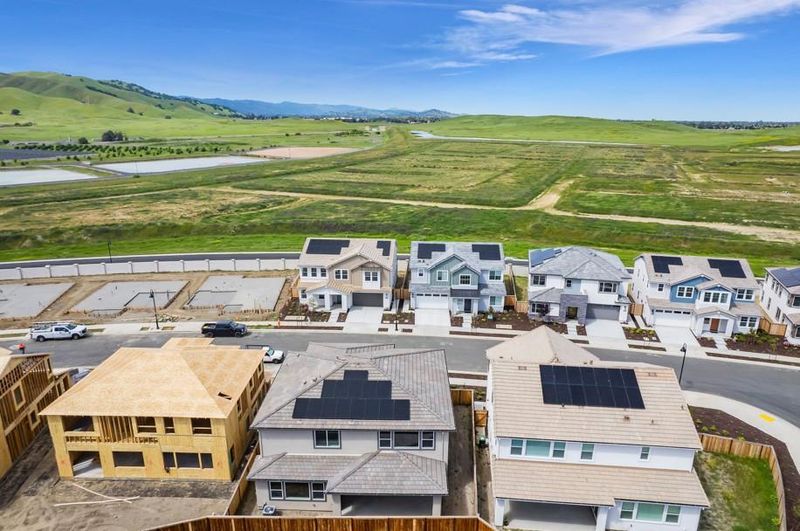
Welcome to this beautiful Glisten Plan 3 at One Lake! Located on a court, this home sits a nice distance from the street and features an extra-long driveway with room for up to four cars. Inside, youll find a spacious, open floor plan with upgraded flooring and a beautiful kitchen featuring granite countertops, upgraded cabinets, stainless steel appliances, and a designer backsplash. The home also includes an open stair railing and recessed lighting throughout several of the main living areas. One of the best features of this home is the covered outdoor patio, giving you a great space to relax, entertain, or enjoy meals outside. The backyard is also a great size with plenty of room to make it your own. With its court location, long driveway, nice distance from the street, covered patio, and spacious backyard, this homesite offers some features that are hard to find. Come see everything this Glisten Plan 3 and the One Lake community have to offer!

- Days on Market
- 8 days
- Current Status
- Active
- Original Price
- $859,900
- List Price
- $859,900
- On Market Date
- Jul 31, 2026
- Property Type
- Single Family Home
- Area
- 25078 - Fairfield 3
- Zip Code
- 94533
- MLS ID
- ML82056254
- APN
- 166-512-290
- Year Built
- 2026
- Stories in Building
- 2
- Possession
- COE
- Data Source
- MLSL
- Origin MLS System
- MLSListings, Inc.
Travis Community Day School
Public 7-12 Opportunity Community
Students: 16 Distance: 1.0mi
Travis Education Center
Public 9-12 Continuation
Students: 66 Distance: 1.0mi
Travis Independent Study School
Public K-12 Alternative
Students: 3 Distance: 1.0mi
Golden West Middle School
Public 7-8 Middle
Students: 846 Distance: 1.0mi
Center Elementary
Public K-6 Elementary
Students: 508 Distance: 1.1mi
Vanden High School
Public 9-12 Secondary
Students: 1730 Distance: 1.1mi
- Bed
- 4
- Bath
- 4 (3/1)
- Full on Ground Floor
- Parking
- 2
- Attached Garage, On Street, Uncovered Parking
- SQ FT
- 3,517
- SQ FT Source
- Unavailable
- Lot SQ FT
- 5,920.0
- Lot Acres
- 0.135904 Acres
- Cooling
- Central AC
- Dining Room
- Dining Area
- Disclosures
- Natural Hazard Disclosure
- Family Room
- Kitchen / Family Room Combo
- Foundation
- Concrete Slab
- Heating
- Central Forced Air - Gas
- Laundry
- Inside, Upper Floor
- Possession
- COE
- * Fee
- $200
- Name
- One Lake Owners Association
- *Fee includes
- Landscaping / Gardening and Maintenance - Common Area
MLS and other Information regarding properties for sale as shown in Theo have been obtained from various sources such as sellers, public records, agents and other third parties. This information may relate to the condition of the property, permitted or unpermitted uses, zoning, square footage, lot size/acreage or other matters affecting value or desirability. Unless otherwise indicated in writing, neither brokers, agents nor Theo have verified, or will verify, such information. If any such information is important to buyer in determining whether to buy, the price to pay or intended use of the property, buyer is urged to conduct their own investigation with qualified professionals, satisfy themselves with respect to that information, and to rely solely on the results of that investigation.
School data provided by GreatSchools. School service boundaries are intended to be used as reference only. To verify enrollment eligibility for a property, contact the school directly.