 Price Reduced

$775,000
1,908
SQ FT
$406
SQ/FT
2226 Pimlico Way
@ Putney Dr. - Santa Rosa-Northwest, Santa Rosa

- 3 Bed
- 3 (2/1) Bath
- 4 Park
- 1,908 sqft
- Santa Rosa
-

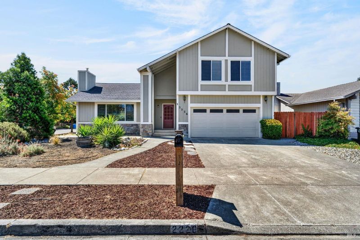
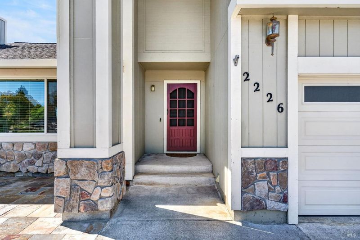
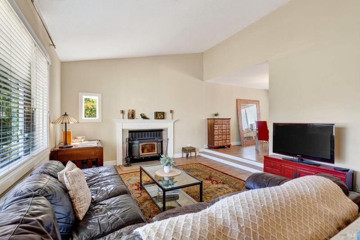
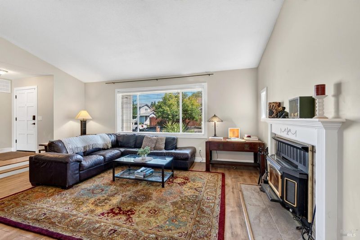
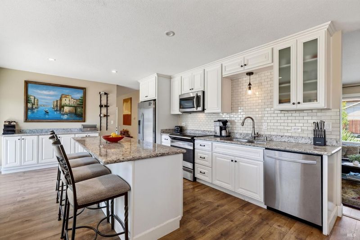
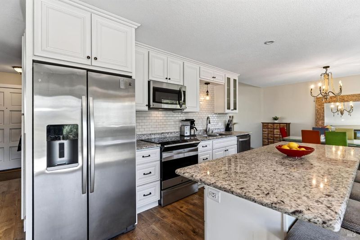
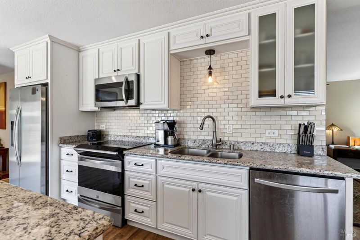
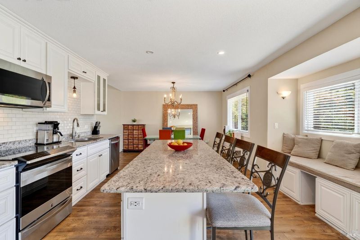
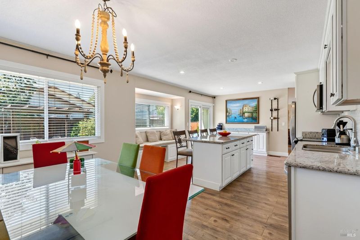
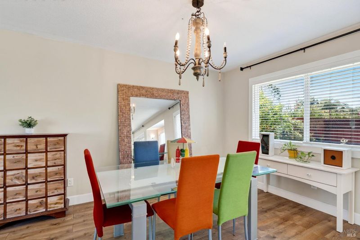
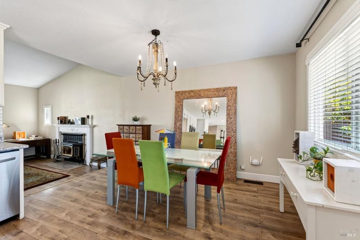
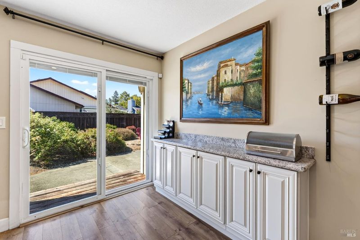
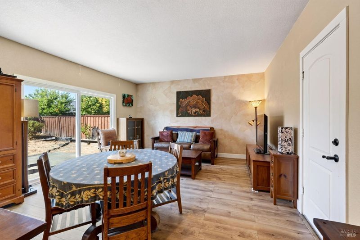
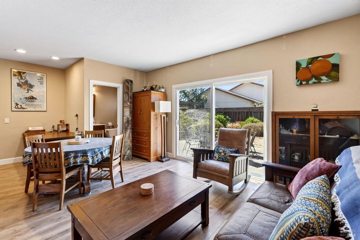
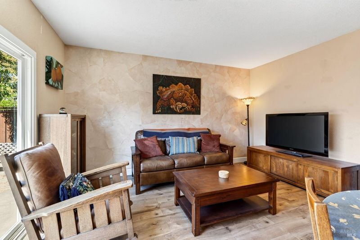
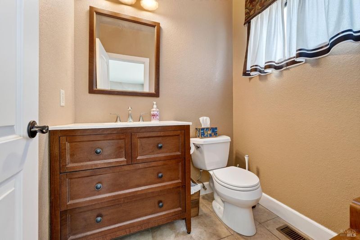
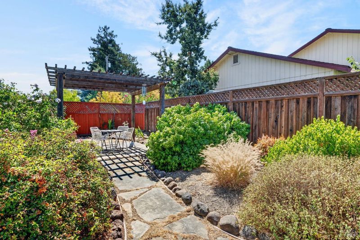
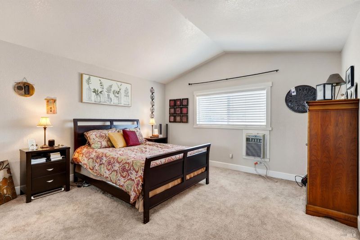
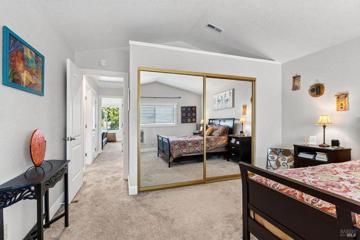
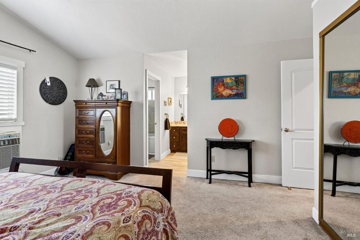
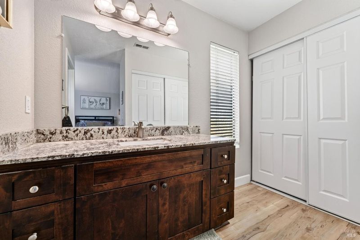
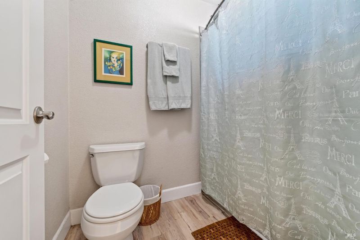
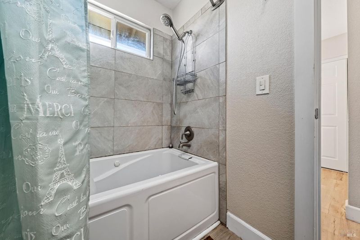
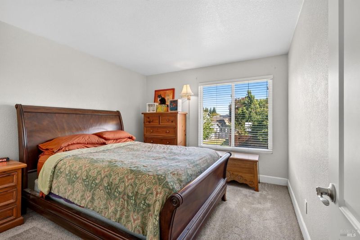
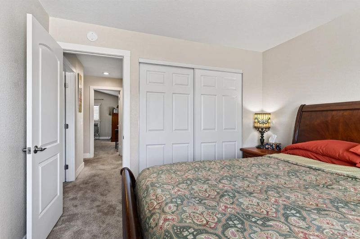
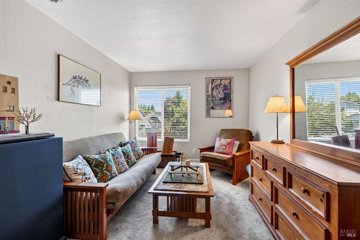
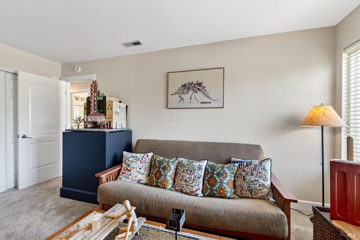
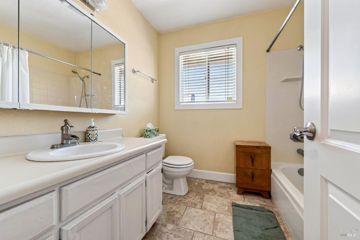
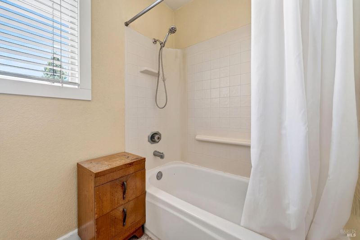
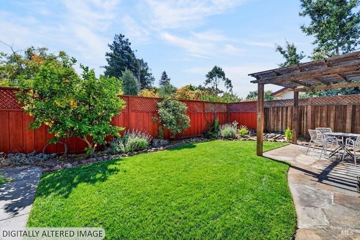
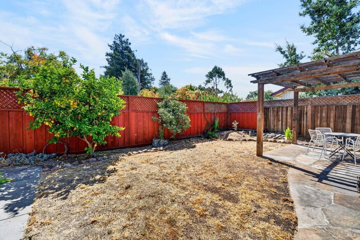
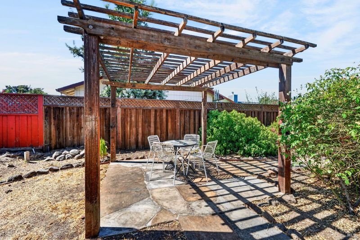
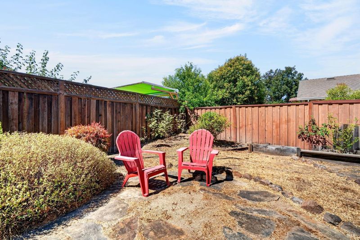
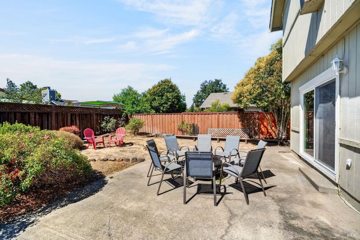
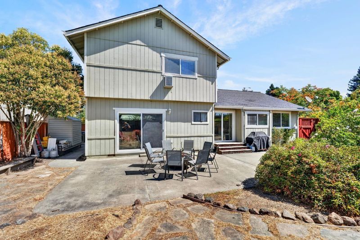
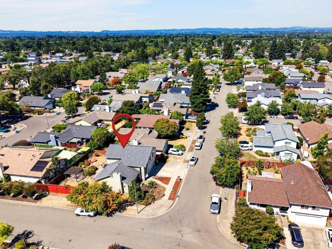
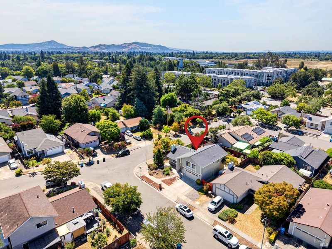
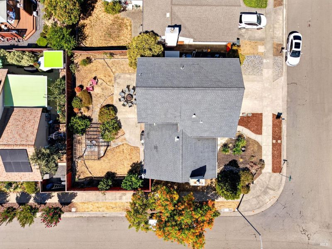
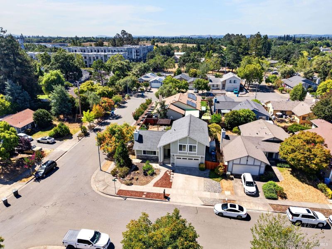
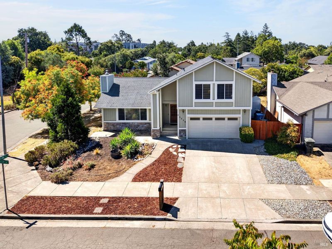
Tucked into one of Santa Rosa's desirable westside neighborhoods, 2226 Pimlico Way is the kind of home that effortlessly blends everyday comfort with the spaces you'll love sharing. From slow mornings in the sunlit kitchen to lively evenings gathered around the oversized main level family room this home was designed for the moments that matter most. Offering approximately 1,908 square feet, this 3-bedroom, 2.5-bath residence features a thoughtful floor plan with both a welcoming living room and a separate family room, giving everyone a place to relax, work, or come together. The beautifully updated kitchen serves as the heart of the home with slab countertops, abundant cabinetry, a generous center island, and a charming window seat with built-in storage, the perfect spot to curl up with a book or watch the backyard come to life. Outside, the landscaped backyard extends your living space with a pergola-covered patio made for summer barbecues, morning coffee, and evenings spent under the stars. Situated on a spacious corner lot with a two-car garage, the home is just moments from Finley Community Park & Aquatic Center, local shopping, dining, and the everyday conveniences that make this location so sought after. Whether you're hosting family and friends or simply enjoying a quiet night at home, 2226 Pimlico Way offers the space, style, and lifestyle to make every day feel just a little more special.

- Days on Market
- 11 days
- Current Status
- Active
- Original Price
- $795,000
- List Price
- $775,000
- On Market Date
- Jul 29, 2026
- Property Type
- Single Family Residence
- Area
- Santa Rosa-Northwest
- Zip Code
- 95401
- MLS ID
- 326064526
- APN
- 036-550-029-000
- Year Built
- 1986
- Stories in Building
- Unavailable
- Possession
- See Remarks
- Data Source
- BAREIS
- Origin MLS System
Albert F. Biella Elementary School
Public K-6 Elementary
Students: 334 Distance: 0.3mi
American Christian Academy - Ext
Private 1-12
Students: NA Distance: 0.5mi
Greenhouse Academy
Private 7-12 Special Education Program, All Male, Boarding, Nonprofit
Students: NA Distance: 0.6mi
Helen M. Lehman Elementary School
Public K-6 Elementary
Students: 512 Distance: 0.6mi
James Monroe Elementary School
Public K-6 Elementary
Students: 408 Distance: 0.7mi
Cesar Chavez Language Academy
Charter K-8
Students: 369 Distance: 0.9mi
- Bed
- 3
- Bath
- 3 (2/1)
- Parking
- 4
- Garage Facing Front
- SQ FT
- 1,908
- SQ FT Source
- Assessor Auto-Fill
- Lot SQ FT
- 7,200.0
- Lot Acres
- 0.1653 Acres
- Kitchen
- Island, Slab Counter
- Cooling
- None
- Flooring
- Carpet, Laminate, Tile
- Foundation
- Concrete Perimeter
- Fire Place
- Insert, Living Room
- Heating
- Central
- Laundry
- In Garage
- Upper Level
- Bedroom(s), Full Bath(s), Primary Bedroom
- Main Level
- Family Room, Kitchen, Living Room, Partial Bath(s)
- Possession
- See Remarks
- Basement
- None
- Architectural Style
- Traditional
- * Fee
- $120
- Name
- Meadowlands Subdivision Owners
- Phone
- (707) 978-4468
- *Fee includes
- Other
MLS and other Information regarding properties for sale as shown in Theo have been obtained from various sources such as sellers, public records, agents and other third parties. This information may relate to the condition of the property, permitted or unpermitted uses, zoning, square footage, lot size/acreage or other matters affecting value or desirability. Unless otherwise indicated in writing, neither brokers, agents nor Theo have verified, or will verify, such information. If any such information is important to buyer in determining whether to buy, the price to pay or intended use of the property, buyer is urged to conduct their own investigation with qualified professionals, satisfy themselves with respect to that information, and to rely solely on the results of that investigation.
School data provided by GreatSchools. School service boundaries are intended to be used as reference only. To verify enrollment eligibility for a property, contact the school directly.