

$1,099,999
1,308
SQ FT
$841
SQ/FT
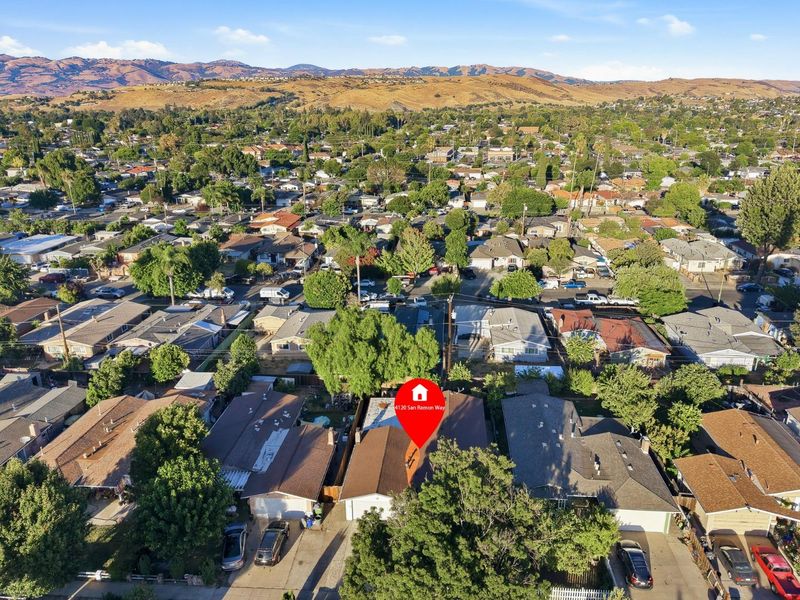
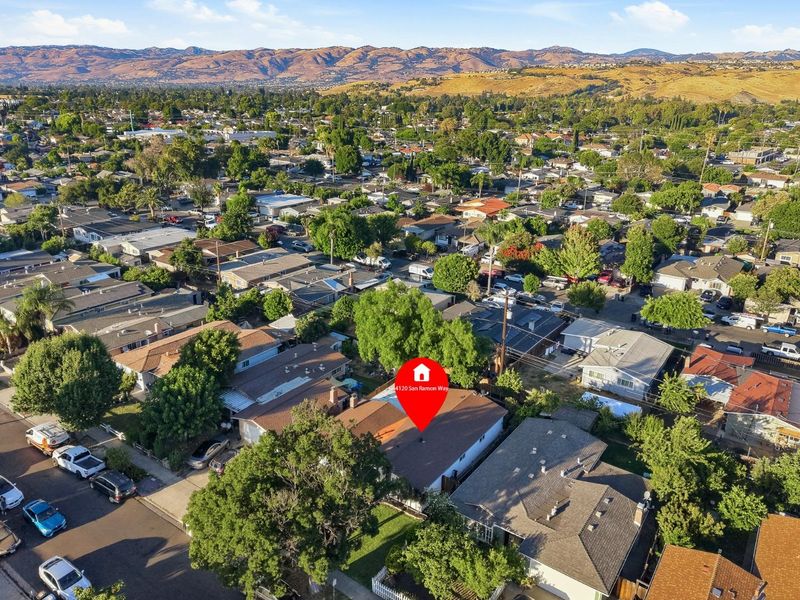
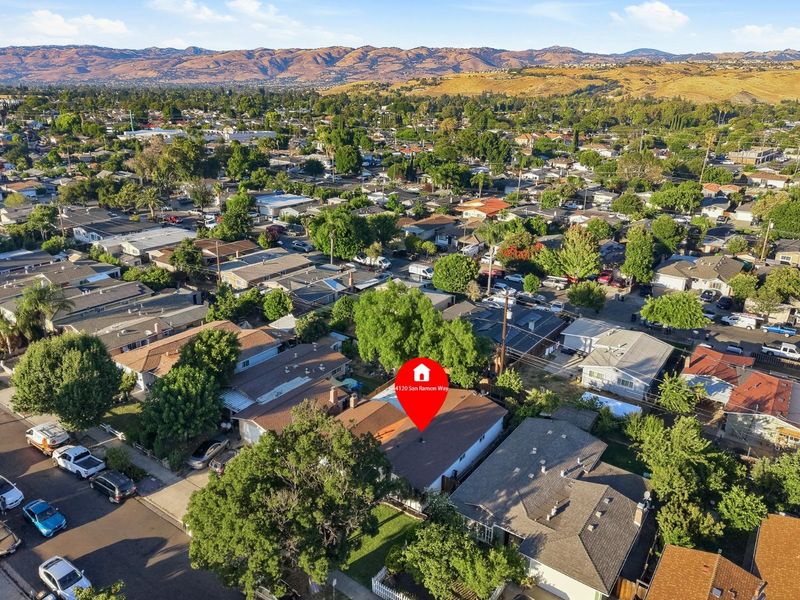
4120 San Ramon Way
@ Senter Road - 11 - South San Jose, San Jose

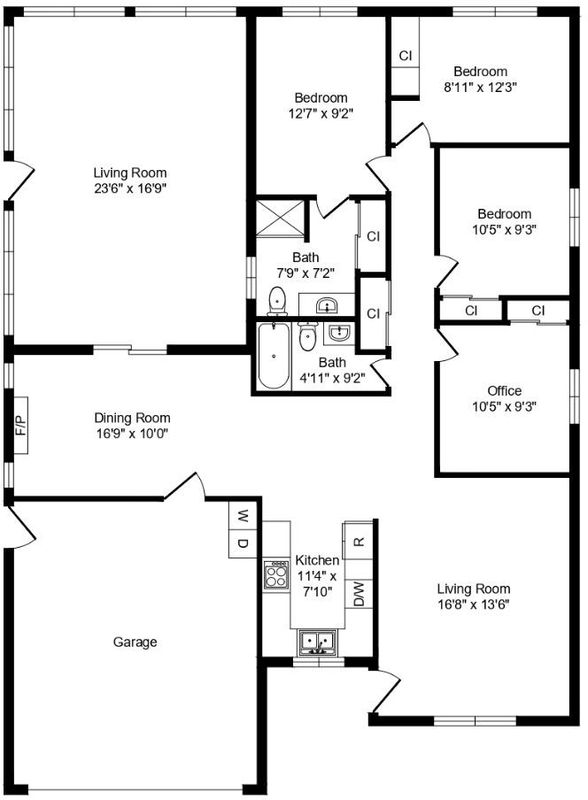
- 4 Bed
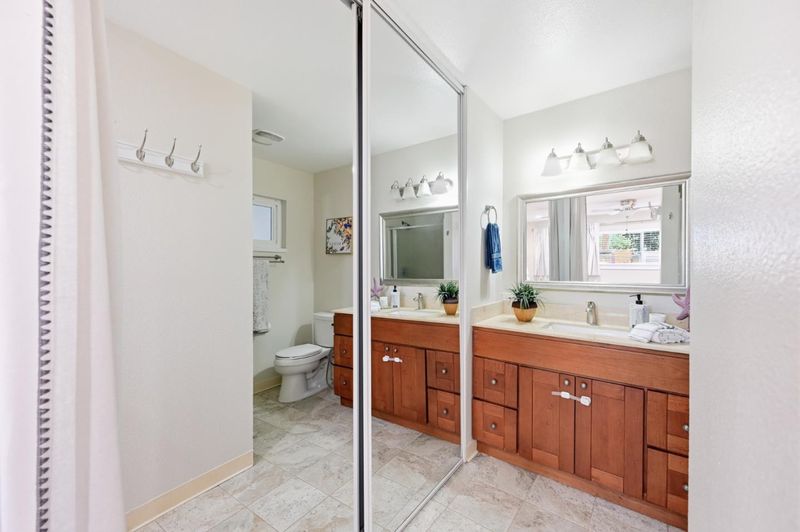
- 2 Bath
- 4 Park
- 1,308 sqft
- San Jose
-

-
Sat Aug 8, 2:00 pm - 4:30 pm
-
Sun Aug 9, 2:00 pm - 4:30 pm
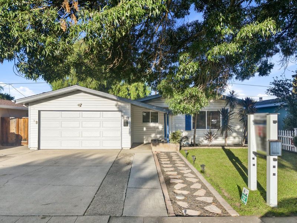
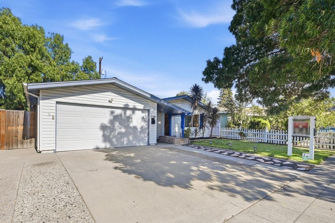
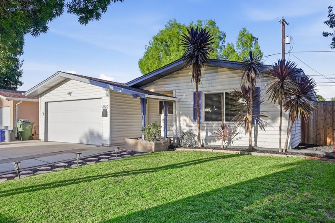
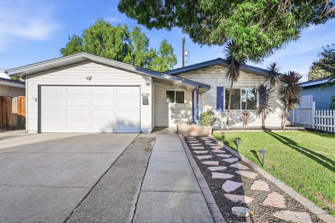
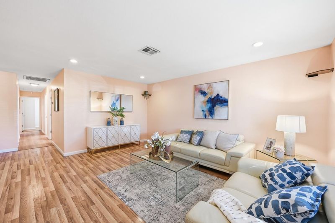
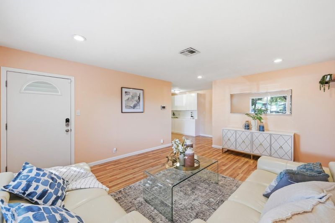
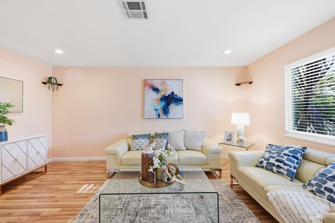
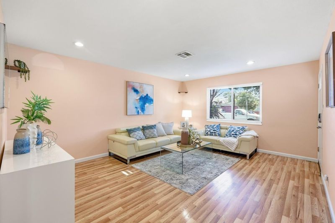
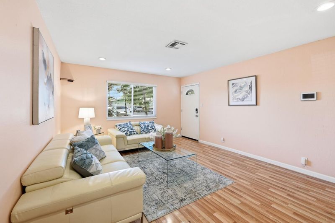
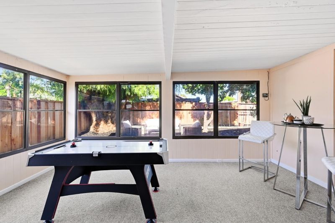
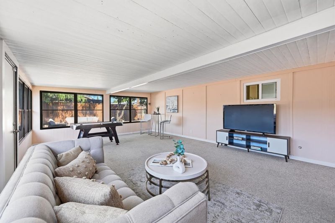
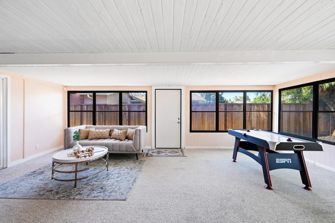
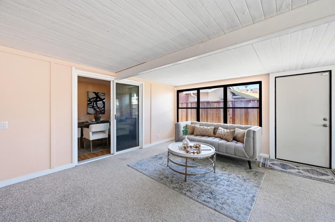
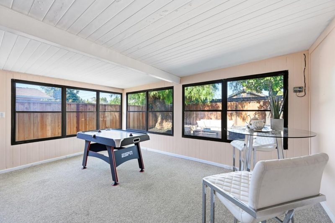
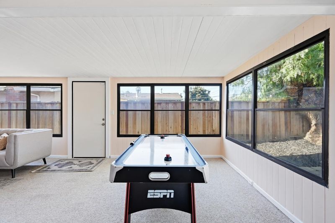
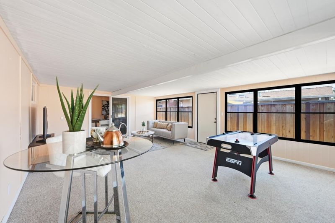
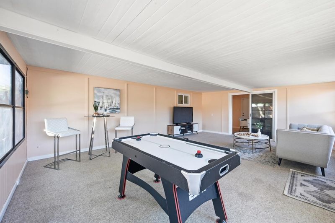
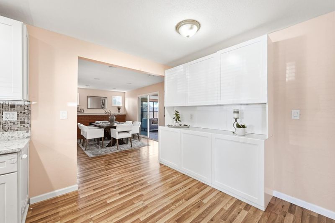
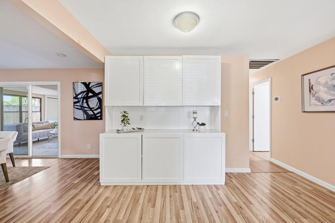
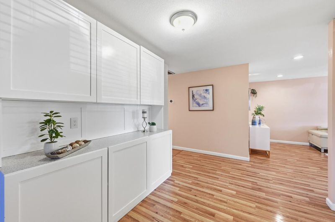
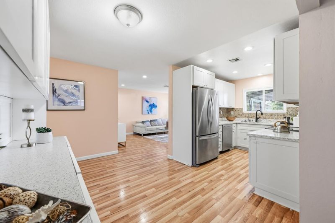
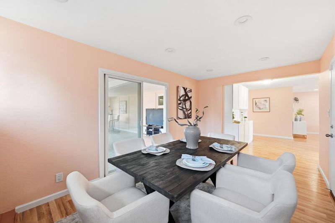
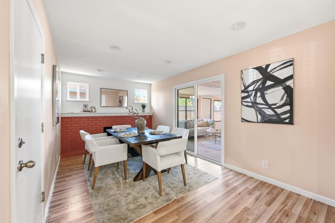
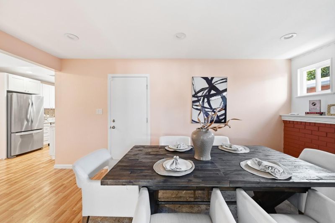
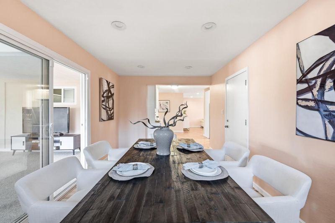
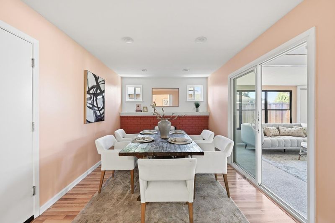
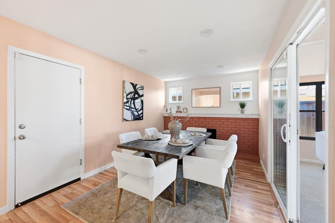
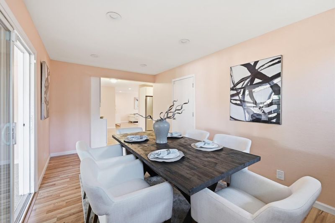
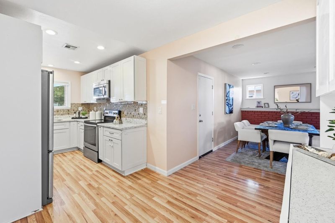
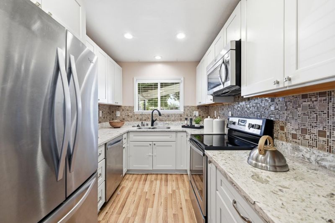
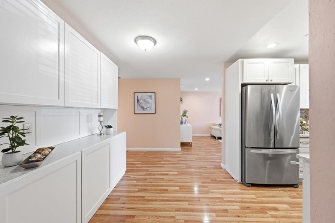
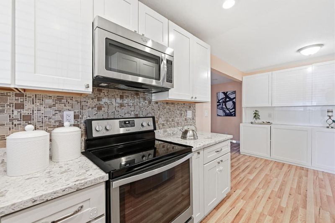
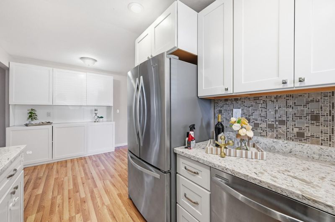
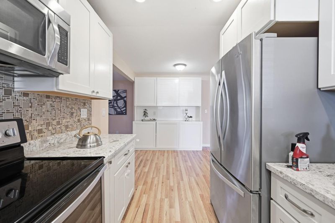
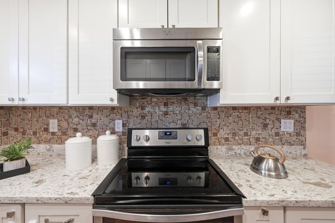
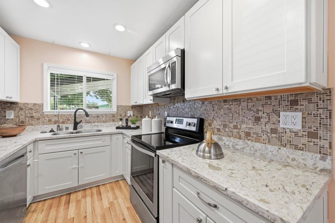
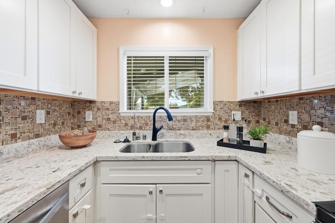
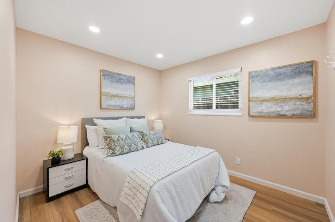
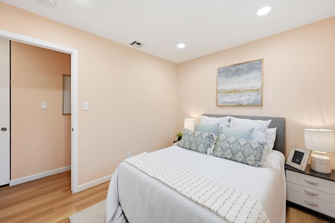
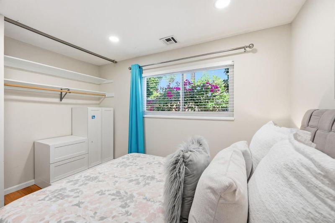
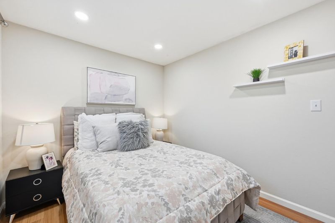
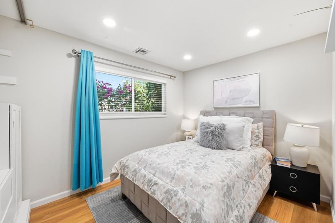
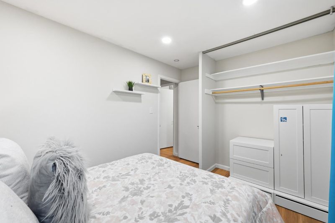
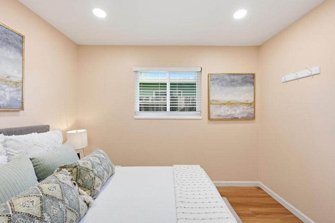
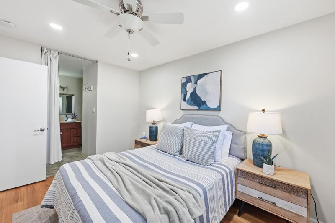
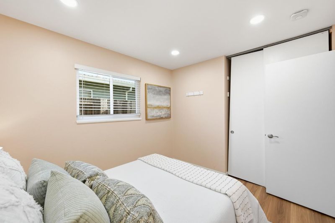
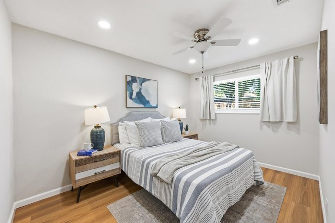
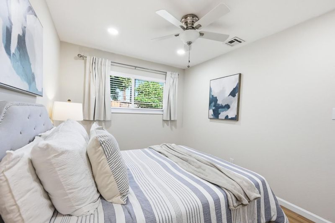
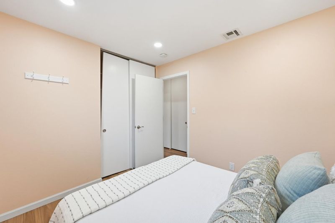
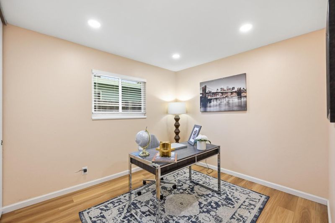
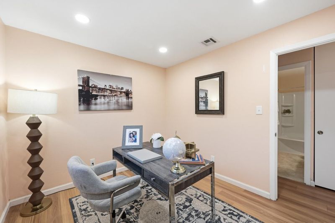
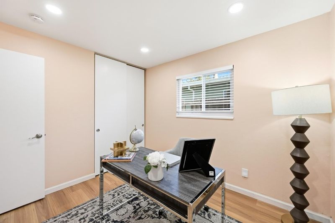
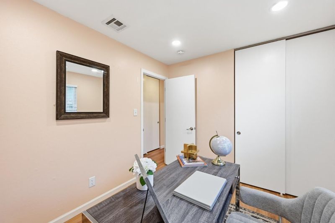
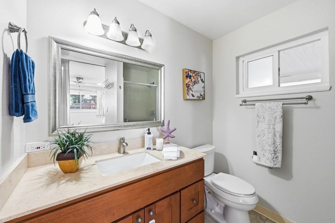
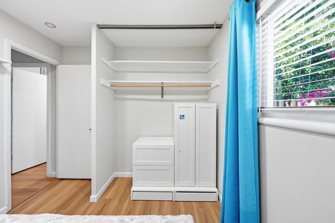
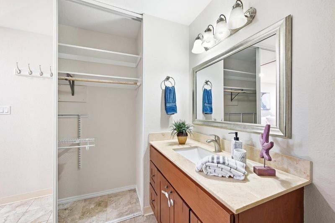
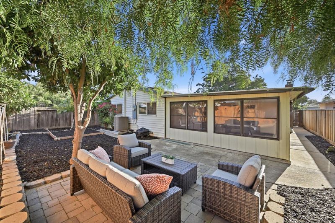
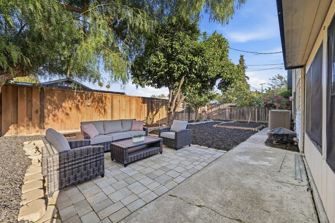
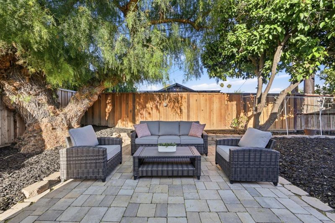

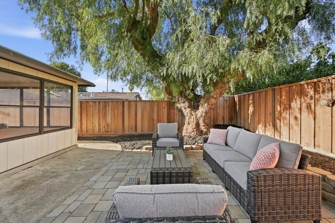
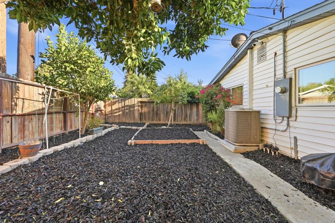
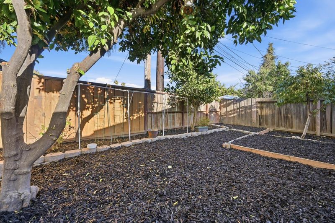
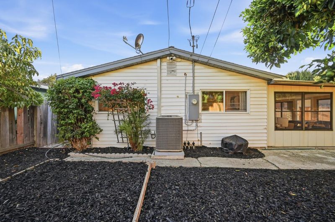
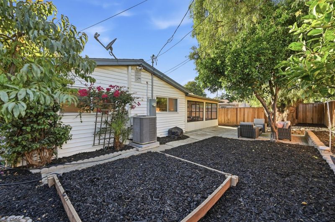
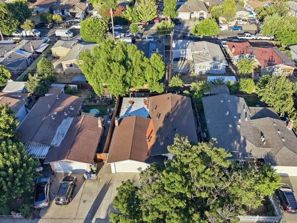
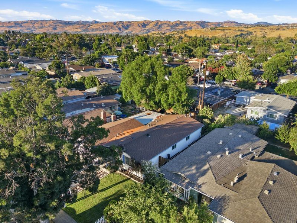
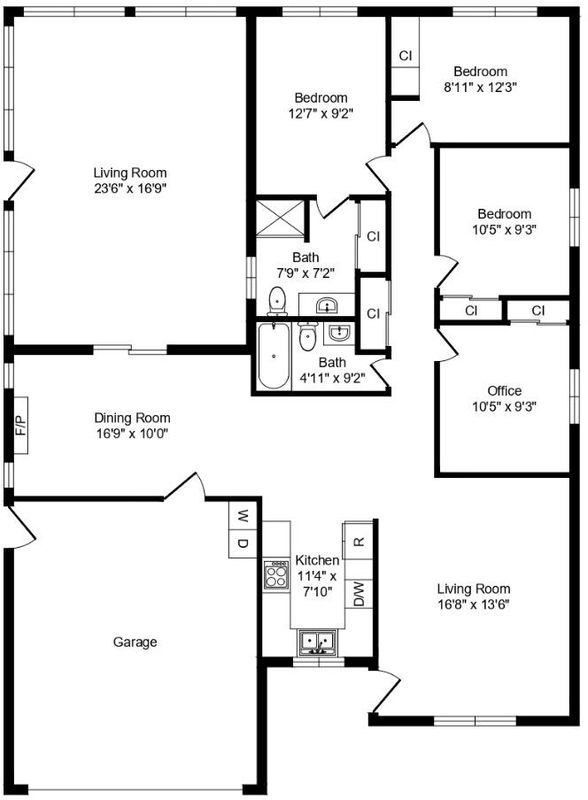
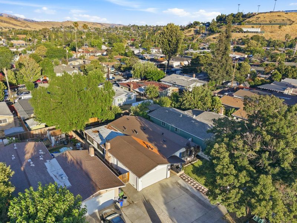
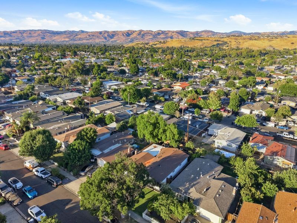
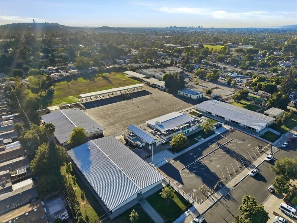
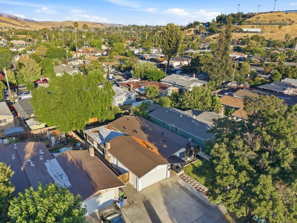
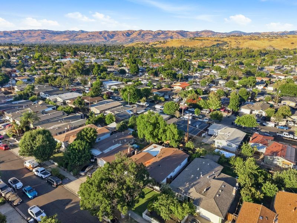
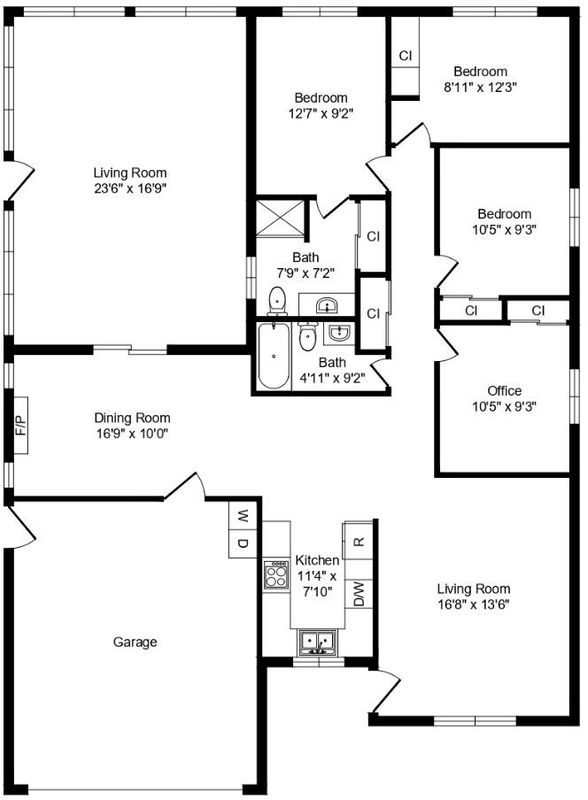
Welcome to this beautifully updated single-story home offering the perfect blend of comfort, style, and smart living. The functional floor plan features new flooring in the hallway and bedrooms, recessed lighting with dimmers, cordless blinds, and updated door hardware throughout. The upgraded kitchen includes extended cabinetry with a custom coffee bar, tile backsplash, kitchen water filtration system, and whole-house water softener. Enjoy seamless indoor-outdoor living in the spacious sunroom with a professionally recoated roof, overlooking a low-maintenance backyard with mature orange, peach, and lemon trees. Additional upgrades include a new HVAC heating system, Google Nest thermostat, Nest floodlight camera, smart front door lock, Level 2 EV charging (220V), epoxy garage floor, and updated front-yard sprinklers. Located in a welcoming, family-friendly neighborhood just a short walk to the community center, library, and park, and minutes from Martial Cottle Park and Hellyer County Park. Conveniently located with easy access to Highways 101, 85, and 87, and just 15 minutes to San Jose Mineta International Airport.

- Days on Market
- 8 days
- Current Status
- Active
- Original Price
- $1,099,999
- List Price
- $1,099,999
- On Market Date
- Jul 31, 2026
- Property Type
- Single Family Home
- Area
- 11 - South San Jose
- Zip Code
- 95111
- MLS ID
- ML82053534
- APN
- 494-11-011
- Year Built
- 1959
- Stories in Building
- 1
- Possession
- Unavailable
- Data Source
- MLSL
- Origin MLS System
- MLSListings, Inc.
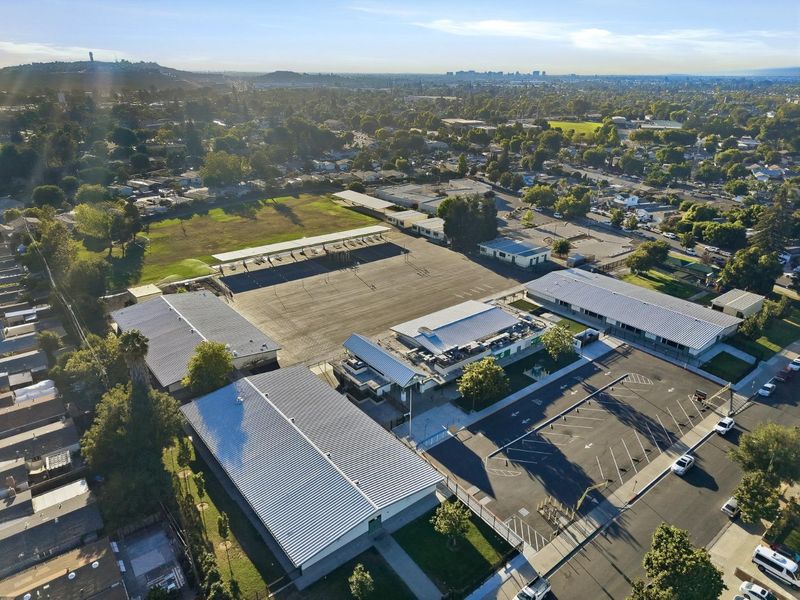
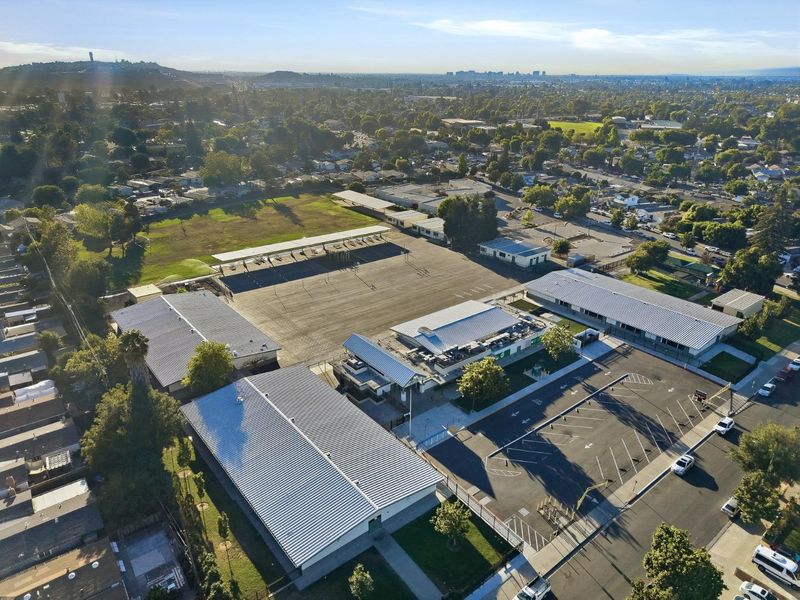
Daniel Lairon Elementary School
Public 4-8 Elementary
Students: 383 Distance: 0.2mi
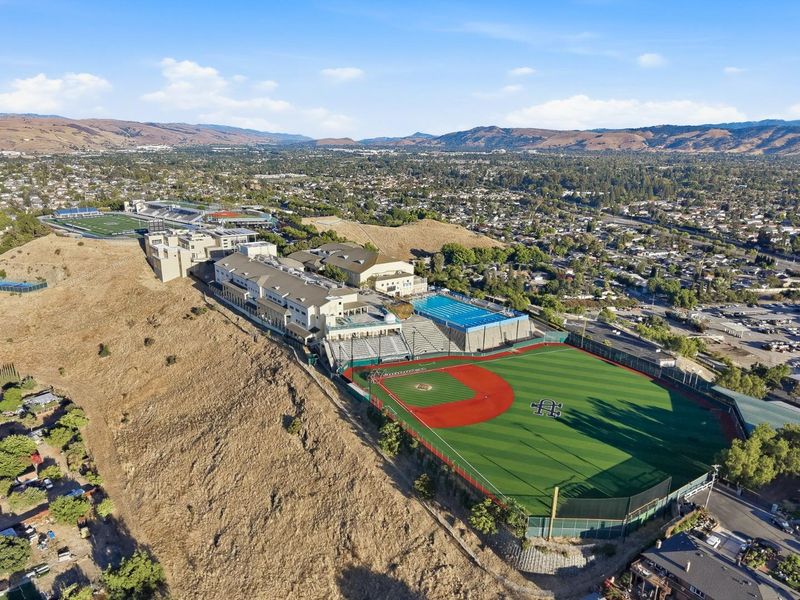
Valley Christian High School
Private 9-12 Religious, Coed
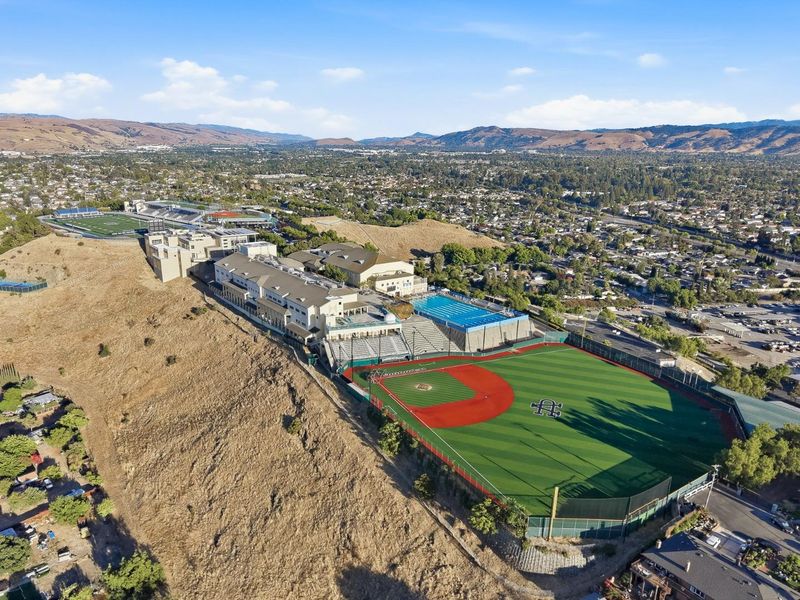
Students: 1625 Distance: 0.3mi
Valley Christian Junior High School
Private 6-8 Religious, Nonprofit
Students: 710 Distance: 0.3mi
Voices College-Bound Language Academy
Charter K-8 Elementary
Students: 481 Distance: 0.4mi
KIPP Heritage Academy
Charter 5-8
Students: 452 Distance: 0.4mi
Los Arboles Elementary School
Public K-3 Elementary
Students: 353 Distance: 0.4mi
- Bed
- 4
- Bath
- 2
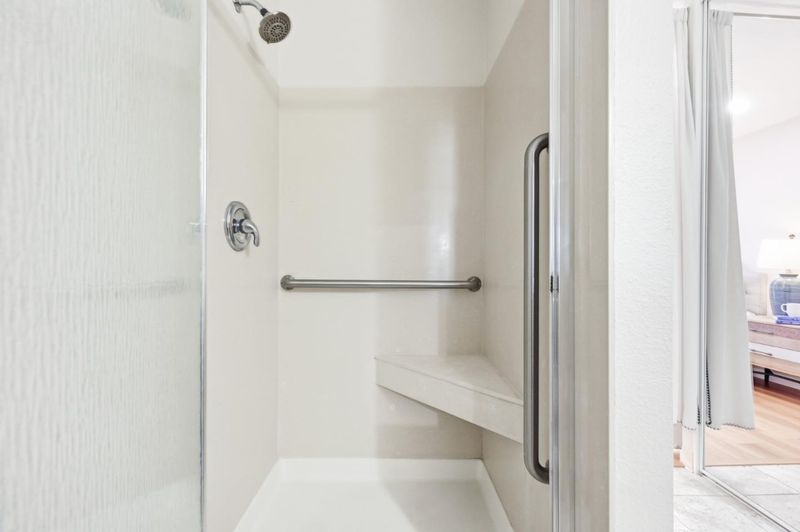
- Stall Shower, Shower and Tub
- Parking
- 4
- Attached Garage
- SQ FT
- 1,308
- SQ FT Source
- Unavailable
- Lot SQ FT
- 5,000.0
- Lot Acres
- 0.114784 Acres
- Kitchen
- 220 Volt Outlet, Countertop - Granite, Dishwasher, Garbage Disposal, Microwave, Oven - Self Cleaning, Exhaust Fan, Oven Range - Electric
- Cooling
- Central AC, Ceiling Fan
- Dining Room
- Dining Area
- Disclosures
- Natural Hazard Disclosure
- Family Room
- Separate Family Room
- Flooring
- Laminate, Carpet, Vinyl / Linoleum
- Foundation
- Concrete Slab
- Fire Place
- Wood Burning
- Heating
- Central Forced Air - Gas, Fireplace
- Laundry
- In Garage
- Architectural Style
- Ranch, Tract
- Fee
- Unavailable
MLS and other Information regarding properties for sale as shown in Theo have been obtained from various sources such as sellers, public records, agents and other third parties. This information may relate to the condition of the property, permitted or unpermitted uses, zoning, square footage, lot size/acreage or other matters affecting value or desirability. Unless otherwise indicated in writing, neither brokers, agents nor Theo have verified, or will verify, such information. If any such information is important to buyer in determining whether to buy, the price to pay or intended use of the property, buyer is urged to conduct their own investigation with qualified professionals, satisfy themselves with respect to that information, and to rely solely on the results of that investigation.
School data provided by GreatSchools. School service boundaries are intended to be used as reference only. To verify enrollment eligibility for a property, contact the school directly.