

$1,295,000
1,864
SQ FT
$695
SQ/FT
12395 Sir Francis Drake Boulevard
@ Laurel Street - Inverness

- 2 Bed
- 2 Bath
- 7 Park
- 1,864 sqft
- Inverness
-

-
Sun Sep 27, 2:00 pm - 5:00 pm
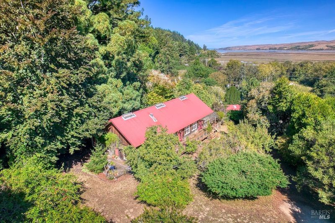
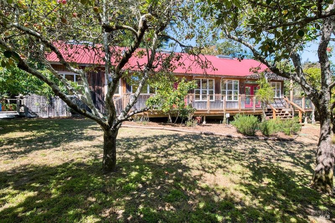
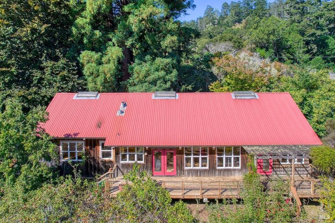
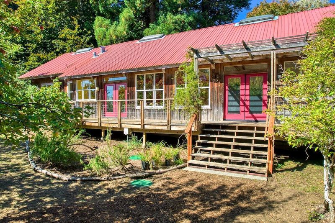
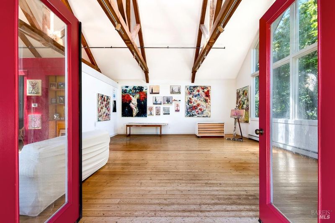
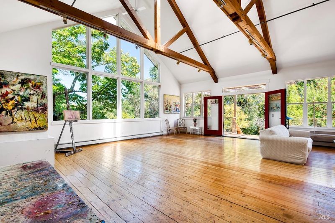
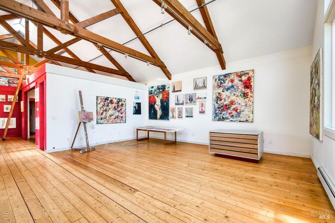
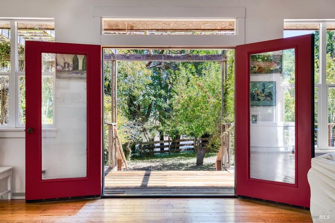
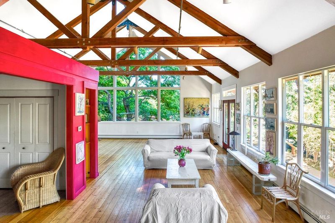
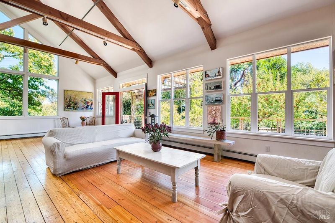
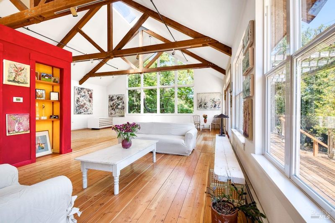
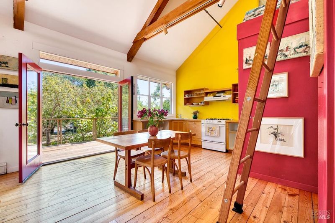
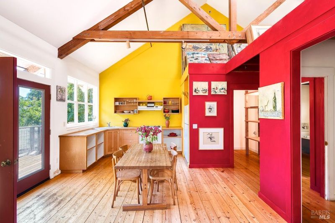
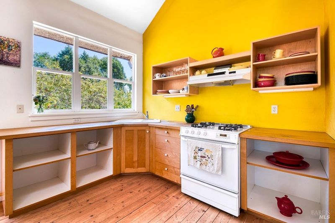
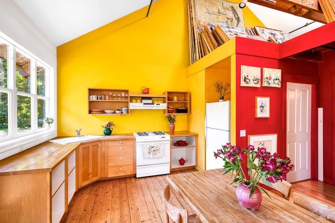
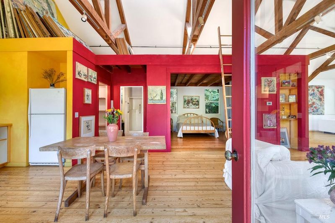
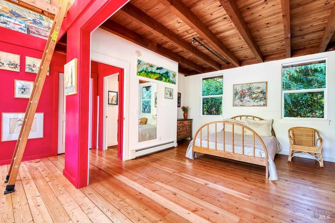
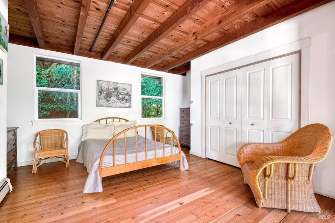
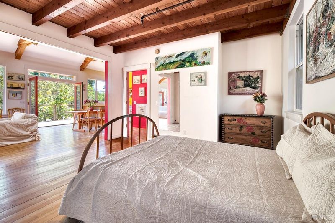
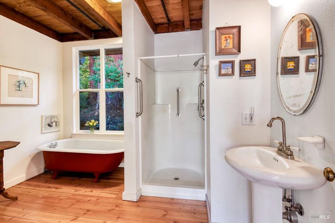
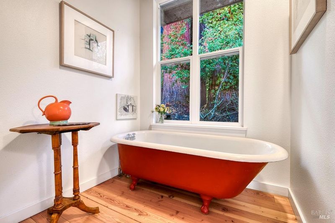
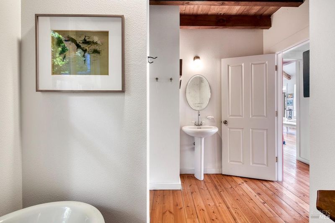
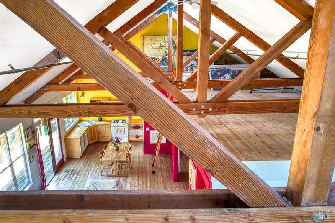
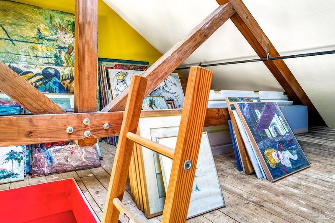
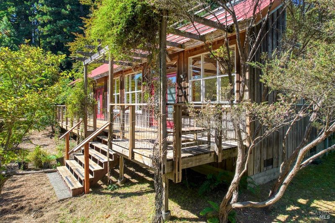
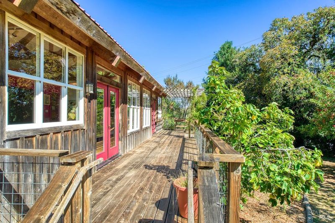
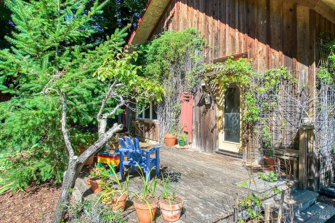
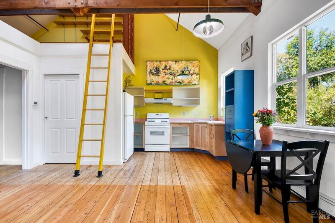
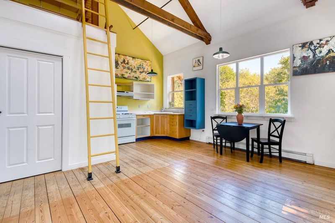
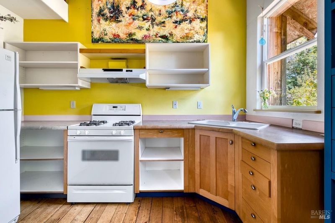
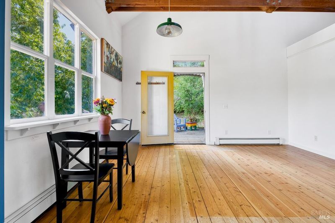
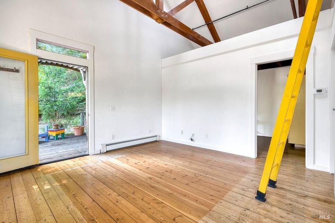
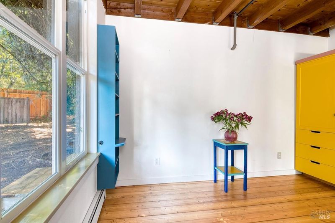
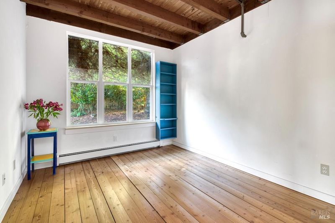
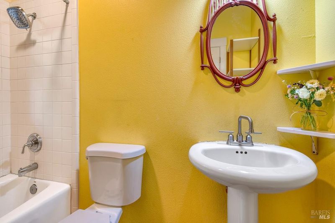
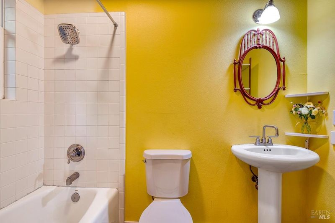
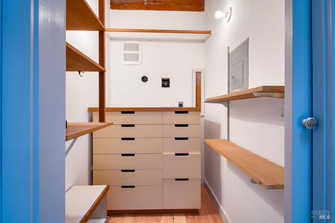
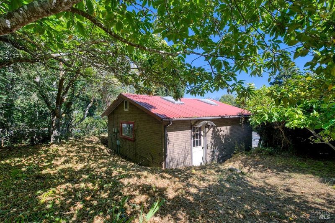
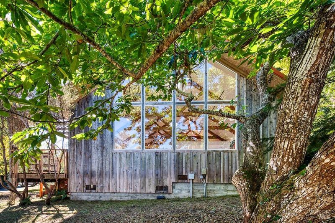
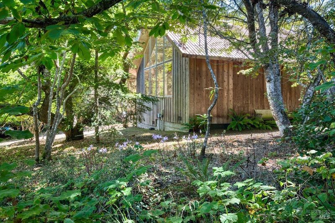
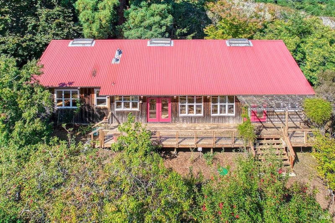
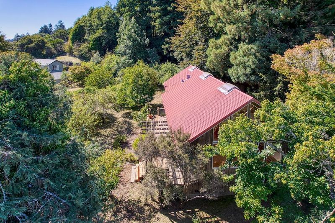
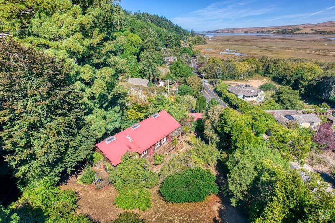
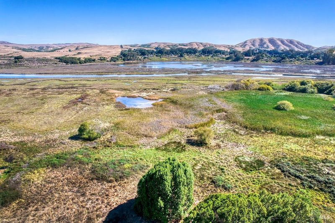
Offered on the market for the first time, this charming residence brings a modern design sensibility rare to traditional Inverness properties. Soaring open-beam ceilings and an abundance of natural light accentuate the home's rich character, beautifully complemented by wood floors throughout. Designed with a flexible open floor plan, the layout is ideal for contemporary live-work lifestyles. Two sets of French doors open onto an expansive front deck, creating a seamless flow for indoor-outdoor living and entertaining. In addition to the primary residence, the property includes a well-appointed, attached one-bedroom apartment, complete with its own private deck and dedicated parking, offering a perfect space for hosting guests or generating rental income. Outdoors, the level grounds feature a variety of mature fruit trees. Combining privacy and convenience, this exceptional home provides a serene coastal retreat just 35 miles north of the Golden Gate Bridge. It is located merely a quarter-mile from the local favorite Inverness Park Market, minutes from downtown Point Reyes Station, and offers effortless access to nearby hiking trails, pristine beaches, and the Golden Gate National Seashore. Whether sought as a tranquil weekend getaway or a full-time residence, this property presents a welcoming haven for coastal Marin living.

- Days on Market
- 7 days
- Current Status
- Active
- Original Price
- List Price
- $1,295,000
- On Market Date
- Sep 15, 2026
- Property Type
- Single Family Residence
- Area
- Inverness
- Zip Code
- 94956
- MLS ID
- 326077389
- APN
- 11421227
- Year Built
- 1997
- Stories in Building
- 1
- Possession
- Close Of Escrow
- Data Source
- BAREIS
- Origin MLS System
West Marin Elementary School
Public 2-8 Elementary
Students: 153 Distance: 1.3mi
Inverness Elementary School
Public K-1 Elementary
Students: 33 Distance: 2.3mi
Nicasio
Public K-8 Elementary
Students: 39 Distance: 6.6mi
Lincoln Elementary School
Public K-6 Elementary
Students: 4 Distance: 6.9mi
Lagunitas Elementary School
Public K-8 Elementary
Students: 152 Distance: 9.1mi
San Geronimo Valley Elementary School
Public K-6 Elementary
Students: 79 Distance: 9.1mi
- Bed
- 2
- Bath
- 2
- Parking
- 7
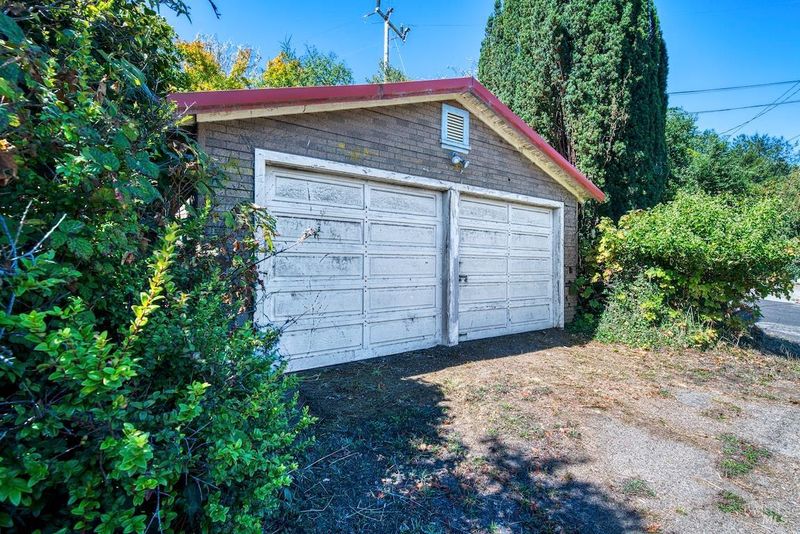
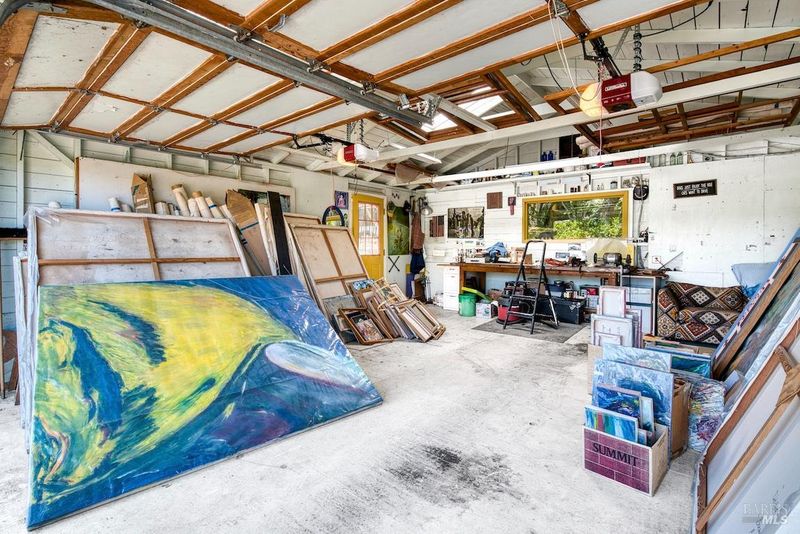
- Detached, Garage Faces Front, Uncovered Parking Spaces 2+
- SQ FT
- 1,864
- SQ FT Source
- Assessor Auto-Fill
- Lot SQ FT
- 20,386.0
- Lot Acres
- 0.468 Acres
- Cooling
- Ceiling Fan(s)
- Dining Room
- Dining/Living Combo, Skylight(s)
- Disclosures
- Offer As Is
- Living Room
- Cathedral/Vaulted, Deck Attached, Open Beam Ceiling, Skylight(s)
- Flooring
- Wood
- Foundation
- Concrete Perimeter
- Heating
- Baseboard, Radiant
- Laundry
- Dryer Included, Laundry Closet, Washer Included
- Main Level
- Full Bath(s), Kitchen, Living Room, Loft, Primary Bedroom
- Views
- Hills
- Possession
- Close Of Escrow
- Basement
- None
- Fee
- $0
MLS and other Information regarding properties for sale as shown in Theo have been obtained from various sources such as sellers, public records, agents and other third parties. This information may relate to the condition of the property, permitted or unpermitted uses, zoning, square footage, lot size/acreage or other matters affecting value or desirability. Unless otherwise indicated in writing, neither brokers, agents nor Theo have verified, or will verify, such information. If any such information is important to buyer in determining whether to buy, the price to pay or intended use of the property, buyer is urged to conduct their own investigation with qualified professionals, satisfy themselves with respect to that information, and to rely solely on the results of that investigation.
School data provided by GreatSchools. School service boundaries are intended to be used as reference only. To verify enrollment eligibility for a property, contact the school directly.