

$739,000
1,897
SQ FT
$390
SQ/FT
2429 Woodstock Court
@ Bridgewood Dr. - Santa Rosa-Northeast, Santa Rosa

- 4 Bed
- 2 Bath
- 4 Park
- 1,897 sqft
- Santa Rosa
-

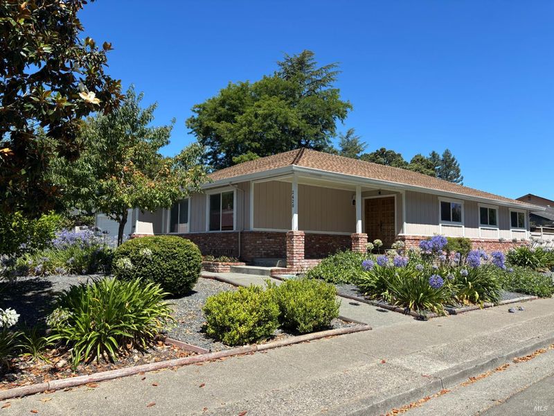
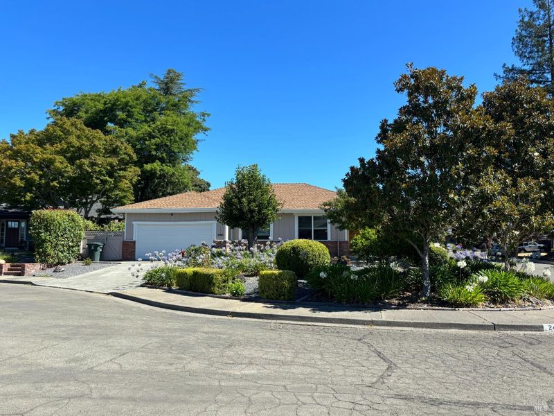
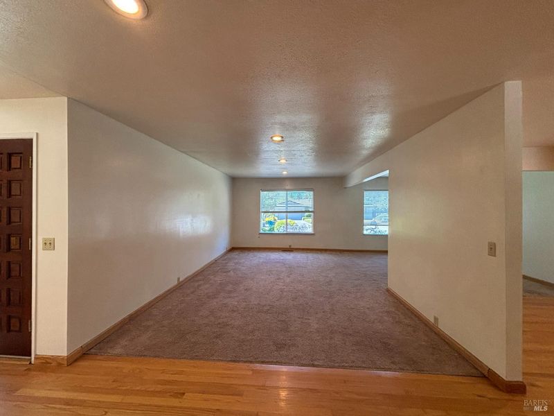
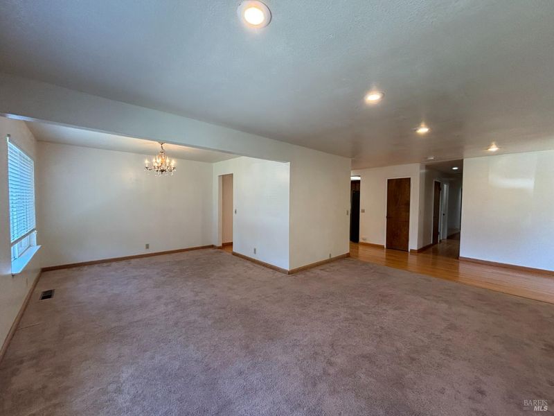
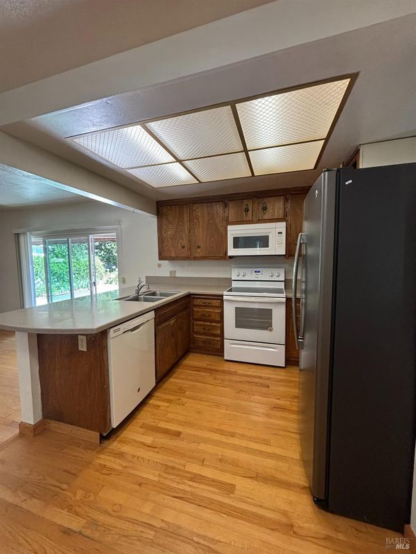
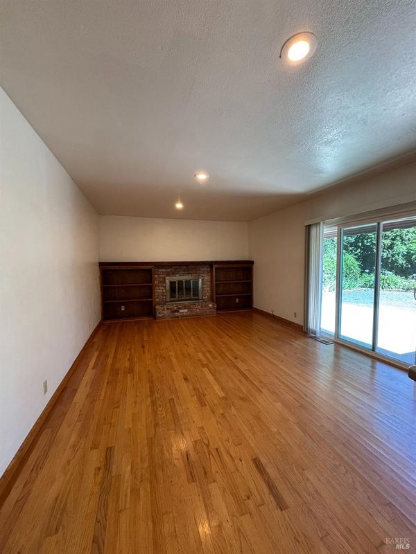
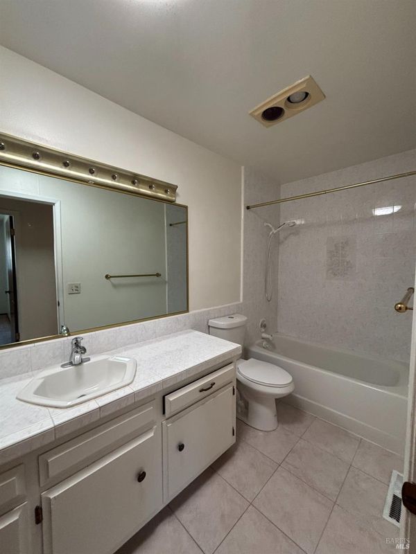
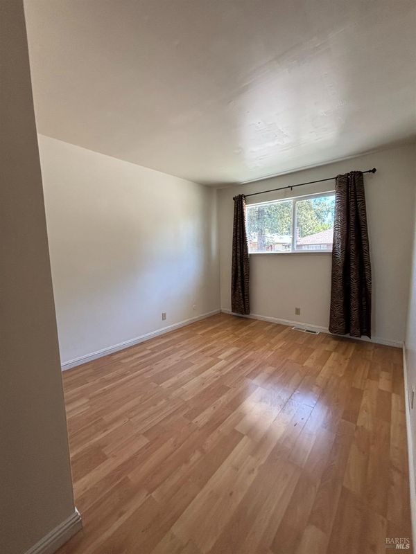
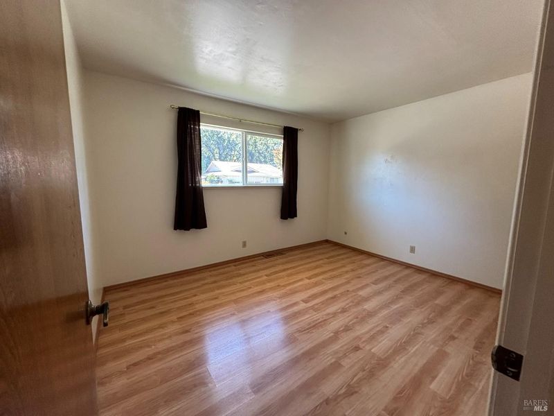
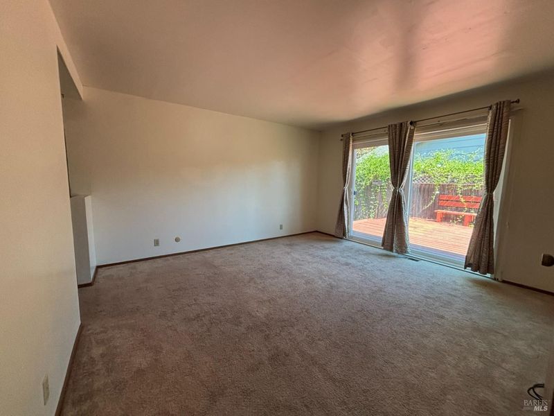
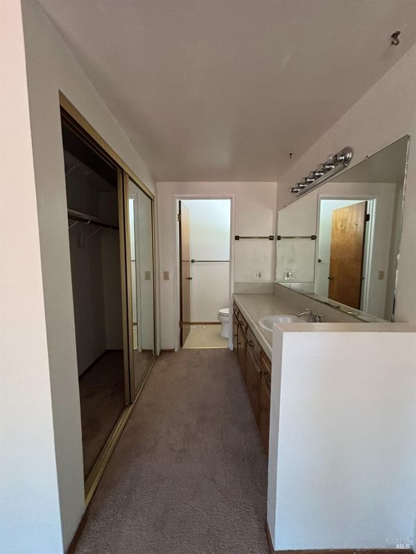
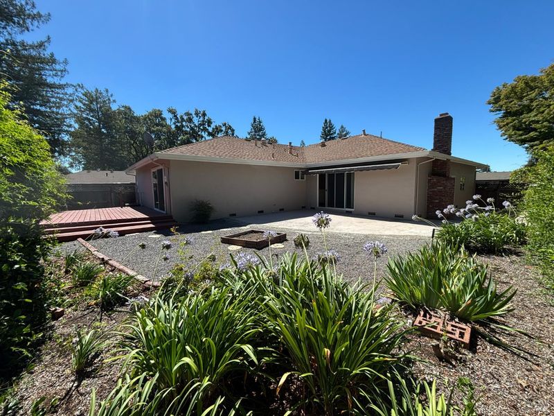
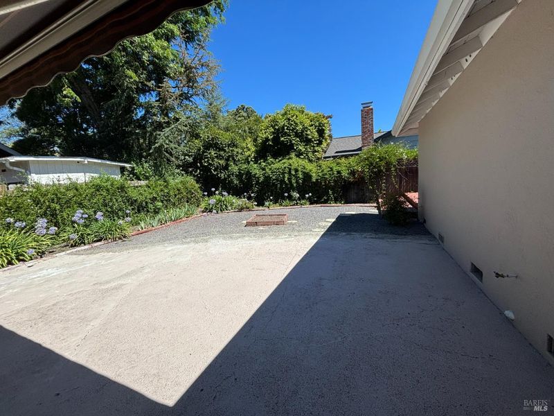
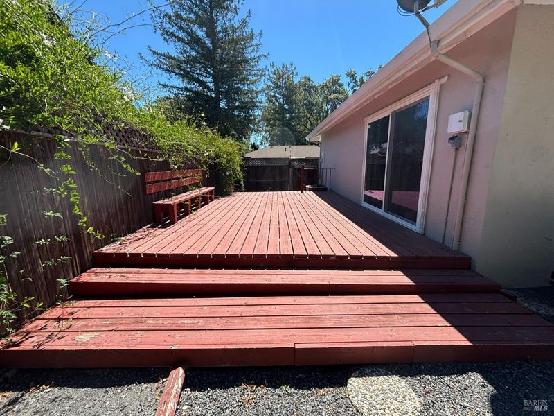
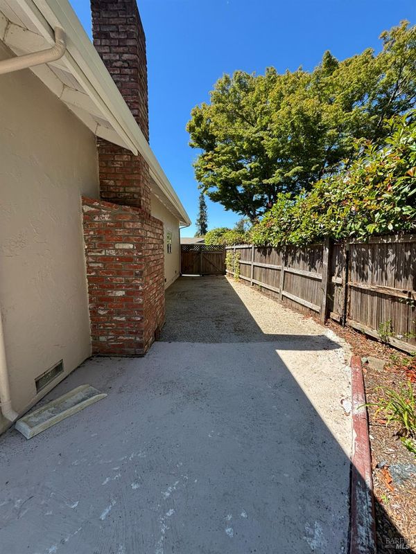
Welcome to the heart of Rincon Valley! Ideally located near shopping, restaurants, major commuting routes, and beautiful state and county parks, this home also enjoys access to highly regarded Rincon Valley schools. Offering four bedrooms and an open, functional floor plan, there's plenty of space for a growing household, guests, or a comfortable work-from-home setup. Previously used as a rental, this property presents an excellent opportunity for its next owner to add personal touches and build equity with cosmetic updates that can make a big impact without requiring a major renovation. Outside, the low-maintenance yard is perfect for those with an active lifestyle, and a mature peach tree provides a sweet seasonal treat. Whether you're a first-time buyer, investor, or someone looking to create a home that's uniquely yours, this Rincon Valley opportunity is not to be missed.

- Days on Market
- 8 days
- Current Status
- Active
- Original Price
- $739,000
- List Price
- $739,000
- On Market Date
- Jul 31, 2026
- Property Type
- Single Family Residence
- Area
- Santa Rosa-Northeast
- Zip Code
- 95409
- MLS ID
- 326063598
- APN
- 182-070-049-000
- Year Built
- 1972
- Stories in Building
- Unavailable
- Possession
- Close Of Escrow
- Data Source
- BAREIS
- Origin MLS System
Rincon School
Private 7-12 Special Education Program, Boarding And Day, Nonprofit
Students: NA Distance: 0.3mi
Rincon Valley Christian School
Private PK-12 Combined Elementary And Secondary, Religious, Coed
Students: 482 Distance: 0.5mi
Santa Rosa Accelerated Charter School
Charter 5-6 Elementary
Students: 128 Distance: 0.5mi
Rincon Valley Middle School
Public 7-8 Middle
Students: 899 Distance: 0.5mi
Madrone Elementary School
Public K-6 Elementary
Students: 419 Distance: 0.5mi
Brush Creek Montessori School
Private K-8 Montessori, Elementary, Coed
Students: 51 Distance: 0.8mi
- Bed
- 4
- Bath
- 2
- Parking
- 4
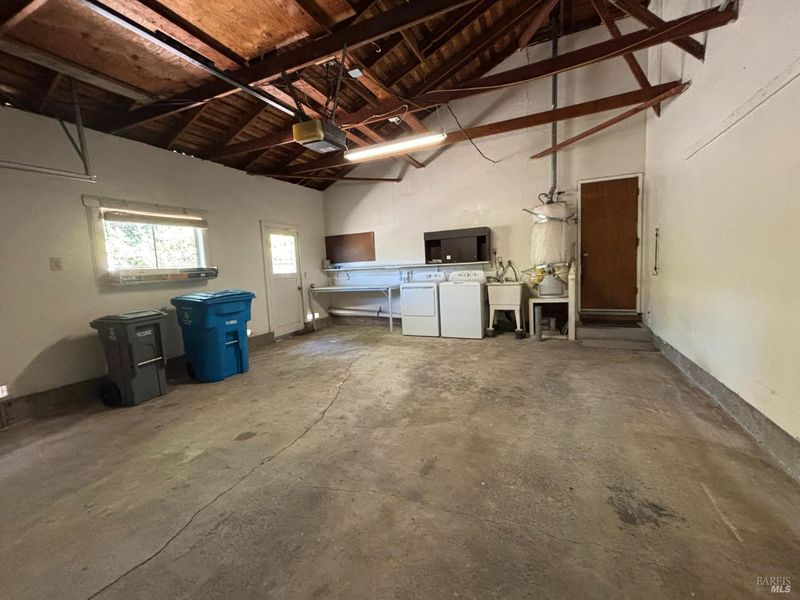
- Attached, Garage Door Opener, Interior Access
- SQ FT
- 1,897
- SQ FT Source
- Assessor Auto-Fill
- Lot SQ FT
- 7,349.0
- Lot Acres
- 0.1687 Acres
- Cooling
- Central
- Dining Room
- Formal Area
- Family Room
- Sunken
- Flooring
- Carpet, Tile, Wood
- Foundation
- Concrete Perimeter
- Fire Place
- Brick, Family Room, Gas Starter
- Heating
- Central
- Laundry
- Dryer Included, In Garage, Washer Included
- Main Level
- Bedroom(s), Dining Room, Family Room, Full Bath(s), Garage, Kitchen, Living Room, Primary Bedroom, Street Entrance
- Possession
- Close Of Escrow
- Basement
- None
- Architectural Style
- Ranch
- Fee
- $0
MLS and other Information regarding properties for sale as shown in Theo have been obtained from various sources such as sellers, public records, agents and other third parties. This information may relate to the condition of the property, permitted or unpermitted uses, zoning, square footage, lot size/acreage or other matters affecting value or desirability. Unless otherwise indicated in writing, neither brokers, agents nor Theo have verified, or will verify, such information. If any such information is important to buyer in determining whether to buy, the price to pay or intended use of the property, buyer is urged to conduct their own investigation with qualified professionals, satisfy themselves with respect to that information, and to rely solely on the results of that investigation.
School data provided by GreatSchools. School service boundaries are intended to be used as reference only. To verify enrollment eligibility for a property, contact the school directly.