

$1,299,000
1,766
SQ FT
$736
SQ/FT
3 Rita Way
@ Donna Maria Way - Moraga Del Rey, Orinda

- 3 Bed
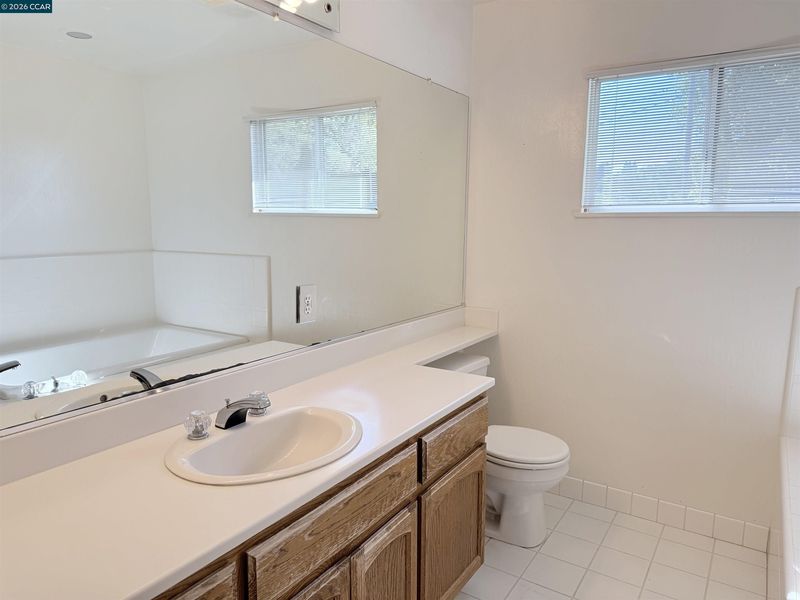
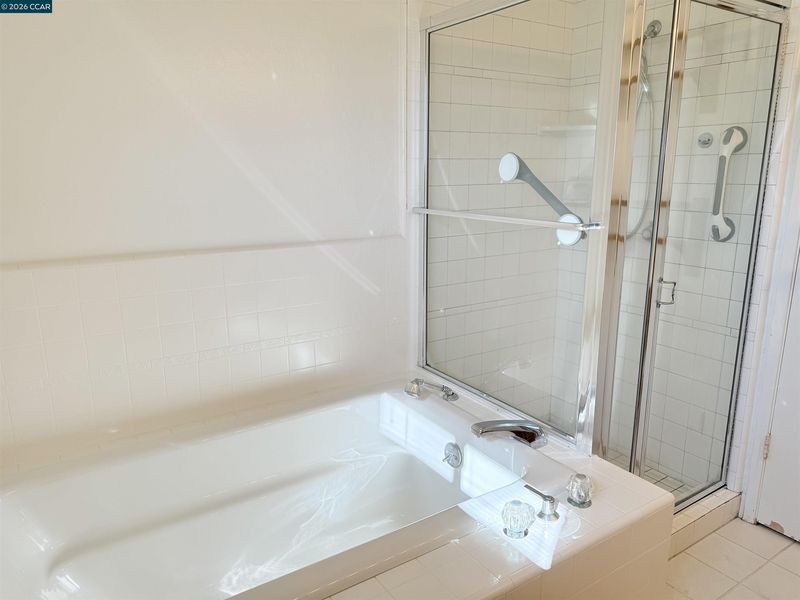
- 1.5 (1/1) Bath
- 1 Park
- 1,766 sqft
- Orinda
-

-
Sun Sep 20, 2:00 pm - 4:00 pm
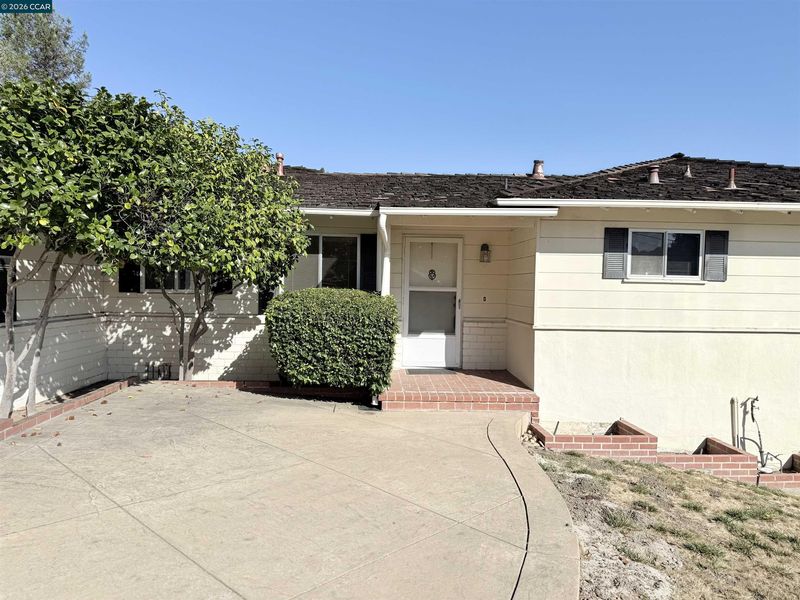
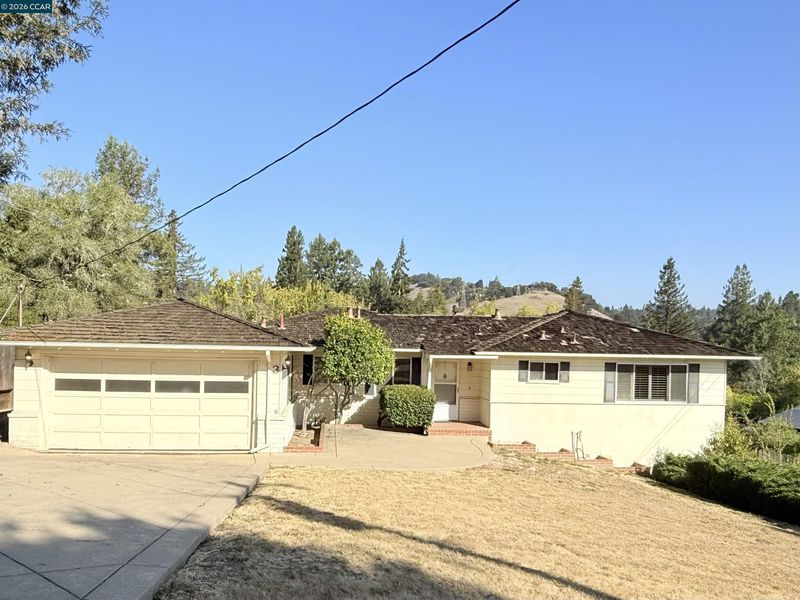
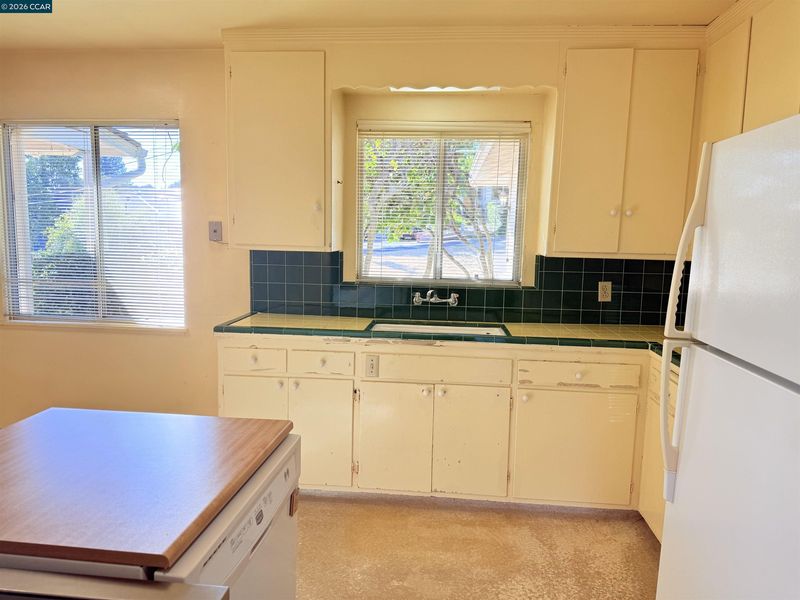
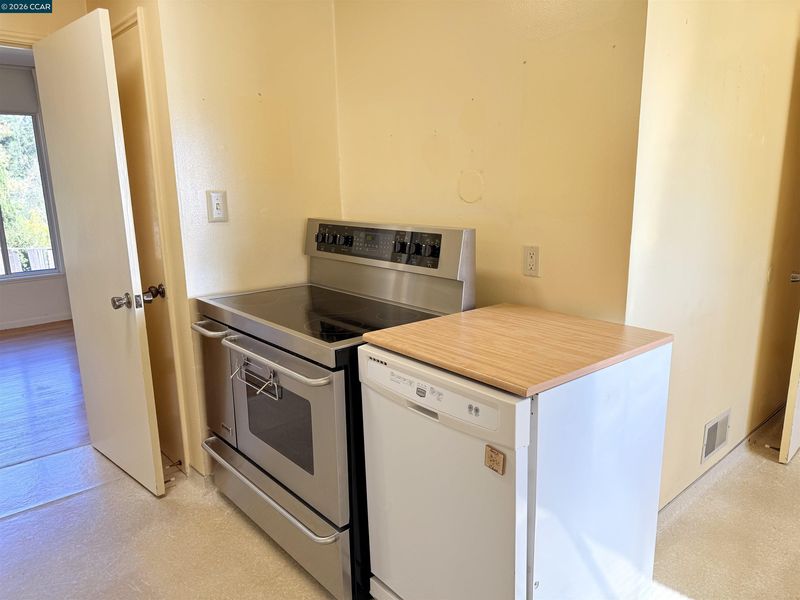
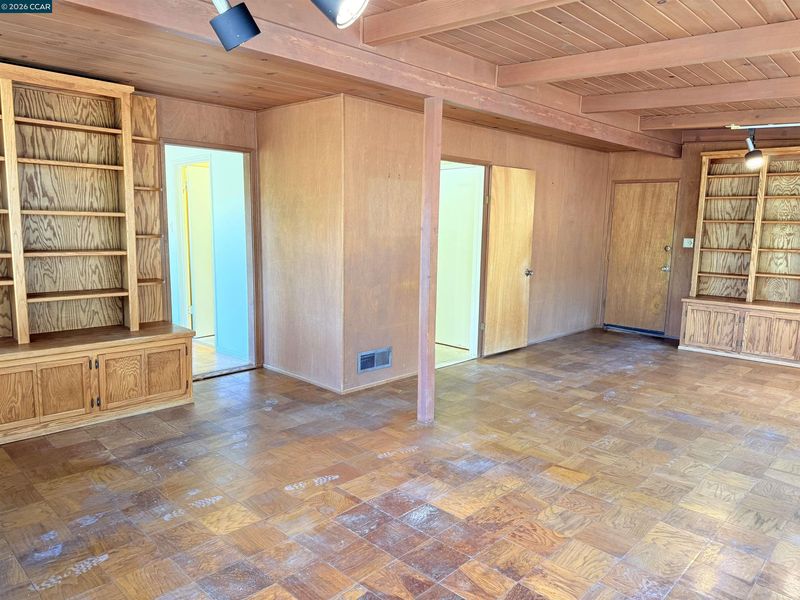
Charming home fix me up and reep the benefit.
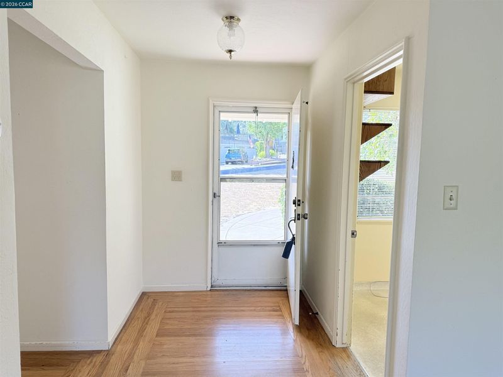
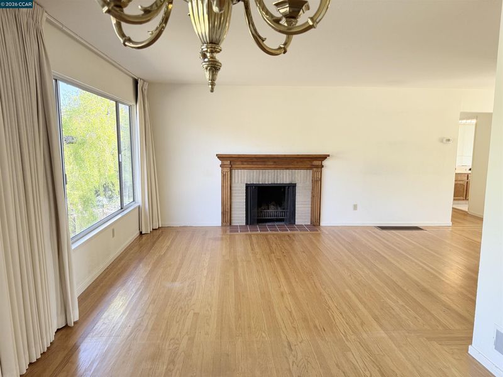
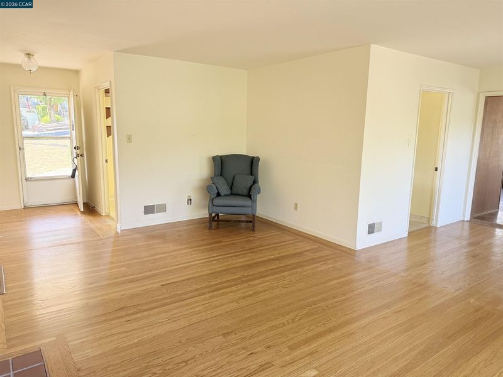
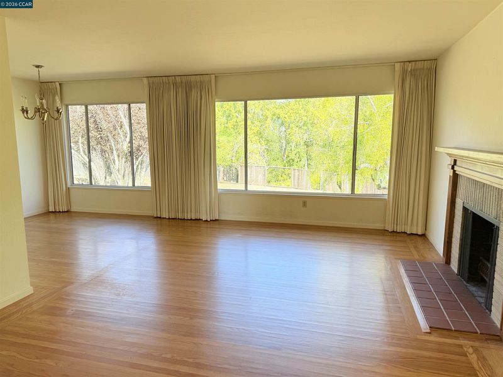
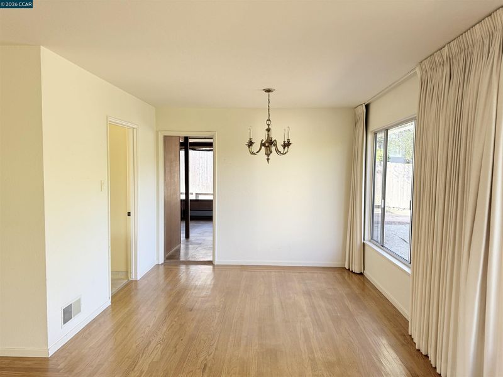
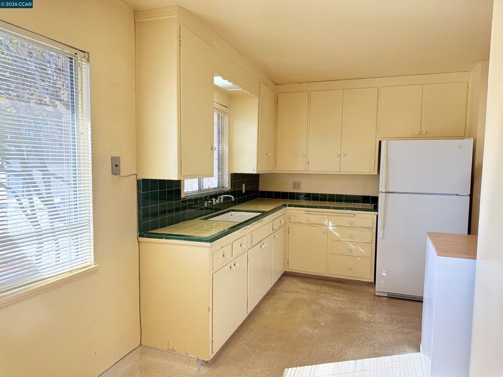
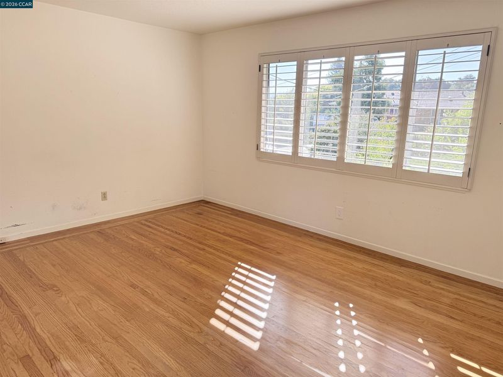
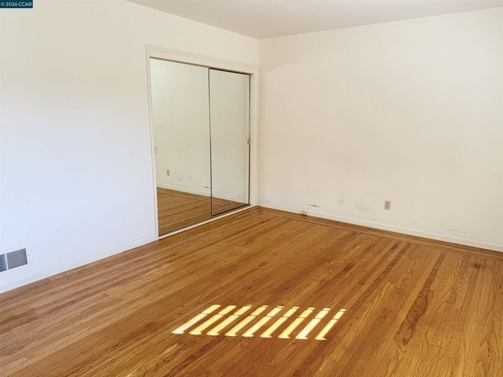
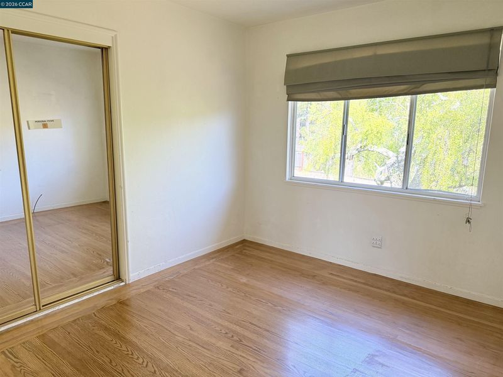
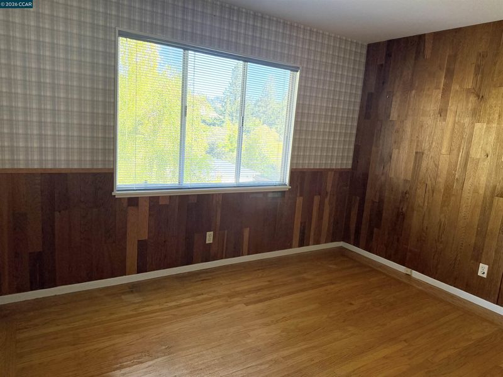
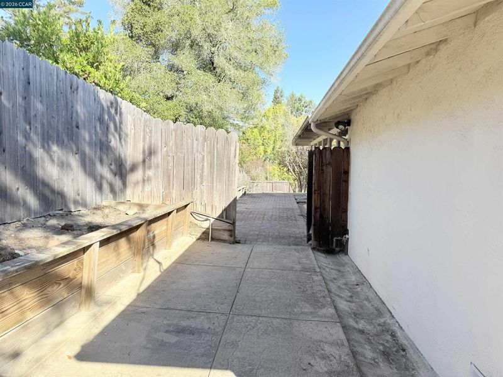
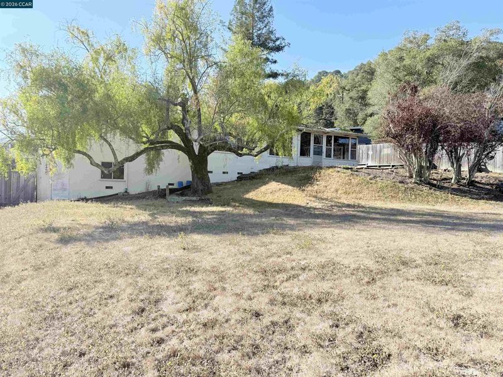
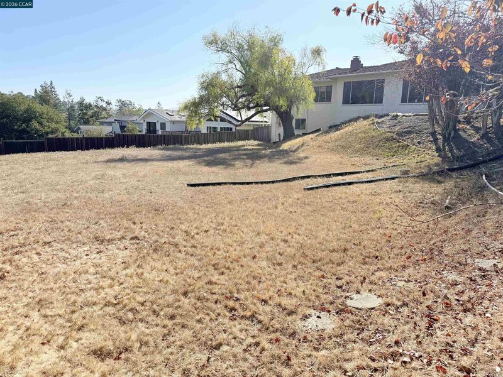
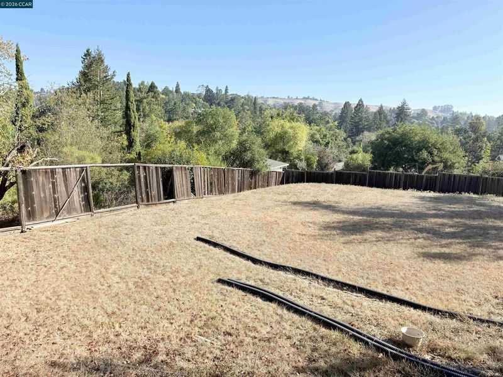
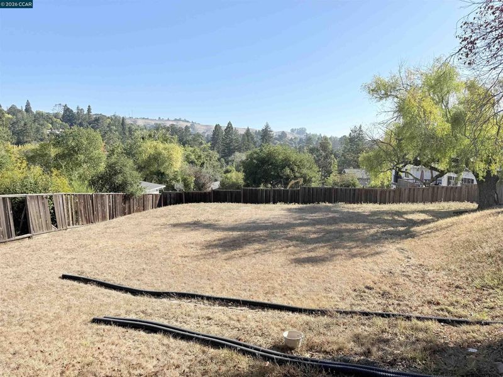
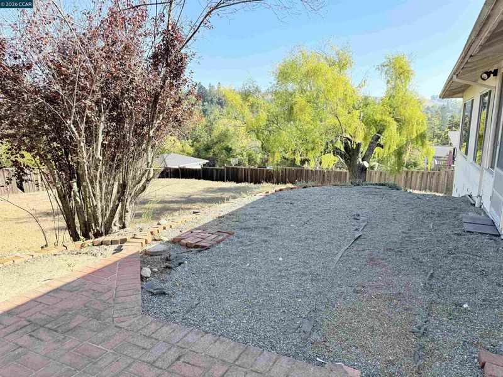
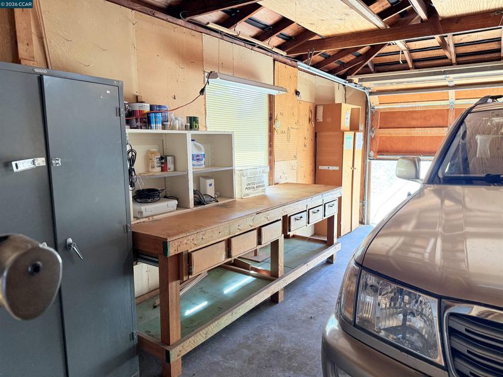
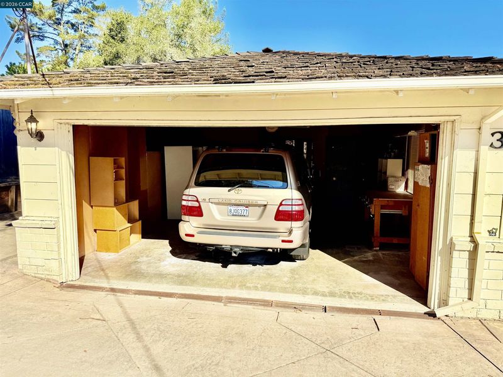
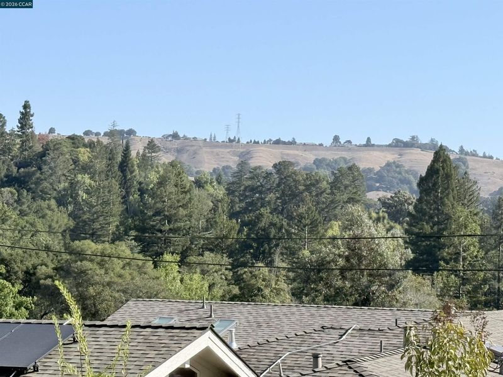
Open House on Sunday September 20th from 2-5pm. BRING YOUR VISION — AND REAP THE REWARDS! 3 Bedrooms • 1½ Baths • Approx. 1,766 Sq. Ft. • Approx. .31-Acre Lot Here is a wonderful opportunity to transform a charming, well-cared-for single-story home into something truly special! Featuring beautiful hardwood floors, approximately 1,766 square feet of living space, and a generous .31-acre lot, this home has great bones and is ready for its next chapter. Bring your ideas, add your personal touches, and enjoy the rewards of making it your own. Step outside to a wonderful large backyard with beautiful views of the surrounding hills—plenty of room to garden, entertain, relax, or simply enjoy the setting. Additional features include a garage with a workbench, plenty of outdoor space, and a convenient location near Del Rey Elementary School. Fix it up. Make it your own. Reap the rewards!

- Current Status
- New
- Original Price
- $1,299,000
- List Price
- $1,299,000
- On Market Date
- Sep 18, 2026
- Property Type
- Detached
- D/N/S
- Moraga Del Rey
- Zip Code
- 94563
- MLS ID
- 41148813
- APN
- 2710830122
- Year Built
- 1951
- Stories in Building
- 1
- Possession
- Close Of Escrow
- Data Source
- MAXEBRDI
- Origin MLS System
- CONTRA COSTA
Del Rey Elementary School
Public K-5 Elementary
Students: 424 Distance: 0.3mi
Miramonte High School
Public 9-12 Secondary
Students: 1286 Distance: 0.8mi
Orinda Intermediate School
Public 6-8 Middle
Students: 898 Distance: 0.8mi
Los Perales Elementary School
Public K-5 Elementary
Students: 417 Distance: 1.1mi
Canyon Elementary School
Public K-8 Elementary
Students: 67 Distance: 1.1mi
The Saklan School
Private K-8 Elementary, Coed
Students: 120 Distance: 1.6mi
- Bed
- 3
- Bath
- 1.5 (1/1)
- Parking
- 1
- Attached
- SQ FT
- 1,766
- SQ FT Source
- Public Records
- Lot SQ FT
- 13,500.0
- Lot Acres
- 0.31 Acres
- Pool Info
- Possible Pool Site, None
- Kitchen
- Dishwasher, Electric Range, Refrigerator, Dryer, Washer, Gas Water Heater, Tile Counters, Eat-in Kitchen, Electric Range/Cooktop, Disposal
- Cooling
- None
- Disclosures
- Nat Hazard Disclosure, Disclosure Package Avail
- Entry Level
- Exterior Details
- Back Yard, Front Yard, Side Yard, Terraced Down
- Flooring
- Hardwood, Laminate, Parquet
- Foundation
- Fire Place
- Living Room
- Heating
- Floor Furnace, Space Heater
- Laundry
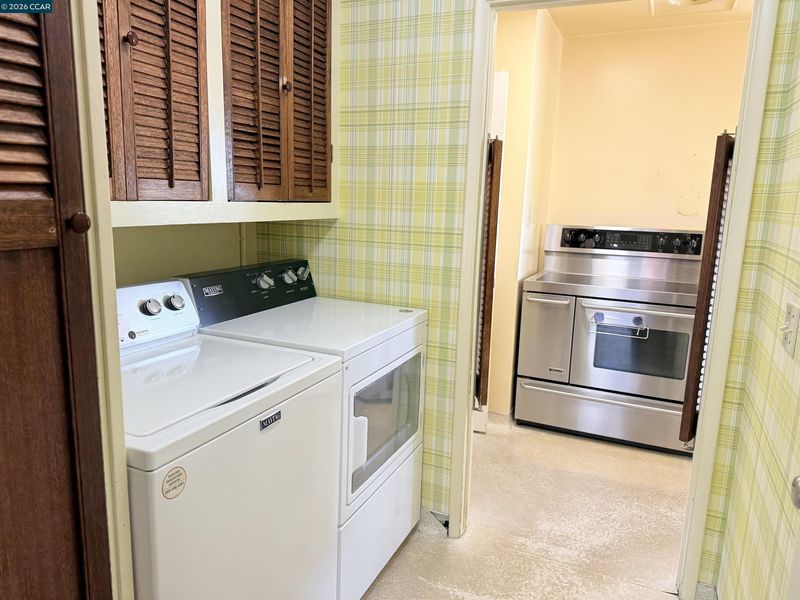
- 220 Volt Outlet, Dryer, Laundry Room, Washer, Cabinets
- Main Level
- 1 Bedroom, 3 Bedrooms, 0.5 Bath, Laundry Facility, Main Entry
- Possession
- Close Of Escrow
- Architectural Style
- Ranch
- Non-Master Bathroom Includes
- Other
- Construction Status
- Existing
- Additional Miscellaneous Features
- Back Yard, Front Yard, Side Yard, Terraced Down
- Location
- Sloped Down, Level, Front Yard
- Roof
- Shake
- Water and Sewer
- Public
- Fee
- Unavailable
MLS and other Information regarding properties for sale as shown in Theo have been obtained from various sources such as sellers, public records, agents and other third parties. This information may relate to the condition of the property, permitted or unpermitted uses, zoning, square footage, lot size/acreage or other matters affecting value or desirability. Unless otherwise indicated in writing, neither brokers, agents nor Theo have verified, or will verify, such information. If any such information is important to buyer in determining whether to buy, the price to pay or intended use of the property, buyer is urged to conduct their own investigation with qualified professionals, satisfy themselves with respect to that information, and to rely solely on the results of that investigation.
School data provided by GreatSchools. School service boundaries are intended to be used as reference only. To verify enrollment eligibility for a property, contact the school directly.