

$820,000
1,391
SQ FT
$590
SQ/FT
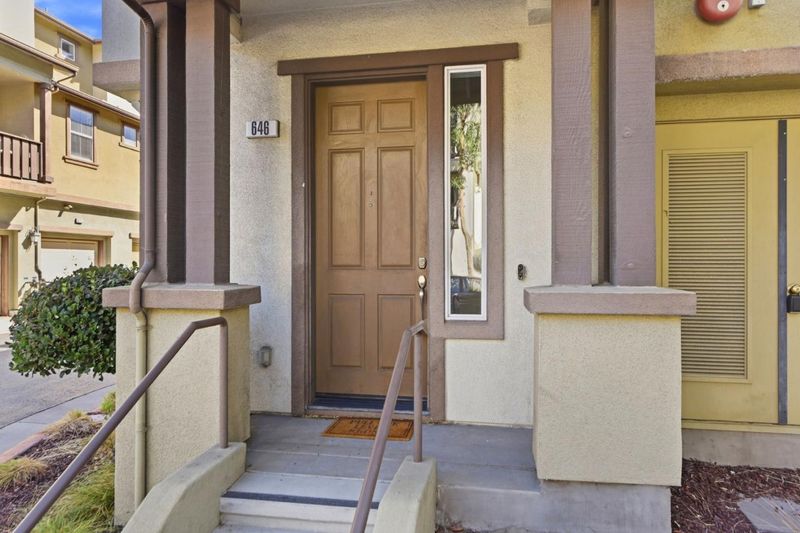
646 Luna Park Drive
@ Modern Ice Drive - 9 - Central San Jose, San Jose

- 3 Bed
- 3 (2/1) Bath
- 2 Park
- 1,391 sqft
- SAN JOSE
-

-
Sat Sep 19, 2:00 pm - 4:00 pm
-
Sun Sep 20, 2:00 pm - 4:00 pm
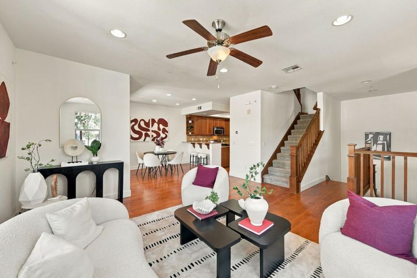
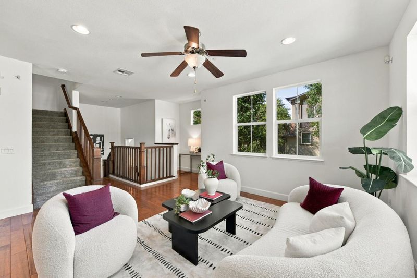
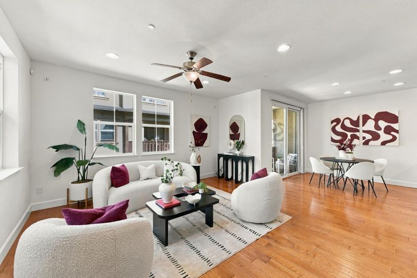
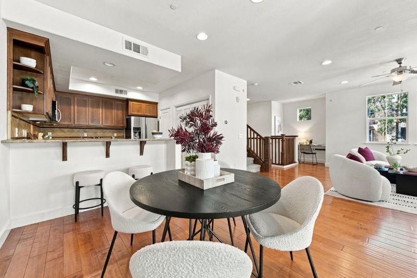
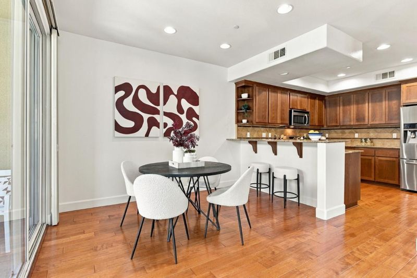
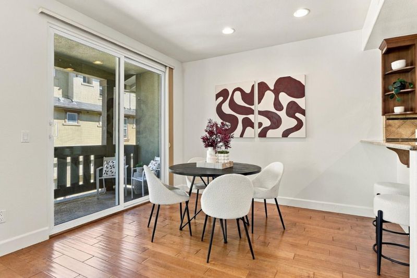
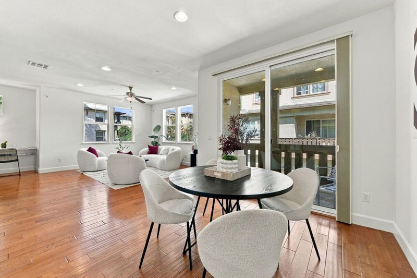
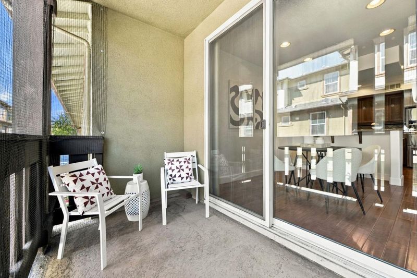
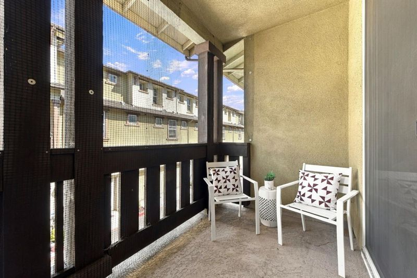
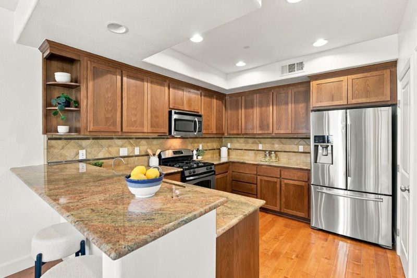
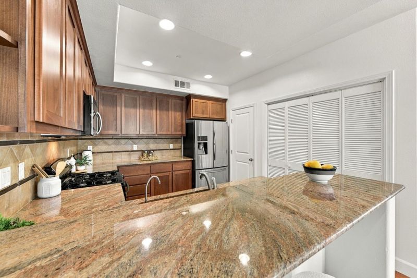
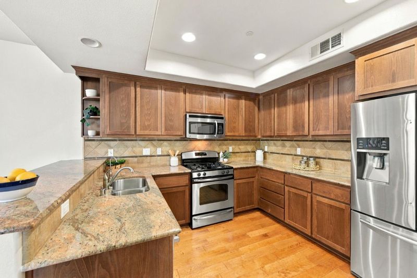
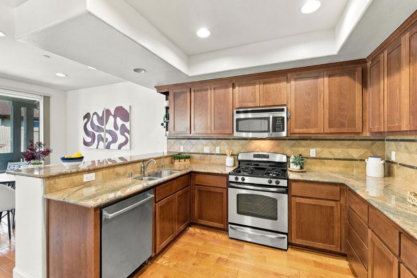
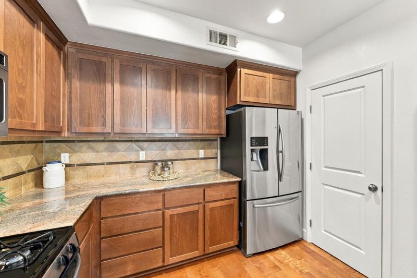
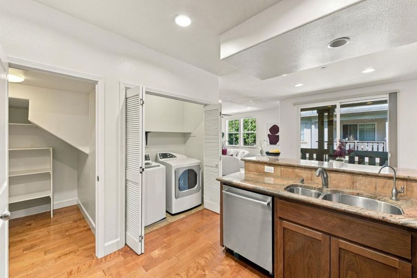
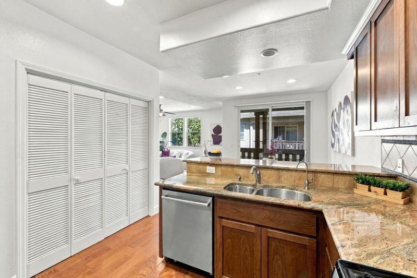
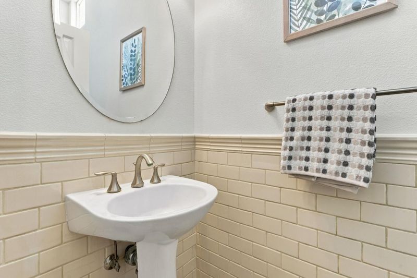
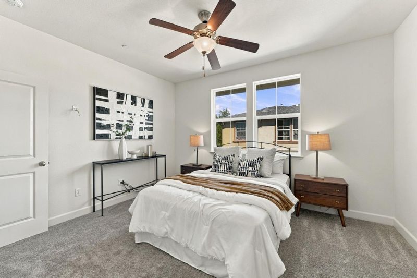
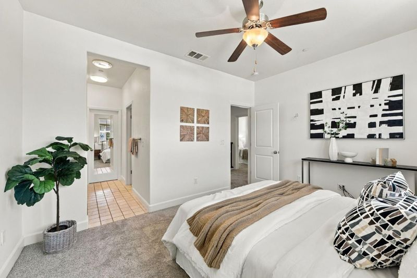
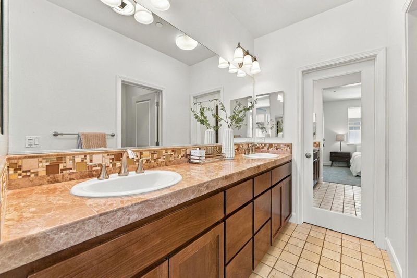
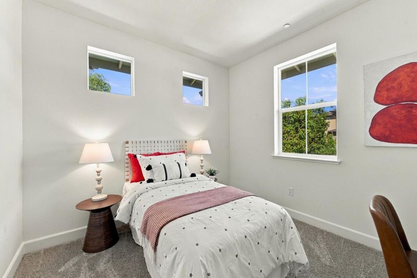
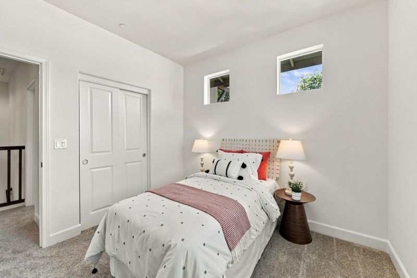
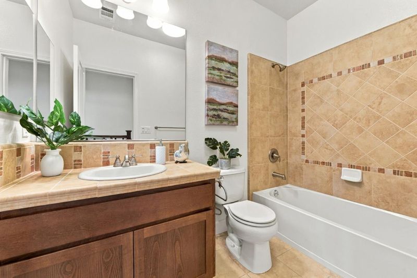
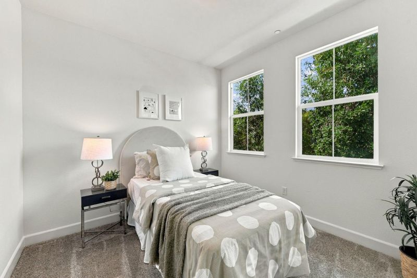
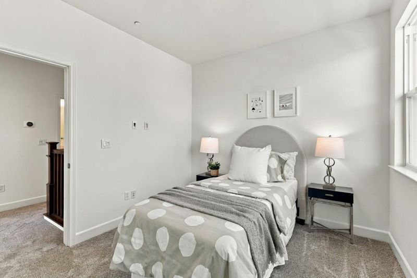
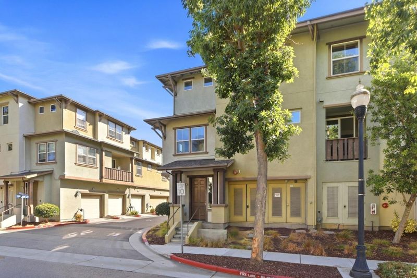
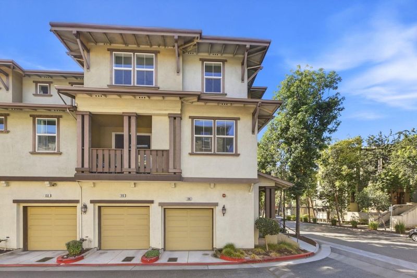
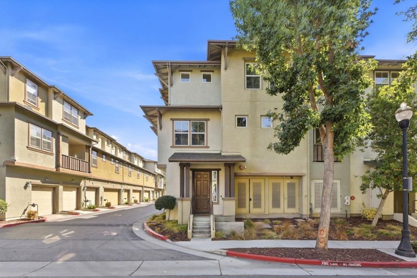
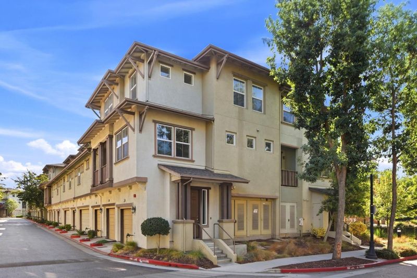
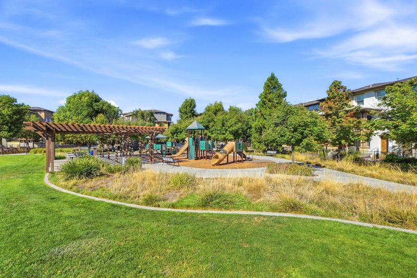
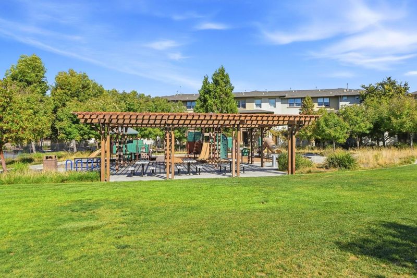
This Luna Park townhome is a downtown dream! Just outside of historic Japantown, this home sits in the quiet community of Modern Ice, adjacent to Luna Park. As you enter your attached 2-car garage, you enter a bright and airy foyer which leads you to the great room bathed in sunlight. The great room has corner windows, an office nook and private balcony. The balcony has been enclosed with strong netting that could be perfect for a Catio or pet play room. This former model home is an end unit and has many builder upgrades, hardwood floors in the great room, tile bathrooms, & upgraded light switches. This home has been refreshed with new paint & carpeting and is ready for its new owner. The primary bedroom is spacious and bright and has double sinks, and a walk-in closet. Coming home will be a joy when you take your evening walks around the community park! Located moments from viral hot spots like B'anne Bakery, Nijiya Market and Roy's Station. Enjoy great community events like the weekly farmers' market! Easy commute on 280, 101 and 880. Make this home yours!

- Days on Market
- 1 day
- Current Status
- Active
- Original Price
- $820,000
- List Price
- $820,000
- On Market Date
- Sep 18, 2026
- Property Type
- Townhouse
- Area
- 9 - Central San Jose
- Zip Code
- 95112
- MLS ID
- ML82061913
- APN
- 249-68-053
- Year Built
- 2009
- Stories in Building
- 3
- Possession
- Unavailable
- Data Source
- MLSL
- Origin MLS System
- MLSListings, Inc.
Grant Elementary School
Public K-5 Elementary
Students: 473 Distance: 0.7mi
Challenger - Berryessa
Private PK-8 Coed
Students: 764 Distance: 0.7mi
San Jose Conservation Corps Charter School
Charter 12 Secondary, Yr Round
Students: 214 Distance: 0.9mi
Peter Burnett Middle School
Public 6-8 Middle
Students: 687 Distance: 0.9mi
Empire Gardens Elementary School
Public K-5 Elementary
Students: 291 Distance: 0.9mi
Sunrise Middle
Charter 6-8
Students: 243 Distance: 1.2mi
- Bed
- 3
- Bath
- 3 (2/1)
- Parking
- 2
- Attached Garage
- SQ FT
- 1,391
- SQ FT Source
- Unavailable
- Cooling
- Central AC
- Dining Room
- Dining Area
- Disclosures
- NHDS Report
- Family Room
- No Family Room
- Foundation
- Concrete Slab
- Heating
- Forced Air
- * Fee
- $304
- Name
- Boardwalk Investment Group
- *Fee includes
- Common Area Electricity, Insurance, and Maintenance - Common Area
MLS and other Information regarding properties for sale as shown in Theo have been obtained from various sources such as sellers, public records, agents and other third parties. This information may relate to the condition of the property, permitted or unpermitted uses, zoning, square footage, lot size/acreage or other matters affecting value or desirability. Unless otherwise indicated in writing, neither brokers, agents nor Theo have verified, or will verify, such information. If any such information is important to buyer in determining whether to buy, the price to pay or intended use of the property, buyer is urged to conduct their own investigation with qualified professionals, satisfy themselves with respect to that information, and to rely solely on the results of that investigation.
School data provided by GreatSchools. School service boundaries are intended to be used as reference only. To verify enrollment eligibility for a property, contact the school directly.