


$729,999
1,022
SQ FT
$714
SQ/FT
801 South Winchester Boulevard, #1304
@ Neal - 15 - Campbell, San Jose

- 2 Bed
- 2 Bath
- 2 Park
- 1,022 sqft
- SAN JOSE
-

-
Sat Aug 8, 12:00 pm - 2:00 pm
-
Sun Aug 9, 11:00 am - 1:00 pm
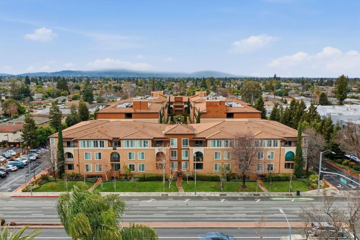
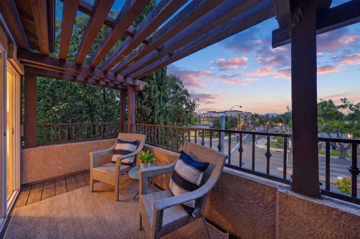
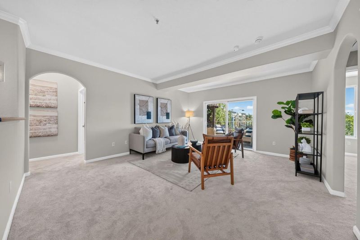
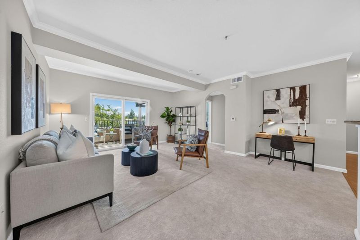
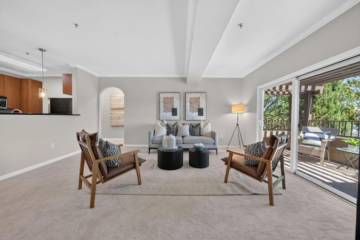
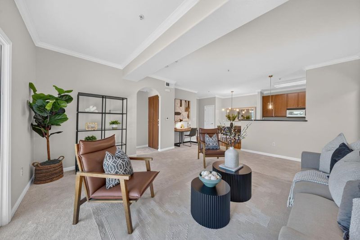
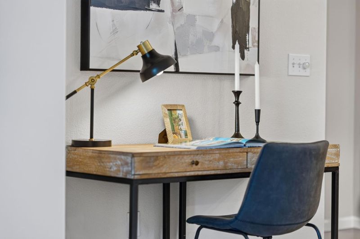
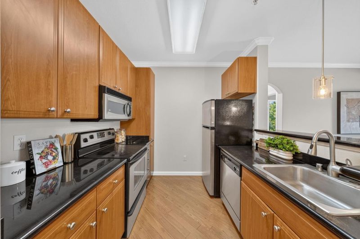
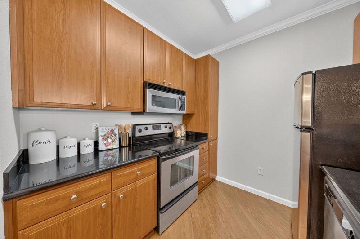
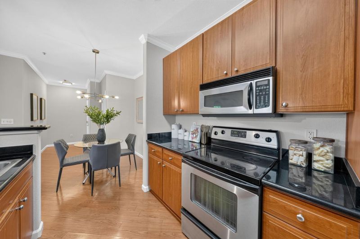
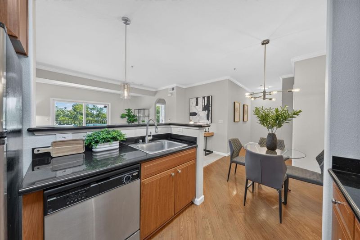
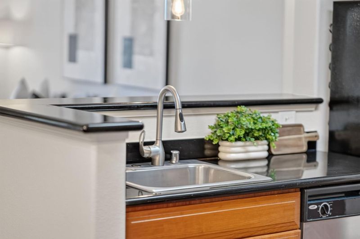
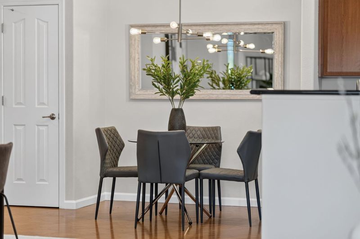
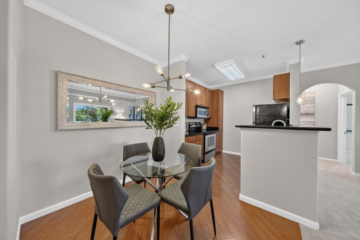
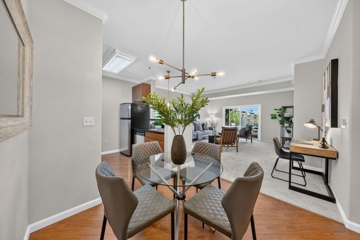
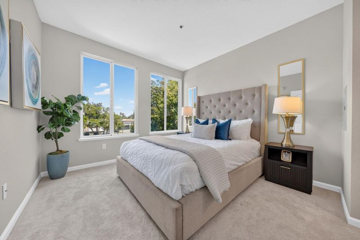
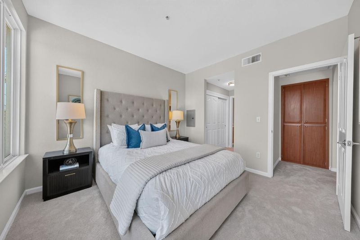
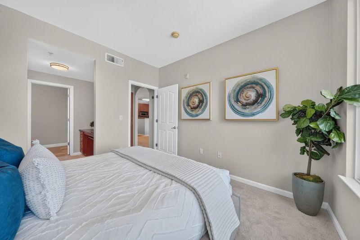
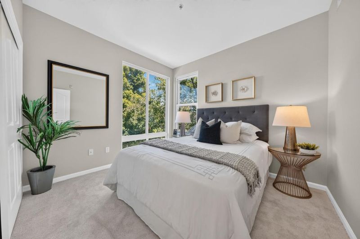
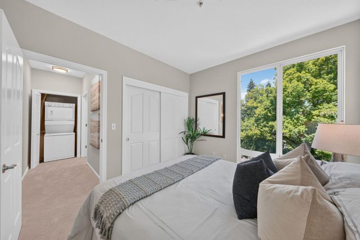
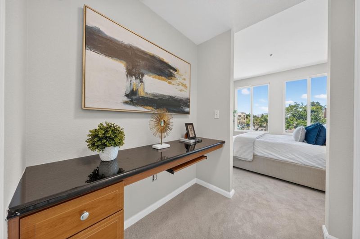
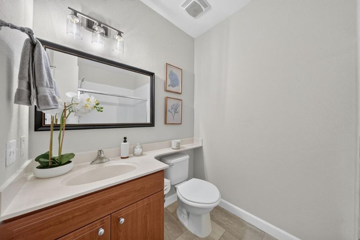
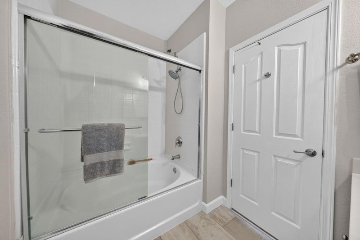
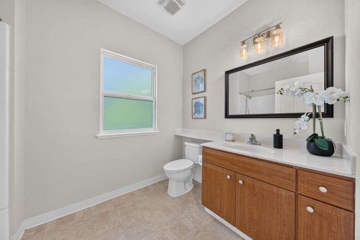
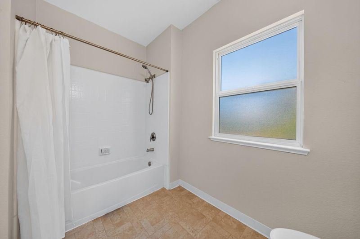
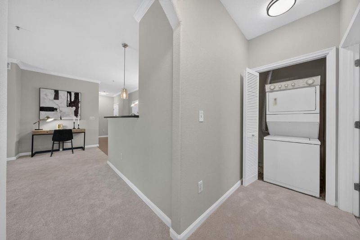
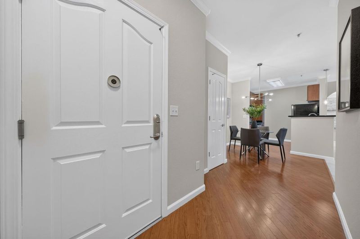
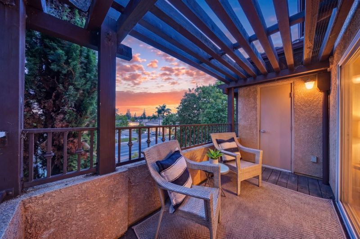
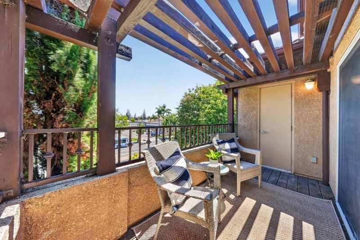
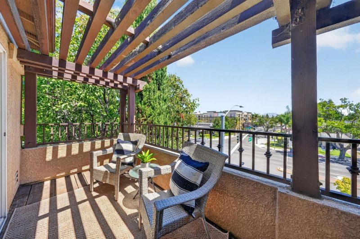
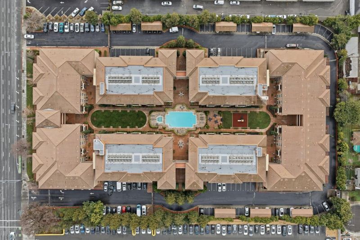
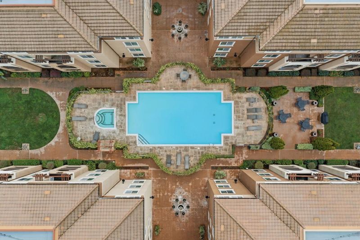
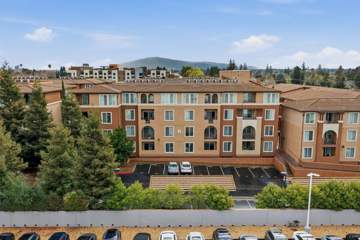
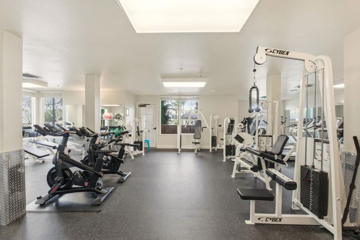
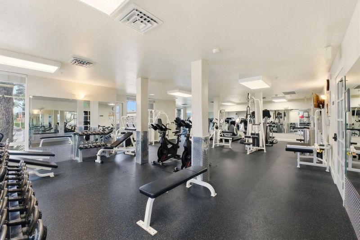
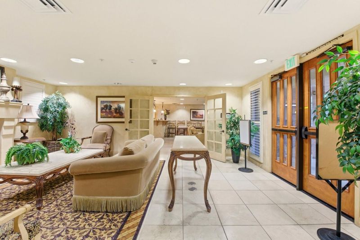
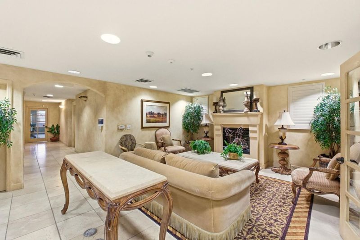
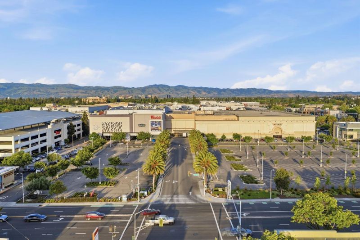
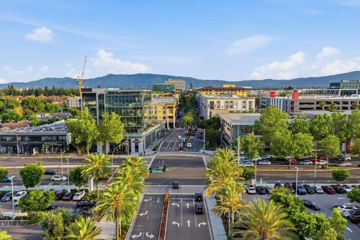
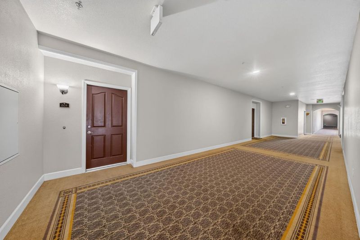
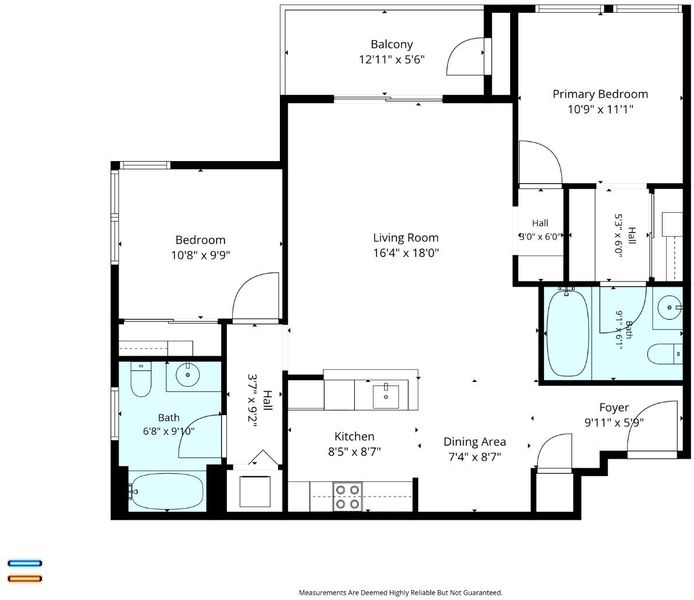
Welcome to 801 S. Winchester Boulevard, Unit #1304, a beautifully refreshed top-floor corner residence in the gated Villa Cortina community, ideally located in the heart of Silicon Valley. One of the community's larger 2-bedroom, 2-bath floor plans, this light-filled home offers a desirable split-bedroom layout, providing privacy and flexibility for guests, roommates, or a home office. Recent updates include fresh interior paint, new carpet, updated flooring in the primary bathroom, and modern light fixtures, creating a move-in-ready living experience. The open-concept living and dining areas flow seamlessly into the well-appointed kitchen, while the spacious primary suite features a private en-suite bath. Two tandem parking spaces are located near the elevators in the secured garage. Residents enjoy resort-style amenities including a swimming pool, spa, fitness center, playground, and beautifully maintained gated grounds. Just steps from Santana Row and directly across from Westfield Valley Fair, you'll have world-class shopping, dining, entertainment, and everyday conveniences at your doorstep. With quick access to Highways 17, 280, and 880, major tech employers including Apple, NVIDIA, Adobe, etc., plus Downtown San Jose, Caltrain, and Mineta San Jose International Airport.

- Days on Market
- 8 days
- Current Status
- Active
- Original Price
- $729,999
- List Price
- $729,999
- On Market Date
- Jul 31, 2026
- Property Type
- Condominium
- Area
- 15 - Campbell
- Zip Code
- 95128
- MLS ID
- ML82054454
- APN
- 299-58-029
- Year Built
- 2005
- Stories in Building
- 1
- Possession
- COE
- Data Source
- MLSL
- Origin MLS System
- MLSListings, Inc.
Lynhaven Elementary School
Charter K-5 Elementary
Students: 579 Distance: 0.5mi
Monroe Middle School
Charter 5-8 Middle
Students: 1118 Distance: 0.5mi
Beginning Steps To Independence
Private n/a Special Education, Combined Elementary And Secondary, Coed
Students: NA Distance: 0.6mi
Heritage Academy
Private 1-12
Students: 6 Distance: 0.7mi
Primary Plus Elementary School
Private K-8 Elementary, Coed
Students: 354 Distance: 0.7mi
Castlemont Elementary School
Charter K-5 Elementary
Students: 626 Distance: 0.8mi
- Bed
- 2
- Bath
- 2
- Shower and Tub
- Parking
- 2
- Attached Garage, Common Parking Area, Electric Gate, Tandem Parking, Underground Parking
- SQ FT
- 1,022
- SQ FT Source
- Unavailable
- Lot SQ FT
- 1,022.0
- Lot Acres
- 0.023462 Acres
- Pool Info
- Community Facility
- Kitchen
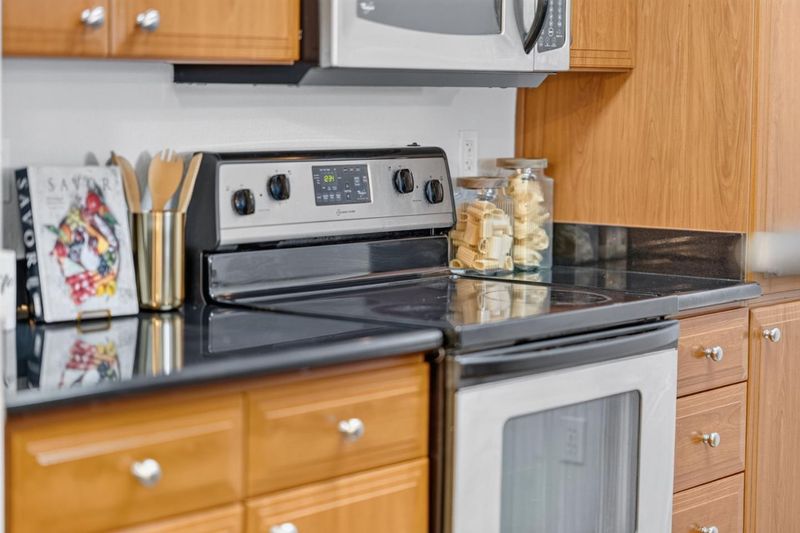
- 220 Volt Outlet, Dishwasher, Microwave, Oven Range - Electric, Refrigerator
- Cooling
- Central AC
- Dining Room
- No Formal Dining Room
- Disclosures
- Natural Hazard Disclosure
- Family Room
- No Family Room
- Flooring
- Carpet, Laminate
- Foundation
- Concrete Slab
- Fire Place
- Other
- Heating
- Central Forced Air - Gas
- Laundry
- Washer / Dryer
- Possession
- COE
- * Fee
- $515
- Name
- Villa Cortina
- *Fee includes
- Common Area Electricity, Common Area Gas, Garbage, Maintenance - Common Area, and Management Fee
MLS and other Information regarding properties for sale as shown in Theo have been obtained from various sources such as sellers, public records, agents and other third parties. This information may relate to the condition of the property, permitted or unpermitted uses, zoning, square footage, lot size/acreage or other matters affecting value or desirability. Unless otherwise indicated in writing, neither brokers, agents nor Theo have verified, or will verify, such information. If any such information is important to buyer in determining whether to buy, the price to pay or intended use of the property, buyer is urged to conduct their own investigation with qualified professionals, satisfy themselves with respect to that information, and to rely solely on the results of that investigation.
School data provided by GreatSchools. School service boundaries are intended to be used as reference only. To verify enrollment eligibility for a property, contact the school directly.