

$4,325,000
4,665
SQ FT
$927
SQ/FT
49 Brightwood Cir
@ Magee Ranch Rd - Magee Ranch, Danville

- 5 Bed
- 3.5 (3/1) Bath
- 3 Park
- 4,665 sqft
- Danville
-

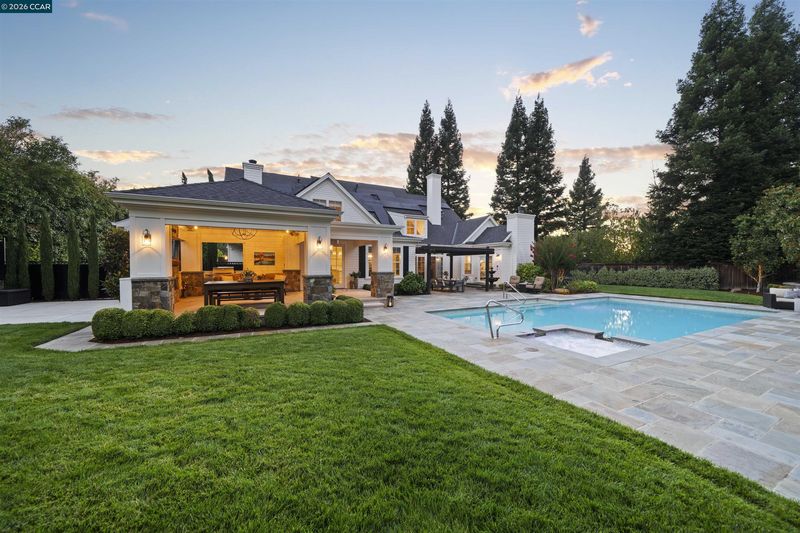
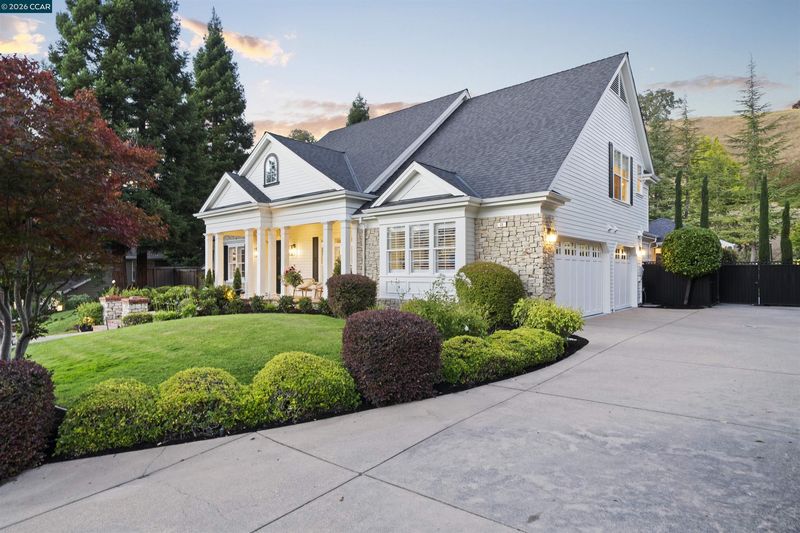
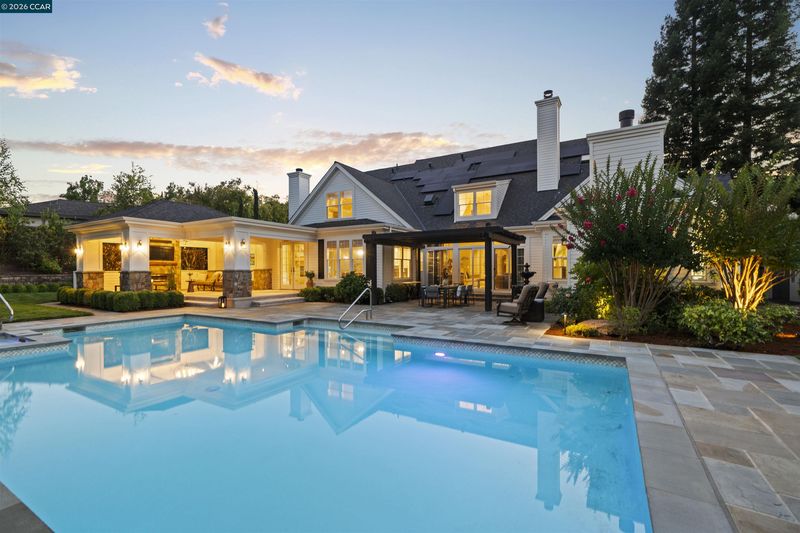
49 BRIGHTWOOD CIRCLE | DANVILLE IS THE SINGLE-LEVEL LIFESTYLE YOU WANT, WITH BONUS SPACE AND PRIVACY UPSTAIRS. Welcome to 49 Brightwood Circle, an exceptional Danville residence with a floor plan that is increasingly difficult to find. Although this is a two-story home, day-to-day living functions beautifully like a single-level residence. The primary suite, dedicated office, kitchen, main living and entertaining spaces, and everyday essentials are all conveniently located on the main floor. The result is an effortless way of living that works beautifully today and offers wonderful flexibility for the future. Brand new roof, solar, and Tesla battery wall. With more than 1 million done in upgrades, and recently remodeled. Move-in-ready custom home. LIGHT-FILLED LIVING-From the moment you enter, soaring ceilings, expansive windows, abundant natural light, and an open, inviting floor plan create an immediate sense of space and warmth. CHEF-INSPIRED KITCHEN-The kitchen is designed for gathering, featuring premium appliances, custom cabinetry, generous preparation and storage space, and a statement waterfall island that anchors the heart of the home. MAIN-LEVEL PRIMARY RETREAT-The private primary suite offers a peaceful escape with a spa-inspired ensuite bath and generous walk-in closet, all conveniently located on the main level. CALIFORNIA INDOOR OUTDOOR LIVING-Beautifully landscaped outdoor spaces extend the living experience beyond the interior, creating an inviting setting for entertaining, dining, relaxing, and enjoying the California lifestyle. with pool, sports court & More THE DANVILLE LIFESTYLE-Ideally positioned in desirable Magee Ranch Circle, the home offers convenient access to shopping, dining, recreation, highly regarded local schools, Diablo Country Club, Blackhawk Country Club, and more. PROPERTY HIGHLIGHTS • Functions beautifully like a single-level home • Main-level primary suite • Main-level dedicated office • Kitchen and primary living spaces on the main floor • Private and flexible upstairs bonus space • Ideal separation for guests and extended family • Chef-inspired kitchen with waterfall island • Soaring ceilings and abundant natural light • Beautiful indoor/outdoor living -www.49brightwoodcircle.com

- Current Status
- Active - Coming Soon
- Original Price
- $4,325,000
- List Price
- $4,325,000
- On Market Date
- Jul 30, 2026
- Property Type
- Detached
- D/N/S
- Magee Ranch
- Zip Code
- 94506
- MLS ID
- 41143283
- APN
- 2153700071
- Year Built
- 1995
- Stories in Building
- 2
- Possession
- Negotiable
- Data Source
- MAXEBRDI
- Origin MLS System
- CONTRA COSTA
The Athenian School
Private 6-12 Combined Elementary And Secondary, Coed
Students: 490 Distance: 0.8mi
Sycamore Valley Elementary School
Public K-5 Elementary
Students: 573 Distance: 1.3mi
Green Valley Elementary School
Public K-5 Elementary
Students: 490 Distance: 2.2mi
Los Cerros Middle School
Public 6-8 Middle
Students: 645 Distance: 2.3mi
Vista Grande Elementary School
Public K-5 Elementary
Students: 623 Distance: 2.5mi
Charlotte Wood Middle School
Public 6-8 Middle
Students: 978 Distance: 2.5mi
- Bed
- 5
- Bath
- 3.5 (3/1)
- Parking
- 3
- Attached, Parking Spaces, Guest
- SQ FT
- 4,665
- SQ FT Source
- Assessor Auto-Fill
- Lot SQ FT
- 21,000.0
- Lot Acres
- 0.48 Acres
- Pool Info
- Cabana, In Ground, Pool/Spa Combo, Sport, Outdoor Pool
- Kitchen
- Dishwasher, Gas Range, Microwave, Free-Standing Range, Refrigerator, Dryer, Tankless Water Heater, Breakfast Bar, Stone Counters, Eat-in Kitchen, Disposal, Gas Range/Cooktop, Kitchen Island, Pantry, Range/Oven Free Standing
- Cooling
- Central Air
- Disclosures
- Other - Call/See Agent
- Entry Level
- Exterior Details
- Back Yard, Garden/Play, Side Yard, Sprinklers Automatic, Storage, Terraced Up, Landscape Back, Landscape Front
- Flooring
- Hardwood, Tile
- Foundation
- Fire Place
- Gas
- Heating
- Zoned
- Laundry
- Dryer, Laundry Closet, Laundry Room, Washer, Cabinets
- Main Level
- 1 Bedroom, 0.5 Bath, 1 Bath, Primary Bedrm Suite - 1, Laundry Facility, Main Entry
- Possession
- Negotiable
- Architectural Style
- Custom, Traditional
- Construction Status
- Existing
- Additional Miscellaneous Features
- Back Yard, Garden/Play, Side Yard, Sprinklers Automatic, Storage, Terraced Up, Landscape Back, Landscape Front
- Location
- Cul-De-Sac, Level, Premium Lot
- Roof
- Composition Shingles
- Water and Sewer
- Public
- Fee
- $100
MLS and other Information regarding properties for sale as shown in Theo have been obtained from various sources such as sellers, public records, agents and other third parties. This information may relate to the condition of the property, permitted or unpermitted uses, zoning, square footage, lot size/acreage or other matters affecting value or desirability. Unless otherwise indicated in writing, neither brokers, agents nor Theo have verified, or will verify, such information. If any such information is important to buyer in determining whether to buy, the price to pay or intended use of the property, buyer is urged to conduct their own investigation with qualified professionals, satisfy themselves with respect to that information, and to rely solely on the results of that investigation.
School data provided by GreatSchools. School service boundaries are intended to be used as reference only. To verify enrollment eligibility for a property, contact the school directly.