




$4,499,000
5,413
SQ FT
$831
SQ/FT
1152 Paladin Way
@ Via Di Saler - Ruby Hill, Pleasanton

- 5 Bed
- 5.5 (5/1) Bath
- 4 Park
- 5,413 sqft
- Pleasanton
-

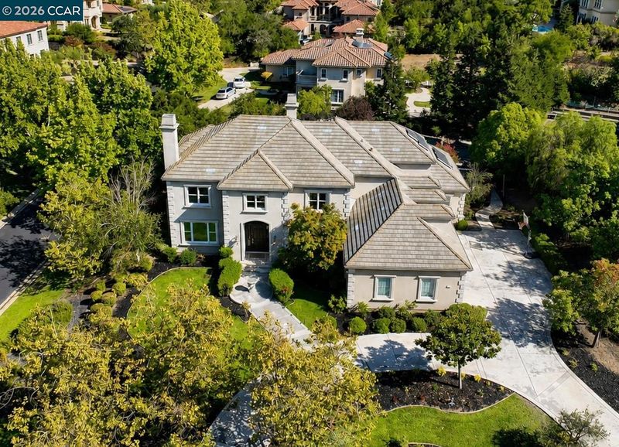
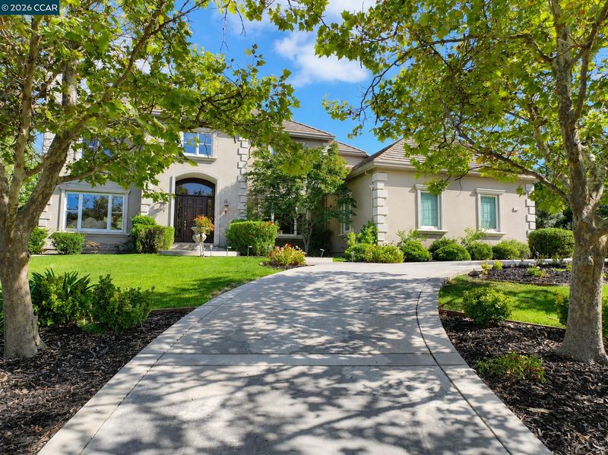
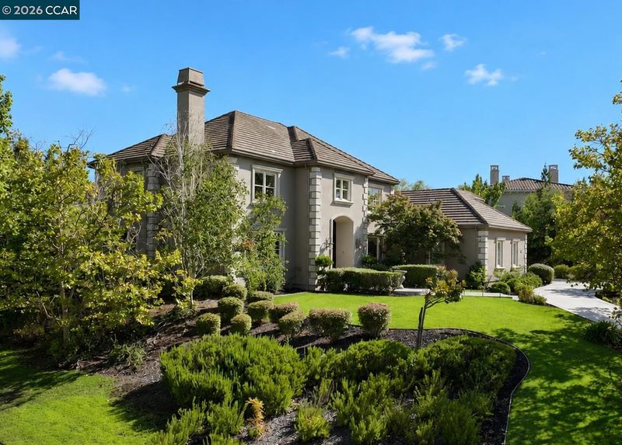
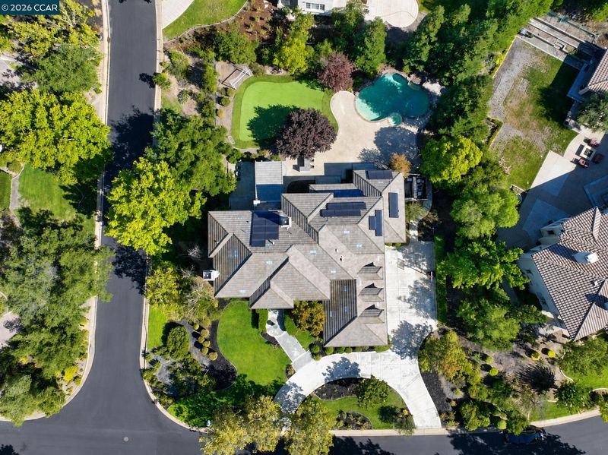
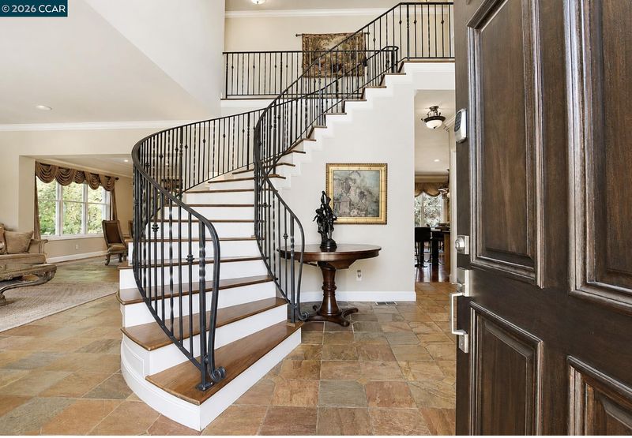
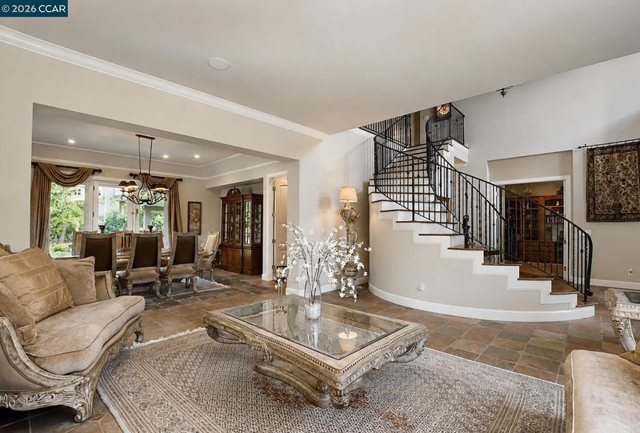
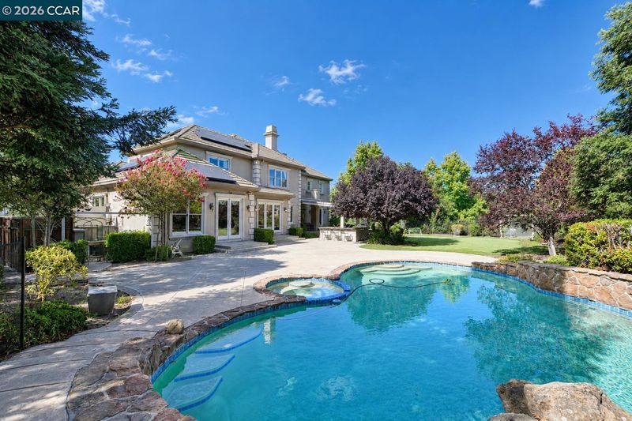
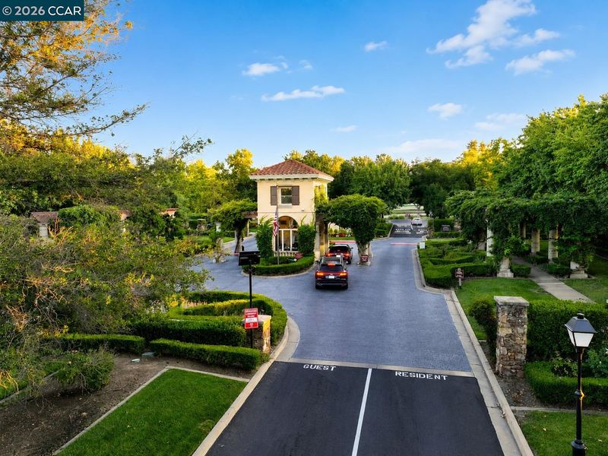
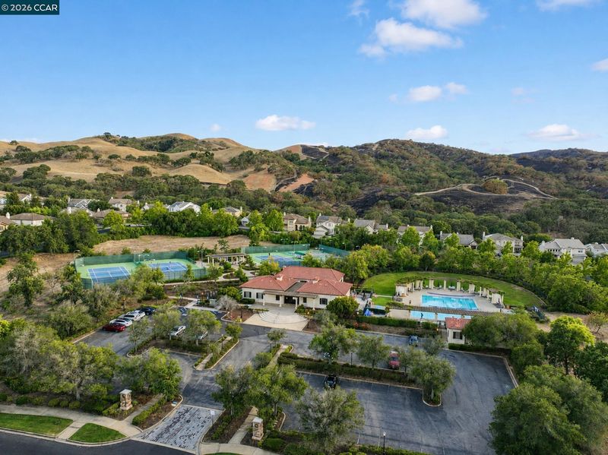
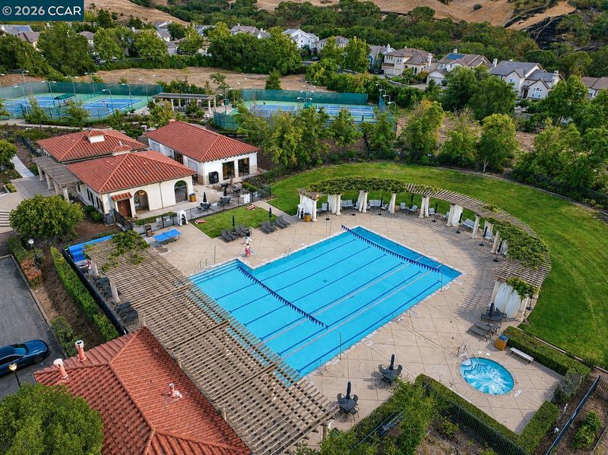
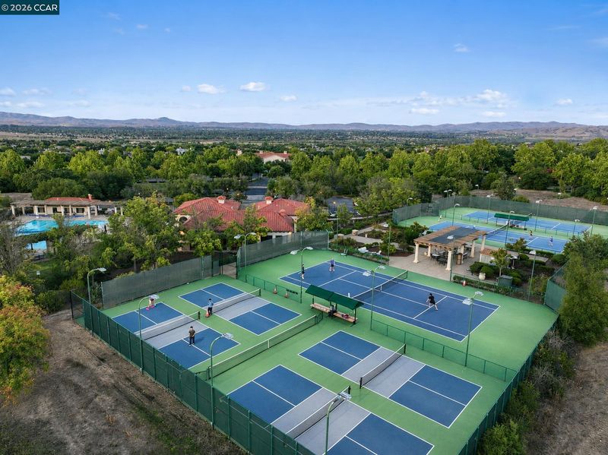
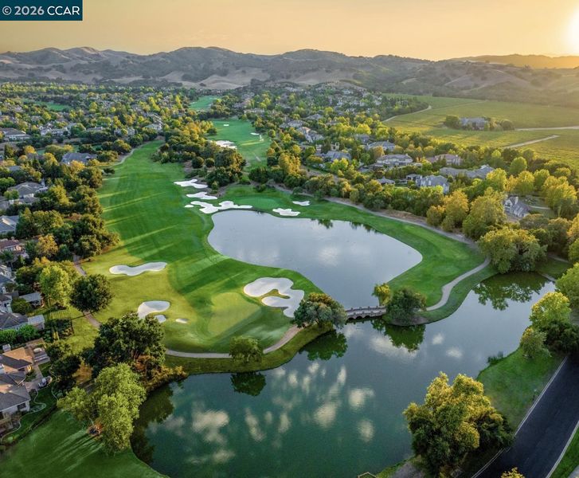
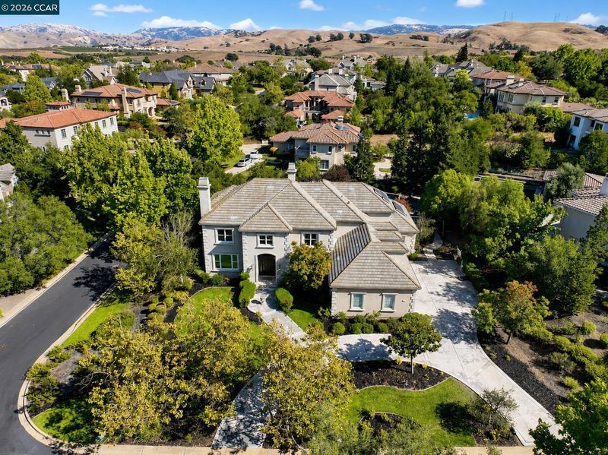
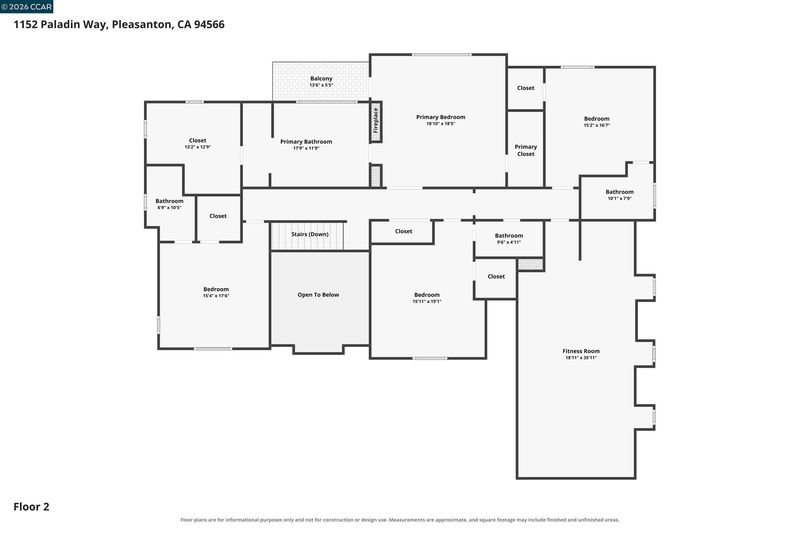
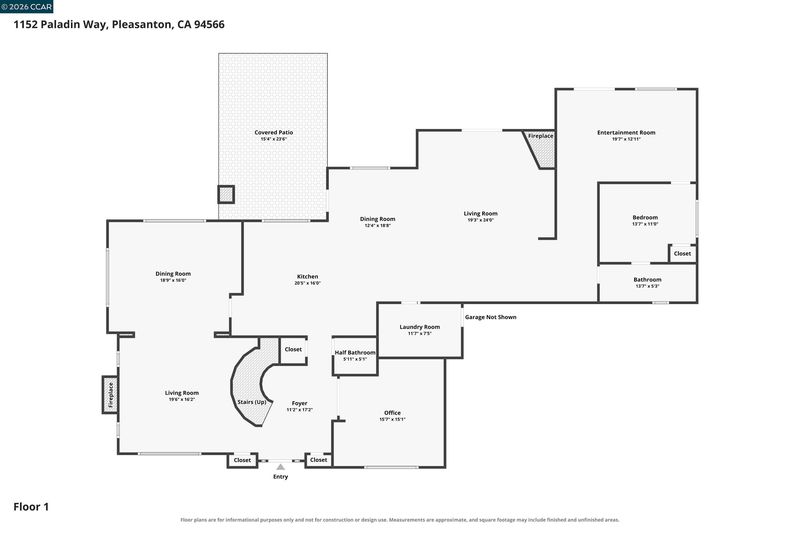
Stunning Ruby Hill home where each of the 5 bedrooms is an en-suite retreat! Perfectly positioned on an expansive corner lot within the prestigious gates of Ruby Hill, this exceptional custom estate pairs timeless architecture with beautifully updated interiors and remarkable indoor and outdoor living. Soaring ceilings, dramatic coffered details, rich hardwood flooring, designer lighting, and abundant natural light give the home an elegant yet comfortable feel. Designed for entertaining as beautiful as it is for everyday living, the home features: an open concept living area, dining room, family room, formal office with French doors plus TWO large bonus rooms, impressive chef’s kitchen with premium appliances, custom cabinetry, a generous center island, abundant storage and dedicated pantry. The primary suite is a private retreat with fireplace, sitting area, private balcony, and two walk in closets, one oversized. The primary bath has a serene, spa like feel, with dual vanities, a freestanding soaking tub, and an oversized walk in shower. Each secondary bedroom has it's own private bathroom, offering privacy and comfort for family and guests. Downstairs, one of the two spacious bonus rooms sits adjacent to bedroom, full bath and separate exterior entrance creating an exceptionally versatile extension of the home with potential for future conversion to an in law suite or ADU for multigenerational living! The upstairs expansive bonus room lends itself beautifully to a game room, guest retreat, home theater, fitness studio, executive office or private living area. Outside, the grounds are designed for both entertaining and relaxation. A sparkling pool and spa are surrounded by an expansive lawn turf golf putting green, multiple patios areas, and mature landscaping. A covered pavilion with fireplace creates an inviting gathering place, while the built in outdoor kitchen and bar seating are positioned beside it for effortless outdoor dining and entertaining. Additional highlights include four fireplaces and a four car garage. Set within one of Pleasanton’s premier gated communities, Ruby Hill offers privacy and an exceptional setting surrounded by the Livermore Valley. Optional membership to The Club at Ruby Hill offers access to golf, swimming, racquet sports, fitness, dining, and social amenities. The home is ideally situated near historic downtown Pleasanton, Livermore Valley Wine Country, shopping, dining, BART, schools, and major commute routes.

- Current Status
- Active - Coming Soon
- Original Price
- $4,499,000
- List Price
- $4,499,000
- On Market Date
- Aug 29, 2026
- Property Type
- Detached
- D/N/S
- Ruby Hill
- Zip Code
- 94566
- MLS ID
- 41146620
- APN
- 9502214
- Year Built
- 2001
- Stories in Building
- 2
- Possession
- Close Of Escrow
- Data Source
- MAXEBRDI
- Origin MLS System
- CONTRA COSTA
William Mendenhall Middle School
Public 6-8 Middle
Students: 965 Distance: 2.0mi
Emma C. Smith Elementary School
Public K-5 Elementary
Students: 719 Distance: 2.1mi
Sunset Elementary School
Public K-5 Elementary
Students: 771 Distance: 2.5mi
Joe Michell K-8 School
Public K-8 Elementary
Students: 819 Distance: 2.5mi
Sunset Christian School
Private PK-3 Elementary, Religious, Coed
Students: 64 Distance: 2.6mi
Granada High School
Public 9-12 Secondary
Students: 2282 Distance: 2.7mi
- Bed
- 5
- Bath
- 5.5 (5/1)
- Parking
- 4
- Attached, Garage, Int Access From Garage, Off Street, Guest, Parking Lot, Electric Vehicle Charging Station(s), Garage Door Opener
- SQ FT
- 5,413
- SQ FT Source
- Other
- Lot SQ FT
- 24,944.0
- Lot Acres
- 0.57 Acres
- Pool Info
- In Ground, On Lot, Pool/Spa Combo, Solar Pool Leased, Outdoor Pool
- Kitchen
- Dishwasher, Gas Range, Microwave, Oven, Dryer, Washer, Gas Water Heater, 220 Volt Outlet, Breakfast Nook, Stone Counters, Disposal, Gas Range/Cooktop, Kitchen Island, Oven Built-in, Pantry
- Cooling
- Ceiling Fan(s), Central Air, Multi Units
- Disclosures
- Nat Hazard Disclosure, Restaurant Nearby, Disclosure Package Avail
- Entry Level
- Exterior Details
- Balcony, Garden, Back Yard, Front Yard, Garden/Play, Side Yard, Sprinklers Automatic, Sprinklers Front, Sprinklers Side, Landscape Back, Landscape Front, Private Entrance, Yard Space
- Flooring
- Hardwood, Tile, Carpet
- Foundation
- Fire Place
- Family Room, Gas, Living Room, Master Bedroom, Gas Piped
- Heating
- Zoned, Natural Gas
- Laundry
- Dryer, Washer, Upper Level
- Upper Level
- 4 Bedrooms, 4 Baths, Primary Bedrm Suite - 1
- Main Level
- 1 Bedroom, 1.5 Baths, Main Entry
- Views
- Park/Greenbelt, Hills, Mt Diablo
- Possession
- Close Of Escrow
- Architectural Style
- Custom, French Country
- Non-Master Bathroom Includes
- Stall Shower, Tile, Updated Baths, Window
- Construction Status
- Existing
- Additional Miscellaneous Features
- Balcony, Garden, Back Yard, Front Yard, Garden/Play, Side Yard, Sprinklers Automatic, Sprinklers Front, Sprinklers Side, Landscape Back, Landscape Front, Private Entrance, Yard Space
- Location
- Corner Lot, Level, Premium Lot, Back Yard, Curb(s), Front Yard, Landscaped, Private, Sprinklers In Rear
- Pets
- Yes
- Roof
- Tile
- Water and Sewer
- Public, Water District
- Fee
- $295
MLS and other Information regarding properties for sale as shown in Theo have been obtained from various sources such as sellers, public records, agents and other third parties. This information may relate to the condition of the property, permitted or unpermitted uses, zoning, square footage, lot size/acreage or other matters affecting value or desirability. Unless otherwise indicated in writing, neither brokers, agents nor Theo have verified, or will verify, such information. If any such information is important to buyer in determining whether to buy, the price to pay or intended use of the property, buyer is urged to conduct their own investigation with qualified professionals, satisfy themselves with respect to that information, and to rely solely on the results of that investigation.
School data provided by GreatSchools. School service boundaries are intended to be used as reference only. To verify enrollment eligibility for a property, contact the school directly.