

$2,595,000
2,302
SQ FT
$1,127
SQ/FT
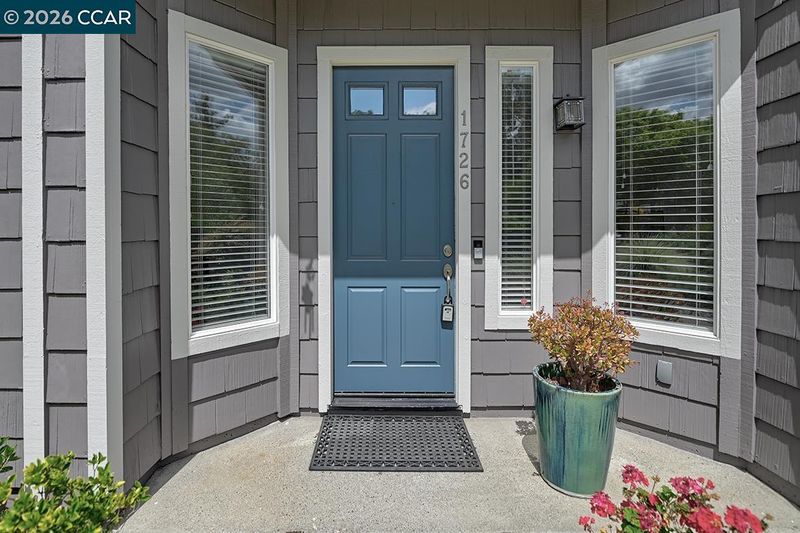
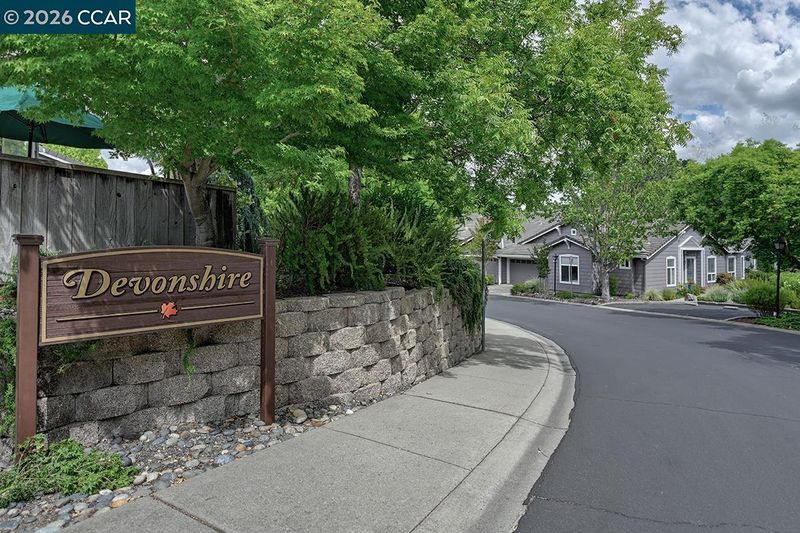
1726 Comstock Dr
@ Tice Creek - Rossmoor, Walnut Creek

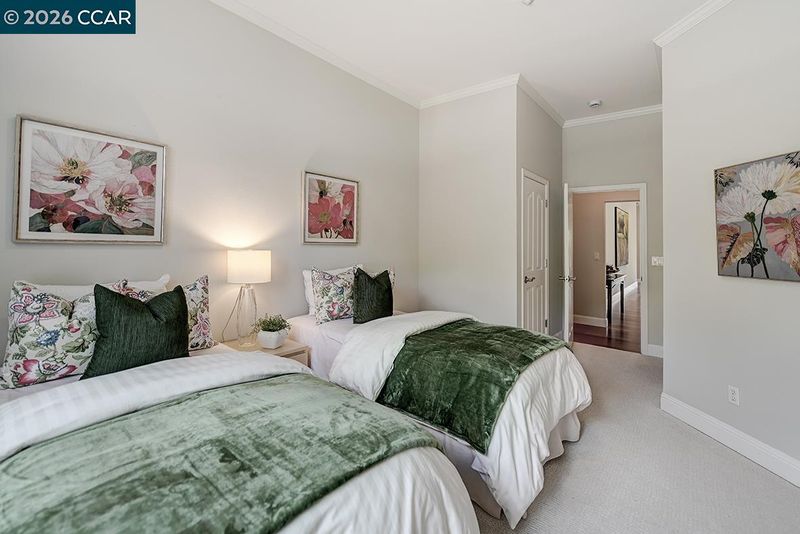
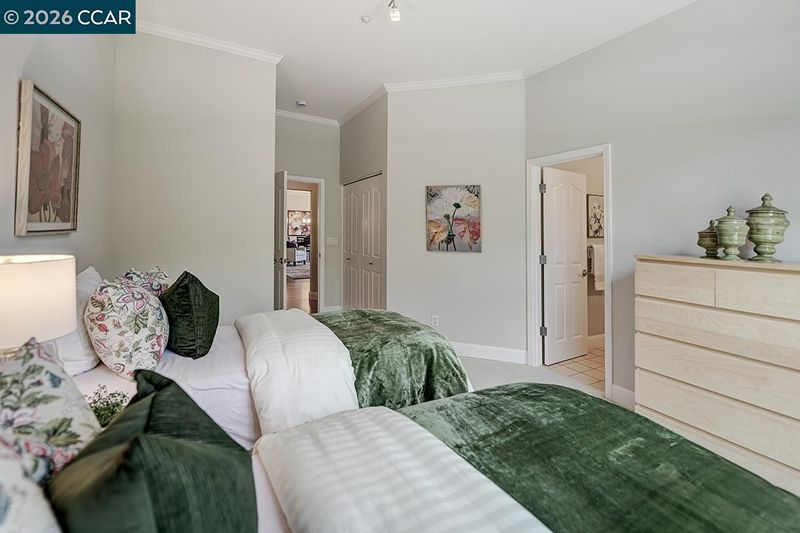
- 2 Bed
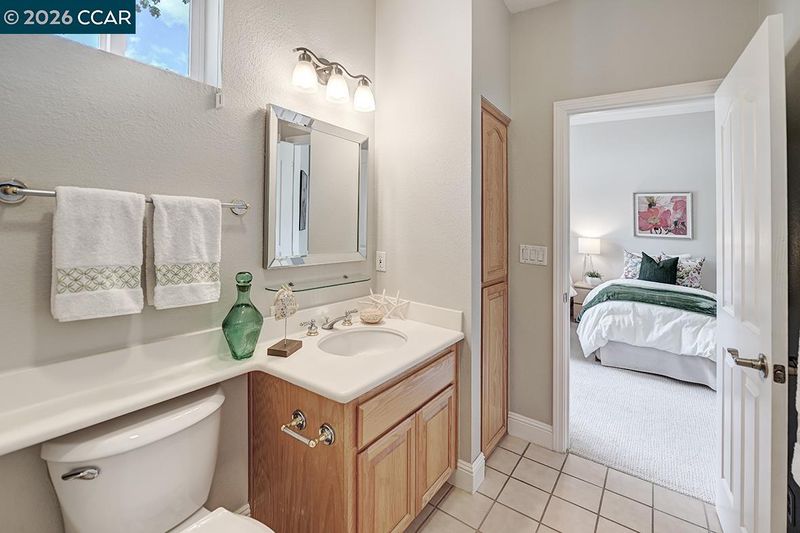
- 2.5 (2/1) Bath
- 2 Park
- 2,302 sqft
- Walnut Creek
-

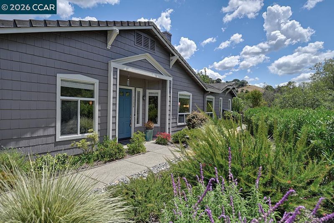
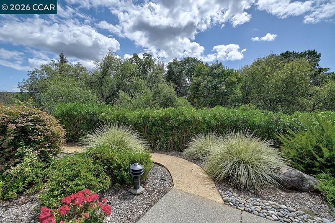
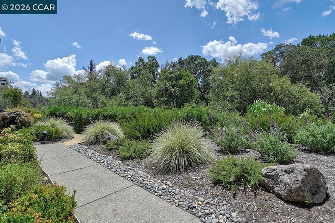
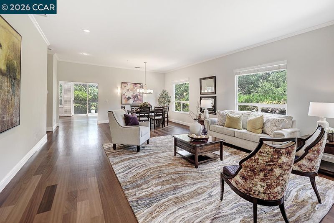
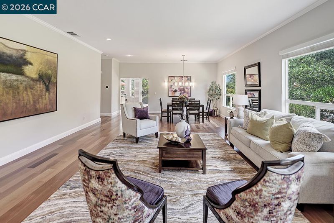
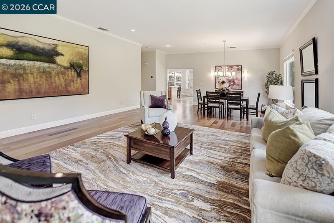
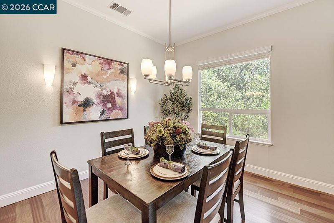
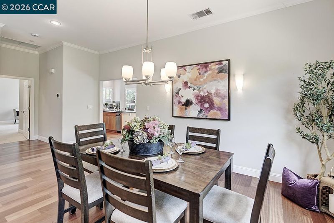
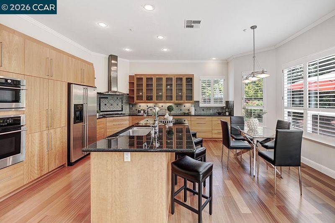
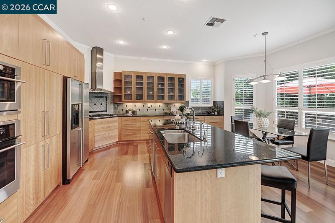
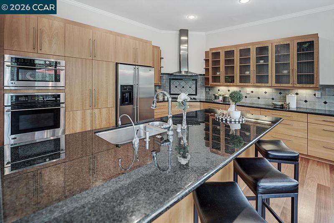
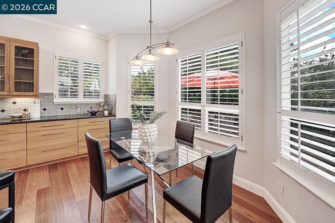
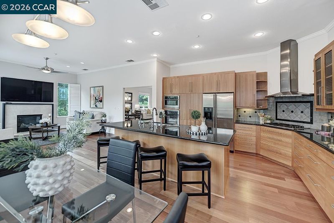
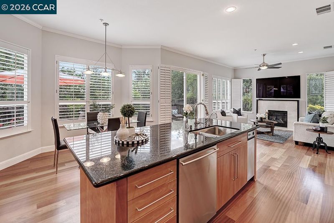
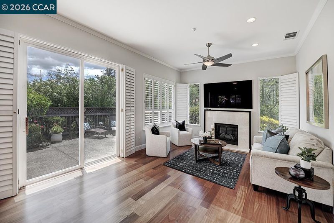
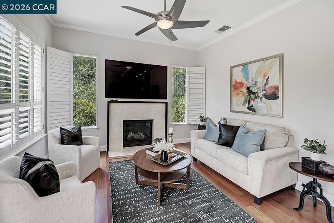
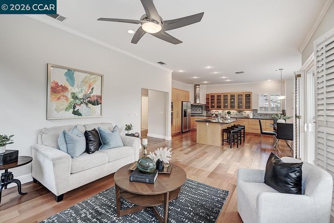
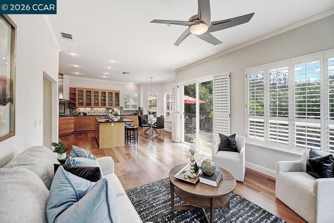
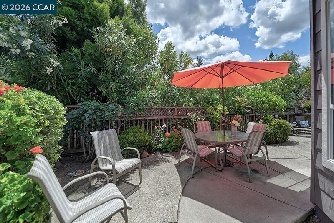
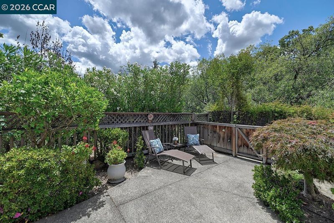
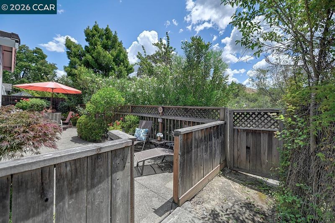
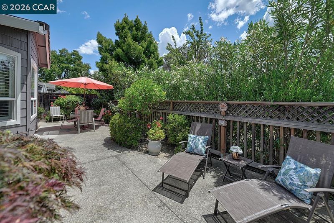
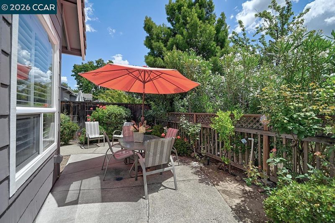
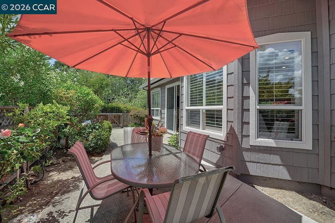
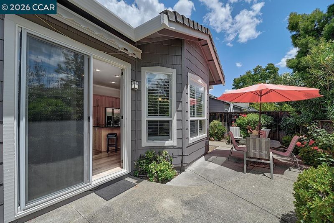
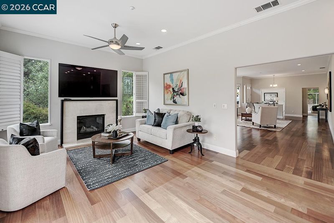
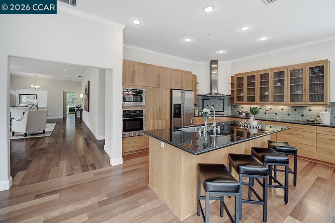
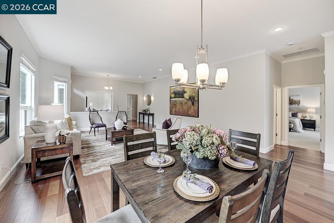
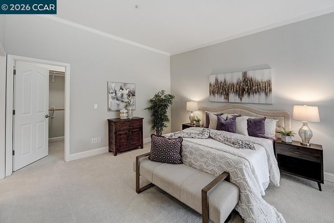
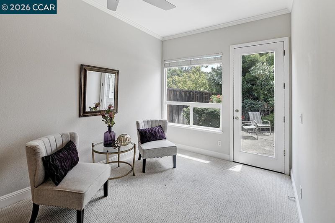
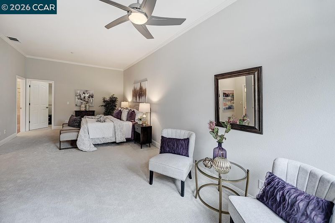
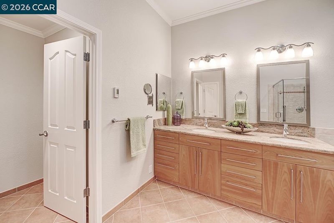
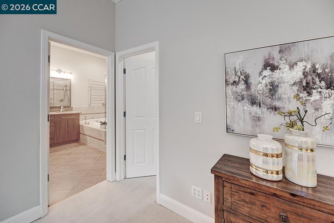
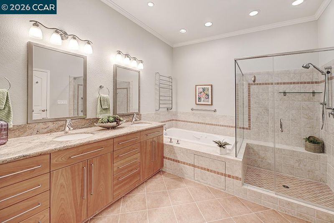
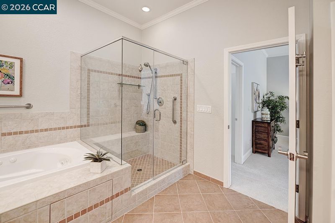
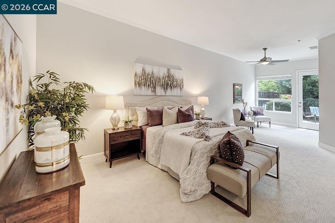
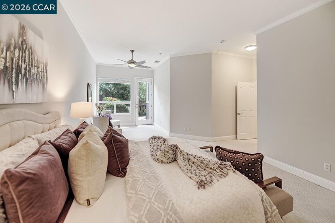
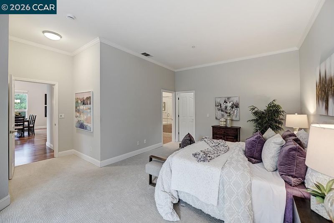
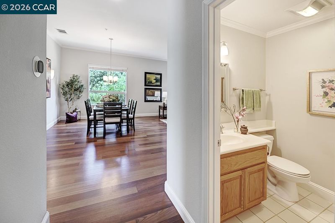
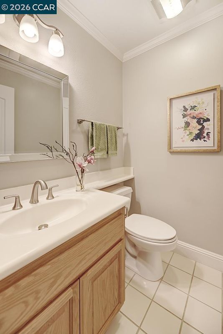
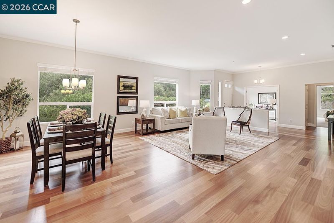
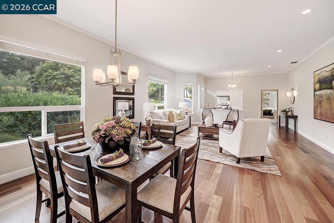
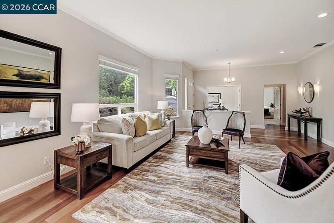
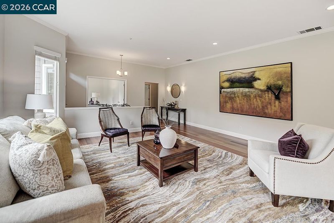
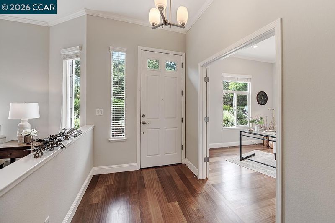
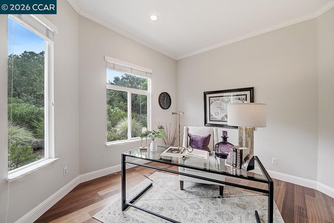
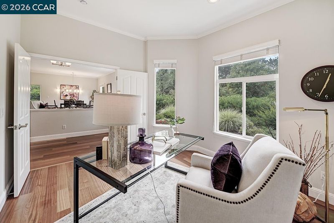
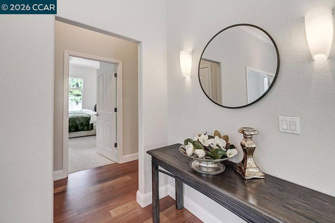
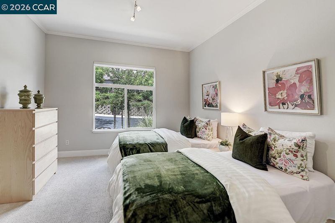
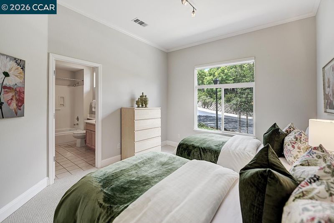
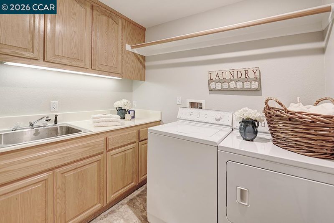
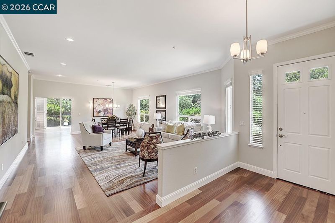
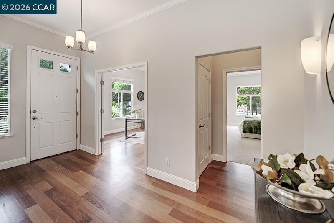
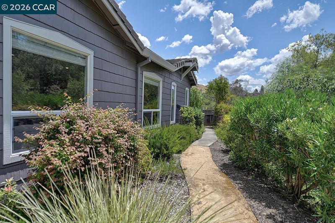
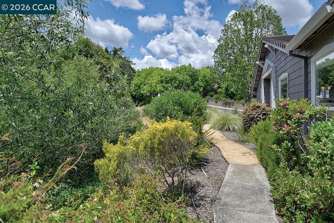
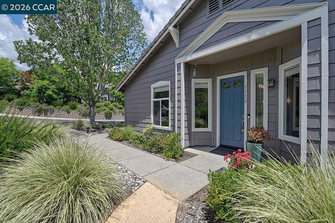
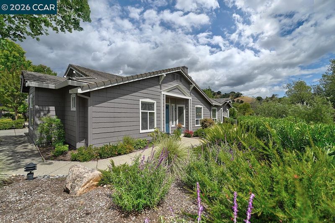
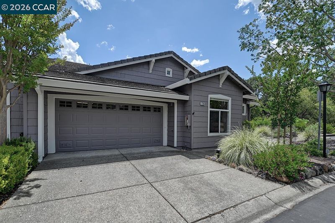
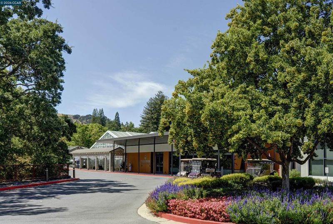
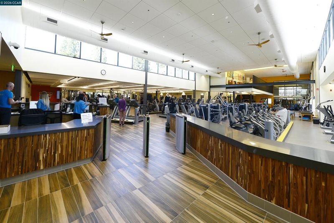
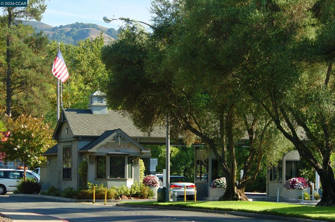
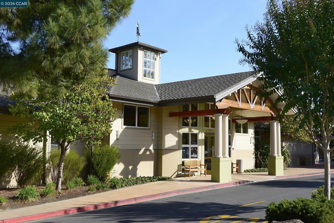
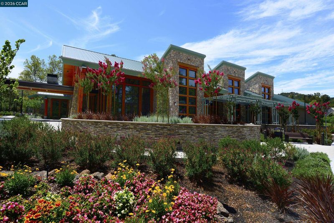
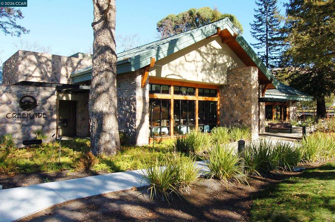
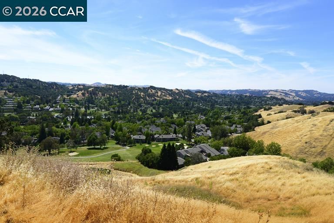
Nestled in the heart of Rossmoor, this exceptional residence offers a rare opportunity to enjoy peaceful creekside living with picturesque views of tranquil Tice Creek. Designed for both comfort and elegance, the spacious great room–style living and dining area flows effortlessly into a versatile den or office, creating an inviting space for everyday living and entertaining. Expansive windows showcase serene natural surroundings throughout the home. The beautifully updated kitchen features custom cabinetry with abundant storage, an island-style configuration, breakfast nook, gas range, and stainless-steel appliances. The luxurious primary suite includes a sitting area, walk-in closet, and spa-inspired bath with heated floors, towel warmer, Jacuzzi tub, custom dual-sink vanity, skylight, and beautifully tiled stall shower. Additional highlights include custom hard-surface flooring, recessed lighting, stylish ceiling fans, and an updated fireplace with a 77" TV included. A private patio, separate laundry room, attached two-car garage, nearby guest parking, fitness center, and dog park complete this remarkable home.

- Current Status
- New
- Original Price
- $2,595,000
- List Price
- $2,595,000
- On Market Date
- May 30, 2026
- Property Type
- Condominium
- D/N/S
- Rossmoor
- Zip Code
- 94595
- MLS ID
- 41136640
- APN
- 1863600019
- Year Built
- 1996
- Stories in Building
- 1
- Possession
- Close Of Escrow, Immediate
- Data Source
- MAXEBRDI
- Origin MLS System
- CONTRA COSTA
Acalanes Center For Independent Study
Public 9-12 Alternative
Students: 27 Distance: 0.2mi
Acalanes Adult Education Center
Public n/a Adult Education
Students: NA Distance: 0.2mi
Parkmead Elementary School
Public K-5 Elementary
Students: 423 Distance: 0.9mi
Tice Creek
Public K-8
Students: 427 Distance: 1.0mi
Burton Valley Elementary School
Public K-5 Elementary
Students: 798 Distance: 1.2mi
Meher Schools
Private K-5 Elementary, Coed
Students: 196 Distance: 1.3mi
- Bed
- 2
- Bath
- 2.5 (2/1)
- Parking
- 2
- Attached, Space Per Unit - 2, Guest, Garage Faces Front, Garage Door Opener
- SQ FT
- 2,302
- SQ FT Source
- Public Records
- Pool Info
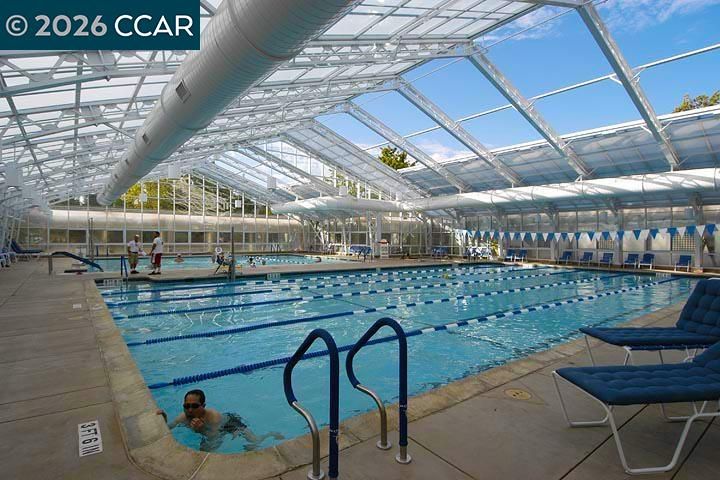
- None, Community
- Kitchen
- Dishwasher, Gas Range, Plumbed For Ice Maker, Microwave, Oven, Refrigerator, Self Cleaning Oven, Trash Compactor, Dryer, Washer, Gas Water Heater, 220 Volt Outlet, Breakfast Bar, Breakfast Nook, Counter - Solid Surface, Eat-in Kitchen, Disposal, Gas Range/Cooktop, Ice Maker Hookup, Kitchen Island, Oven Built-in, Self-Cleaning Oven, Updated Kitchen
- Cooling
- Central Air
- Disclosures
- Architectural Apprl Req, Building Restrictions, Nat Hazard Disclosure, HOA Rental Restrictions, Senior Living, Restaurant Nearby, Disclosure Package Avail
- Entry Level
- 1
- Exterior Details
- Garden, Sprinklers Automatic, Sprinklers Front, Sprinklers Side, Entry Gate, Landscape Back, Landscape Front, Low Maintenance, Private Entrance
- Flooring
- Tile, Carpet, See Remarks
- Foundation
- Fire Place
- Family Room, Gas
- Heating
- Forced Air
- Laundry
- 220 Volt Outlet, Dryer, Gas Dryer Hookup, Laundry Room, Washer, In Unit
- Main Level
- 2 Bedrooms, 2.5 Baths, Primary Bedrm Suite - 1, No Steps to Entry
- Views
- Hills, Valley, Trees/Woods
- Possession
- Close Of Escrow, Immediate
- Architectural Style
- Contemporary
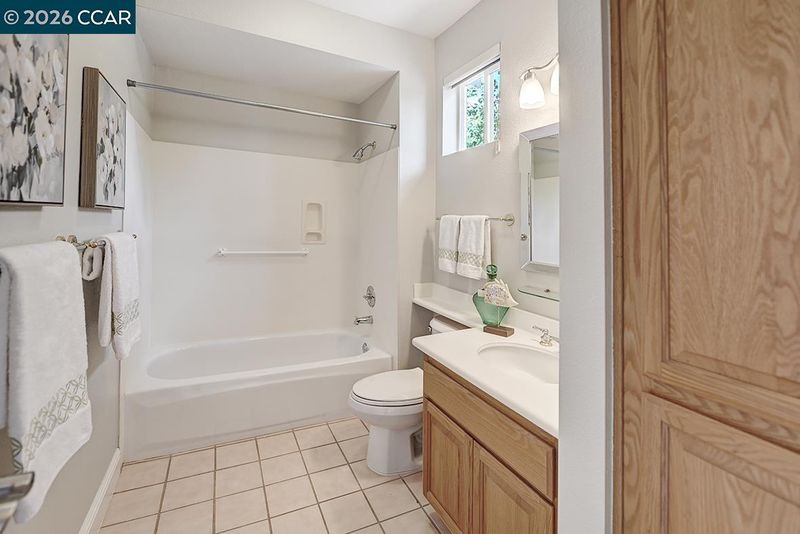
- Non-Master Bathroom Includes
- Shower Over Tub, Solid Surface
- Construction Status
- Existing
- Additional Miscellaneous Features
- Garden, Sprinklers Automatic, Sprinklers Front, Sprinklers Side, Entry Gate, Landscape Back, Landscape Front, Low Maintenance, Private Entrance
- Location
- Corner Lot, Level, Premium Lot, Zero Lot Line, Front Yard, Landscaped, Private, Sprinklers In Rear
- Pets
- Yes, Number Limit, Size Limit
- Roof
- Composition Shingles
- Water and Sewer
- Public
- Fee
- $1,495
MLS and other Information regarding properties for sale as shown in Theo have been obtained from various sources such as sellers, public records, agents and other third parties. This information may relate to the condition of the property, permitted or unpermitted uses, zoning, square footage, lot size/acreage or other matters affecting value or desirability. Unless otherwise indicated in writing, neither brokers, agents nor Theo have verified, or will verify, such information. If any such information is important to buyer in determining whether to buy, the price to pay or intended use of the property, buyer is urged to conduct their own investigation with qualified professionals, satisfy themselves with respect to that information, and to rely solely on the results of that investigation.
School data provided by GreatSchools. School service boundaries are intended to be used as reference only. To verify enrollment eligibility for a property, contact the school directly.