

$1,699,000
3,338
SQ FT
$509
SQ/FT
1119 Jason Creek Place
@ Harvey Ave - 3400 - Hayward, Hayward

- 5 Bed
- 4 Bath
- 3 Park
- 3,338 sqft
- HAYWARD
-

-
Sun Sep 20, 1:00 pm - 4:00 pm
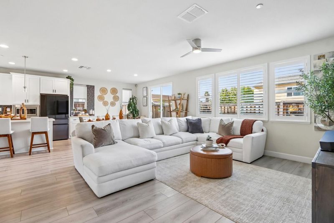
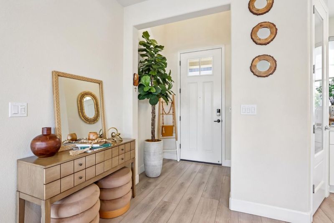
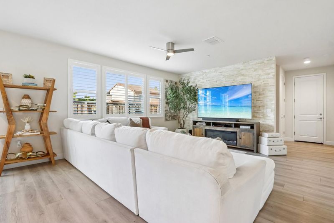
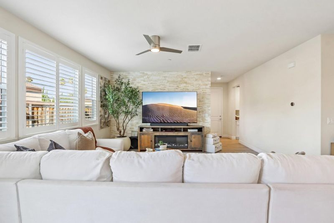
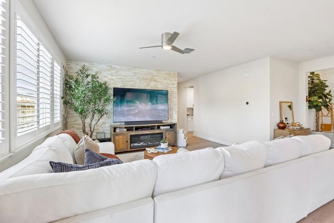
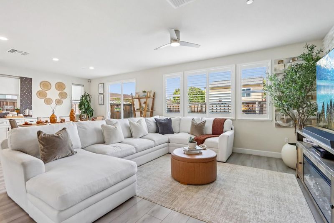
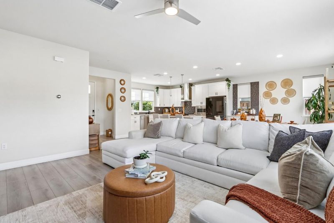
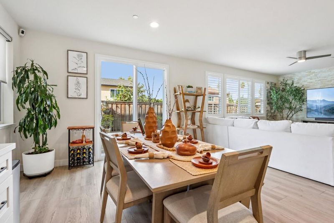
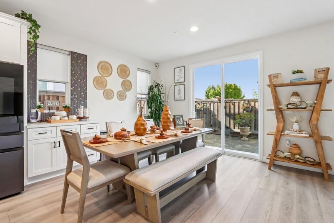
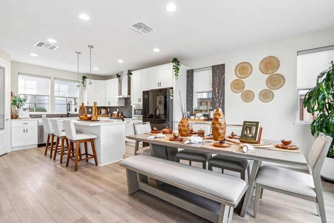
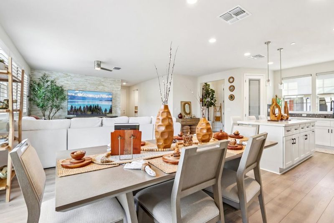
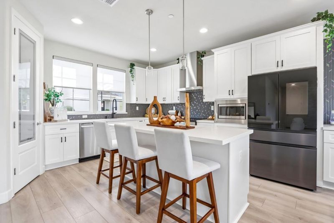
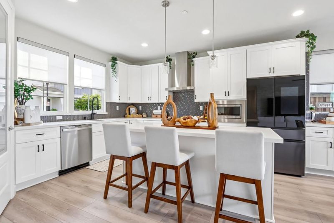
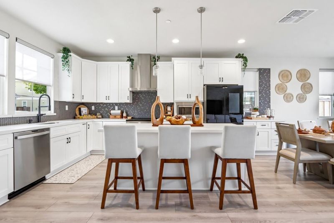
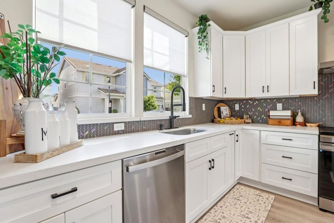
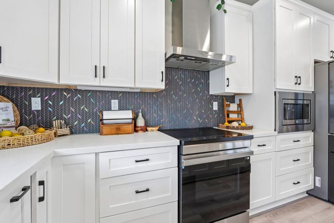
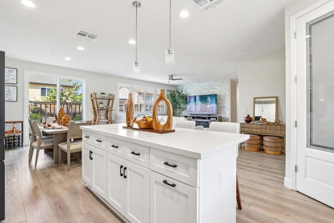
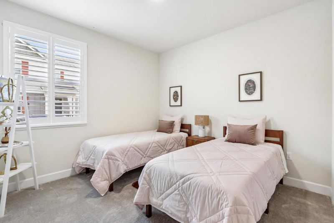
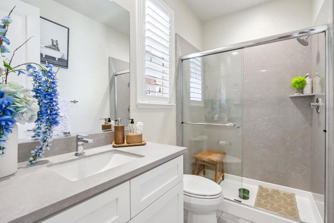
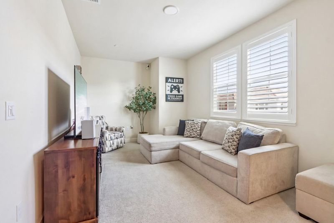
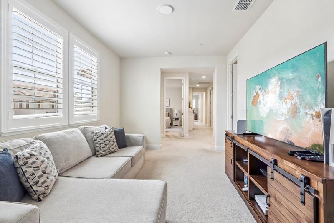
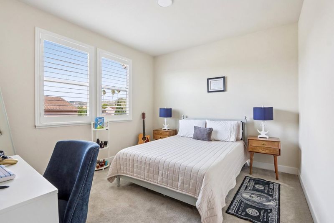
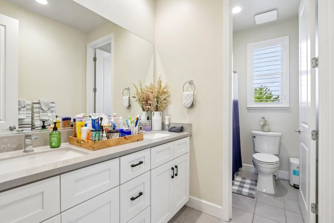
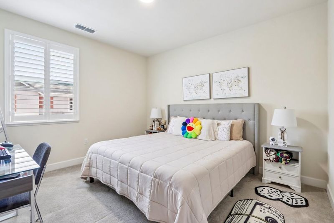
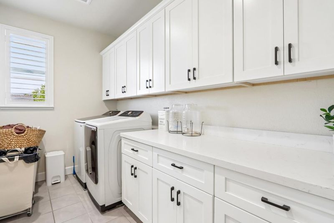
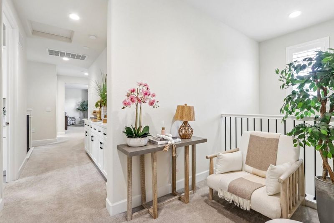
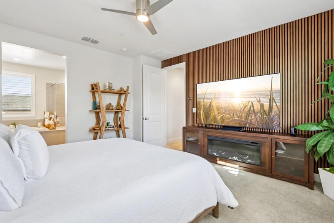
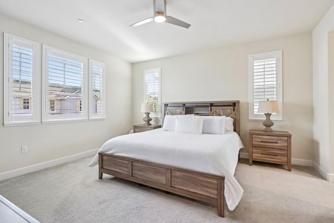
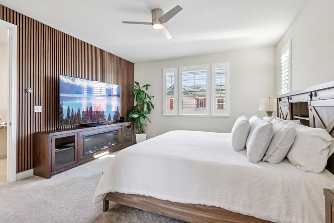
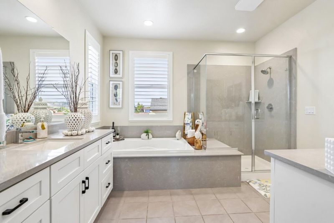
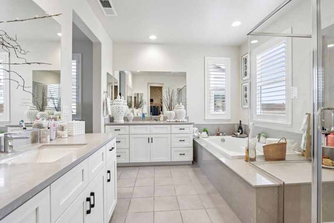
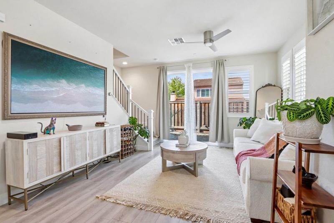
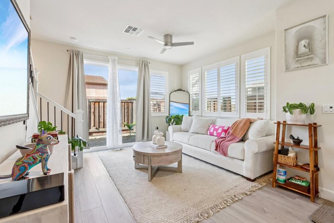
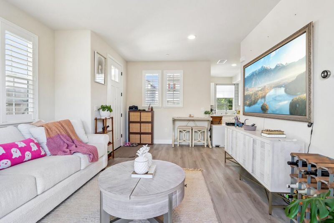
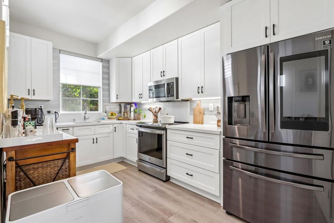
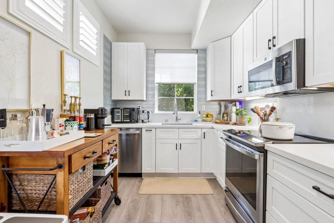
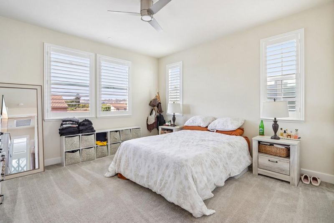
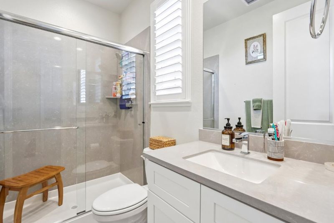
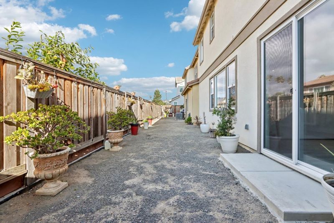
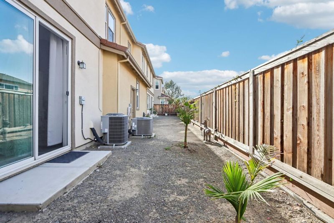
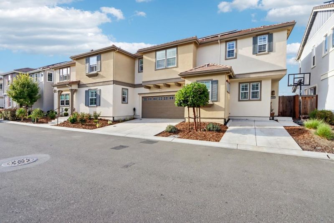
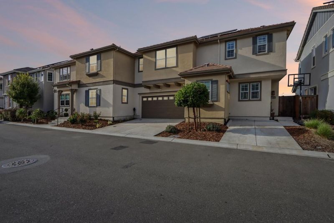
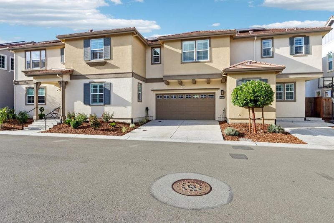
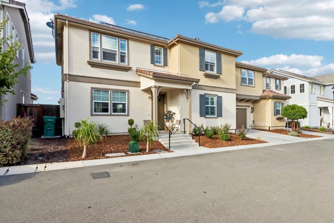
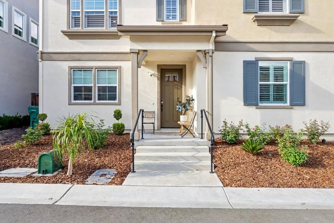
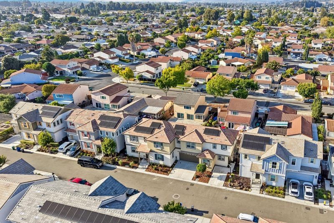
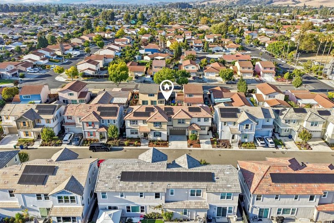
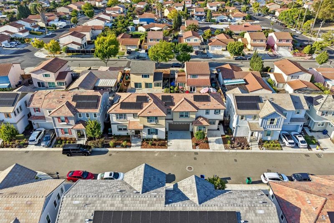
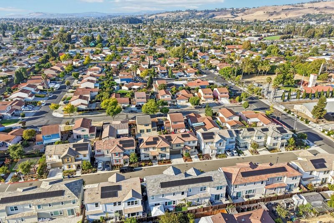
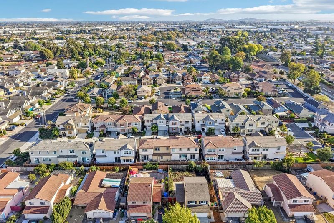
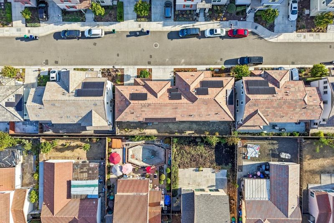
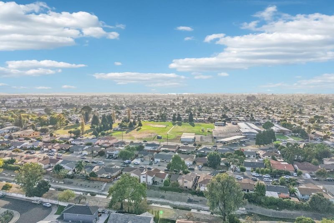
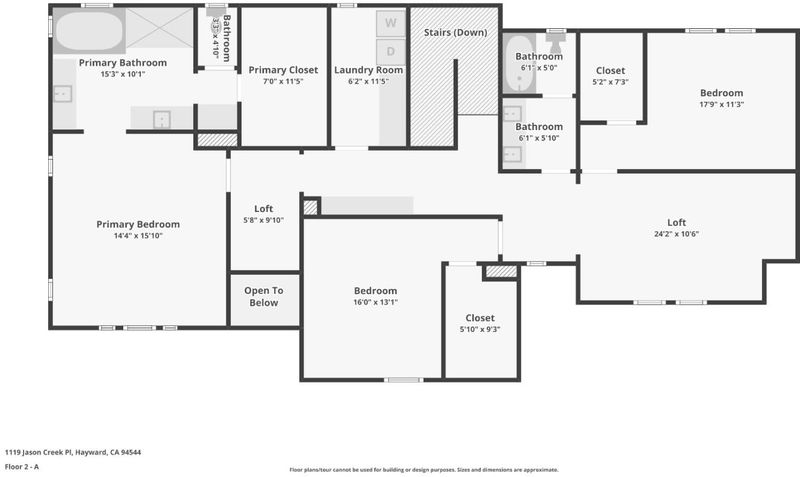
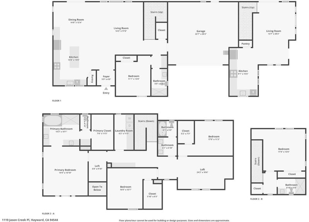
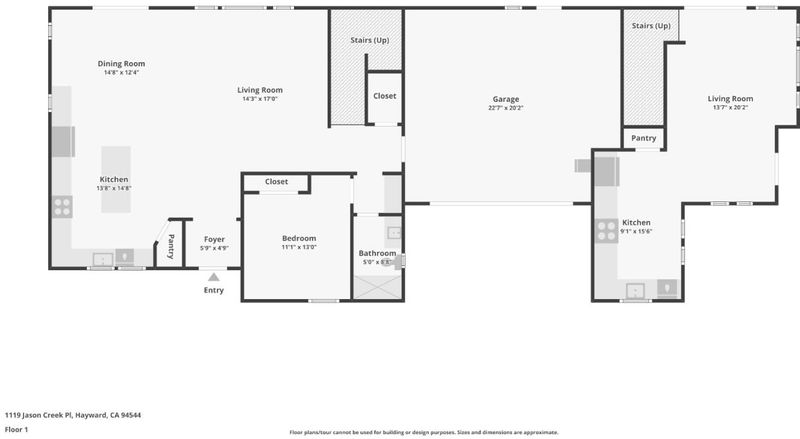
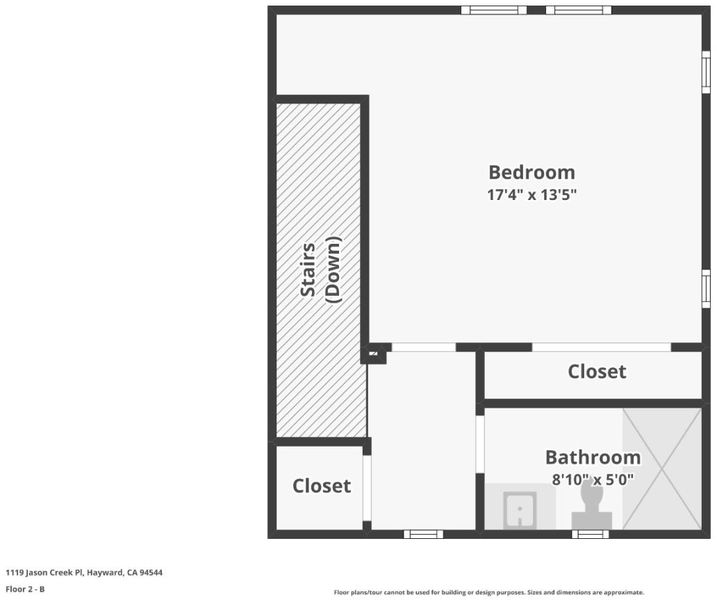
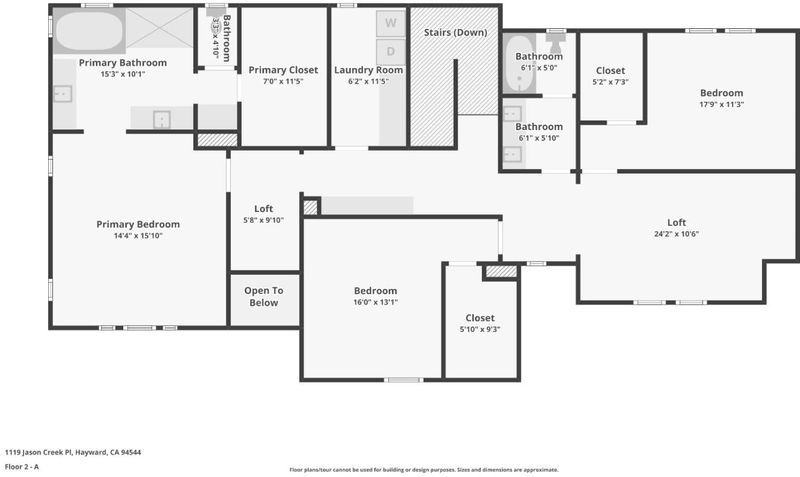
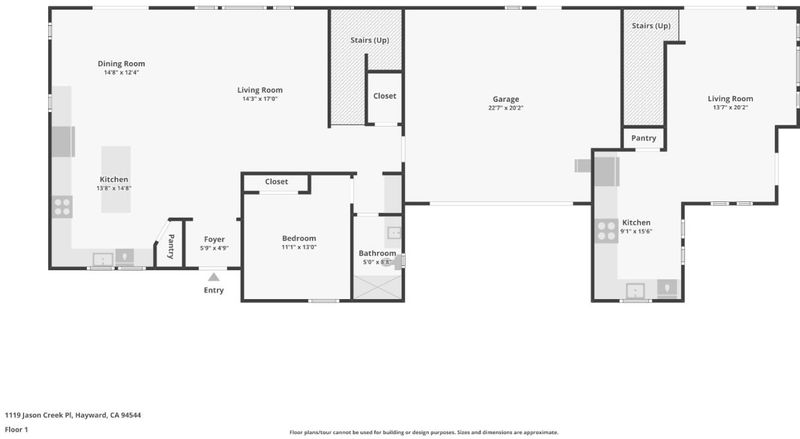
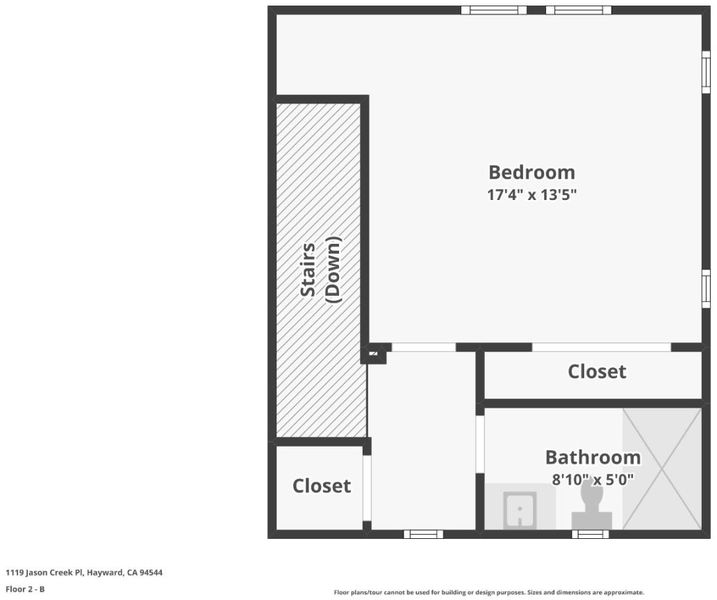
Welcome to 1119 Jason Creek Place, a like-new 2023-built home in Hayward's centric neighborhood. With 3,338 square feet, 5 bedrooms, and 4 full bathrooms across two stories, this modern residence offers rare flexibility: it currently lives as a 4-bed, 3-bath main home plus a private 1-bed, 1-bath ADU, ideal for multigenerational living, rental income, or a home office, and can easily convert back to a full 5-bed, 4-bath layout. Inside, a gourmet kitchen with a large center island, stone countertops, and a walk-in pantry anchors an open, light-filled floor plan. Owned solar panels, an attached 2-car garage, 2-car driveway, and a separate 1-car driveway for the ADU! Located just minutes from everything you need. You're close to schools, shopping and dining along Mission Boulevard, parks and East Bay hiking trails, and enjoy quick access to I-880, I-580, and BART for an easy commute to Fremont, Oakland, Silicon Valley or San Francisco. Don't miss this rare opportunity, schedule your private showing today.

- Days on Market
- 3 days
- Current Status
- Active
- Original Price
- $1,699,000
- List Price
- $1,699,000
- On Market Date
- Sep 17, 2026
- Property Type
- Single Family Home
- Area
- 3400 - Hayward
- Zip Code
- 94544
- MLS ID
- ML82058412
- APN
- 464-0123-008
- Year Built
- 2023
- Stories in Building
- 2
- Possession
- Unavailable
- Data Source
- MLSL
- Origin MLS System
- MLSListings, Inc.
Ruus Elementary School
Public K-6 Elementary
Students: 486 Distance: 0.2mi
Kingdom Builder Christian Private School
Private K-12
Students: 7 Distance: 0.6mi
Tyrrell Elementary School
Public K-6 Elementary
Students: 675 Distance: 0.8mi
Palma Ceia Elementary School
Public K-6 Elementary
Students: 551 Distance: 0.8mi
Cesar Chavez Middle School
Public 7-8 Middle
Students: 554 Distance: 0.8mi
St. Bede Catholic School
Private K-8 Elementary, Religious, Coed
Students: 238 Distance: 0.9mi
- Bed
- 5
- Bath
- 4
- Parking
- 3
- Attached Garage, Gate / Door Opener, Uncovered Parking
- SQ FT
- 3,338
- SQ FT Source
- Unavailable
- Lot SQ FT
- 4,612.0
- Lot Acres
- 0.105877 Acres
- Kitchen
- Countertop - Solid Surface / Corian, Countertop - Stone, Dishwasher, Exhaust Fan, Ice Maker, Island, Microwave, Oven - Self Cleaning, Oven Range, Pantry, Refrigerator
- Cooling
- Central AC
- Dining Room
- Dining Area, Dining Area in Living Room
- Disclosures
- Natural Hazard Disclosure
- Family Room
- Separate Family Room
- Flooring
- Carpet, Hardwood, Laminate
- Foundation
- Concrete Slab
- Heating
- Central Forced Air, Heating - 2+ Zones
- Laundry
- Inside, Washer / Dryer
- * Fee
- $220
- Name
- TBD
- *Fee includes
- Maintenance - Road and Management Fee
MLS and other Information regarding properties for sale as shown in Theo have been obtained from various sources such as sellers, public records, agents and other third parties. This information may relate to the condition of the property, permitted or unpermitted uses, zoning, square footage, lot size/acreage or other matters affecting value or desirability. Unless otherwise indicated in writing, neither brokers, agents nor Theo have verified, or will verify, such information. If any such information is important to buyer in determining whether to buy, the price to pay or intended use of the property, buyer is urged to conduct their own investigation with qualified professionals, satisfy themselves with respect to that information, and to rely solely on the results of that investigation.
School data provided by GreatSchools. School service boundaries are intended to be used as reference only. To verify enrollment eligibility for a property, contact the school directly.