

$599,777
1,407
SQ FT
$426
SQ/FT
904 Wilson Avenue
@ Esmond - North And East, Richmond

- 3 Bed
- 1 Bath
- 2 Park
- 1,407 sqft
- Richmond
-

-
Sun Aug 9, 1:00 pm - 3:00 pm
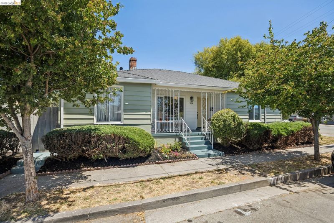
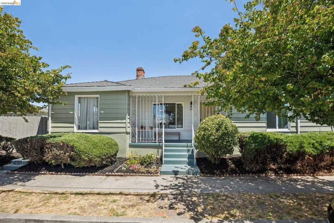
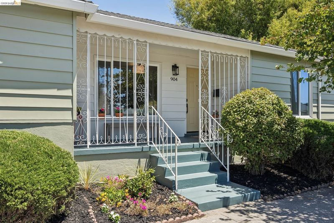
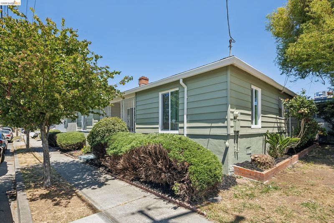
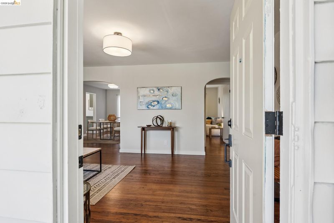
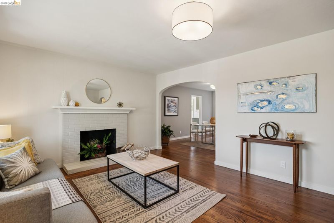
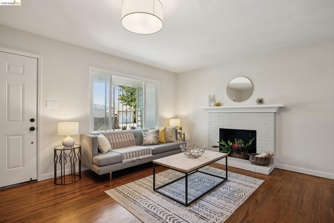
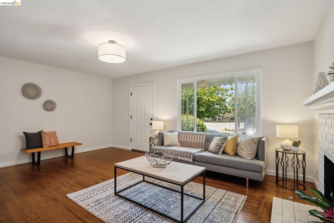
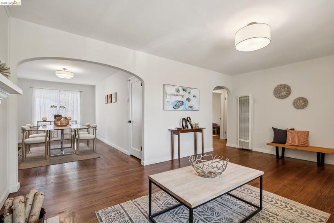
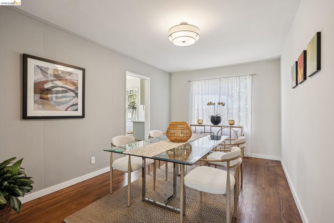
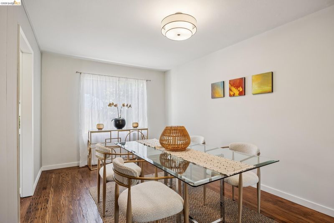
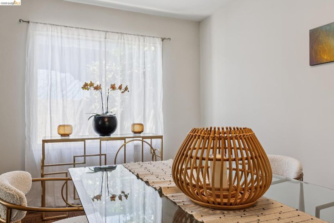
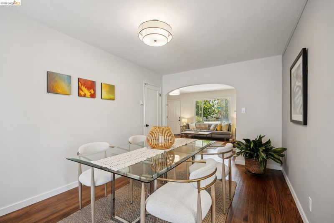
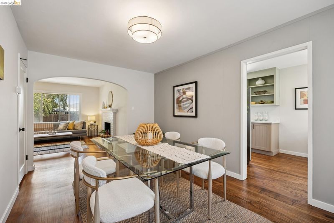
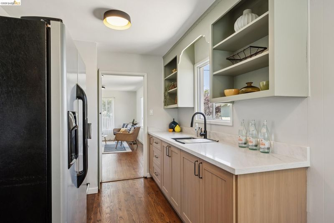
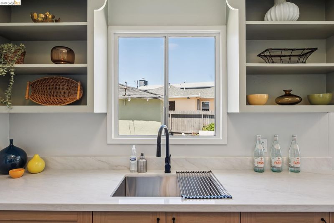
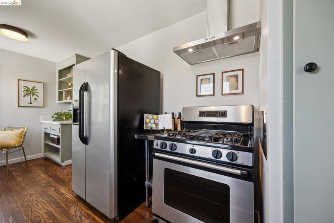
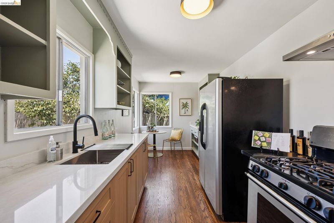
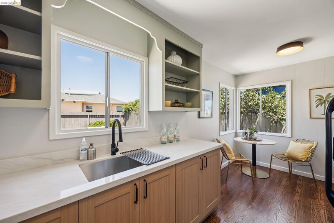
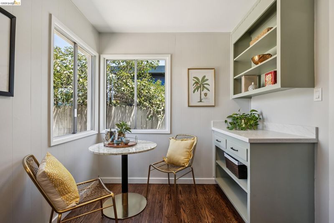
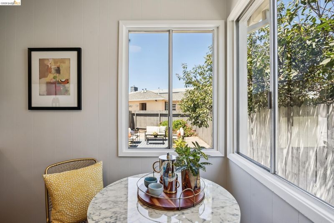
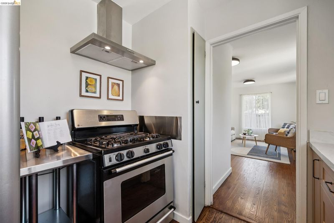
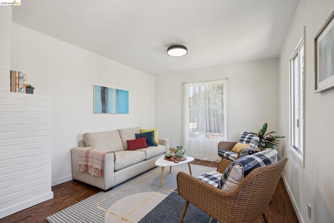
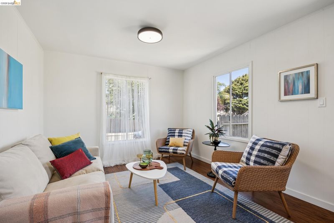
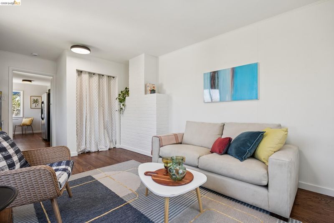
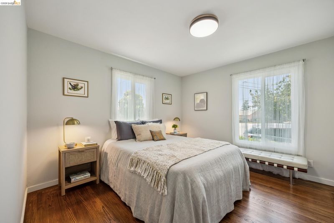
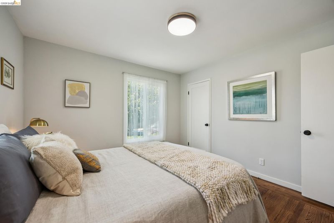
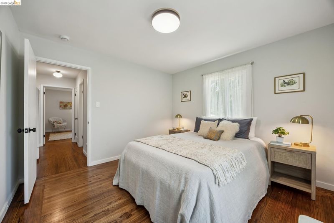
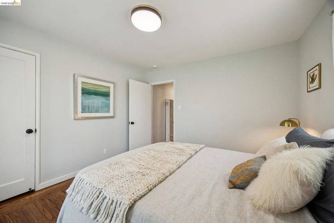
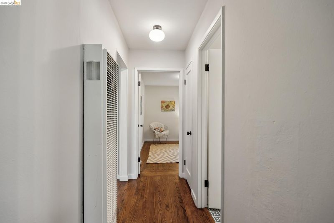
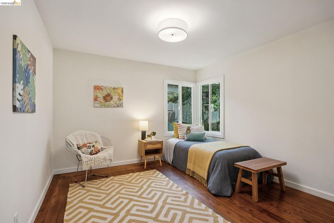
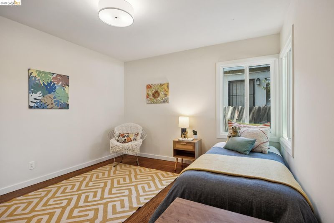
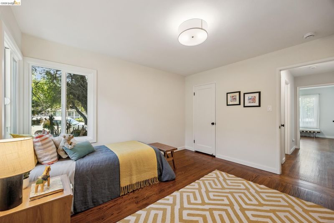
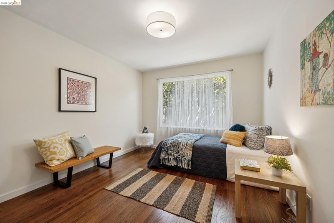
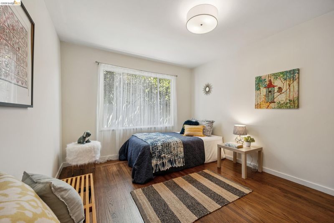
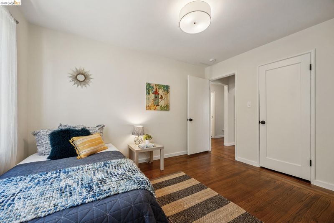
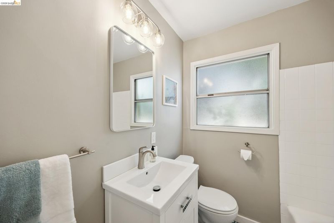
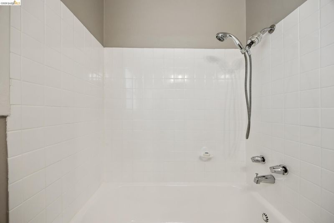
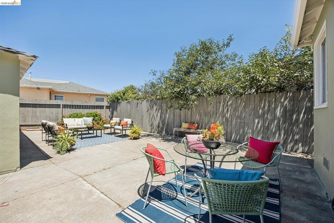
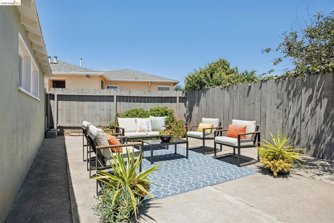
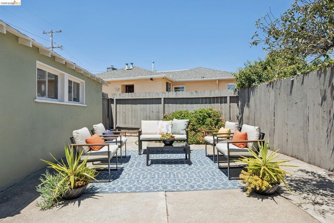
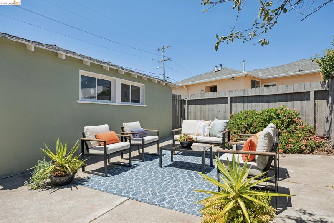
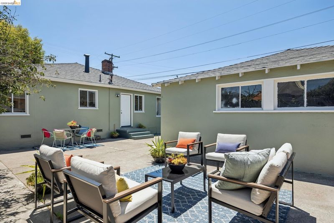
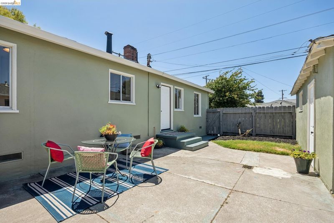
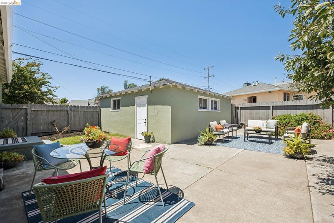
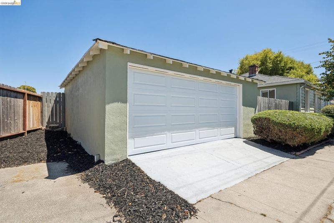
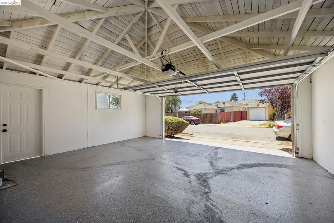
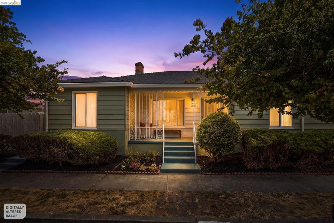
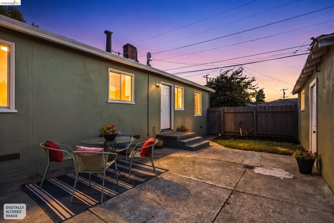
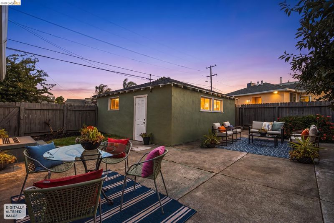
Updated Today. Ready for Tomorrow. Move right into this thoughtfully updated home offering 3 bedrooms, 1 bath, and approximately 1,407 square feet of comfortable living space—with the potential to create a 4th bedroom and 2nd bathroom as your needs grow. Nearly every room has been refreshed, including a remodeled kitchen and bathroom, beautifully refinished hardwood floors, fresh interior and exterior paint, new windows, updated lighting, cabinetry, and more. Step outside to a large private patio—perfect for entertaining, relaxing, or creating your own outdoor retreat. A spacious two-car garage provides plenty of room for parking, storage, hobbies, or a workshop. Conveniently located near shopping, restaurants, parks, and scenic trails, this home offers the perfect combination of comfort, flexibility, and everyday convenience.
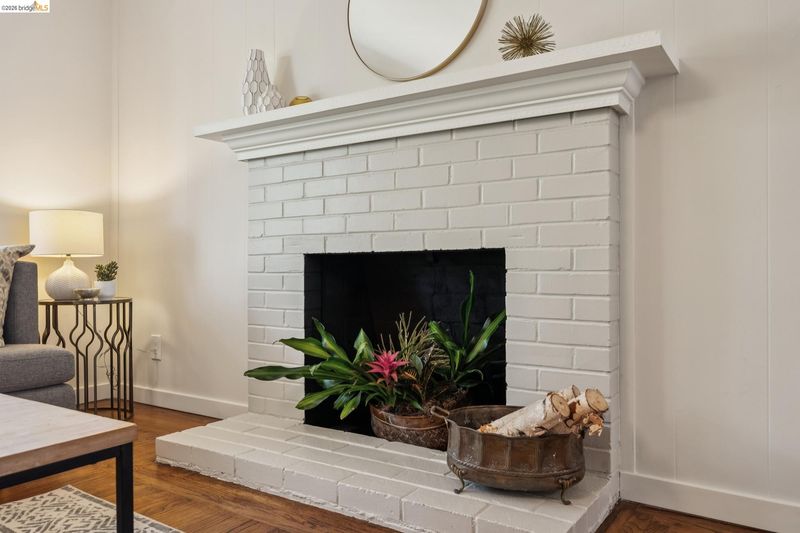
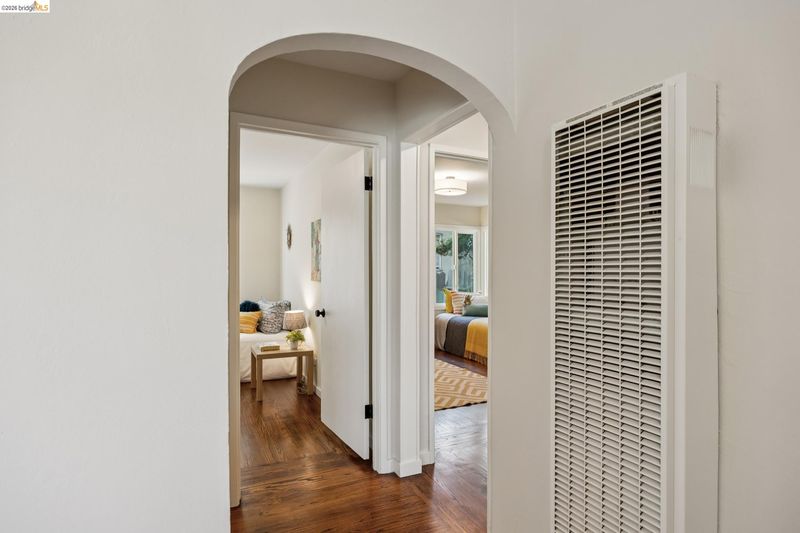
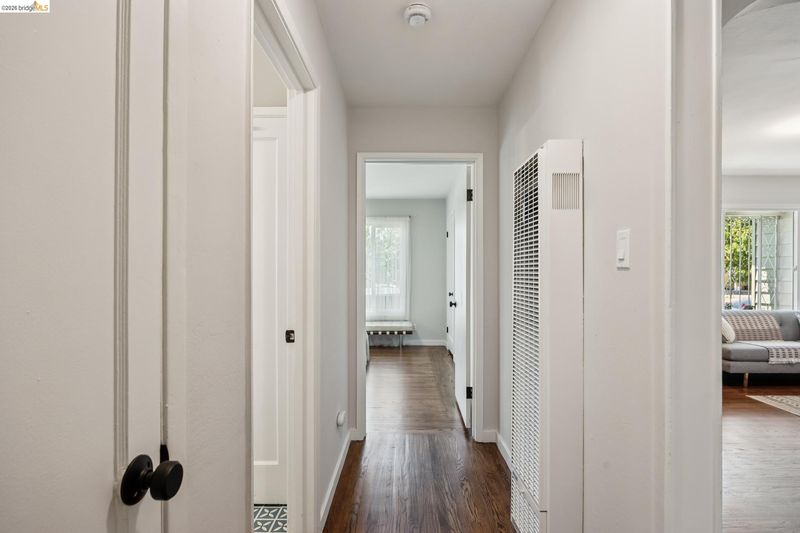
Updated Today. Ready for Tomorrow. Some homes simply feel right the moment you walk through the door. This is one of them. Thoughtfully updated throughout, this 3-bedroom, 1-bath home offers approximately 1,407 square feet of comfortable living space with a flexible floor plan that provides the opportunity to create a fourth bedroom and second bathroom, making it a home that can adapt as your needs change over time. The recent renovation focused on the details that matter most. The remodeled kitchen features updated cabinetry, modern finishes, and a fresh, functional layout that opens comfortably into the main living areas. The beautifully remodeled bathroom has been tastefully updated, while refinished hardwood floors add warmth and character throughout the home. Fresh interior and exterior paint, new windows, updated lighting, and additional improvements give the entire property a clean, move-in-ready feel. Natural light fills the living spaces, creating an inviting atmosphere for everyday living, relaxing, or gathering with family and friends. Whether you're purchasing your first home, downsizing, or simply looking for a property that's already been updated, this home offers the perfect balance of comfort, style, and flexibility. Step outside and you'll discover one of the property's standout features—a large private patio that extends your living space outdoors. It's an ideal setting for weekend barbecues, outdoor dining, gardening, or simply unwinding after a long day. The backyard provides privacy and plenty of room to personalize the space to fit your lifestyle. The oversized two-car garage offers much more than parking. Whether you need additional storage, a workshop, hobby space, home gym, or future project area, you'll appreciate the versatility it provides. Location is another major advantage. Conveniently situated near shopping, restaurants, neighborhood parks, and scenic walking and biking trails, you'll enjoy easy access to everyday essentials while still being able to take advantage of the area's outdoor recreation and community amenities. Commuters will also appreciate the convenient access to major transportation routes. With extensive recent updates already completed and future expansion potential still available, this home offers a rare combination of move-in-ready convenience and long-term flexibility. Whether you're looking for a home to enjoy today or one with room to grow tomorrow, this property is ready for its next chapter

- Current Status
- Active
- Original Price
- $599,777
- List Price
- $599,777
- On Market Date
- Jul 30, 2026
- Property Type
- Detached
- D/N/S
- North And East
- Zip Code
- 94805
- MLS ID
- 41143279
- APN
- Year Built
- 1947
- Stories in Building
- 1
- Possession
- Close Of Escrow
- Data Source
- MAXEBRDI
- Origin MLS System
- Bridge AOR
Wilson Elementary School
Public K-6 Elementary
Students: 395 Distance: 0.4mi
King's Academy
Private 1-12 Religious, Nonprofit
Students: NA Distance: 0.4mi
St. David's Elementary School
Private K-8 Elementary, Religious, Nonprofit
Students: 175 Distance: 0.5mi
Riverside Elementary School
Public K-6 Elementary
Students: 390 Distance: 0.5mi
West Contra Costa Adult Education
Public n/a Adult Education
Students: NA Distance: 0.5mi
West County Mandarin School
Public K-6
Students: 137 Distance: 0.6mi
- Bed
- 3
- Bath
- 1
- Parking
- 2
- Detached
- SQ FT
- 1,407
- SQ FT Source
- Public Records
- Lot SQ FT
- 5,300.0
- Lot Acres
- 0.0122 Acres
- Pool Info
- None
- Kitchen
- Dishwasher, Electric Range, Free-Standing Range, Refrigerator, Gas Water Heater, 220 Volt Outlet, Stone Counters, Electric Range/Cooktop, Range/Oven Free Standing
- Cooling
- None
- Disclosures
- Nat Hazard Disclosure
- Entry Level
- Exterior Details
- Side Yard
- Flooring
- Hardwood, Laminate, Vinyl
- Foundation
- Fire Place
- Brick
- Heating
- Wall Furnace, Fireplace(s)
- Laundry
- 220 Volt Outlet, Hookups Only, Sink
- Main Level
- 3 Bedrooms, 1 Bath
- Possession
- Close Of Escrow
- Architectural Style
- Prairie
- Construction Status
- Existing
- Additional Miscellaneous Features
- Side Yard
- Location
- Corner Lot, Landscaped
- Roof
- Composition Shingles
- Water and Sewer
- Public
- Fee
- Unavailable
MLS and other Information regarding properties for sale as shown in Theo have been obtained from various sources such as sellers, public records, agents and other third parties. This information may relate to the condition of the property, permitted or unpermitted uses, zoning, square footage, lot size/acreage or other matters affecting value or desirability. Unless otherwise indicated in writing, neither brokers, agents nor Theo have verified, or will verify, such information. If any such information is important to buyer in determining whether to buy, the price to pay or intended use of the property, buyer is urged to conduct their own investigation with qualified professionals, satisfy themselves with respect to that information, and to rely solely on the results of that investigation.
School data provided by GreatSchools. School service boundaries are intended to be used as reference only. To verify enrollment eligibility for a property, contact the school directly.