


$585,000
1,409
SQ FT
$415
SQ/FT
3278 Inwood Place
@ Inwood Drive - Fairfield 3, Fairfield

- 2 Bed
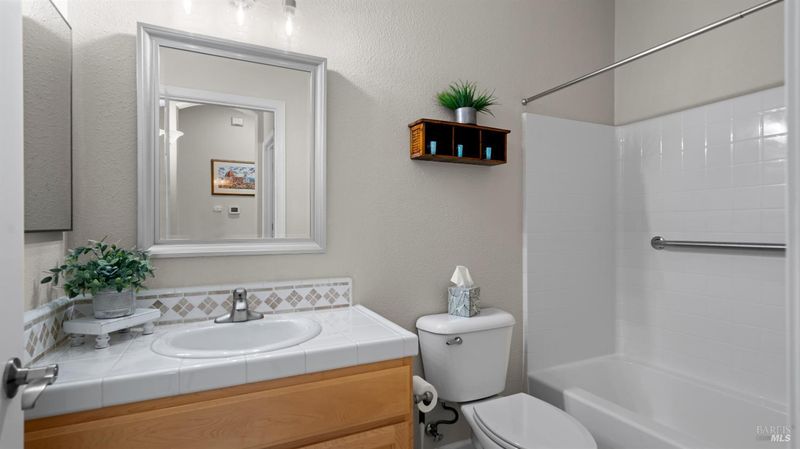
- 2 Bath
- 2 Park
- 1,409 sqft
- Fairfield
-

-
Sun Aug 9, 1:00 pm - 3:00 pm
Open house hosted by Ashley Canton. Please call Ashley with any questions at 707-316-1222. Hope to see you there!
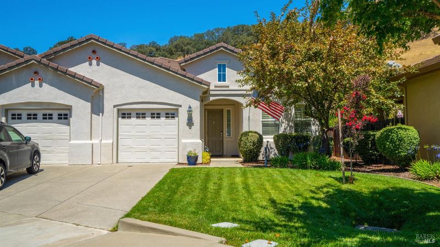
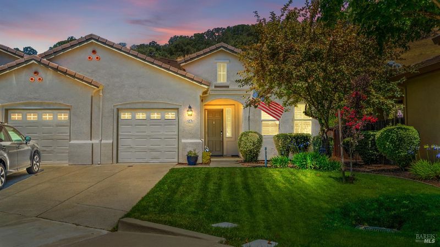
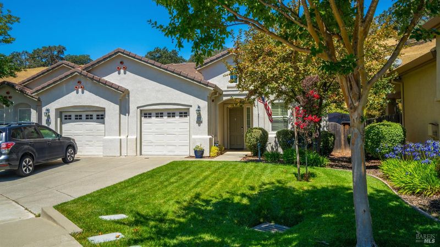
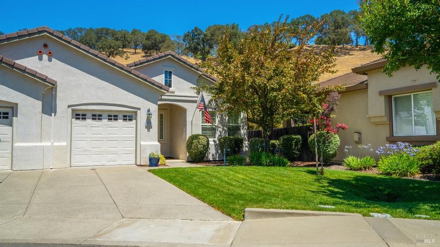
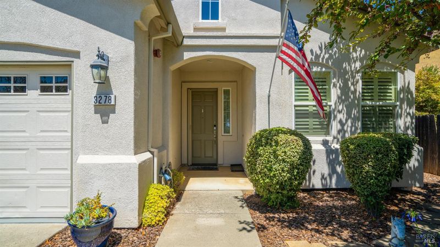
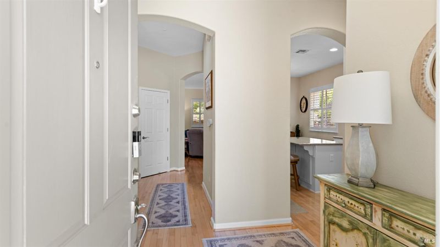
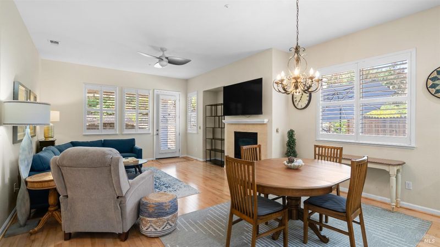
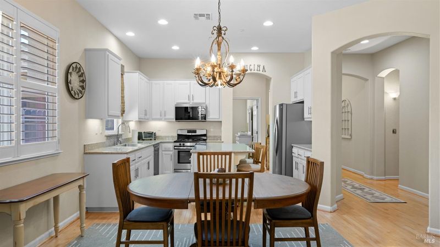
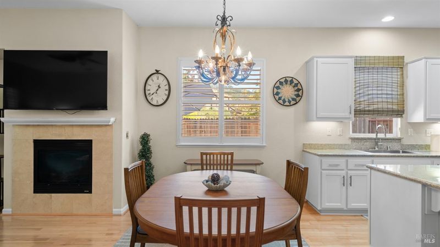
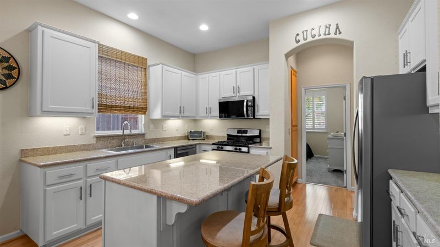
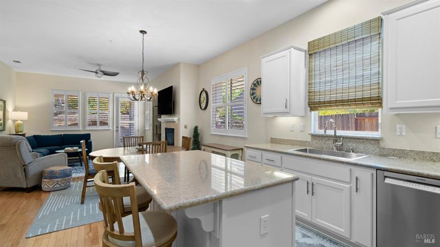
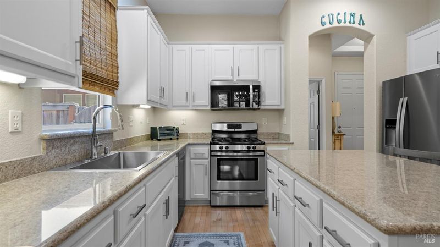
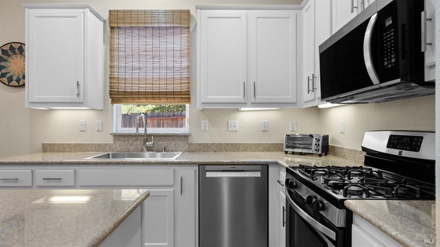
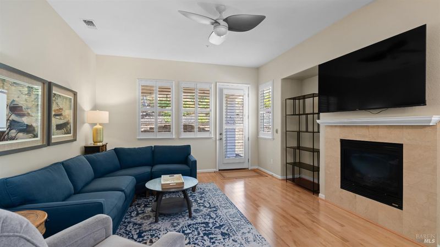
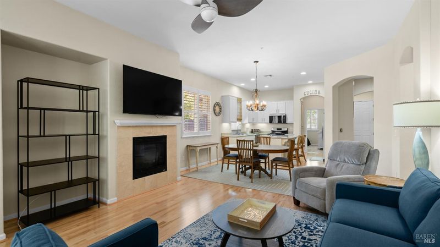
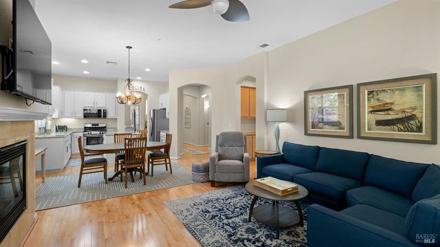
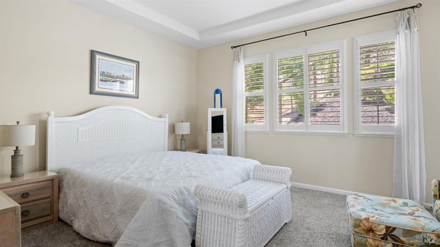
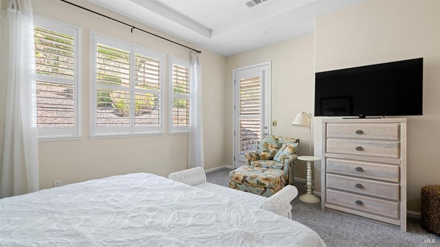
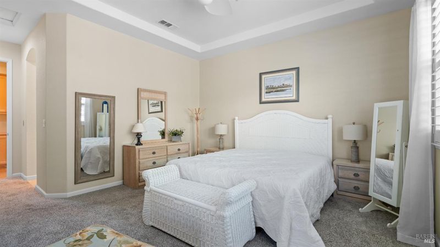
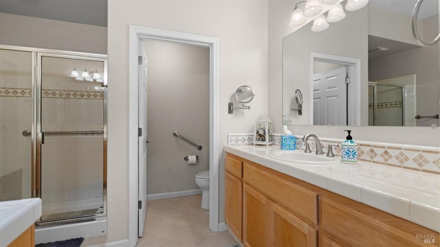
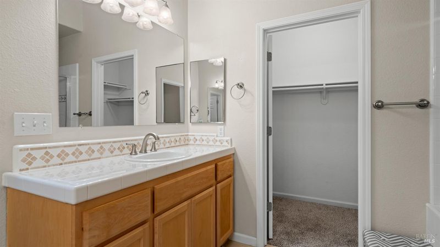
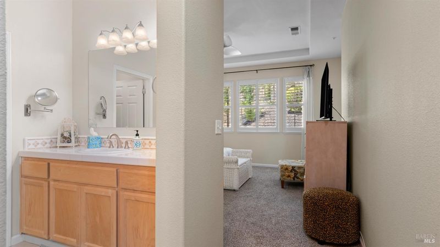
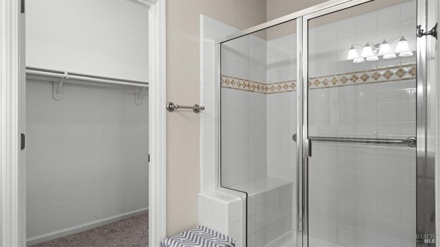
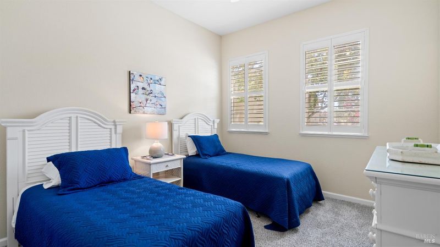
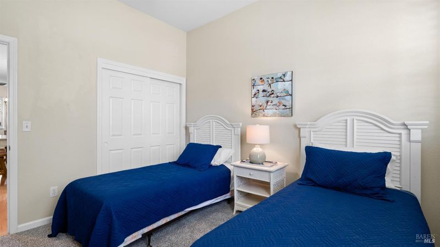
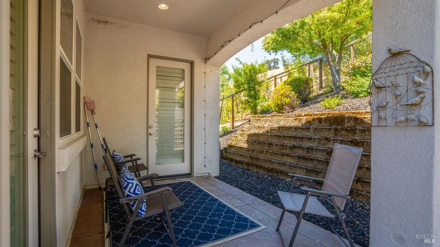

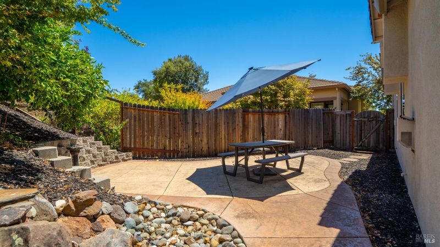
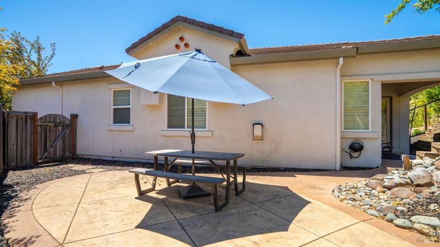
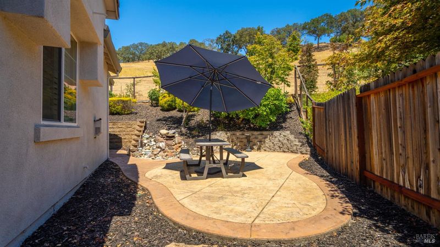
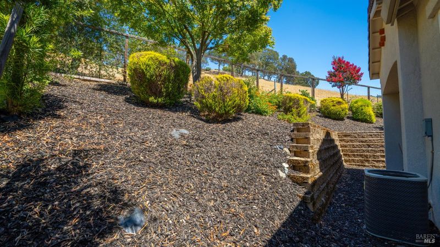
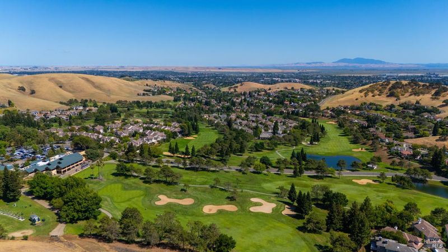
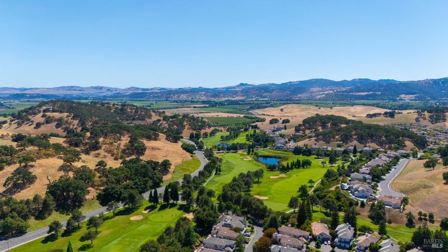
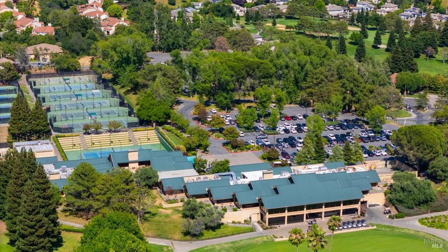
Welcome to 3278 Inwood Place - A gated 62+ Retreat in Tuscany Hills at Rancho Solano! Tucked behind the gates of the exclusive Tuscany Hills community, this stunning single story 2BD/2BA, 1,409 sq ft duet-style home offers the perfect blend of elegance and ease. Step inside to find gleaming hardwood floors, custom shutters throughout, and a cozy gas fireplace inviting you to relax. The chef-inspired kitchen boasts granite countertops, a striking granite island, stainless steel appliances, and abundant cabinetry ideal for entertaining or quiet mornings in. Retreat to the primary suite, a true sanctuary offering direct outside access, complete with a large primary bathroom and a fabulous walk-in shower the perfect place to unwind at the end of the day. Outside, discover your own private oasis beautifully landscaped grounds with two back patios (one covered, one open-air) perfect for morning coffee or evening entertaining, all backing to the serene open space of Rancho Solano's rolling hills. No rear neighbors, just peaceful views. Live minutes from the clubhouse and soak in everything Rancho Solano has to offer resort-style amenities in a warm, welcoming 62+ community you'll be proud to call home.

- Days on Market
- 11 days
- Current Status
- Active
- Original Price
- $585,000
- List Price
- $585,000
- On Market Date
- Jul 29, 2026
- Property Type
- Single Family Residence
- Area
- Fairfield 3
- Zip Code
- 94534
- MLS ID
- 326064423
- APN
- 0151-921-040
- Year Built
- 2005
- Stories in Building
- Unavailable
- Possession
- Close Of Escrow
- Data Source
- BAREIS
- Origin MLS System
B. Gale Wilson Elementary School
Public K-8 Elementary, Yr Round
Students: 899 Distance: 1.6mi
Rolling Hills Elementary School
Public K-5 Elementary
Students: 577 Distance: 1.7mi
K. I. Jones Elementary School
Public K-5 Elementary
Students: 729 Distance: 1.9mi
Division of Unaccompanied Children's Services (Ducs) School
Public 7-12
Students: 13 Distance: 1.9mi
Harvest Valley School
Private K-12 Combined Elementary And Secondary, Coed
Students: NA Distance: 1.9mi
Public Safety Academy
Public 5-12 Coed
Students: 732 Distance: 2.1mi
- Bed
- 2
- Bath
- 2
- Shower Stall(s), Tile, Walk-In Closet
- Parking
- 2
- Attached, Garage Door Opener, Garage Facing Front, Interior Access, Tandem Garage
- SQ FT
- 1,409
- SQ FT Source
- Assessor Auto-Fill
- Lot SQ FT
- 2,426.0
- Lot Acres
- 0.0557 Acres
- Kitchen
- Breakfast Area, Granite Counter, Island, Kitchen/Family Combo
- Cooling
- Ceiling Fan(s), Central
- Flooring
- Carpet, Tile, Wood
- Foundation
- Slab
- Fire Place
- Family Room, Gas Log
- Heating
- Central
- Laundry
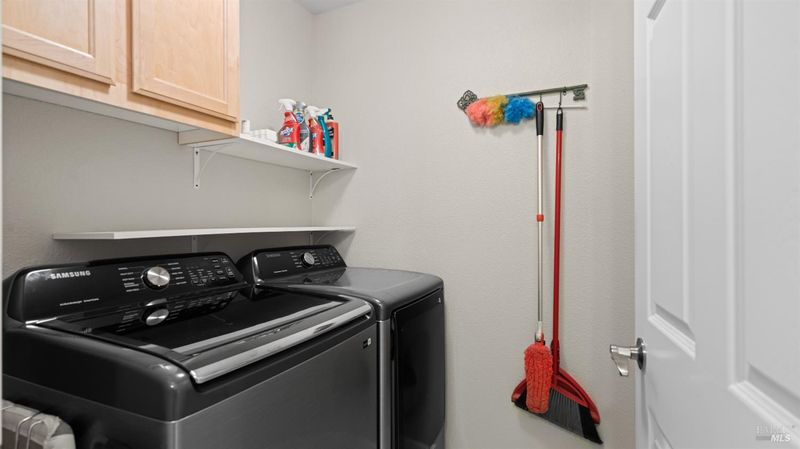
- Cabinets, Inside Area
- Main Level
- Bedroom(s), Dining Room, Family Room, Kitchen, Living Room, Primary Bedroom
- Possession
- Close Of Escrow
- Basement
- None
- Architectural Style
- Traditional
- * Fee
- $239
- Name
- LLW Tuscany Hills
- Phone
- (707) 447-7797
- *Fee includes
- Common Areas, Maintenance Grounds, and Management
MLS and other Information regarding properties for sale as shown in Theo have been obtained from various sources such as sellers, public records, agents and other third parties. This information may relate to the condition of the property, permitted or unpermitted uses, zoning, square footage, lot size/acreage or other matters affecting value or desirability. Unless otherwise indicated in writing, neither brokers, agents nor Theo have verified, or will verify, such information. If any such information is important to buyer in determining whether to buy, the price to pay or intended use of the property, buyer is urged to conduct their own investigation with qualified professionals, satisfy themselves with respect to that information, and to rely solely on the results of that investigation.
School data provided by GreatSchools. School service boundaries are intended to be used as reference only. To verify enrollment eligibility for a property, contact the school directly.