

$998,000
1,280
SQ FT
$780
SQ/FT
4050 Norton Ave
@ Wisconsin - Redwood Heights, Oakland

- 3 Bed
- 2 Bath
- 1 Park
- 1,280 sqft
- Oakland
-

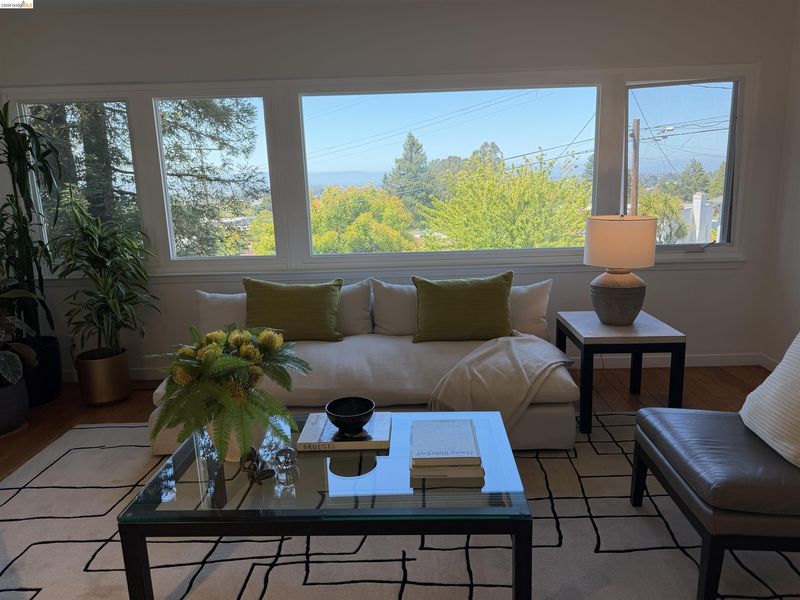
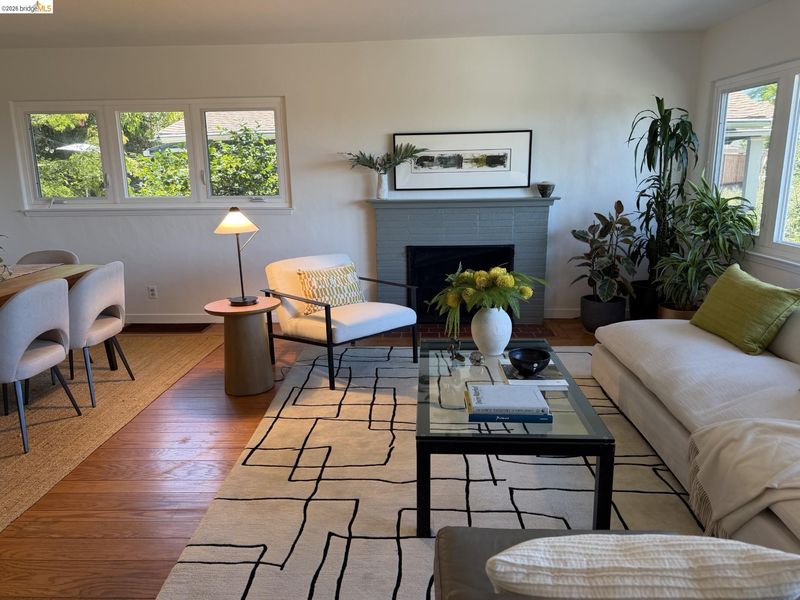
Welcome home to this inviting Redwood Heights gem, where classic mid-century charm meets modern comfort. This delightful 3-bedroom, 2-bath residence offers approximately 1,280± square feet of thoughtfully designed living space on a generous 5,586± square foot lot. Warm hardwood floors, fresh interior and exterior paint, updated lighting, and a refreshed bathroom create a bright, welcoming atmosphere, while the eat-in kitchen provides the perfect place for everyday meals. Enjoy beautiful views from the living room and front terrace, or entertain family and friends on the private rear patio. The fenced, multi-level backyard offers space to garden, play, relax, or simply enjoy Oakland's beautiful climate. Perfectly situated on a quiet street in one of Oakland's most desirable neighborhoods, you'll be surrounded by the natural beauty of Joaquin Miller Park and Redwood Regional Park while remaining just minutes from the shops, restaurants, cafés, and neighborhood favorites of the Laurel District, Dimond District, Montclair Village, and Woodminster. Additional highlights include a detached garage and a large partially finished basement offering abundant storage and exciting possibilities for hobbies or a workshop. Commuters will appreciate convenient access to Highways 13, 24, and 580, providing easy connections throughout the East Bay, San Francisco, and Silicon Valley. Whether you're searching for your first home, room to grow, or simply a peaceful retreat close to nature and city conveniences, this house offers an exceptional opportunity to enjoy the very best of Oakland living.

- Current Status
- Active - Coming Soon
- Original Price
- $998,000
- List Price
- $998,000
- On Market Date
- Jul 9, 2026
- Property Type
- Detached
- D/N/S
- Redwood Heights
- Zip Code
- 94602
- MLS ID
- 41141047
- APN
- Year Built
- 1951
- Stories in Building
- 1
- Possession
- Close Of Escrow
- Data Source
- MAXEBRDI
- Origin MLS System
- Bridge AOR
Laurel Elementary School
Public K-5 Elementary
Students: 475 Distance: 0.4mi
Raskob Learning Institute And Day School
Private 2-8 Special Education, Elementary, Coed
Students: 71 Distance: 0.5mi
Fred Finch-Oakland Hills Academy
Private 6-12 Special Education, Secondary, Coed
Students: 11 Distance: 0.5mi
Fred Finch-Oakland Hills Academy
Private 7-12 Special Education, Secondary, Coed
Students: 13 Distance: 0.5mi
Redwood Heights Elementary School
Public K-5 Elementary
Students: 372 Distance: 0.6mi
Bret Harte Middle School
Public 6-9 Middle, Coed
Students: 556 Distance: 0.6mi
- Bed
- 3
- Bath
- 2
- Parking
- 1
- Garage
- SQ FT
- 1,280
- SQ FT Source
- Public Records
- Lot SQ FT
- 5,586.0
- Lot Acres
- 0.13 Acres
- Pool Info
- None
- Kitchen
- Dishwasher, Free-Standing Range, Refrigerator, Dryer, Washer, Gas Water Heater, Tile Counters, Range/Oven Free Standing
- Cooling
- See Remarks
- Disclosures
- Nat Hazard Disclosure, Disclosure Package Avail
- Entry Level
- Exterior Details
- Garden, Back Yard, Storage
- Flooring
- Hardwood, Laminate, Tile, Other
- Foundation
- Fire Place
- Brick, Living Room
- Heating
- Central
- Laundry
- Dryer, Washer
- Main Level
- Other
- Possession
- Close Of Escrow
- Architectural Style
- Mid Century Modern
- Non-Master Bathroom Includes
- Shower Over Tub, Tile, Tub
- Construction Status
- Existing
- Additional Miscellaneous Features
- Garden, Back Yard, Storage
- Location
- Private
- Roof
- Composition
- Water and Sewer
- Public
- Fee
- Unavailable
MLS and other Information regarding properties for sale as shown in Theo have been obtained from various sources such as sellers, public records, agents and other third parties. This information may relate to the condition of the property, permitted or unpermitted uses, zoning, square footage, lot size/acreage or other matters affecting value or desirability. Unless otherwise indicated in writing, neither brokers, agents nor Theo have verified, or will verify, such information. If any such information is important to buyer in determining whether to buy, the price to pay or intended use of the property, buyer is urged to conduct their own investigation with qualified professionals, satisfy themselves with respect to that information, and to rely solely on the results of that investigation.
School data provided by GreatSchools. School service boundaries are intended to be used as reference only. To verify enrollment eligibility for a property, contact the school directly.