

$1,888,000
1,080
SQ FT
$1,748
SQ/FT
807 Acacia Drive
@ Palm - 465 - Burlingame Terrace-Easton Addition, Burlingame

- 2 Bed
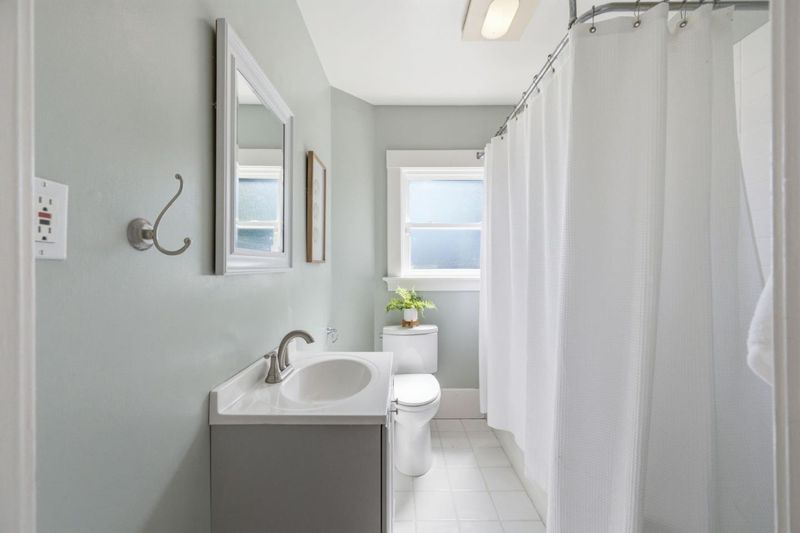
- 1 Bath
- 4 Park
- 1,080 sqft
- BURLINGAME
-

-
Sat Aug 8, 1:00 pm - 4:00 pm
-
Sun Aug 9, 1:00 pm - 4:00 pm
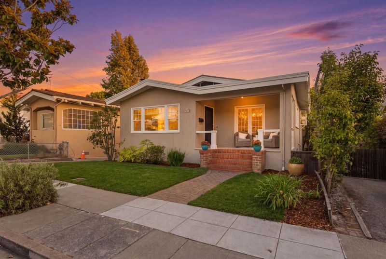
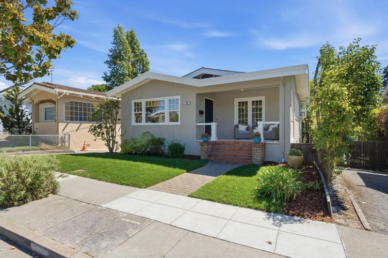
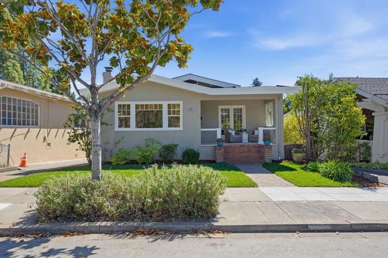
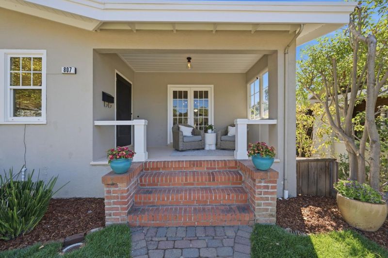
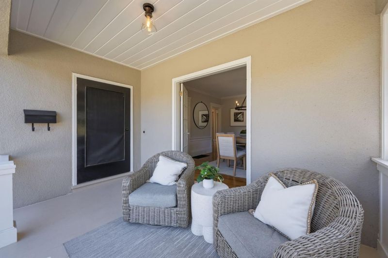
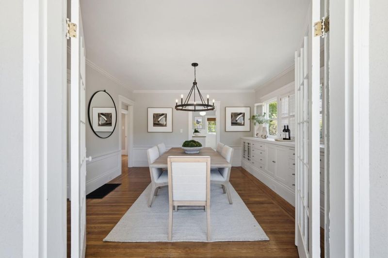
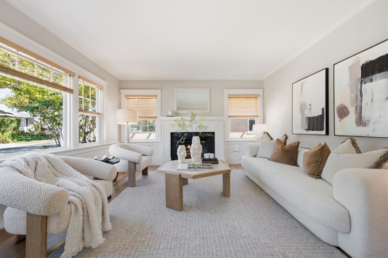
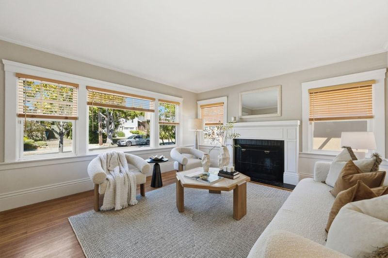
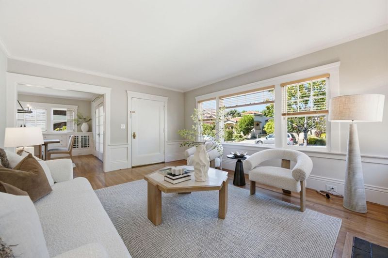
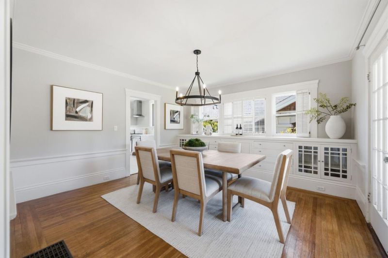
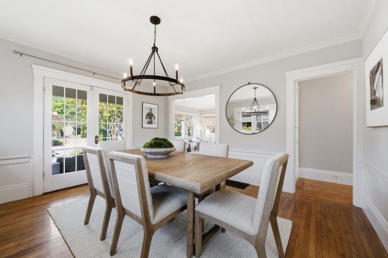
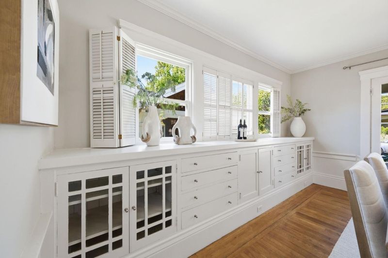
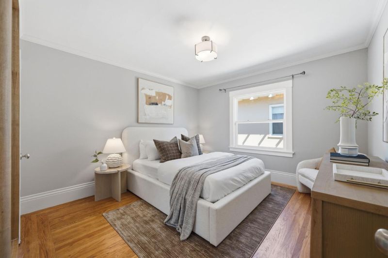
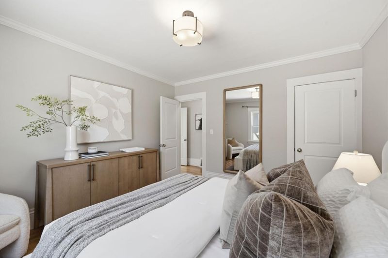
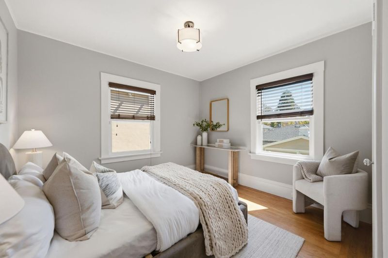
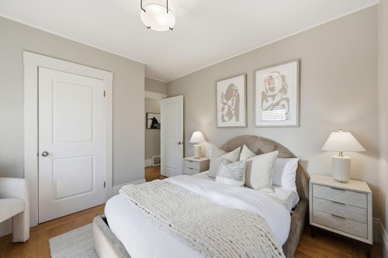
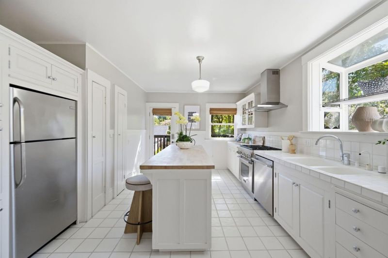
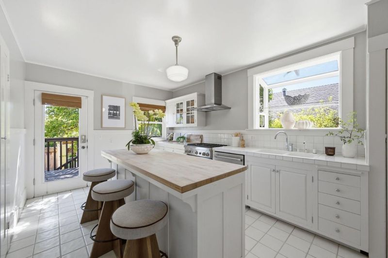
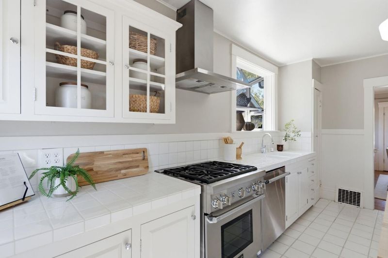
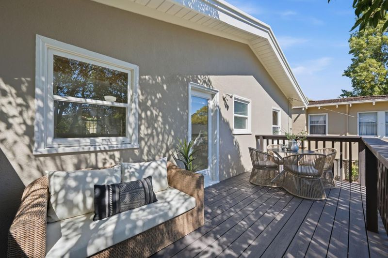
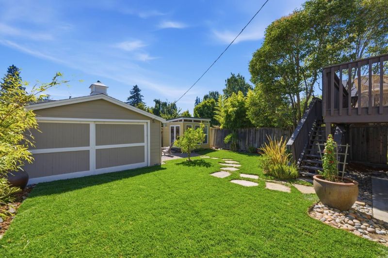
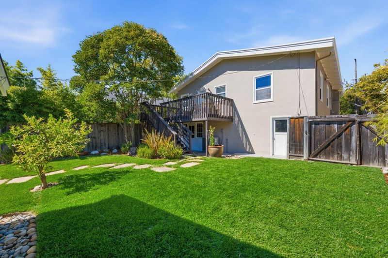
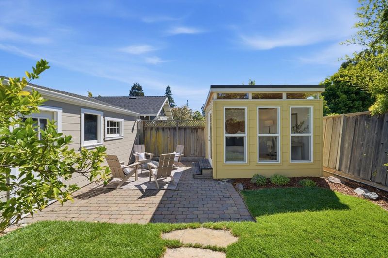
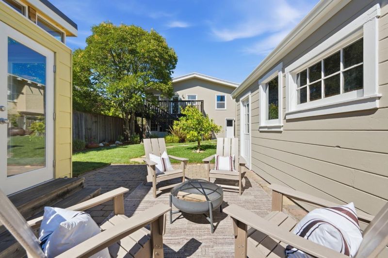
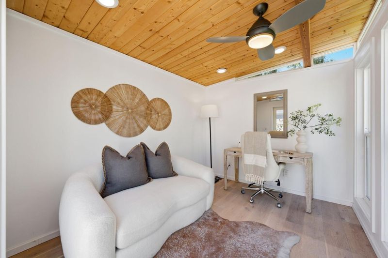
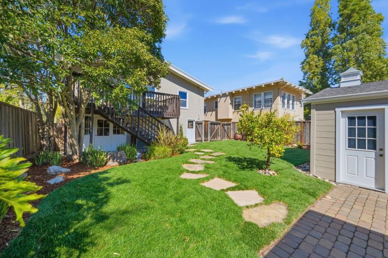
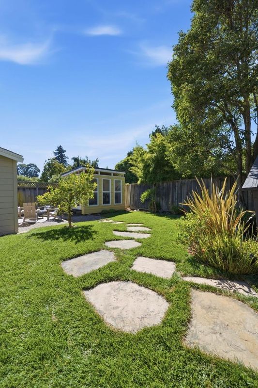
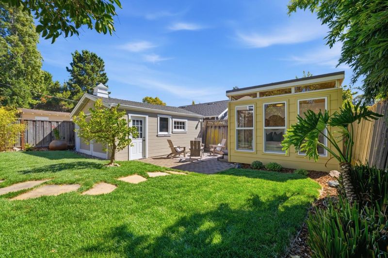
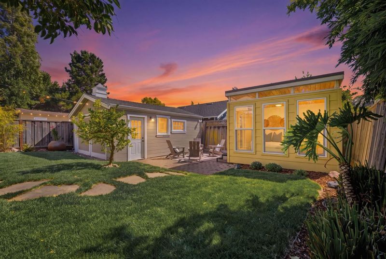
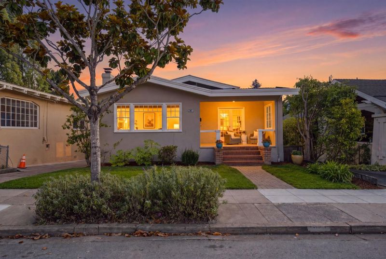
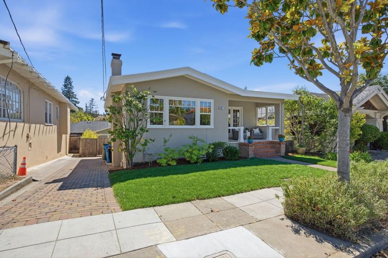
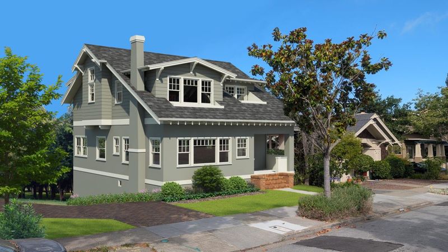
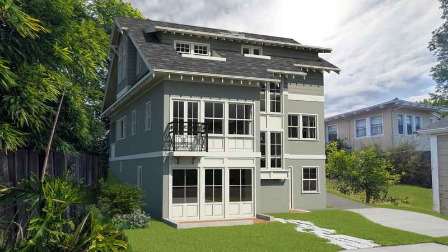
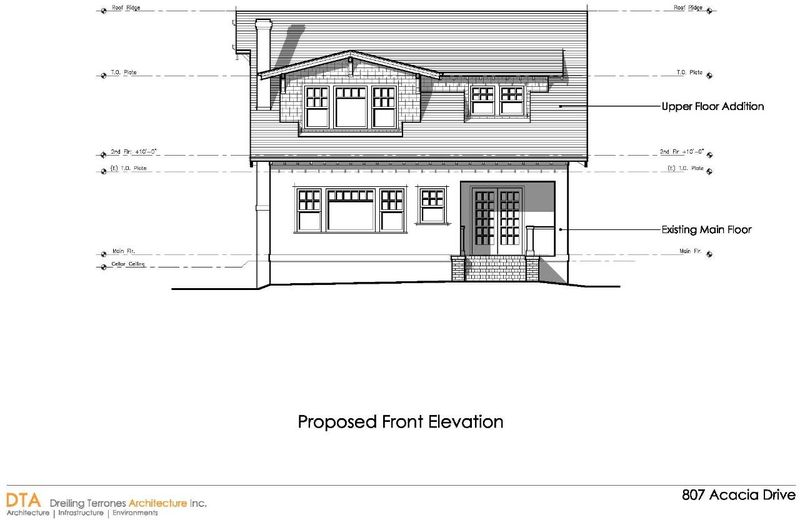
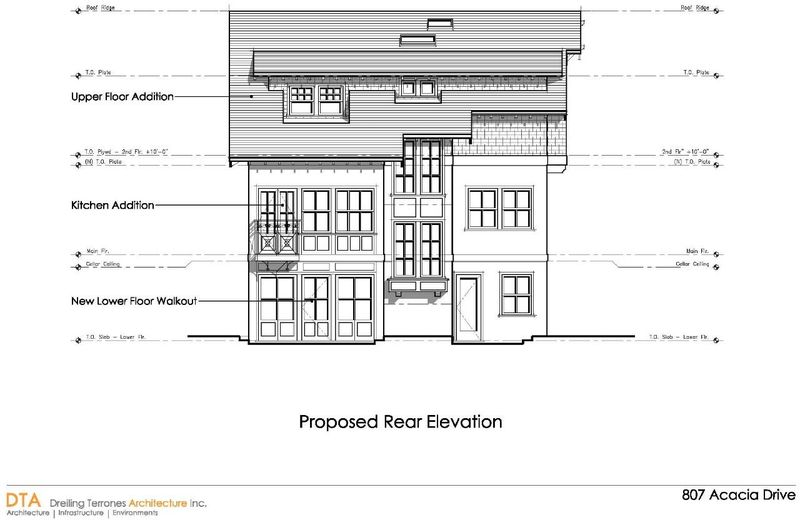
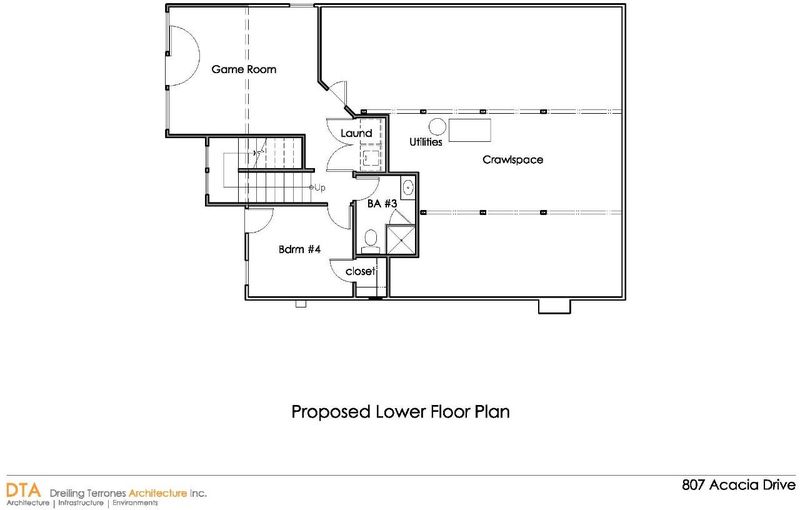
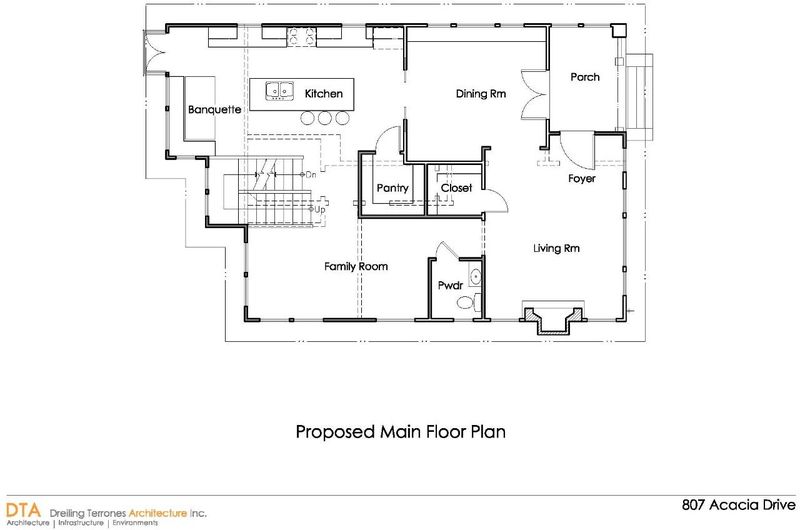
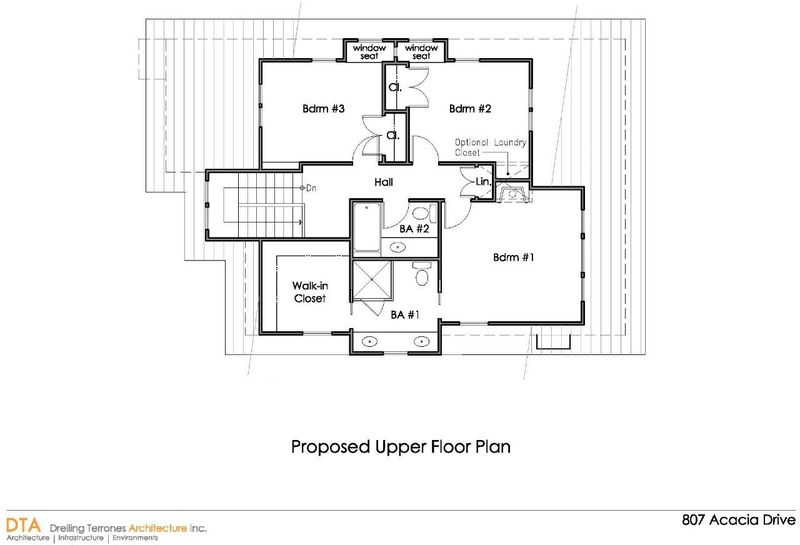
Classic Burlingame bungalow in sought-after Burlingame Terrace! Beautifully maintained and move-in ready, this home blends timeless period charm with exciting future potential. Hardwood floors, crown molding, oversized windows, abundant natural light, and a classic fireplace create warm, inviting living spaces. The formal dining room features a built-in buffet, plantation shutters, and French doors to the welcoming front porch. The kitchen offers abundant cabinetry, stainless steel appliances including a Viking gas range, and access to a rear deck overlooking the backyard. A detached airy studio with French doors and floor-to-ceiling windows is an ideal home office, art studio, or gym. Previously approved plans envision an approximately 2,544 sq ft 4BD/3.5BA home while preserving the neighborhood's timeless character. Set among charming period homes on one of Burlingame's most picturesque tree-lined streets; the kind of neighborhood where morning walks and evening strolls to dinner become part of everyday life. Perfectly positioned between Burlingame Ave and Broadway near boutiques, acclaimed restaurants, Caltrain, parks, & beloved Burlingame schools. A rare opportunity to embrace classic Burlingame charm today while imagining tomorrow's possibilities.

- Days on Market
- 8 days
- Current Status
- Active
- Original Price
- $1,888,000
- List Price
- $1,888,000
- On Market Date
- Jul 31, 2026
- Property Type
- Single Family Home
- Area
- 465 - Burlingame Terrace-Easton Addition
- Zip Code
- 94010
- MLS ID
- ML82056175
- APN
- 029-015-160
- Year Built
- 1925
- Stories in Building
- 1
- Possession
- COE
- Data Source
- MLSL
- Origin MLS System
- MLSListings, Inc.
McKinley Elementary School
Public K-5 Elementary
Students: 537 Distance: 0.1mi
Burlingame High School
Public 9-12 Secondary
Students: 1492 Distance: 0.5mi
American Advanced Academy
Private K-12
Students: 43 Distance: 0.7mi
Roosevelt Elementary School
Public K-5 Elementary
Students: 359 Distance: 0.7mi
St. Catherine Of Siena Elementary School
Private K-8 Elementary, Religious, Coed
Students: 357 Distance: 0.8mi
Our Lady Of Angels Elementary School
Private K-8 Elementary, Religious, Coed
Students: 317 Distance: 0.9mi
- Bed
- 2
- Bath
- 1
- Parking
- 4
- Detached Garage, Off-Street Parking
- SQ FT
- 1,080
- SQ FT Source
- Unavailable
- Lot SQ FT
- 4,618.0
- Lot Acres
- 0.106015 Acres
- Kitchen
- Dishwasher, Hood Over Range, Island, Microwave, Oven - Gas, Refrigerator
- Cooling
- Central AC
- Dining Room
- Formal Dining Room
- Disclosures
- NHDS Report
- Family Room
- No Family Room
- Flooring
- Hardwood
- Foundation
- Concrete Perimeter
- Fire Place
- Wood Burning
- Heating
- Central Forced Air
- Laundry
- Washer / Dryer
- Possession
- COE
- Architectural Style
- Bungalow, Craftsman
- Fee
- Unavailable
MLS and other Information regarding properties for sale as shown in Theo have been obtained from various sources such as sellers, public records, agents and other third parties. This information may relate to the condition of the property, permitted or unpermitted uses, zoning, square footage, lot size/acreage or other matters affecting value or desirability. Unless otherwise indicated in writing, neither brokers, agents nor Theo have verified, or will verify, such information. If any such information is important to buyer in determining whether to buy, the price to pay or intended use of the property, buyer is urged to conduct their own investigation with qualified professionals, satisfy themselves with respect to that information, and to rely solely on the results of that investigation.
School data provided by GreatSchools. School service boundaries are intended to be used as reference only. To verify enrollment eligibility for a property, contact the school directly.