









$875,000
1,415
SQ FT
$618
SQ/FT
101 Aptos Village Way, #2
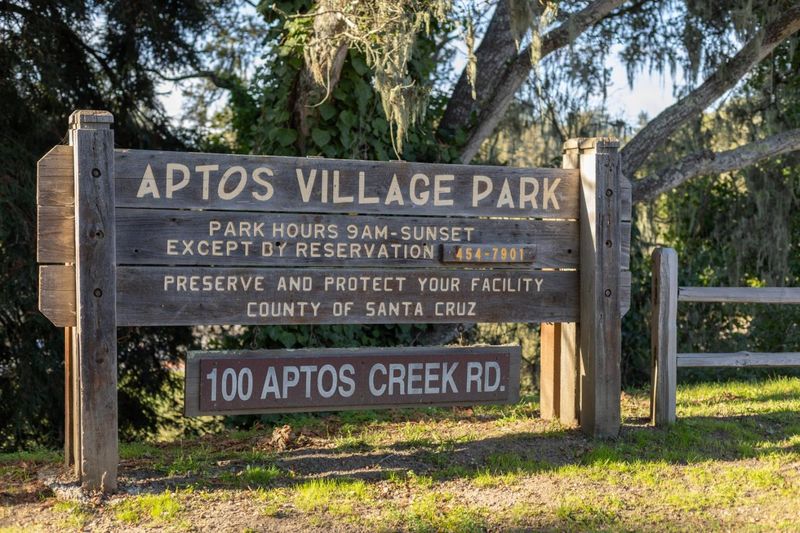
@ Aptos Village Way and Aptos Creek Rd - 49 - Aptos, Aptos

- 2 Bed
- 3 (2/1) Bath
- 2 Park
- 1,415 sqft
- APTOS
-

-
Sun Sep 20, 12:00 pm - 4:00 pm
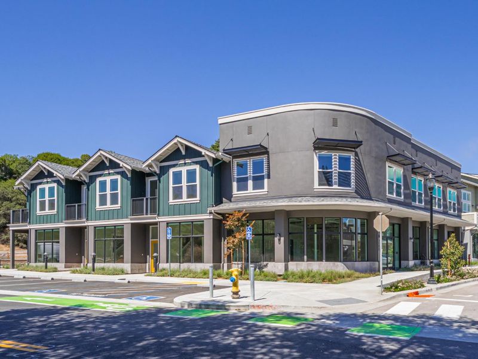
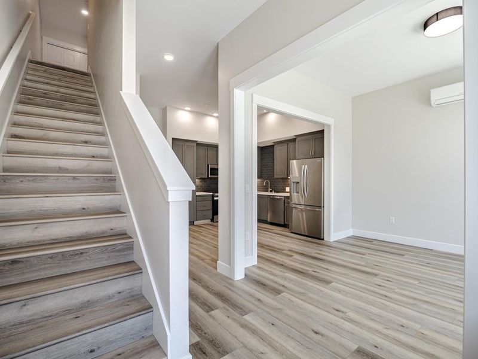
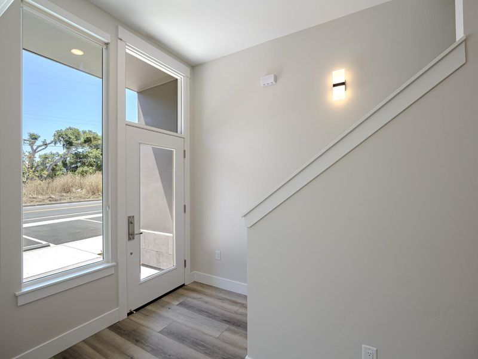
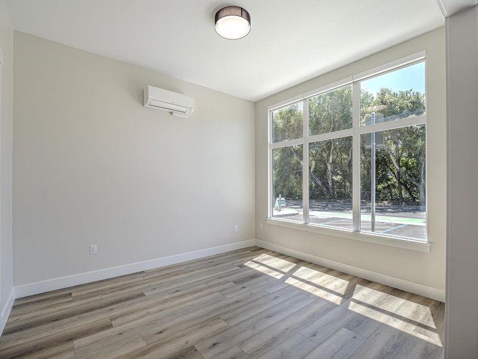
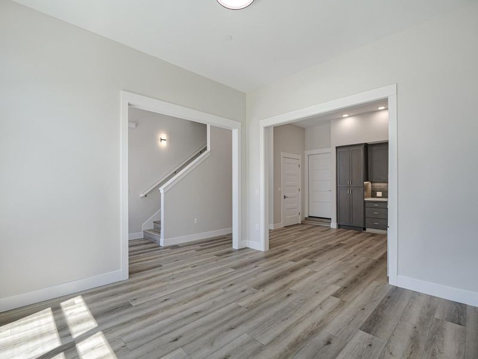
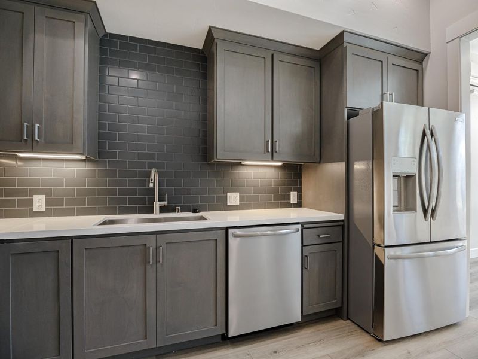
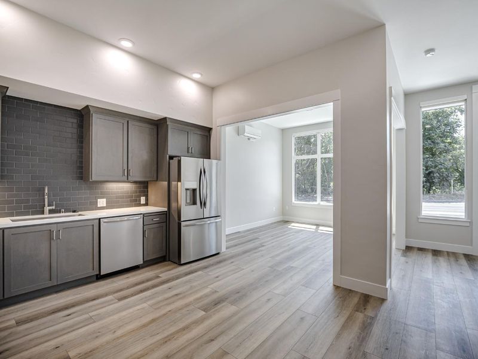
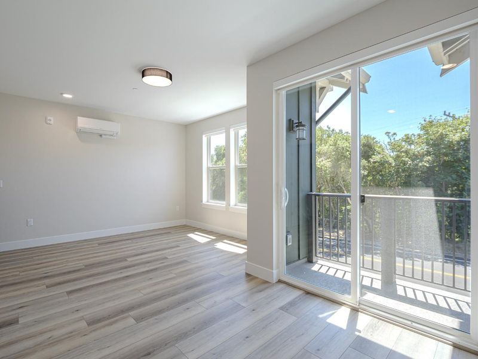
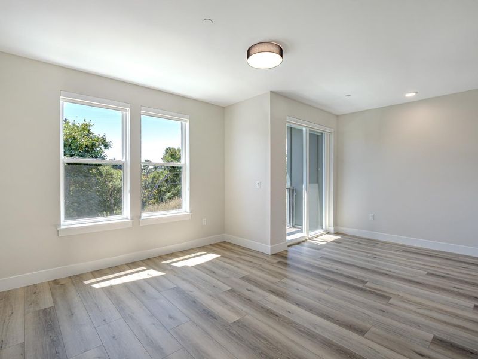
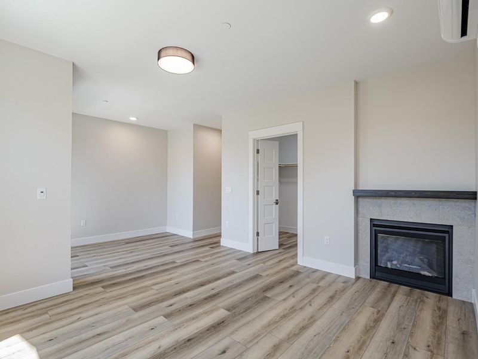
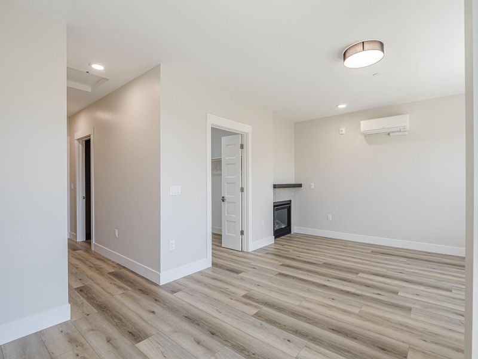
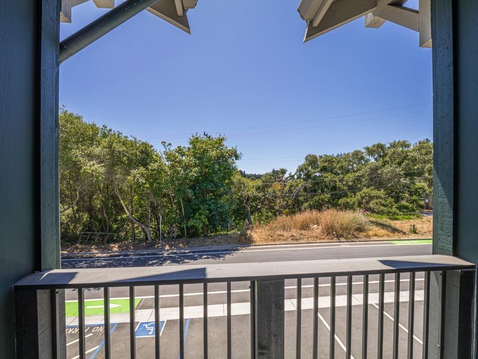
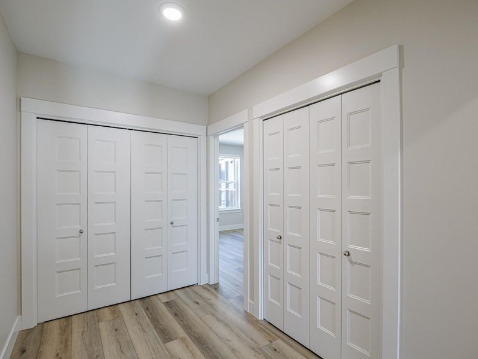
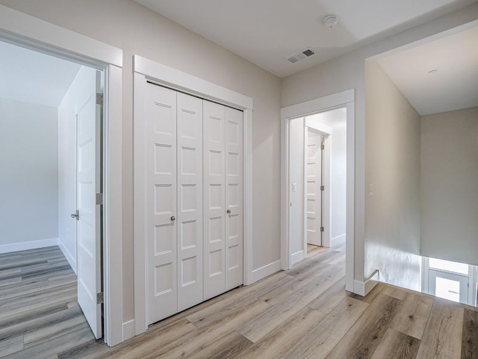
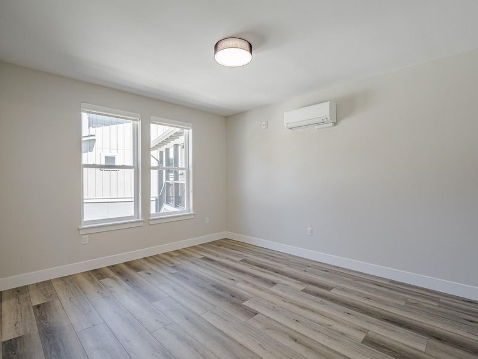
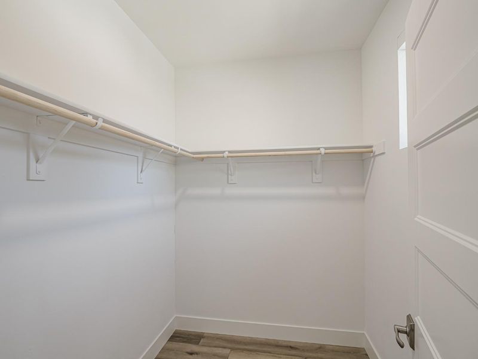
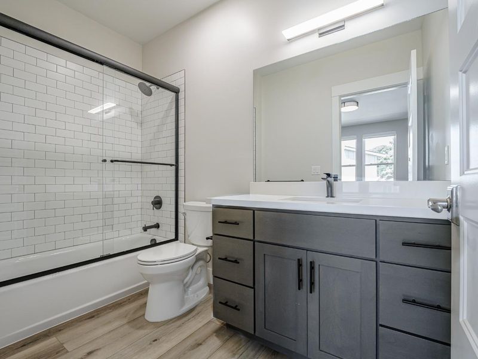
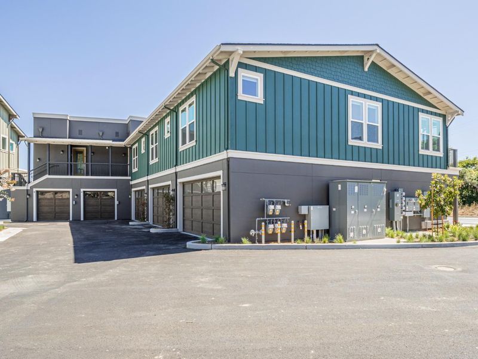
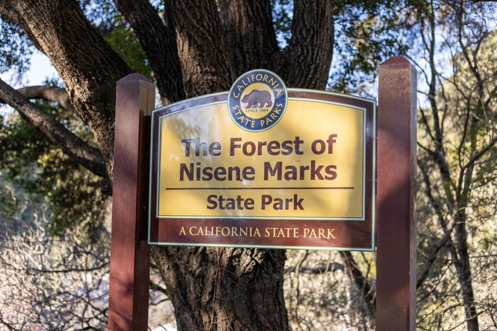
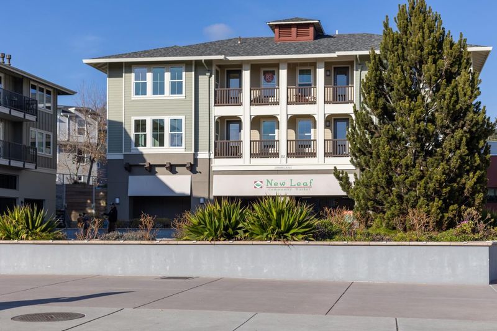
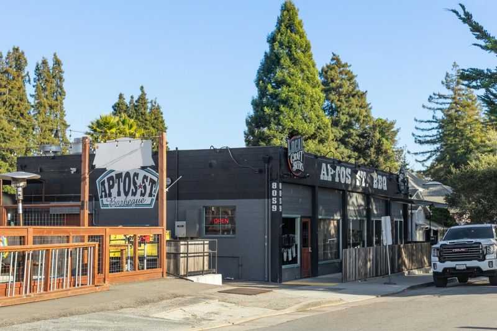
Opportunity knocks, but the clock is ticking. The Final Phase at the Aptos Village, a project decades in the making, there are only 2 units left in Building 1. Take advantage of Special Builder Promotional Financing at a low, fixed 4.99% interest rate. But don't wait. This 4.99% rate will expire at the end of 2026. Gain incredible purchasing power and monthly savings that simply aren't available elsewhere in today's market. Designed for modern flexibility, the street-level entrance and expansive windows create a bright, versatile space perfect for a professional home office, creative studio, or a seamless blend of life and work options. This adaptable layout is ideal for those seeking a sophisticated, multi-functional environment without the constraints of a traditional floor plan. Upstairs, the home features two bedroom suites, including an oversized primary retreat with a sitting area, balcony, and gas fireplace. With a secure 2-car garage and energy-efficient systems, you are steps from local dining and the trails of Nisene Marks. Whether you're an entrepreneur or simply seeking a unique, modern home, the unbeatable 4.99% financing makes this distinctive new construction opportunity more accessible than ever. Secure your future in Aptos Village today.

- Days on Market
- 3 days
- Current Status
- Active
- Original Price
- $875,000
- List Price
- $875,000
- On Market Date
- Sep 17, 2026
- Property Type
- Condominium
- Area
- 49 - Aptos
- Zip Code
- 95003
- MLS ID
- ML82061688
- APN
- 041-793-02-000
- Year Built
- 2026
- Stories in Building
- 2
- Possession
- COE
- Data Source
- MLSL
- Origin MLS System
- MLSListings, Inc.
Valencia Elementary School
Public K-6 Elementary
Students: 545 Distance: 0.4mi
Kimberly Hardin Art Foundation & School
Private PK-12 Combined Elementary And Secondary, Coed
Students: 163 Distance: 0.6mi
Mar Vista Elementary School
Public K-6 Elementary
Students: 444 Distance: 1.0mi
Aptos Junior High School
Public 7-8 Middle
Students: 681 Distance: 1.2mi
Delta Charter School
Charter 9-12 Secondary
Students: 123 Distance: 1.4mi
Magic Apple School
Private 2-6 Elementary, Coed
Students: 64 Distance: 1.5mi
- Bed
- 2
- Bath
- 3 (2/1)
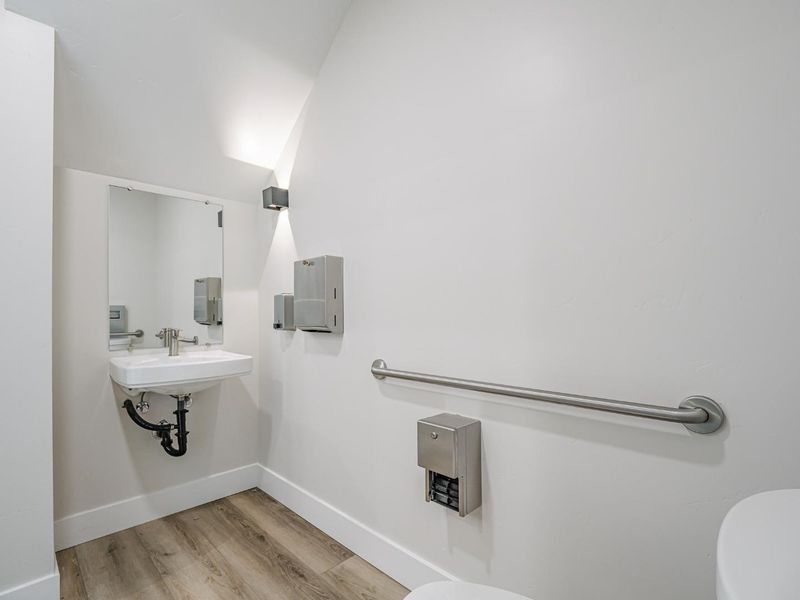
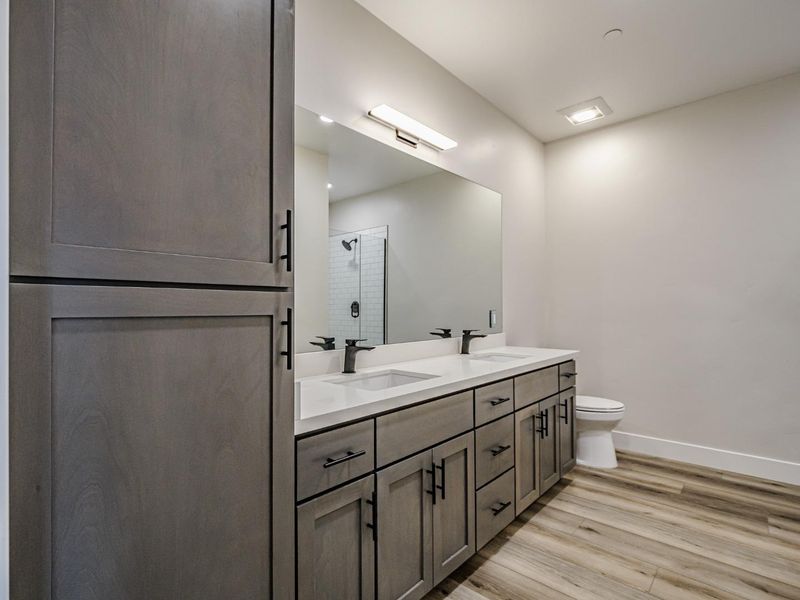
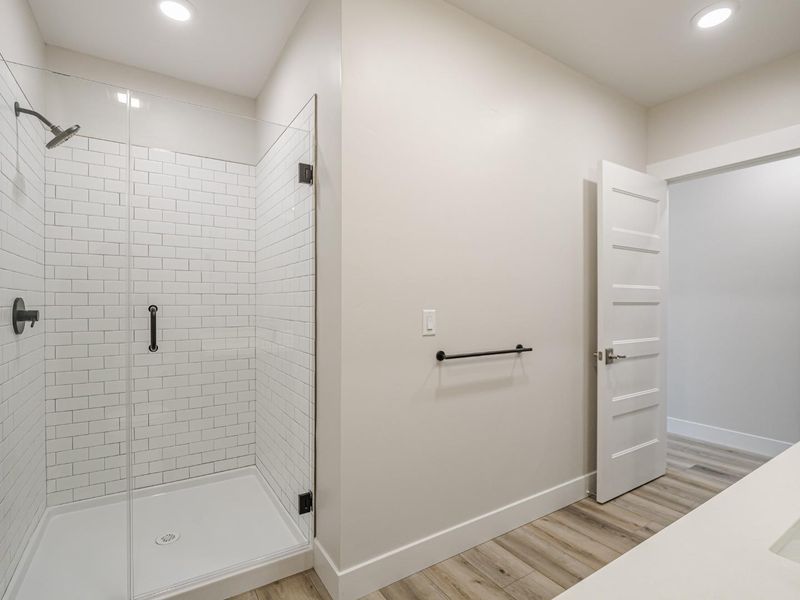
- Double Sinks, Half on Ground Floor, Primary - Stall Shower(s), Shower over Tub - 1, Tile, Tub in Primary Bedroom, Updated Bath
- Parking
- 2
- Attached Garage, Common Parking Area, Guest / Visitor Parking
- SQ FT
- 1,415
- SQ FT Source
- Unavailable
- Kitchen
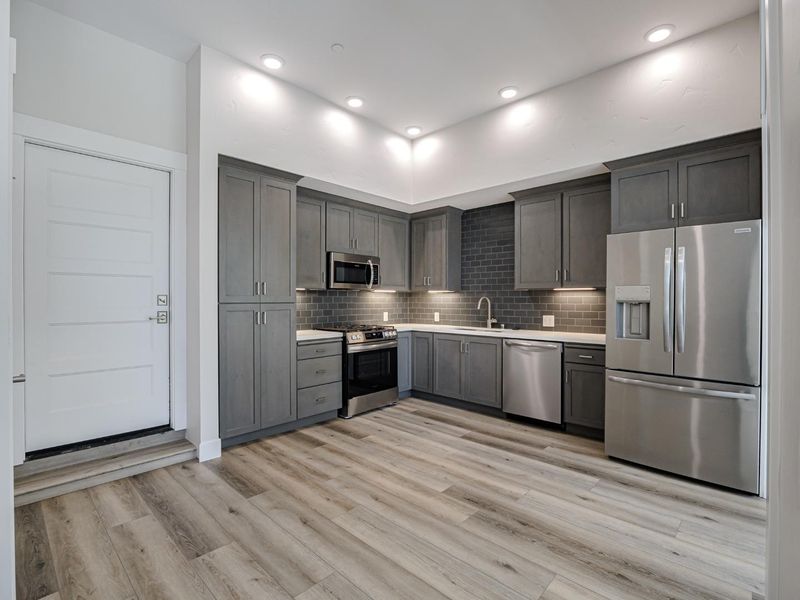
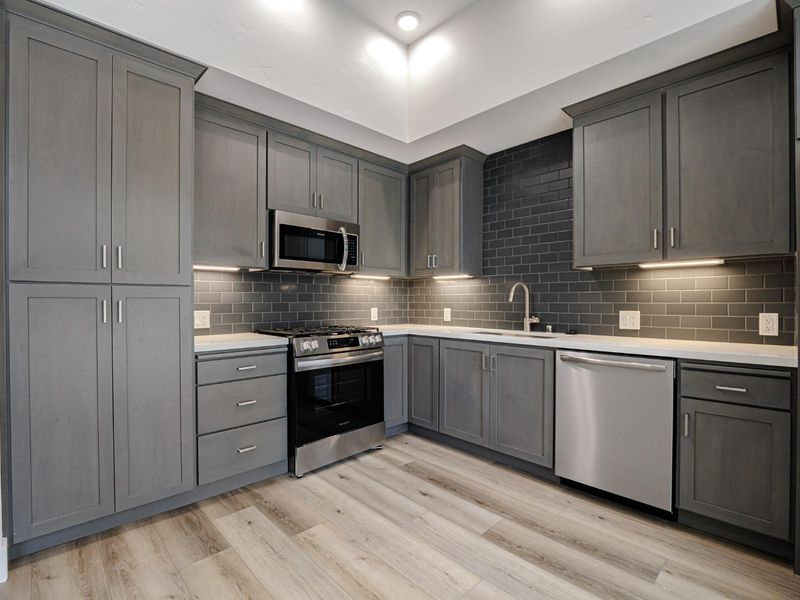
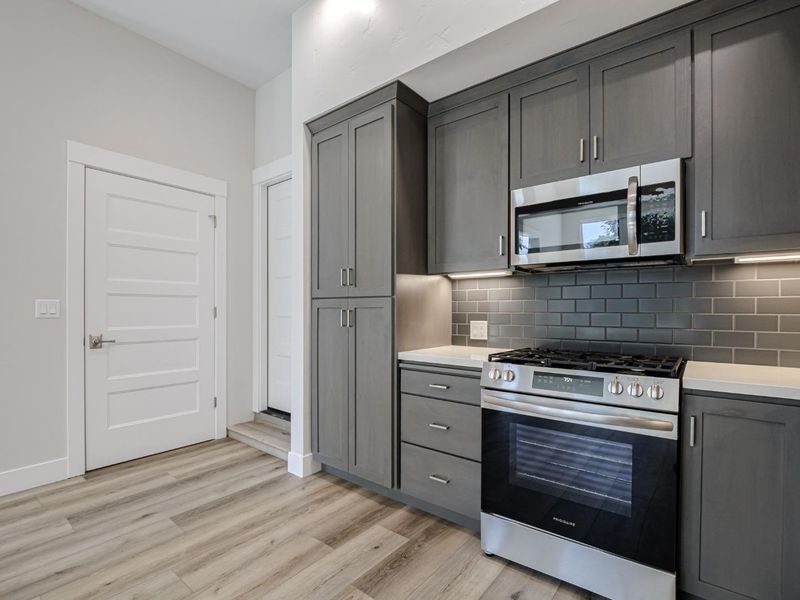
- Countertop - Quartz, Dishwasher, Garbage Disposal, Microwave, Oven Range - Gas, Pantry, Refrigerator
- Cooling
- Multi-Zone
- Dining Room
- Eat in Kitchen, No Formal Dining Room, No Informal Dining Room
- Disclosures
- Natural Hazard Disclosure
- Family Room
- No Family Room
- Flooring
- Laminate
- Foundation
- Concrete Slab
- Fire Place
- Gas Burning, Gas Starter, Insert, Primary Bedroom
- Heating
- Fireplace, Gas, Heat Pump, Heating - 2+ Zones, Individual Room Controls
- Laundry
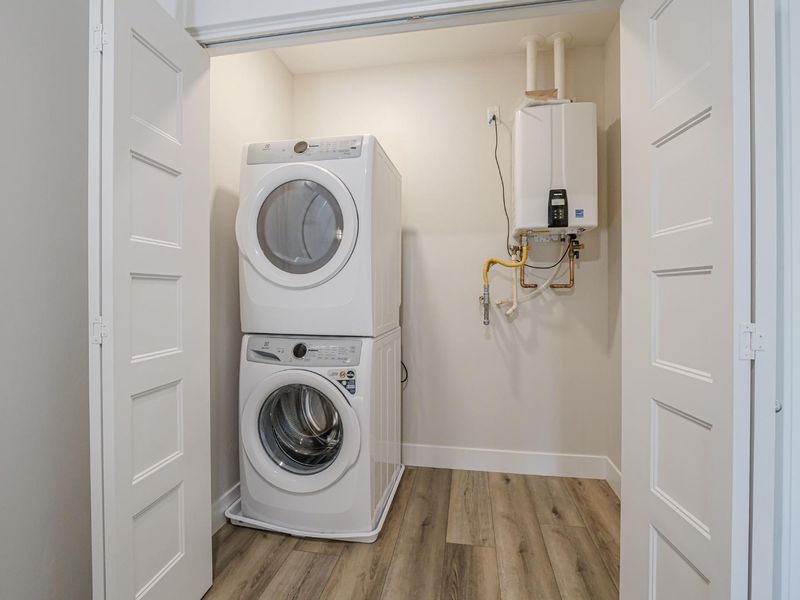
- Inside, Upper Floor, Washer / Dryer
- Views
- Greenbelt, Park
- Possession
- COE
- * Fee
- $368
- Name
- Aptos Village Mixed Use
- *Fee includes
- Common Area Electricity, Common Area Gas, Exterior Painting, Insurance - Common Area, Insurance - Structure, Maintenance - Common Area, Maintenance - Exterior, Management Fee, Reserves, Roof, and Unit Coverage Insurance
MLS and other Information regarding properties for sale as shown in Theo have been obtained from various sources such as sellers, public records, agents and other third parties. This information may relate to the condition of the property, permitted or unpermitted uses, zoning, square footage, lot size/acreage or other matters affecting value or desirability. Unless otherwise indicated in writing, neither brokers, agents nor Theo have verified, or will verify, such information. If any such information is important to buyer in determining whether to buy, the price to pay or intended use of the property, buyer is urged to conduct their own investigation with qualified professionals, satisfy themselves with respect to that information, and to rely solely on the results of that investigation.
School data provided by GreatSchools. School service boundaries are intended to be used as reference only. To verify enrollment eligibility for a property, contact the school directly.