

$879,500
1,729
SQ FT
$509
SQ/FT
452 Lori Dr
@ W 7th Street - Bridgeview, Benicia

- 3 Bed
- 2 Bath
- 2 Park
- 1,729 sqft
- Benicia
-

-
Sat Sep 19, 1:00 pm - 3:00 pm
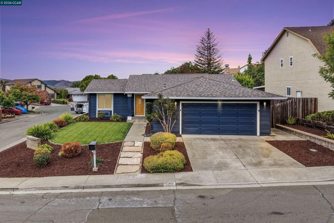
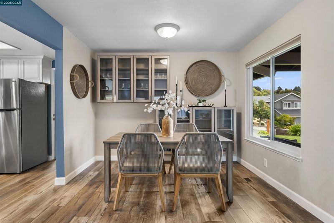
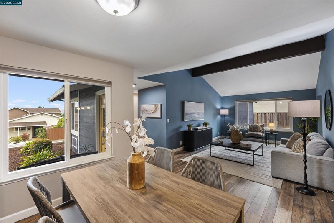
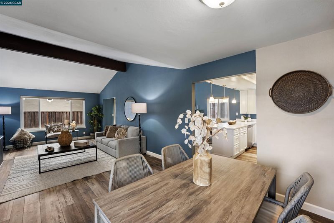
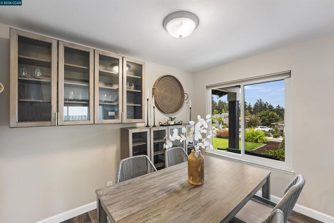
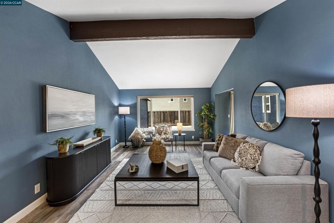
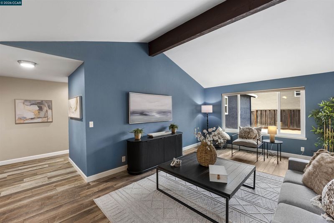
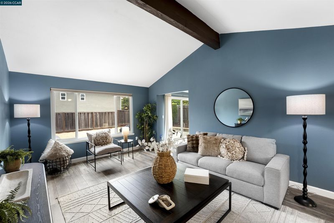
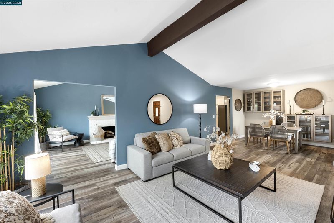
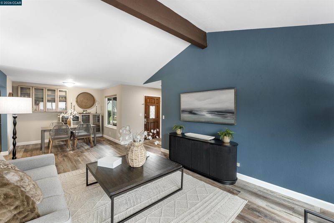
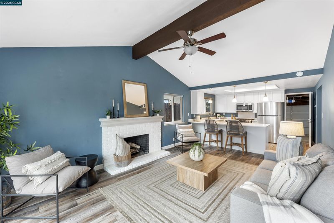
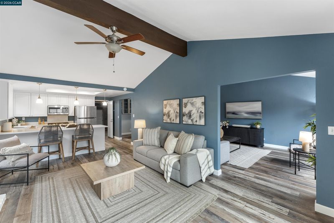
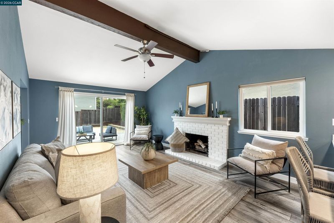
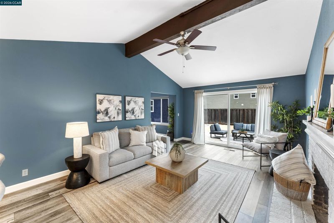
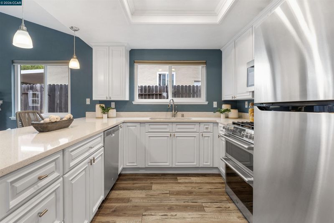
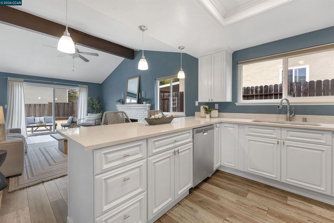
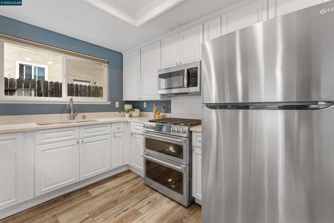
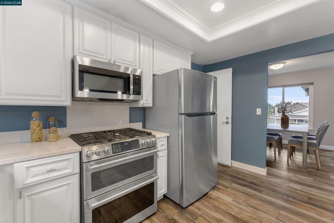
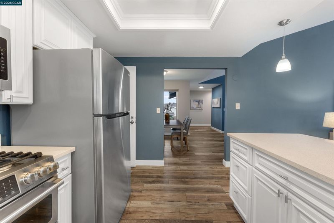
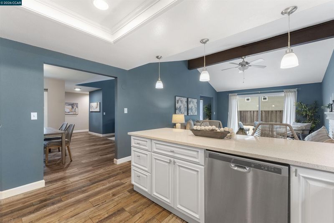
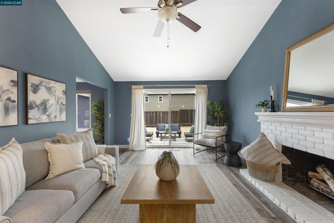
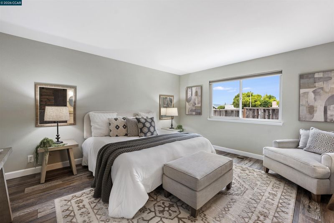
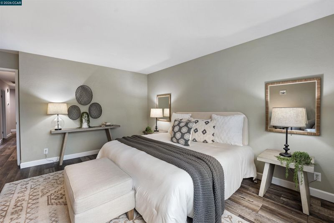
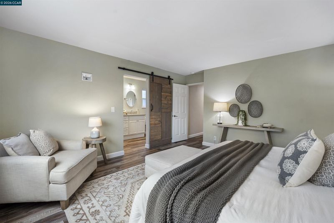
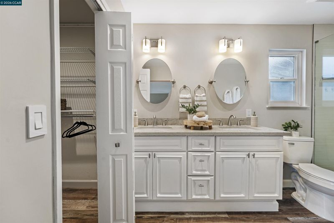
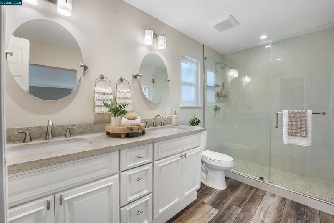
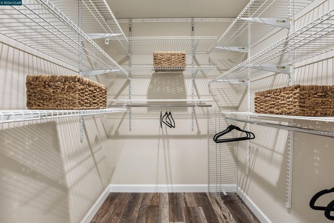
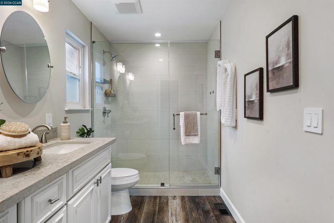
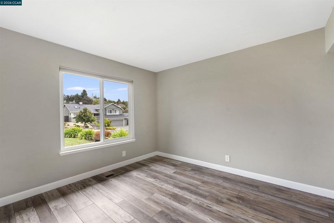
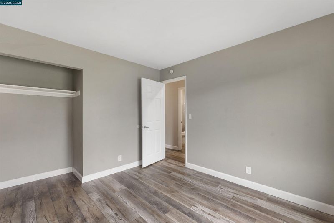
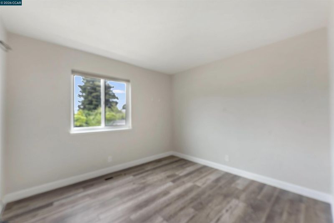
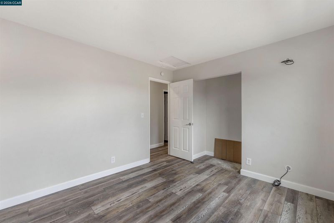
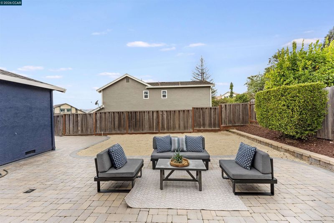
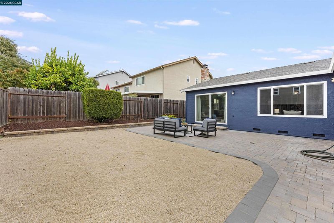
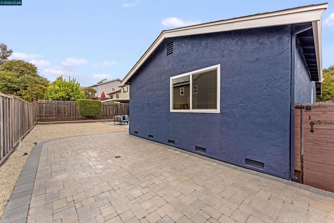
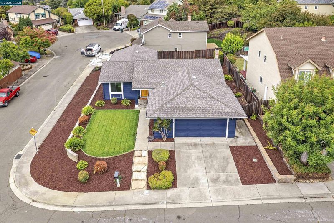
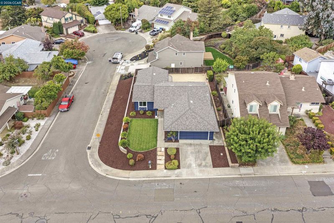
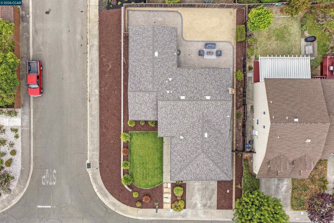
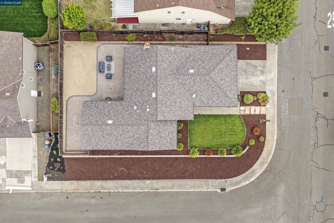
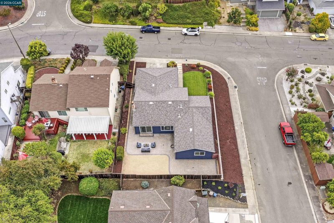
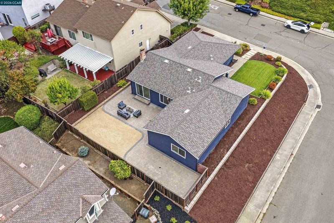
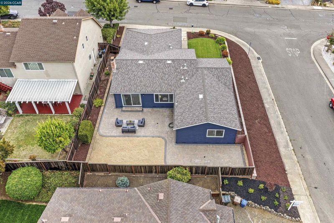
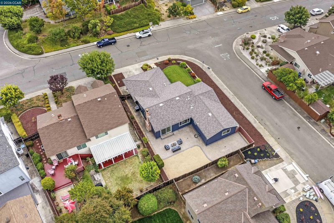
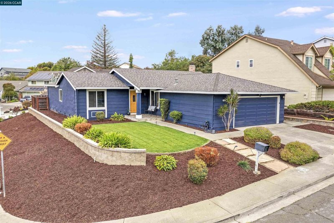
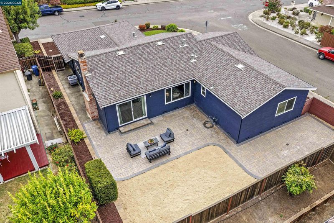
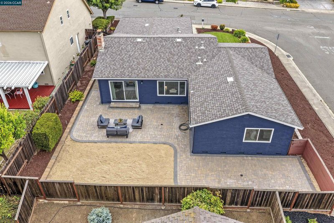
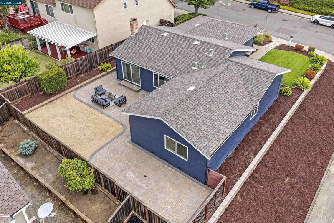
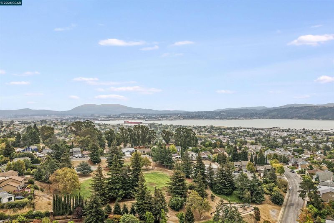
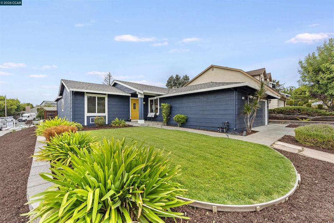
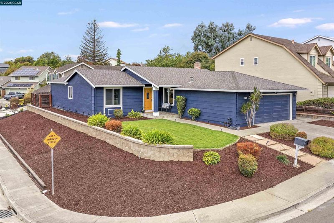
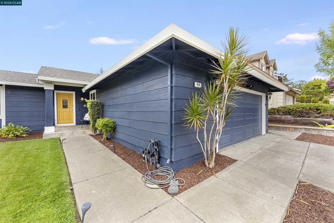
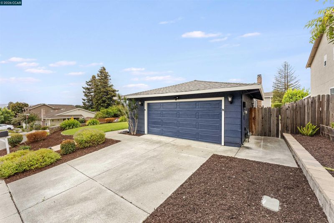
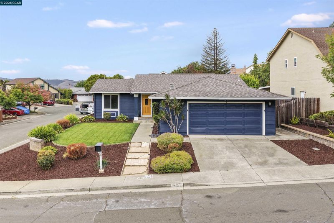
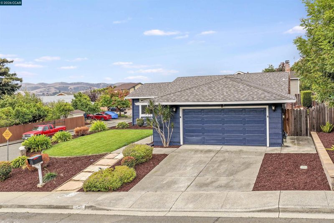
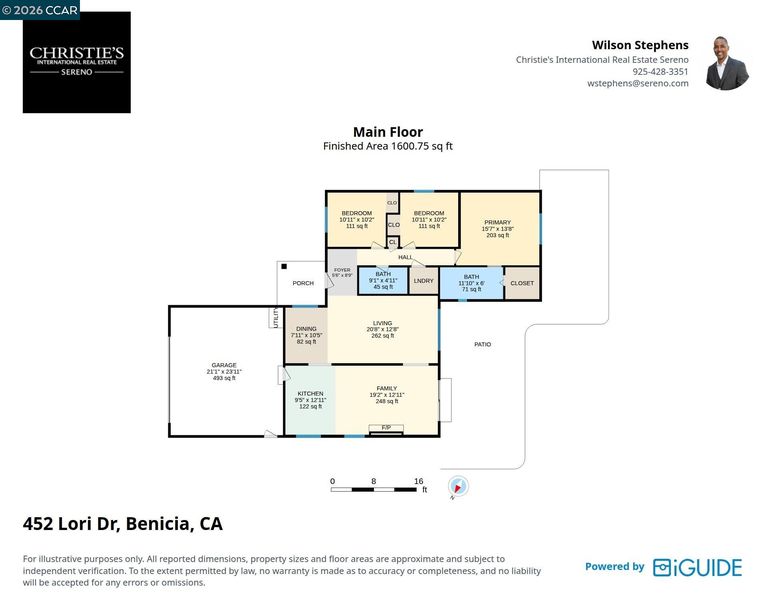
Welcome home to 452 Lori Drive, a beautifully refreshed single-level retreat tucked on a desirable corner lot in one of Benicia's most convenient locations. This 3-bedroom, 2-bathroom home spans 1,729 square feet of thoughtfully updated living space, designed for buyers who want move-in-ready ease without sacrificing character. Inside, an open and airy floor plan welcomes you with fresh paint, plush new carpet, and the comfort of central air conditioning year-round. The updated kitchen boasts newer GE appliances, making everyday cooking and entertaining a pleasure, while the brand-new roof offers instant peace of mind for years to come. Outside, the corner lot advantage really shines, with extra yard space and multiple patio areas ideal for weekend barbecues, morning coffee in the sun, or simply unwinding after a long day. Commuters will love the effortless access to Highway 780, cutting travel time without cutting into quality of life. Best of all, you're just minutes from everything that makes Beni
-
Sun Sep 20, 1:00 pm - 3:00 pm
Welcome home to 452 Lori Drive, a beautifully refreshed single-level retreat tucked on a desirable corner lot in one of Benicia's most convenient locations. This 3-bedroom, 2-bathroom home spans 1,729 square feet of thoughtfully updated living space, designed for buyers who want move-in-ready ease without sacrificing character. Inside, an open and airy floor plan welcomes you with fresh paint, plush new carpet, and the comfort of central air conditioning year-round. The updated kitchen boasts newer GE appliances, making everyday cooking and entertaining a pleasure, while the brand-new roof offers instant peace of mind for years to come. Outside, the corner lot advantage really shines, with extra yard space and multiple patio areas ideal for weekend barbecues, morning coffee in the sun, or simply unwinding after a long day. Commuters will love the effortless access to Highway 780, cutting travel time without cutting into quality of life. Best of all, you're just minutes from everything that makes Beni
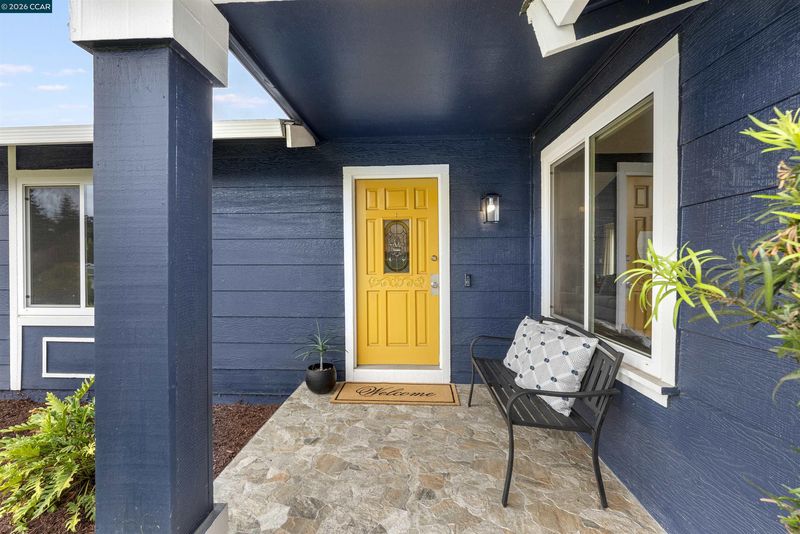
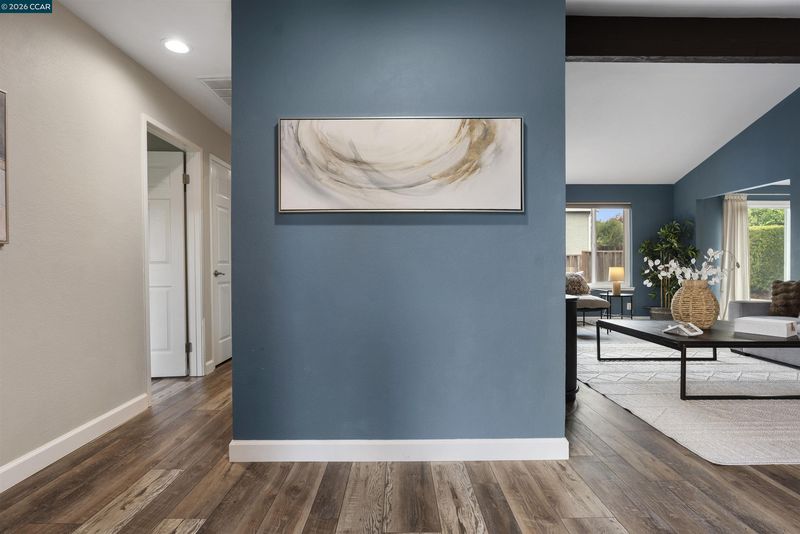
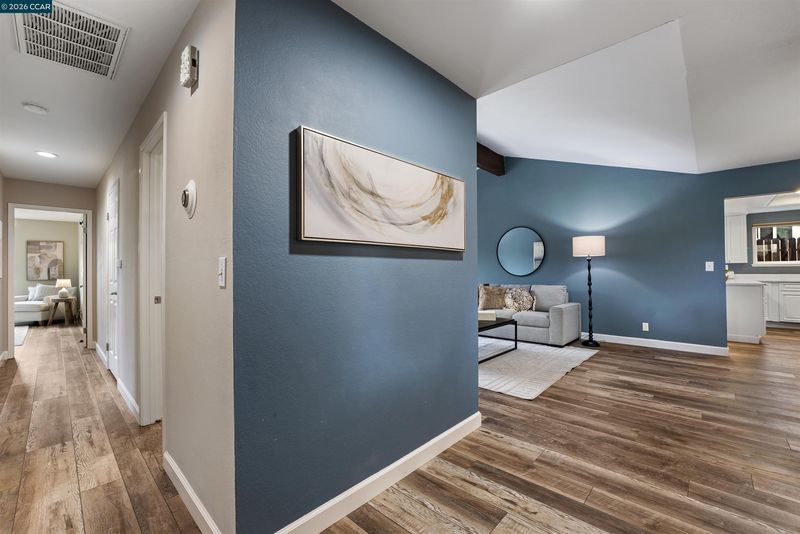
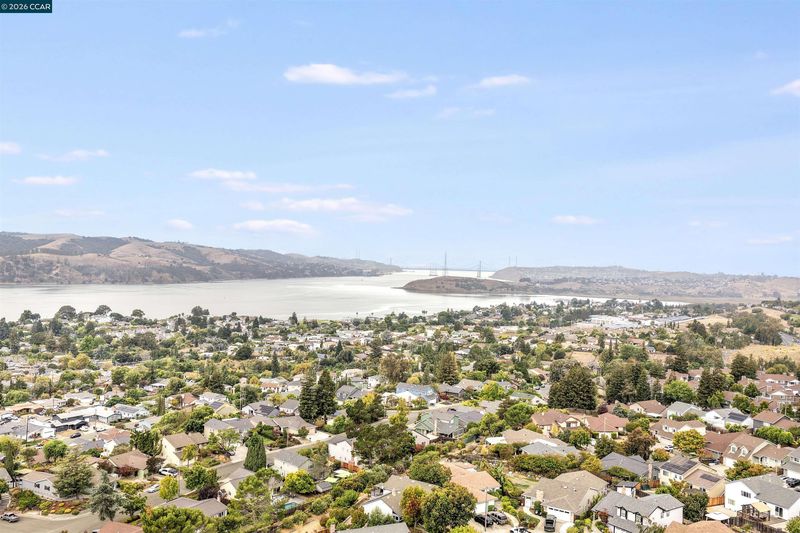
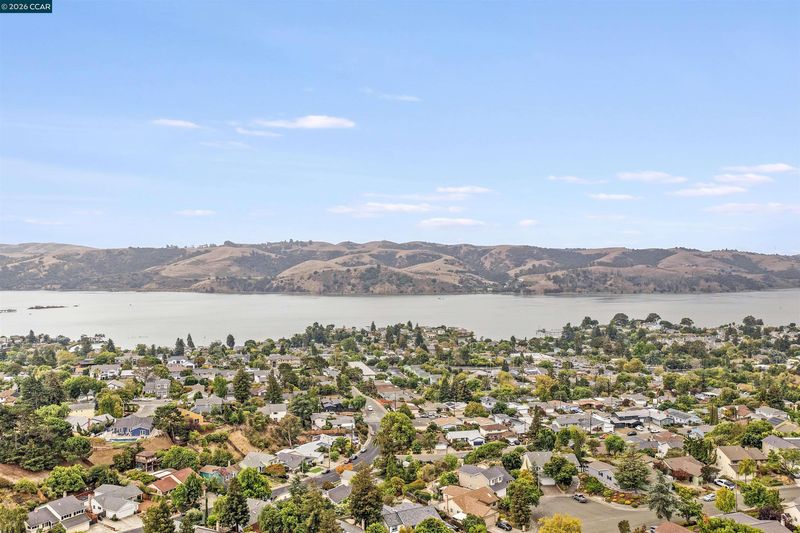
Welcome home to 452 Lori Drive, a beautifully refreshed single-level retreat tucked on a desirable corner lot in one of Benicia's most convenient locations. This 3-bedroom, 2-bathroom home spans 1,729 square feet of thoughtfully updated living space, designed for buyers who want move-in-ready ease without sacrificing character. Inside, an open and airy floor plan welcomes you with fresh paint, plush new carpet, and the comfort of central air conditioning year-round. The updated kitchen boasts newer GE appliances, making everyday cooking and entertaining a pleasure, while the brand-new roof offers instant peace of mind for years to come. Outside, the corner lot advantage really shines, with extra yard space and multiple patio areas ideal for weekend barbecues, morning coffee in the sun, or simply unwinding after a long day. Commuters will love the effortless access to Highway 780, cutting travel time without cutting into quality of life. Best of all, you're just minutes from everything that makes Benicia special: stroll through leafy neighborhood parks, explore the boutiques and restaurants of historic downtown, or spend a golden-hour evening at the Marina watching the sailboats drift by. This is more than a house, it's a lifestyle upgrade in a community people fall in love with and stay in for good. Don't miss your chance to make 452 Lori Drive your next home.

- Current Status
- New
- Original Price
- $879,500
- List Price
- $879,500
- On Market Date
- Sep 18, 2026
- Property Type
- Detached
- D/N/S
- Bridgeview
- Zip Code
- 94510
- MLS ID
- 41148731
- APN
- 0087491200
- Year Built
- 1978
- Stories in Building
- 1
- Possession
- Close Of Escrow
- Data Source
- MAXEBRDI
- Origin MLS System
- CONTRA COSTA
Mary Farmar Elementary School
Public K-5 Elementary
Students: 443 Distance: 0.5mi
Robert Semple Elementary School
Public K-5 Elementary
Students: 472 Distance: 0.7mi
Benicia High School
Public 9-12 Secondary
Students: 1565 Distance: 0.8mi
Benicia Middle School
Public 6-8 Middle
Students: 1063 Distance: 0.8mi
Bonnell Elementary School
Private K-5
Students: NA Distance: 0.8mi
Liberty High School
Public 9-12 Continuation
Students: 72 Distance: 0.9mi
- Bed
- 3
- Bath
- 2
- Parking
- 2
- Attached
- SQ FT
- 1,729
- SQ FT Source
- Public Records
- Lot SQ FT
- 7,405.0
- Lot Acres
- 0.17 Acres
- Pool Info
- None
- Kitchen
- Dishwasher, Gas Range, Free-Standing Range, Refrigerator, Counter - Solid Surface, Gas Range/Cooktop, Range/Oven Free Standing, Updated Kitchen
- Cooling
- Central Air
- Disclosures
- Disclosure Package Avail
- Entry Level
- Exterior Details
- Back Yard, Front Yard, Side Yard, Landscape Front
- Flooring
- Laminate
- Foundation
- Fire Place
- Living Room
- Heating
- Forced Air
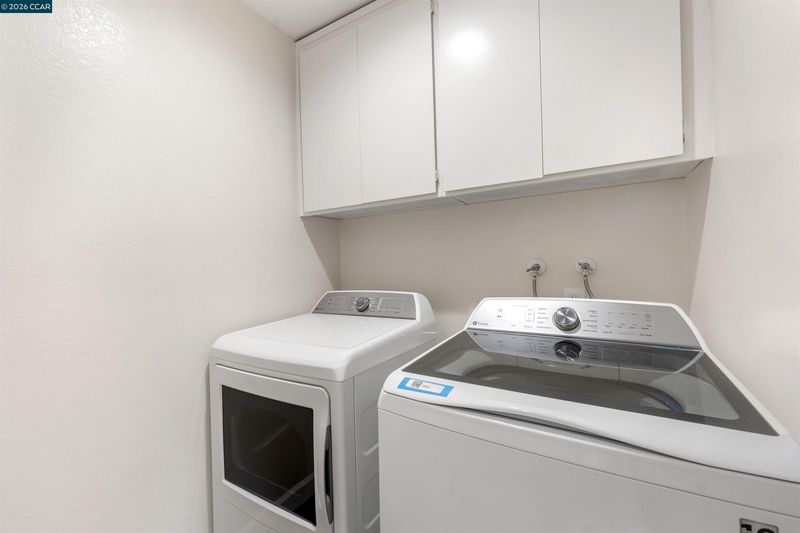
- Laundry
- Laundry Room
- Main Level
- 2 Baths, 3 Baths, Laundry Facility, No Steps to Entry, Main Entry
- Possession
- Close Of Escrow
- Architectural Style
- Ranch
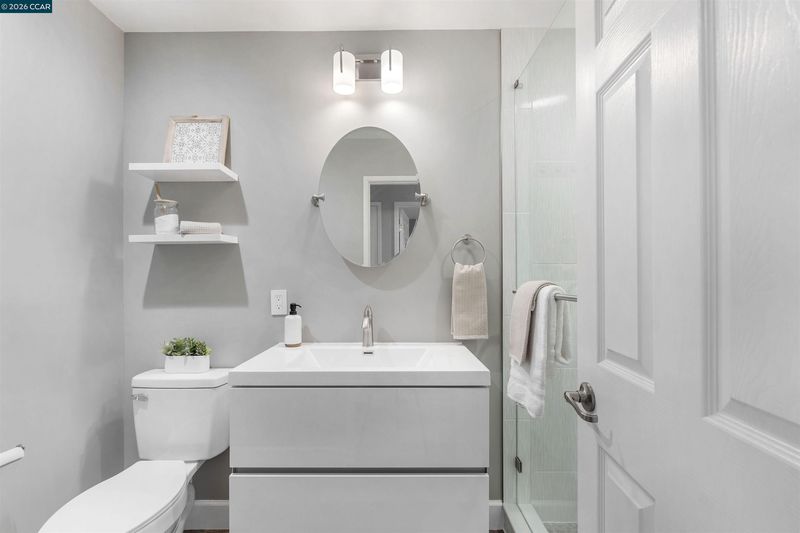
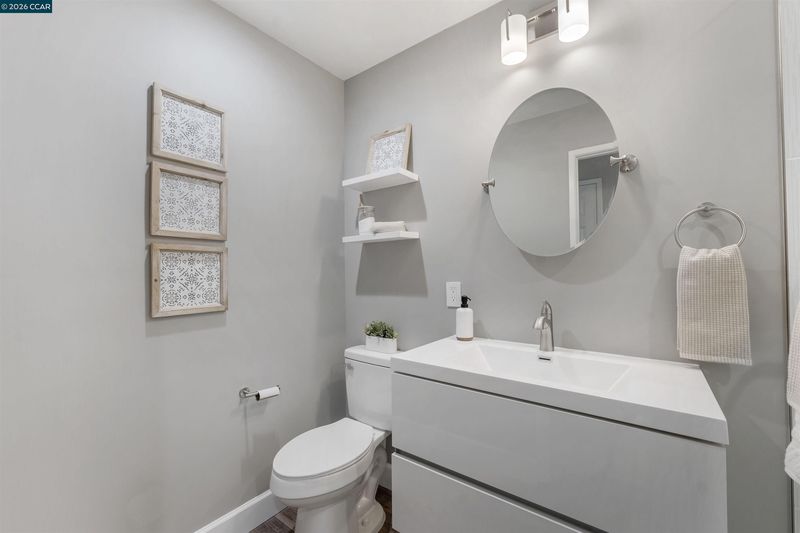
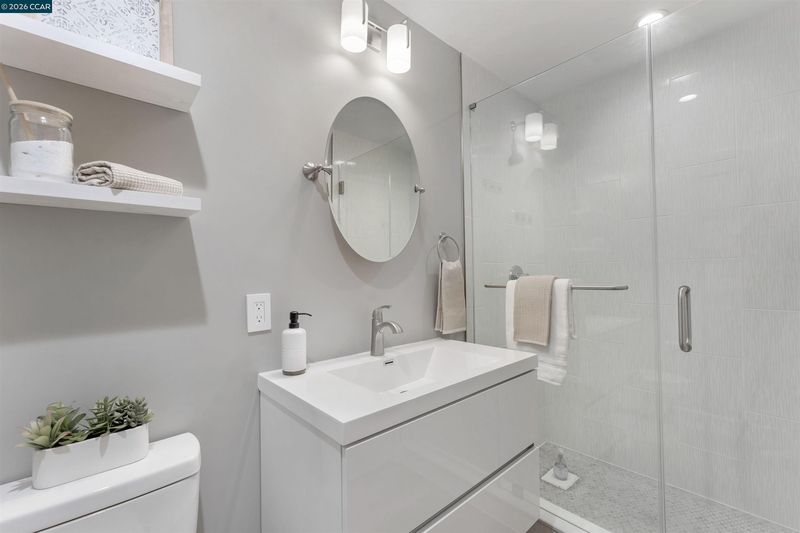
- Non-Master Bathroom Includes
- Stall Shower, Updated Baths
- Construction Status
- Existing
- Additional Miscellaneous Features
- Back Yard, Front Yard, Side Yard, Landscape Front
- Location
- Corner Lot
- Roof
- Composition Shingles
- Water and Sewer
- Public
- Fee
- Unavailable
MLS and other Information regarding properties for sale as shown in Theo have been obtained from various sources such as sellers, public records, agents and other third parties. This information may relate to the condition of the property, permitted or unpermitted uses, zoning, square footage, lot size/acreage or other matters affecting value or desirability. Unless otherwise indicated in writing, neither brokers, agents nor Theo have verified, or will verify, such information. If any such information is important to buyer in determining whether to buy, the price to pay or intended use of the property, buyer is urged to conduct their own investigation with qualified professionals, satisfy themselves with respect to that information, and to rely solely on the results of that investigation.
School data provided by GreatSchools. School service boundaries are intended to be used as reference only. To verify enrollment eligibility for a property, contact the school directly.