

$324,000
710
SQ FT
$456
SQ/FT
2562 Walnut Blvd, #68
@ Ygnacio Valley - Walnut Park, Walnut Creek

- 1 Bed
- 1 Bath
- 0 Park
- 710 sqft
- Walnut Creek
-

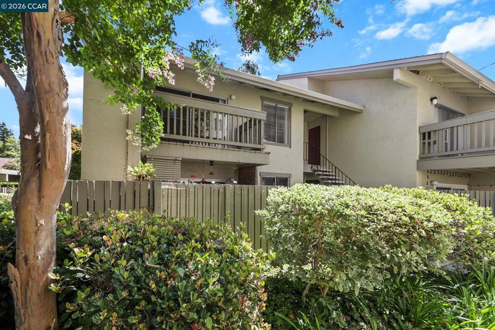
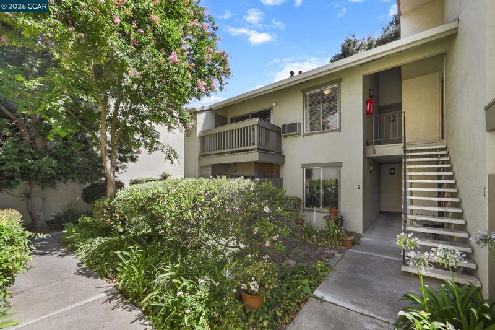
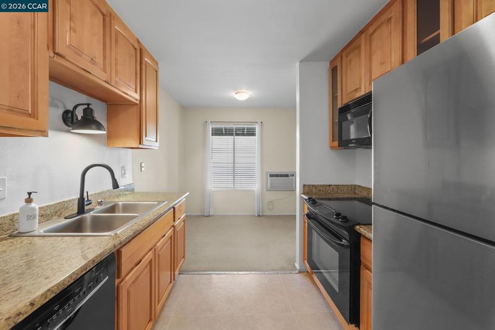
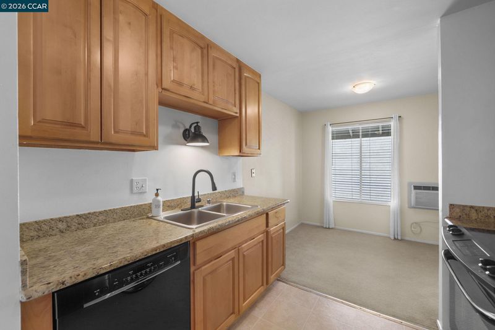
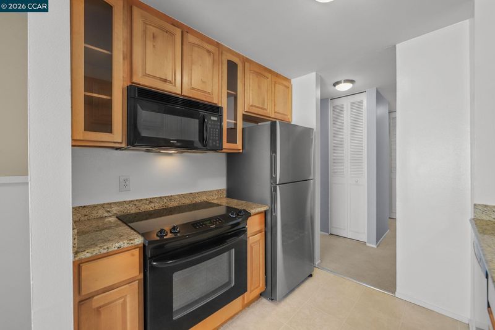
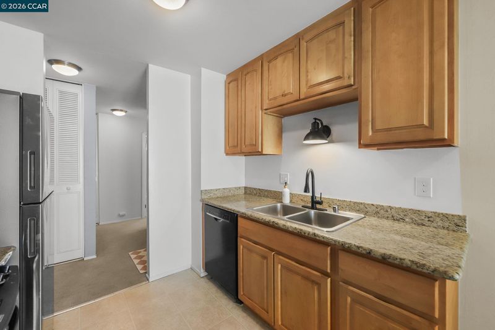
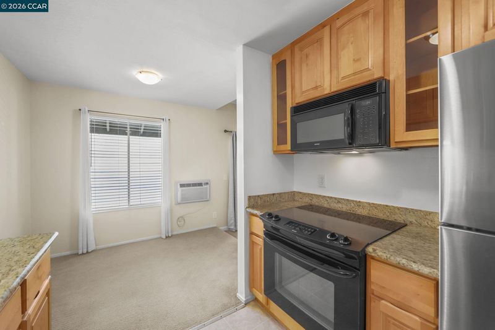
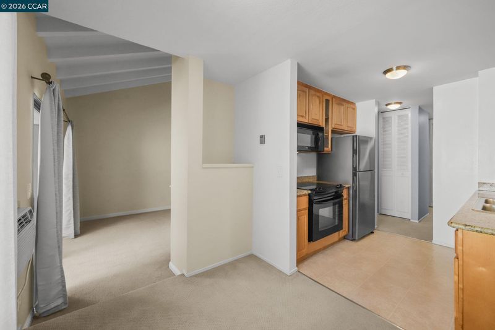
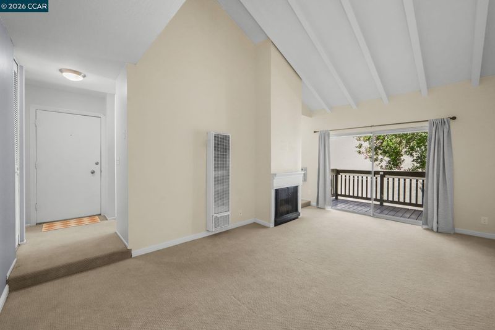
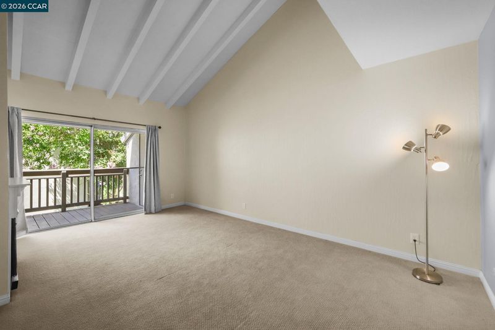
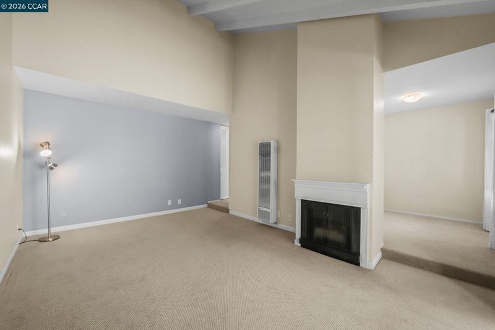
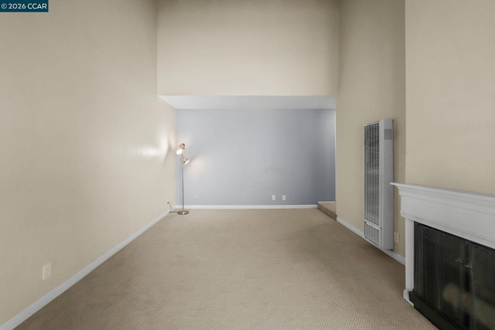
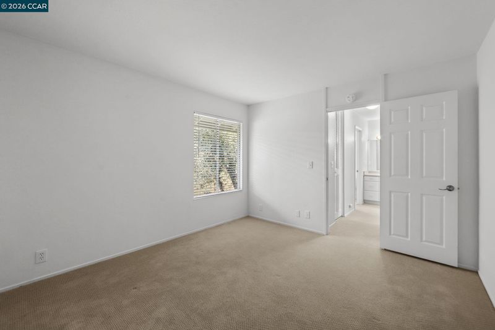
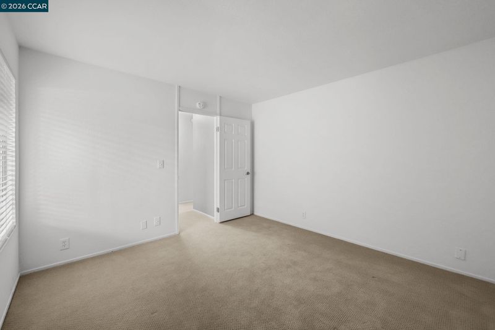
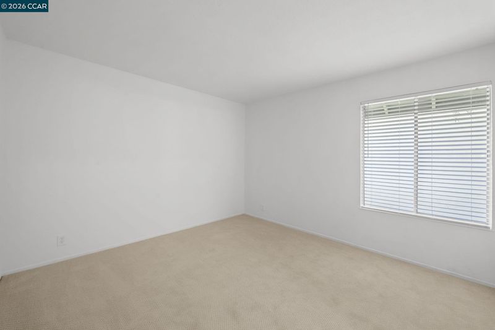
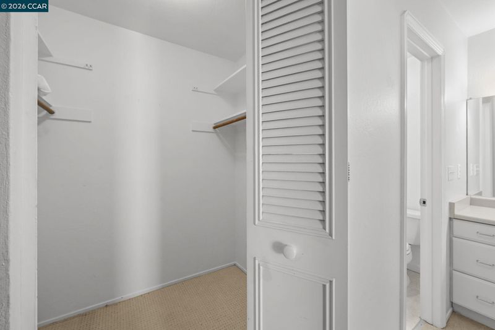
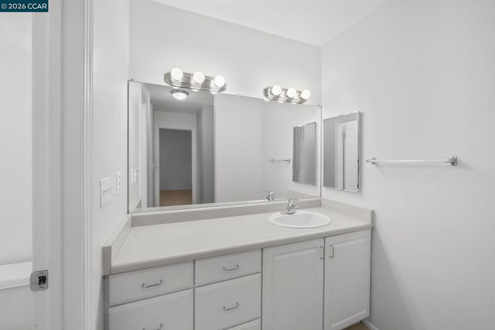
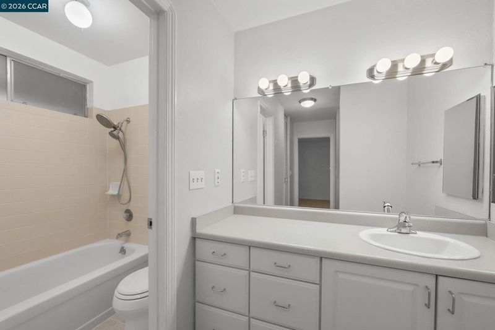
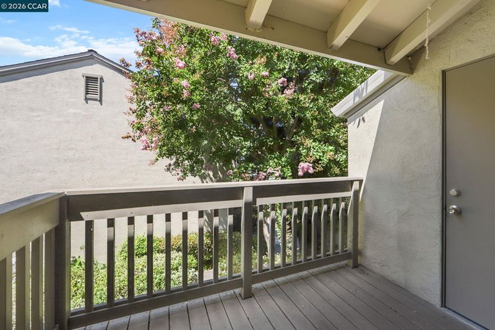
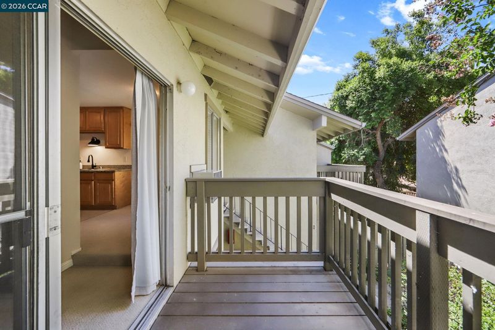
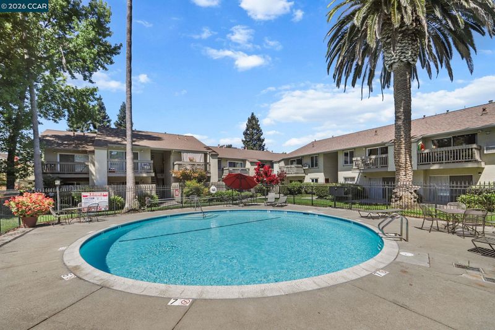
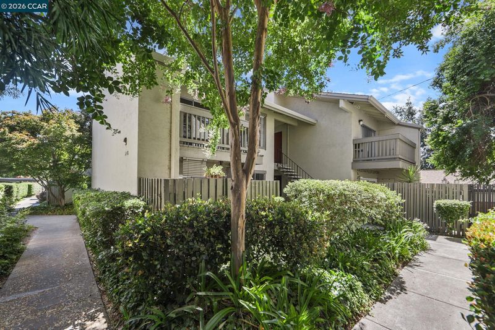
Tucked into one of the quietest corners of the community, this upper-level end unit offers a level of privacy that's hard to find. With only four residences in the building, you'll enjoy a peaceful setting while still being just minutes from everything Walnut Creek has to offer. Vaulted ceilings and an abundance of natural light make the home feel open and inviting from the moment you walk in. The updated kitchen features stone countertops, modern appliances, and a brand-new refrigerator, creating a clean, move-in-ready space that's both stylish and functional. The location is a standout. Downtown Walnut Creek, BART, parks, restaurants, shopping, and the Iron Horse Trail are all just minutes away, making it easy to enjoy everything the city is known for while coming home to a quieter setting. Located within the highly regarded Walnut Creek and Acalanes Union High School Districts, the home also offers lasting appeal for future resale. Whether you're buying your first home, looking to simplify without sacrificing comfort, or searching for a solid investment property, this condo checks all the boxes. The HOA covers water, sewer, trash, exterior and common area maintenance, plus access to the community pool and clubhouse, making for easy, low-maintenance living.

- Current Status
- Active
- Original Price
- $324,000
- List Price
- $324,000
- On Market Date
- Jul 31, 2026
- Property Type
- Condominium
- D/N/S
- Walnut Park
- Zip Code
- 94596
- MLS ID
- 41143423
- APN
- 1792800680
- Year Built
- 1970
- Stories in Building
- 2
- Possession
- Close Of Escrow
- Data Source
- MAXEBRDI
- Origin MLS System
- CONTRA COSTA
Walnut Creek Intermediate School
Public 6-8 Middle
Students: 1049 Distance: 0.2mi
Oro School
Private 7
Students: 7 Distance: 0.5mi
Contra Costa Midrasha
Private 8-12 Secondary, Religious, Coed
Students: NA Distance: 0.8mi
Futures Academy - Walnut Creek
Private 6-12 Coed
Students: 60 Distance: 0.9mi
S.T.A.R.S. School
Private K-3 Preschool Early Childhood Center, Elementary, Coed
Students: NA Distance: 0.9mi
Buena Vista Elementary School
Public K-5 Elementary
Students: 462 Distance: 0.9mi
- Bed
- 1
- Bath
- 1
- Parking
- 0
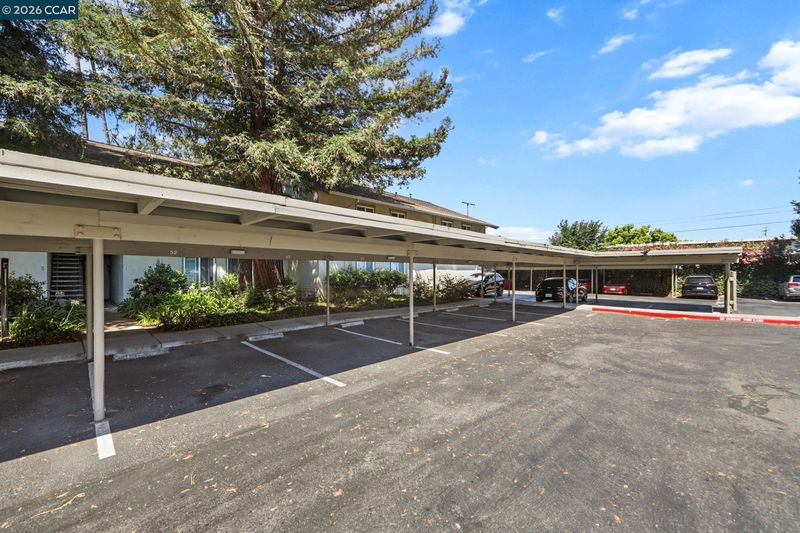
- Carport, Parking Spaces, Assigned, Space Per Unit - 1
- SQ FT
- 710
- SQ FT Source
- Public Records
- Lot SQ FT
- 710.0
- Pool Info
- In Ground, Fenced, Community
- Kitchen
- Dishwasher, Electric Range, Microwave, Range, Refrigerator, Self Cleaning Oven, Stone Counters, Electric Range/Cooktop, Disposal, Range/Oven Built-in, Self-Cleaning Oven, Updated Kitchen
- Cooling
- Room Air
- Disclosures
- Disclosure Package Avail
- Entry Level
- 2
- Exterior Details
- Balcony, No Yard
- Flooring
- Vinyl, Carpet
- Foundation
- Fire Place
- Gas, Gas Starter, Living Room
- Heating
- Natural Gas, Wall Furnace, Fireplace(s)
- Laundry
- Coin Operated
- Main Level
- None
- Possession
- Close Of Escrow
- Architectural Style
- Other
- Construction Status
- Existing
- Additional Miscellaneous Features
- Balcony, No Yard
- Location
- Level
- Pets
- Yes
- Roof
- Composition Shingles
- Water and Sewer
- Public
- Fee
- $530
MLS and other Information regarding properties for sale as shown in Theo have been obtained from various sources such as sellers, public records, agents and other third parties. This information may relate to the condition of the property, permitted or unpermitted uses, zoning, square footage, lot size/acreage or other matters affecting value or desirability. Unless otherwise indicated in writing, neither brokers, agents nor Theo have verified, or will verify, such information. If any such information is important to buyer in determining whether to buy, the price to pay or intended use of the property, buyer is urged to conduct their own investigation with qualified professionals, satisfy themselves with respect to that information, and to rely solely on the results of that investigation.
School data provided by GreatSchools. School service boundaries are intended to be used as reference only. To verify enrollment eligibility for a property, contact the school directly.