

$629,000
987
SQ FT
$637
SQ/FT
964 La Barbera Drive
@ Southwest expressway - 9 - Central San Jose, San Jose

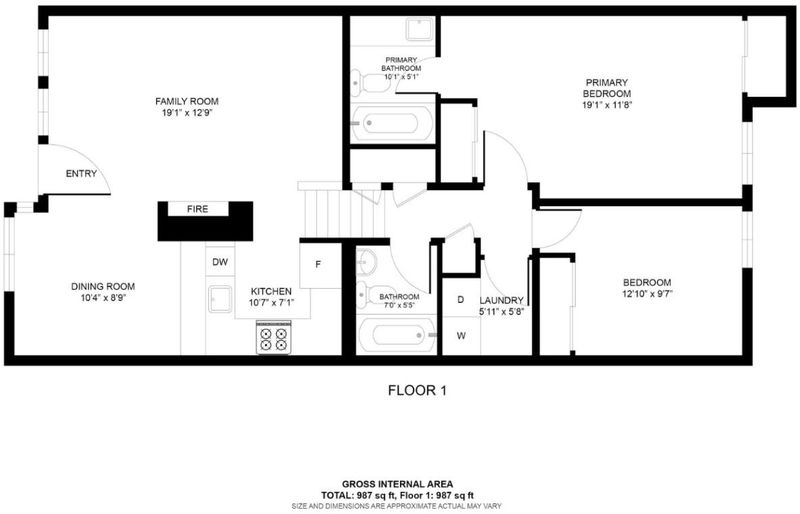
- 2 Bed
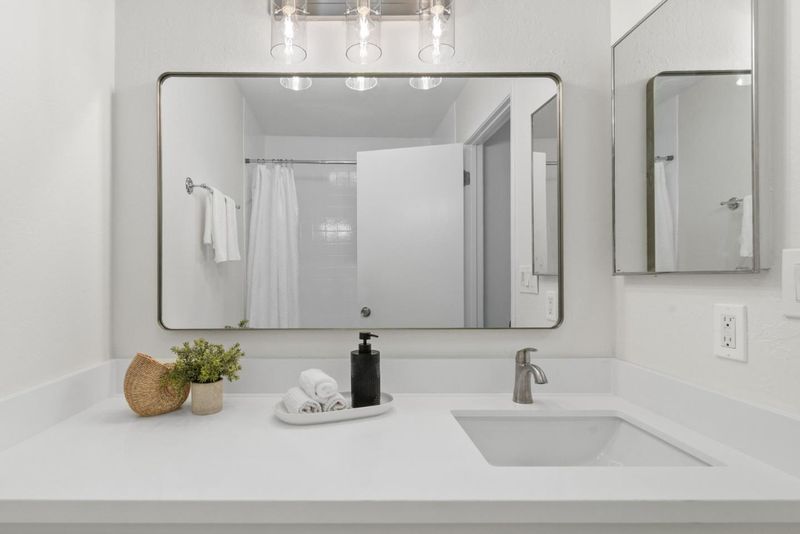
- 2 Bath
- 1 Park
- 987 sqft
- SAN JOSE
-

-
Sat Sep 19, 2:00 pm - 4:00 pm
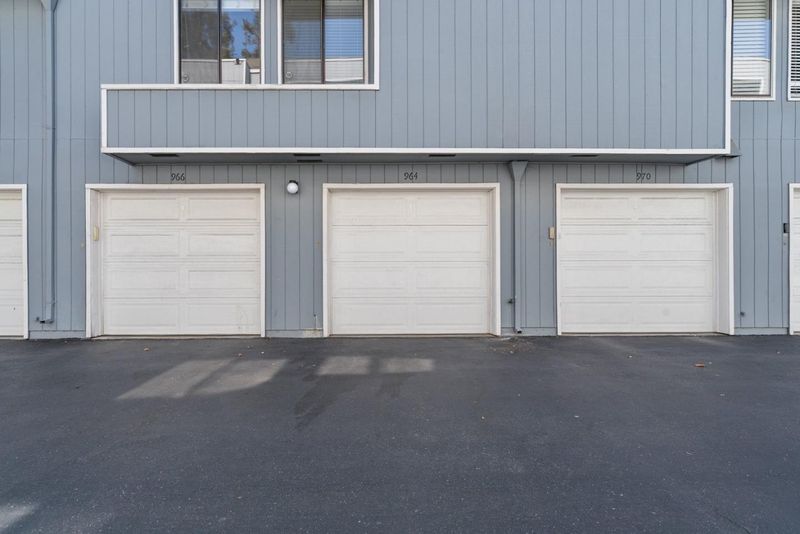
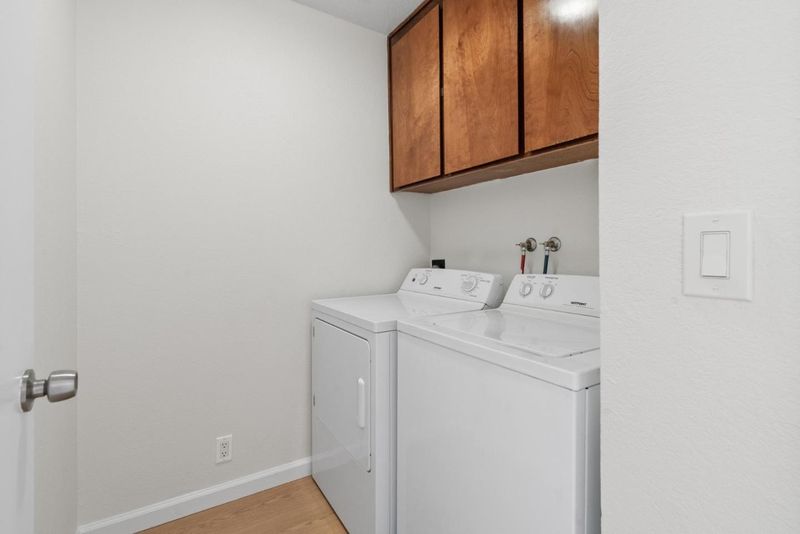
Your own 1 car garage, inside laundry and centrally located! Less than 2 miles from The Pruneyard and Downtown Willow Glen *Around 3 miles to Downtown Campbell and Santana Row
-
Sun Sep 20, 2:00 pm - 4:00 pm
Your own 1 car garage, inside laundry and centrally located! Less than 2 miles from The Pruneyard and Downtown Willow Glen *Around 3 miles to Downtown Campbell and Santana Row
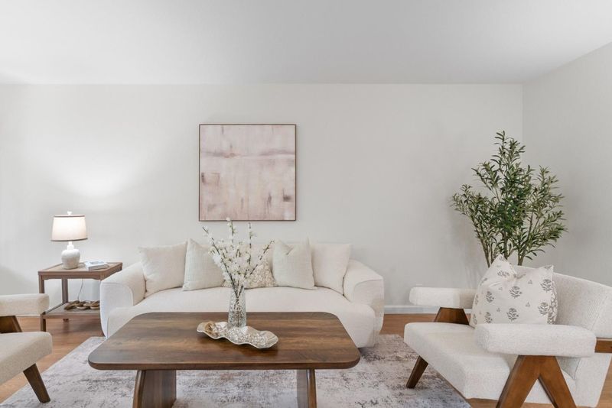
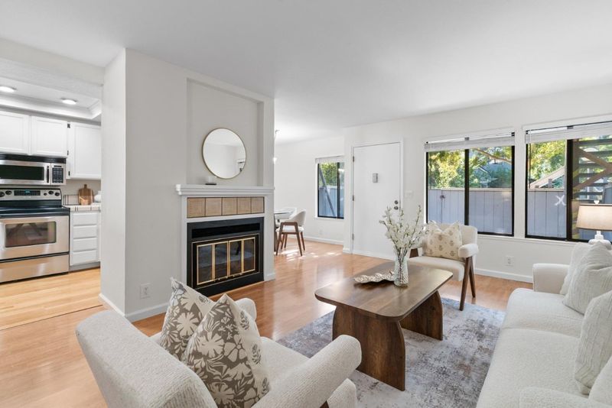
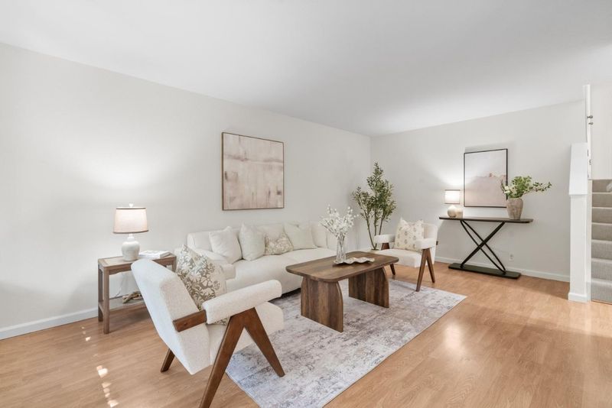
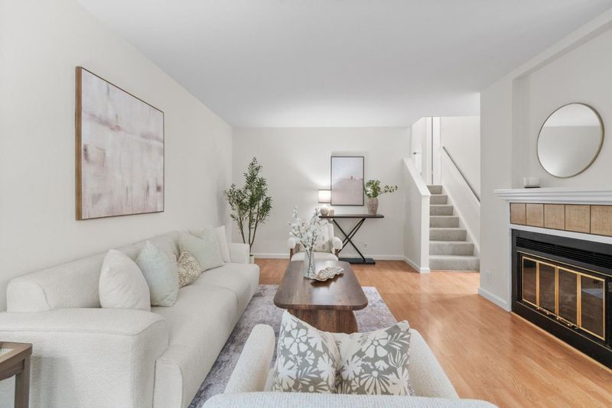
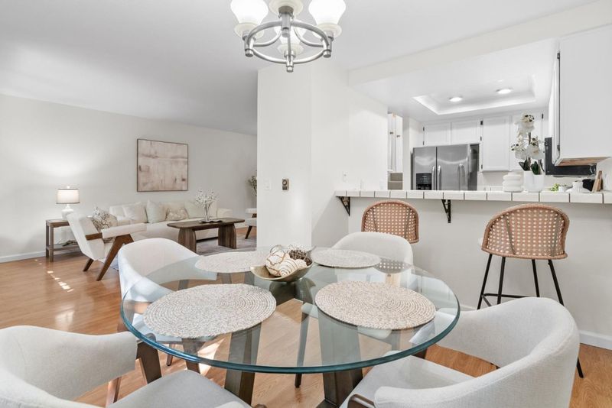
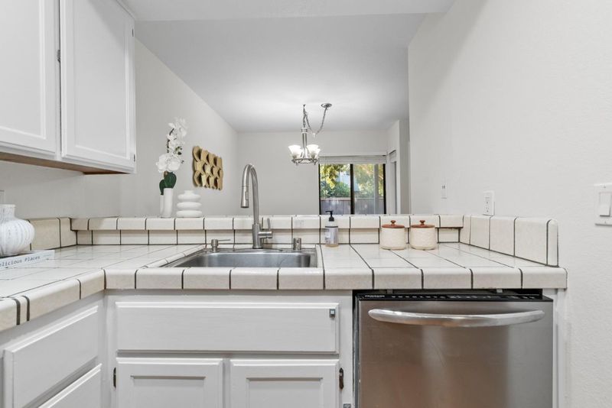
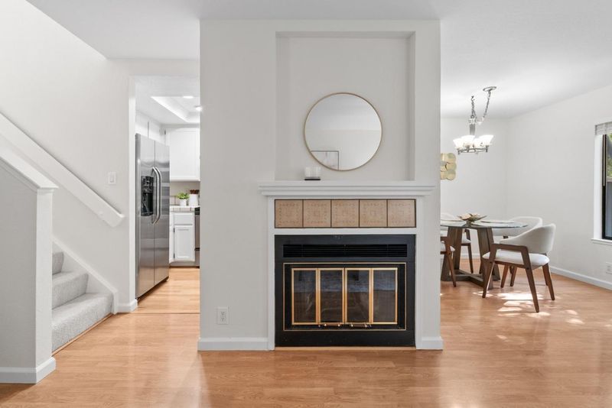
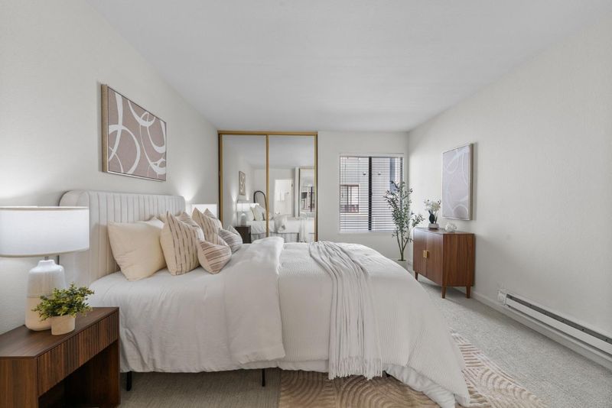
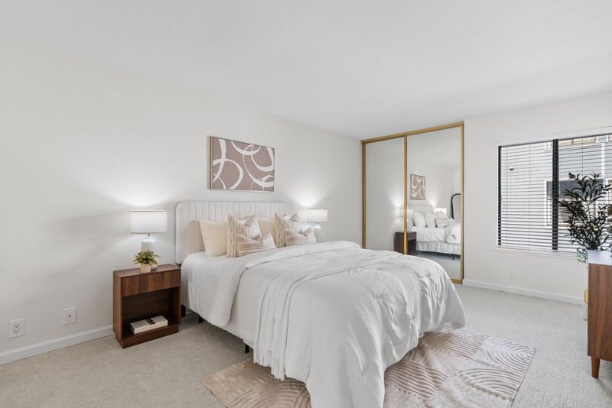
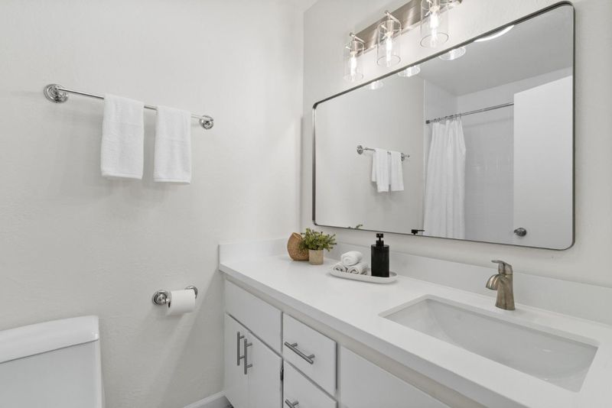
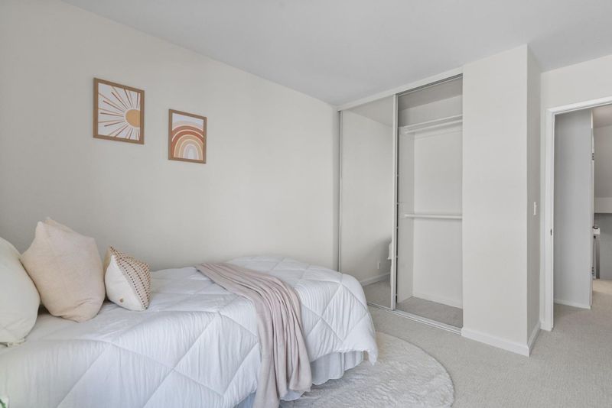
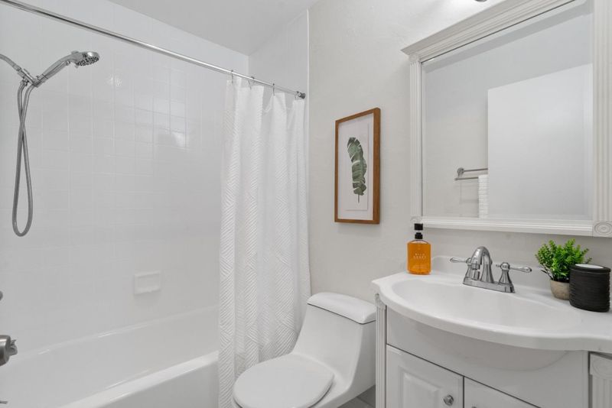
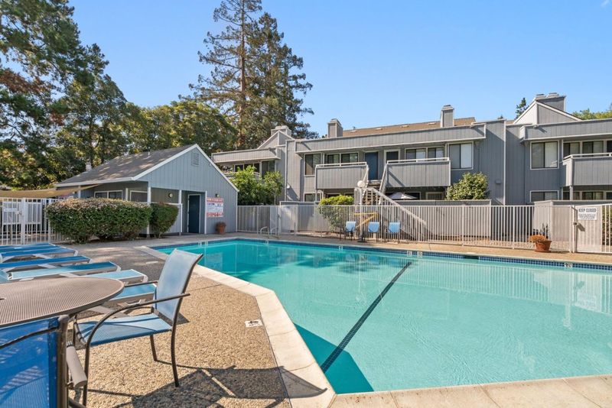
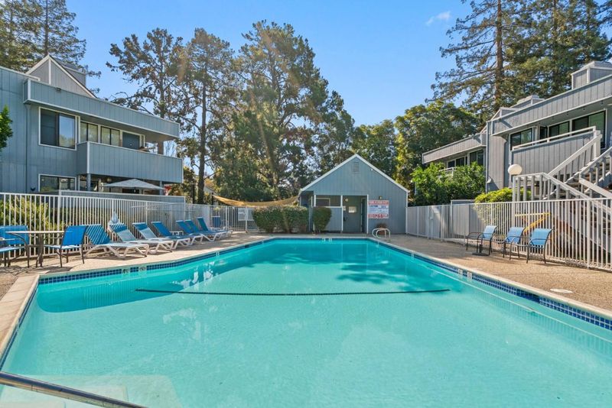
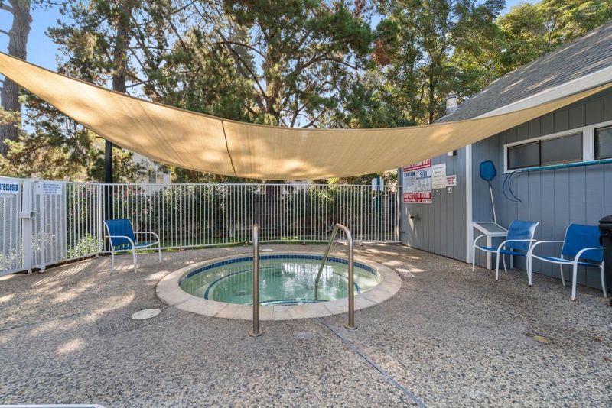
Take a look at this inviting 2-bedroom, 2-bathroom condo with approximately 987 square feet of living space. Built in 1985, this well-located home features a 1-car garage, inside laundry, and a private gated patio area. Enjoy relaxing views of the community courtyard and pool, with easy access to the community pool just steps away. The gated patio provides a great space for morning coffee, outdoor dining, or simply enjoying some fresh air.The location is hard to beat. You'll be less than 2 miles from The Pruneyard and downtown Willow Glen, and less than 3 miles from downtown Campbell and Santana Row, putting a variety of shopping, dining, and entertainment options close by. With convenient access to Highway 280 and Southwest expressway and Santa Clara University less than 4 miles away, this condo is ideally situated for commuters, students, and anyone looking to enjoy the best of Silicon Valley. A key transit hub, Diridon station, is about 2.4 miles away. You can get there with no car by taking the nearby Fruitdale VTA light rail to Diridon. Pardon our dust, the HOA is making the community better-working on the stairs and balconies.

- Days on Market
- 1 day
- Current Status
- Active
- Original Price
- $629,000
- List Price
- $629,000
- On Market Date
- Sep 18, 2026
- Property Type
- Condominium
- Area
- 9 - Central San Jose
- Zip Code
- 95126
- MLS ID
- ML82061783
- APN
- 284-52-073
- Year Built
- 1985
- Stories in Building
- Unavailable
- Possession
- Unavailable
- Data Source
- MLSL
- Origin MLS System
- MLSListings, Inc.
San Jose Montessori School
Private K Montessori, Elementary, Coed
Students: 48 Distance: 0.2mi
Sherman Oaks Elementary School
Charter K-6 Elementary
Students: 538 Distance: 0.3mi
Eitz Chaim Academy
Private K-8 Elementary, Religious, Nonprofit
Students: NA Distance: 0.4mi
Campbell Adult And Community Education
Public n/a Adult Education
Students: NA Distance: 0.6mi
Blackford Elementary School
Charter K-5 Elementary, Coed
Students: 524 Distance: 0.7mi
BASIS Independent Silicon Valley
Private 5-12 Coed
Students: 800 Distance: 0.7mi
- Bed
- 2
- Bath
- 2
- Parking
- 1
- Attached Garage
- SQ FT
- 987
- SQ FT Source
- Unavailable
- Pool Info
- Community Facility
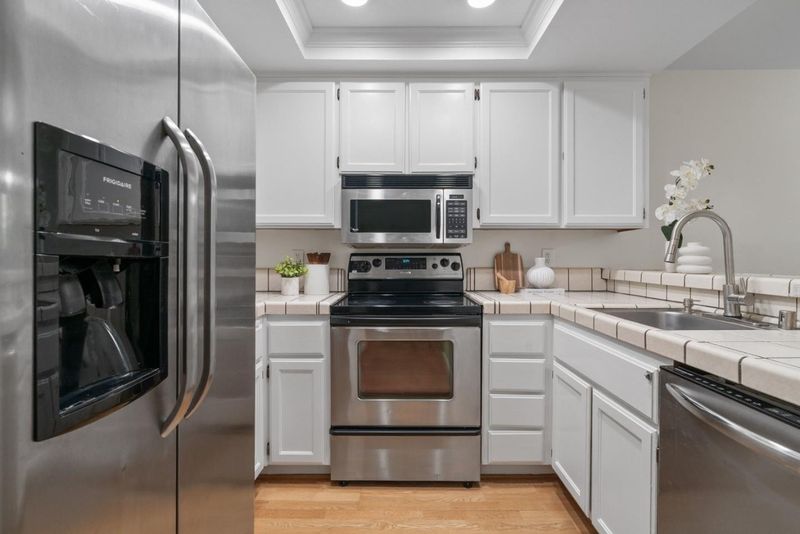
- Kitchen
- Dishwasher, Oven Range - Electric, Refrigerator
- Cooling
- None
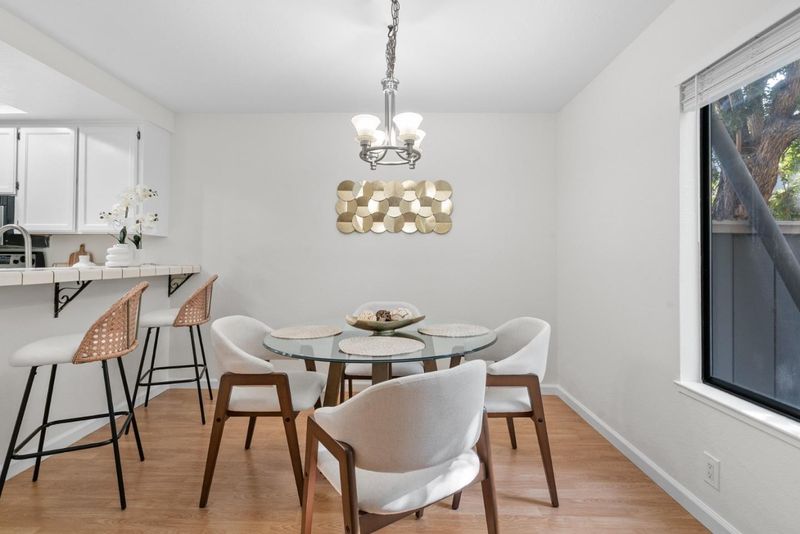
- Dining Room
- Dining Area
- Disclosures
- NHDS Report
- Family Room
- No Family Room
- Flooring
- Carpet, Tile, Vinyl / Linoleum
- Foundation
- Concrete Slab
- Fire Place
- Living Room
- Heating
- Baseboard
- Laundry
- Inside, Washer / Dryer
- * Fee
- $495
- Name
- Village Court Township Square
- Phone
- 925-743-3080
- *Fee includes
- Exterior Painting, Garbage, Maintenance - Common Area, Roof, and Water
MLS and other Information regarding properties for sale as shown in Theo have been obtained from various sources such as sellers, public records, agents and other third parties. This information may relate to the condition of the property, permitted or unpermitted uses, zoning, square footage, lot size/acreage or other matters affecting value or desirability. Unless otherwise indicated in writing, neither brokers, agents nor Theo have verified, or will verify, such information. If any such information is important to buyer in determining whether to buy, the price to pay or intended use of the property, buyer is urged to conduct their own investigation with qualified professionals, satisfy themselves with respect to that information, and to rely solely on the results of that investigation.
School data provided by GreatSchools. School service boundaries are intended to be used as reference only. To verify enrollment eligibility for a property, contact the school directly.