

$998,000
2,469
SQ FT
$404
SQ/FT
8197 Coach Dr
@ Hansom Drive - Sequoyah Hills, Oakland

- 4 Bed
- 2.5 (2/1) Bath
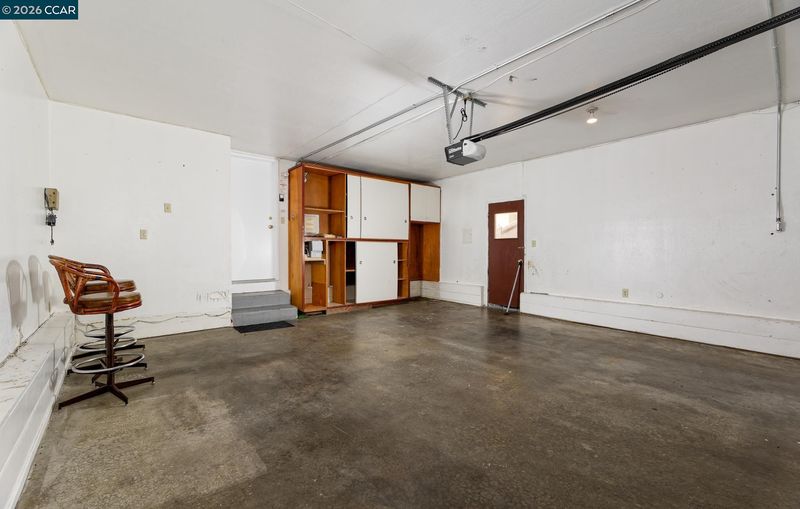
- 2 Park
- 2,469 sqft
- Oakland
-

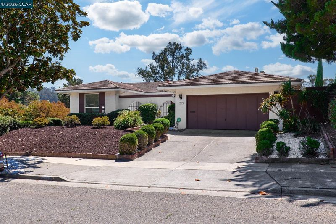
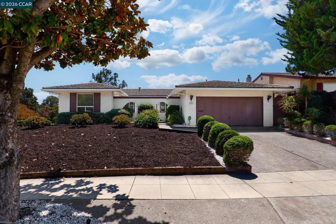
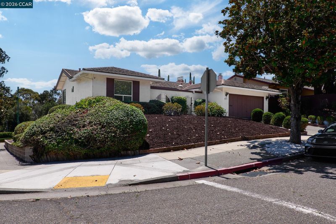
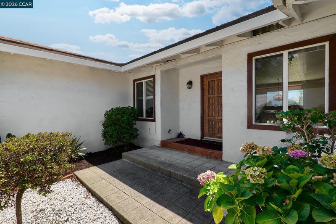
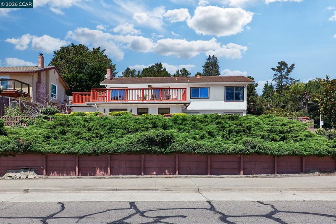
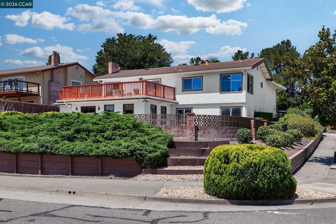
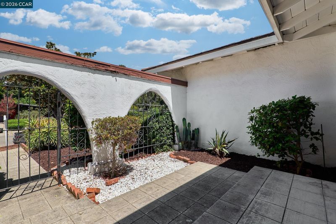
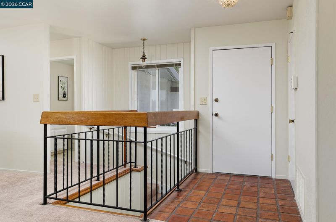
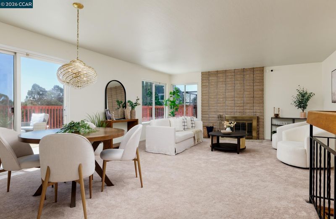
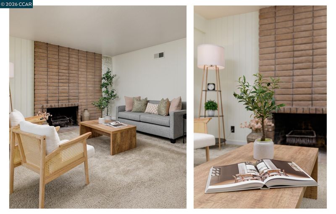
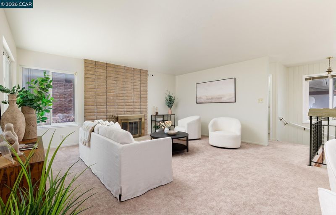
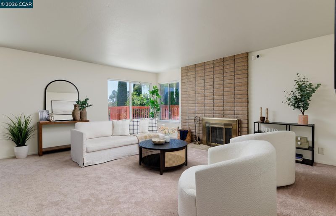
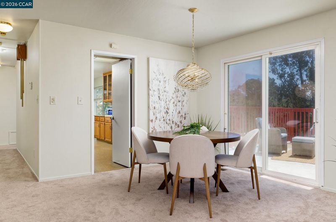
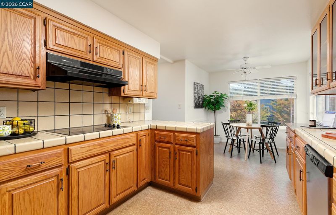
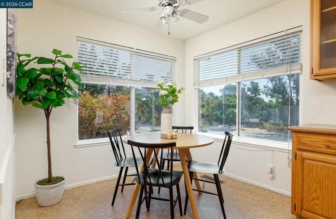
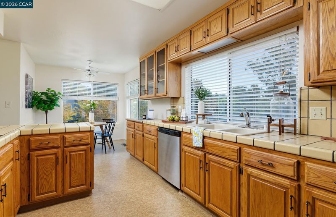
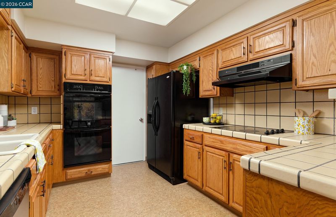
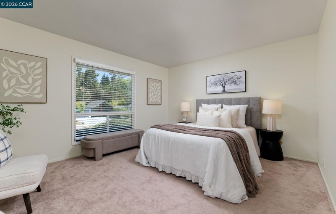
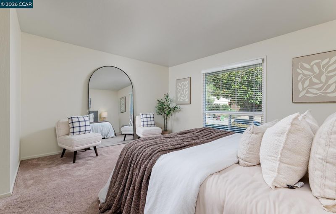
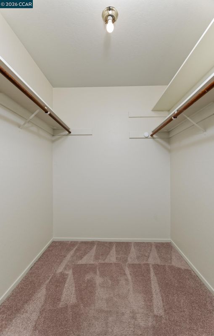
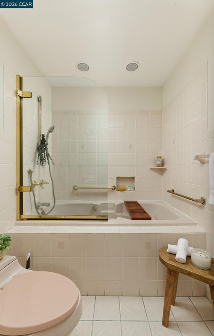
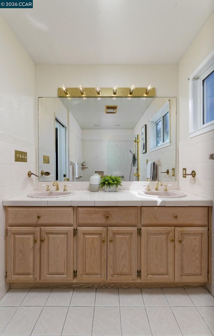
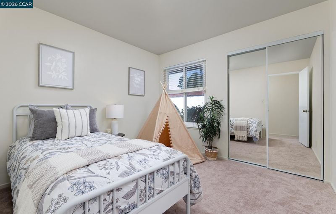
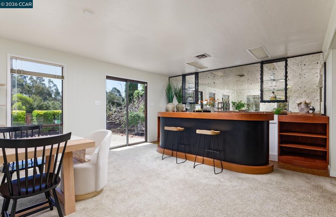
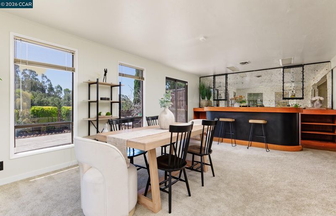
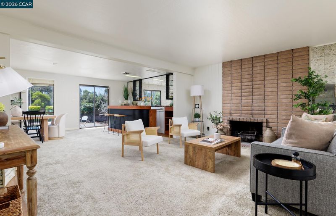
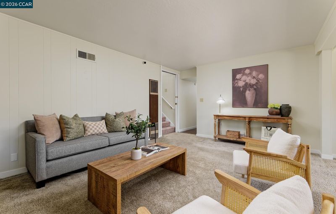
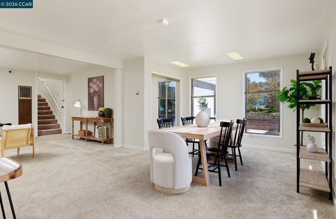
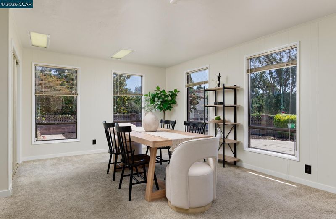
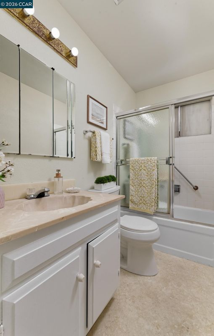
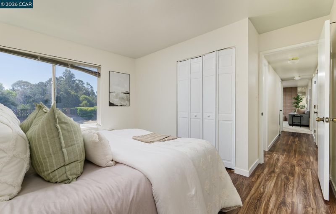
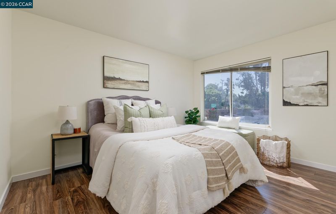
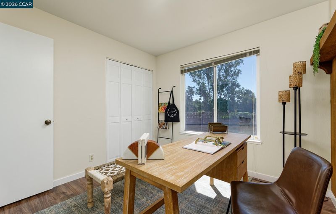
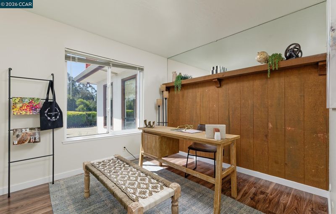
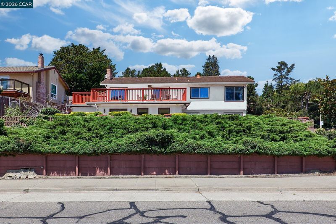
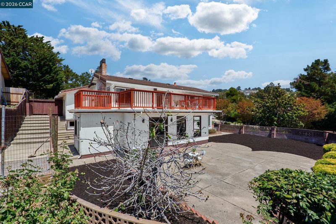
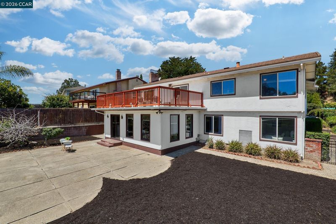
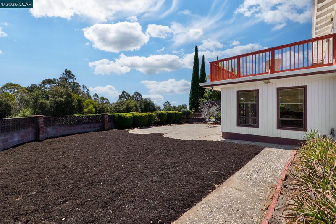
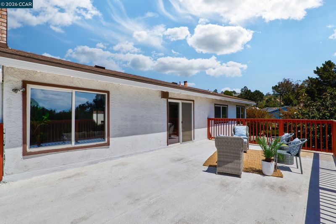
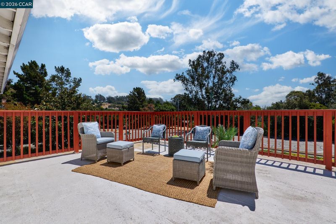
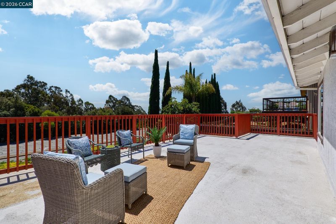
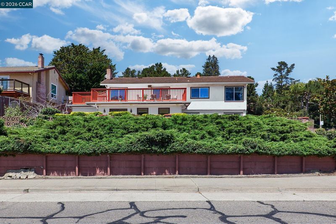
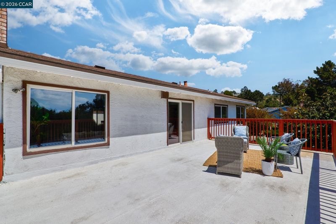
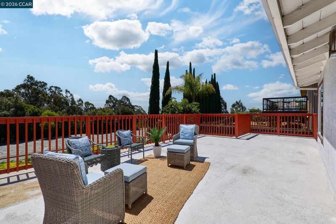
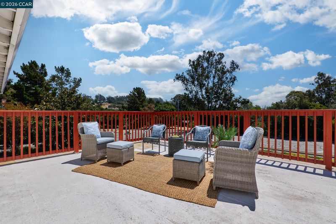
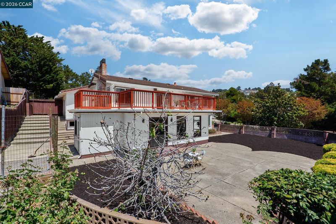
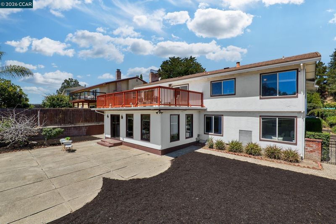
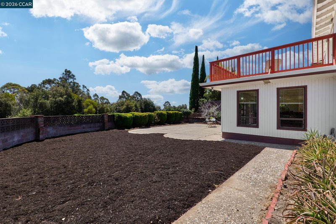
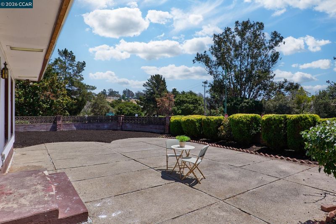
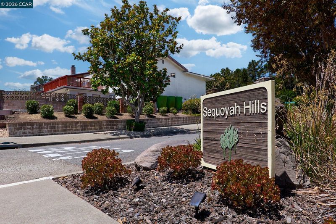
Picture coming home to the Oakland Hills. Pull up to your corner lot of nearly a quarter acre in Sequoyah Hills, step through the private entry gate, and the world slows down. Inside, the great room greets you with hillside views and a wood-burning brick fireplace, the kind of space where holidays happen and everyday evenings feel easy. Mornings start in the breakfast nook, and the kitchen's double oven is ready whenever there's a crowd to feed. Downstairs, a lower level with 2 bedrooms, a full bath and its own entrance opens up possibilities: room for parents or grown kids, a guest retreat, a home office, or space to earn. Step outside to fenced front and back yards, a patio made for slow dinners, a dog run, and a community greenbelt just beyond. In all, it's 4 bedrooms, 2.5 baths and 2,469 sq ft of mid-century character, minutes from trails, golf and I-580. Cared for by one family for generations, it's ready for its next chapter. Close in time to host the holidays in your own home, with room for everyone, a fire in the hearth, and a fresh start for the new year. Opportunities like this don't last!

- Current Status
- New
- Original Price
- $998,000
- List Price
- $998,000
- On Market Date
- Nov 4, 2026
- Property Type
- Detached
- D/N/S
- Sequoyah Hills
- Zip Code
- 94605
- MLS ID
- 41152943
- APN
- 43A466417
- Year Built
- 1971
- Stories in Building
- Unavailable
- Possession
- Close Of Escrow
- Data Source
- MAXEBRDI
- Origin MLS System
- CONTRA COSTA
Candell's College Preparatory Academy
Private K-12 Combined Elementary And Secondary, Religious, Coed
Students: NA Distance: 0.1mi
Independent Study, Sojourner Truth School
Public K-12 Opportunity Community
Students: 166 Distance: 0.9mi
Northern Light School
Private PK-8 Elementary, Coed
Students: 160 Distance: 1.0mi
Howard Elementary School
Public K-5 Elementary
Students: 194 Distance: 1.0mi
Rudsdale Continuation School
Public 9-12 Continuation
Students: 255 Distance: 1.0mi
Bay Area Technology School
Charter 6-12 Secondary, Coed
Students: 299 Distance: 1.0mi
- Bed
- 4
- Bath
- 2.5 (2/1)
- Parking
- 2
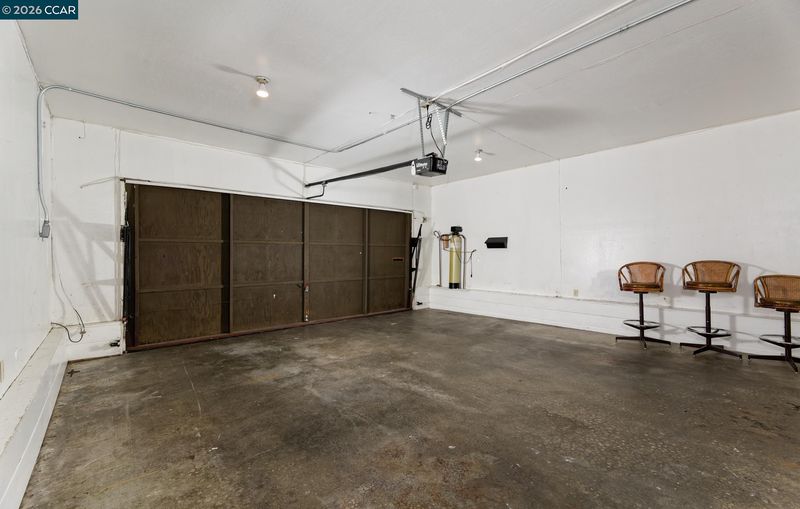
- Attached, Garage Door Opener
- SQ FT
- 2,469
- SQ FT Source
- Assessor Agent-Fill
- Lot SQ FT
- 10,414.0
- Lot Acres
- 0.24 Acres
- Pool Info
- None
- Kitchen
- Dishwasher, Double Oven, Electric Range, Refrigerator, Breakfast Nook, Electric Range/Cooktop
- Cooling
- None
- Disclosures
- Nat Hazard Disclosure
- Entry Level
- Exterior Details
- Back Yard, Dog Run, Front Yard, Side Yard, Entry Gate, Landscape Front
- Flooring
- Laminate, Tile, Carpet
- Foundation
- Fire Place
- Brick, Den, Living Room, Wood Burning
- Heating
- Natural Gas, Wall Furnace
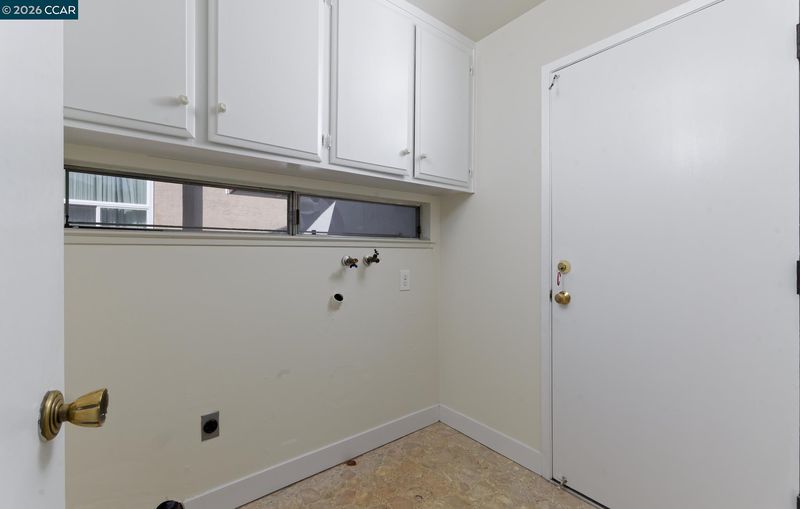
- Laundry
- Hookups Only, Inside Room
- Main Level
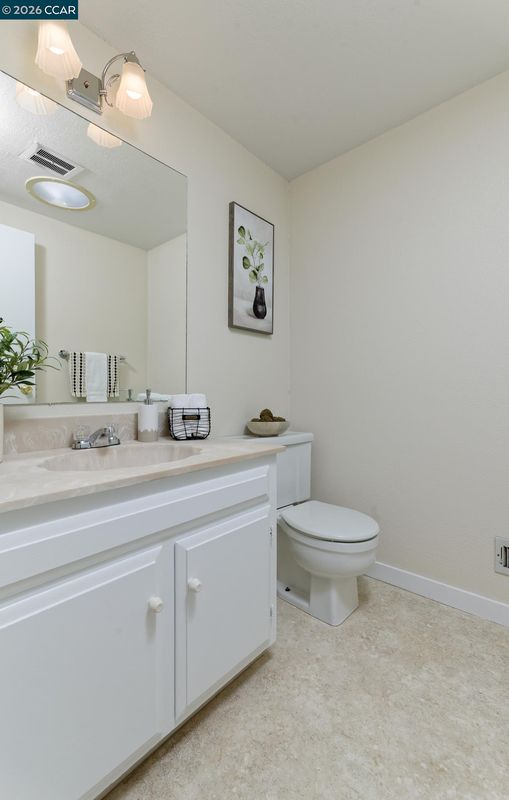
- 2 Bedrooms, 0.5 Bath, 1 Bath, Primary Bedrm Suite - 1, Laundry Facility, Main Entry
- Views
- Hills
- Possession
- Close Of Escrow
- Architectural Style
- Ranch, Mid Century Modern
- Construction Status
- Existing
- Additional Miscellaneous Features
- Back Yard, Dog Run, Front Yard, Side Yard, Entry Gate, Landscape Front
- Location
- Corner Lot, Landscaped
- Roof
- Metal, Shingle
- Water and Sewer
- Public
- Fee
- $195
MLS and other Information regarding properties for sale as shown in Theo have been obtained from various sources such as sellers, public records, agents and other third parties. This information may relate to the condition of the property, permitted or unpermitted uses, zoning, square footage, lot size/acreage or other matters affecting value or desirability. Unless otherwise indicated in writing, neither brokers, agents nor Theo have verified, or will verify, such information. If any such information is important to buyer in determining whether to buy, the price to pay or intended use of the property, buyer is urged to conduct their own investigation with qualified professionals, satisfy themselves with respect to that information, and to rely solely on the results of that investigation.
School data provided by GreatSchools. School service boundaries are intended to be used as reference only. To verify enrollment eligibility for a property, contact the school directly.