

$1,049,000
2,624
SQ FT
$400
SQ/FT
1220 Fascination Cir
@ Rain Cloud Dr. - Richmond Heights, Richmond

- 5 Bed
- 3 Bath
- 2 Park
- 2,624 sqft
- Richmond
-

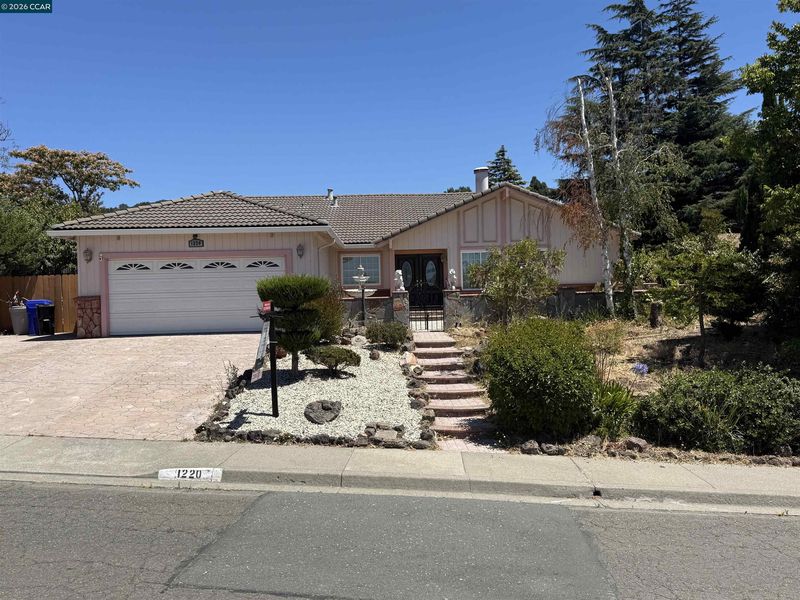
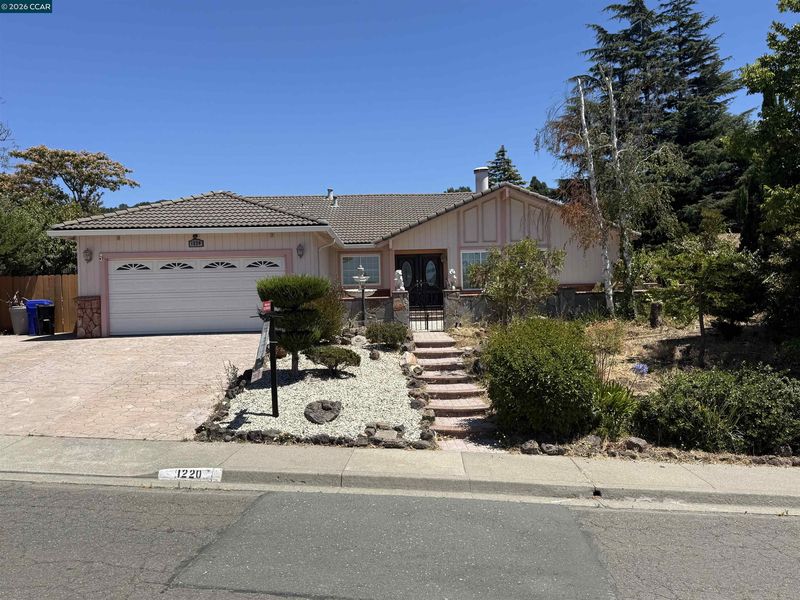
Welcome to 1220 Fascination Circle, Richmond, CA 94803. Perched in the desirable Richmond hills with sweeping hilltop views, this beautifully updated single-story residence offers an exceptional combination of space, comfort, and convenience. Priced at $1,049,000, this spacious home features 5 bedrooms, 3.5 bathrooms, and 2,624 square feet of thoughtfully designed living space on an expansive 9,612-square-foot lot. Built in 1981 by a quality home builder, the home boasts an open, flowing floor plan ideal for both everyday living and entertaining. The updated kitchen is equipped with modern finishes and comes fully applianced, while the remodeled bathrooms provide a fresh, contemporary feel. Large living spaces, abundant natural light, and seamless indoor-outdoor living make this home truly inviting. Additional highlights include a two-car attached garage, two Tuff Sheds for added storage, and a generous backyard with plenty of room to garden, entertain, or simply enjoy the peaceful surroundings. Best of all, this property is located in a non-HOA community, giving homeowners added flexibility and freedom. Conveniently situated just minutes from Orinda, Walnut Creek, BART, the Richmond Ferry, and San Francisco, this home offers an ideal location for commuters while providing a tranquil residential setting. This is a rare opportunity to own a spacious, move-in-ready hilltop home in one of Richmond's most desirable neighborhoods.

- Current Status
- Active - Coming Soon
- Original Price
- $1,049,000
- List Price
- $1,049,000
- On Market Date
- Jul 29, 2026
- Property Type
- Detached
- D/N/S
- Richmond Heights
- Zip Code
- 94803
- MLS ID
- 41143246
- APN
- 4334210145
- Year Built
- 1981
- Stories in Building
- 1
- Possession
- Close Of Escrow
- Data Source
- MAXEBRDI
- Origin MLS System
- CONTRA COSTA
Sora Academy
Private 5-10
Students: 8 Distance: 0.4mi
Olinda Elementary School
Public K-6 Elementary
Students: 368 Distance: 0.5mi
Contra Costa Christian Academy
Private 1-5 Elementary, Religious, Coed
Students: NA Distance: 0.5mi
De Anza Senior High School
Public 9-12 Secondary
Students: 1368 Distance: 0.7mi
Spectrum Center, Inc.-Deanza Satellite Campus
Private 7-12 Special Education Program, Coed
Students: NA Distance: 0.9mi
Valley View Elementary School
Public K-6 Elementary, Coed
Students: 365 Distance: 0.9mi
- Bed
- 5
- Bath
- 3
- Parking
- 2
- Attached, Off Street, RV/Boat Parking, Garage Faces Front, Garage Door Opener
- SQ FT
- 2,624
- SQ FT Source
- Public Records
- Lot SQ FT
- 9,612.0
- Lot Acres
- 0.22 Acres
- Pool Info
- None
- Kitchen
- Plumbed For Ice Maker, Microwave, Free-Standing Range, Refrigerator, Self Cleaning Oven, Dryer, Washer, Gas Water Heater, Stone Counters, Disposal, Ice Maker Hookup, Kitchen Island, Range/Oven Free Standing, Self-Cleaning Oven, Updated Kitchen, Wet Bar
- Cooling
- Ceiling Fan(s), Central Air
- Disclosures
- Nat Hazard Disclosure
- Entry Level
- Exterior Details
- Back Yard, Dog Run, Front Yard, Side Yard, Sprinklers Automatic, Terraced Up
- Flooring
- Concrete, Tile, Vinyl, Carpet
- Foundation
- Fire Place
- Brick, Family Room, Free Standing, Living Room
- Heating
- Zoned, Natural Gas
- Laundry
- Dryer, In Garage, Washer
- Main Level
- 5 Bedrooms, 3 Baths, Primary Bedrm Suite - 1, Primary Bedrm Suites - 2, Laundry Facility, No Steps to Entry, Other, Main Entry
- Possession
- Close Of Escrow
- Architectural Style
- Mediterranean
- Construction Status
- Existing
- Additional Miscellaneous Features
- Back Yard, Dog Run, Front Yard, Side Yard, Sprinklers Automatic, Terraced Up
- Location
- Premium Lot, Landscaped
- Roof
- Tile
- Water and Sewer
- Public
- Fee
- Unavailable
MLS and other Information regarding properties for sale as shown in Theo have been obtained from various sources such as sellers, public records, agents and other third parties. This information may relate to the condition of the property, permitted or unpermitted uses, zoning, square footage, lot size/acreage or other matters affecting value or desirability. Unless otherwise indicated in writing, neither brokers, agents nor Theo have verified, or will verify, such information. If any such information is important to buyer in determining whether to buy, the price to pay or intended use of the property, buyer is urged to conduct their own investigation with qualified professionals, satisfy themselves with respect to that information, and to rely solely on the results of that investigation.
School data provided by GreatSchools. School service boundaries are intended to be used as reference only. To verify enrollment eligibility for a property, contact the school directly.