

$725,000
1,729
SQ FT
$419
SQ/FT
14515 Big Basin Way
@ Big Basin Highway - 34 - Boulder Creek, Boulder Creek

- 4 Bed
- 2 Bath
- 2 Park
- 1,729 sqft
- Boulder Creek
-

-
Sat Aug 8, 11:00 am - 2:00 pm
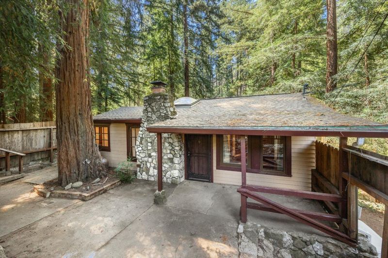
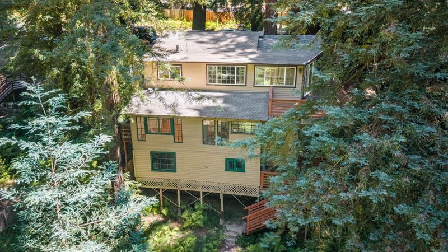
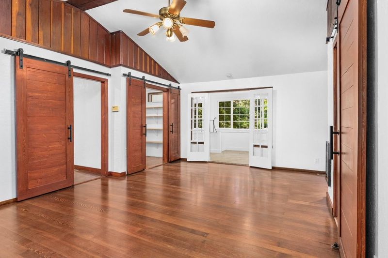
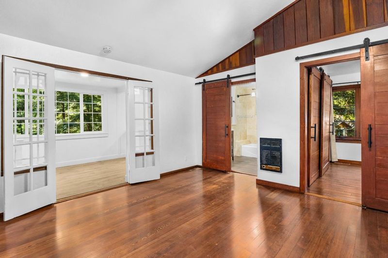
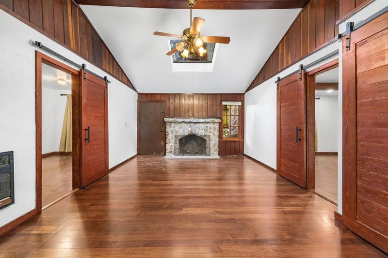
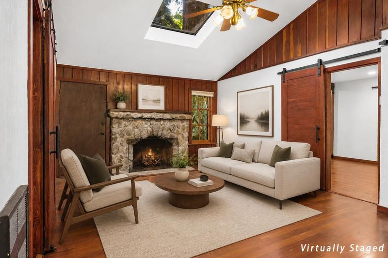
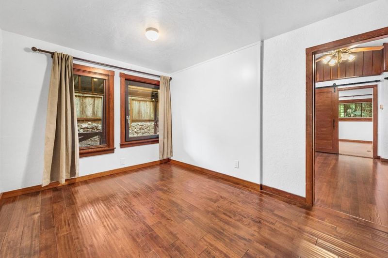
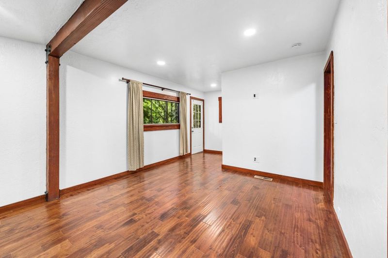
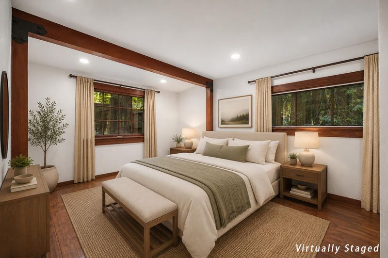
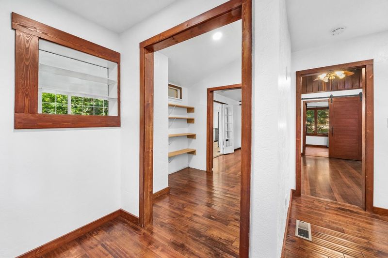
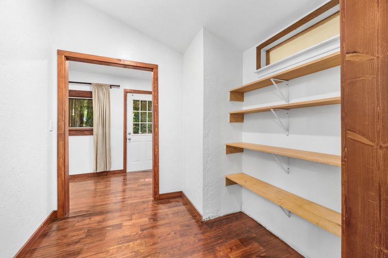
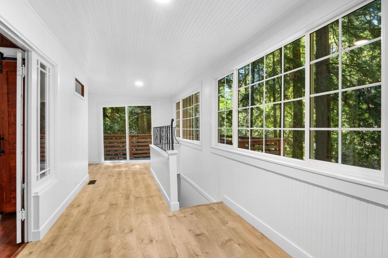
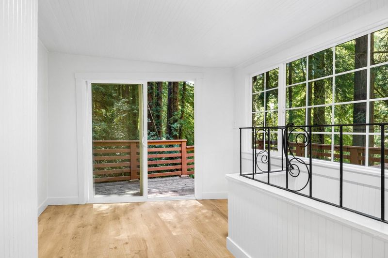
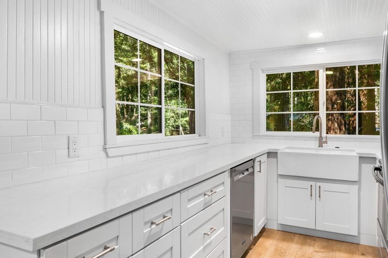
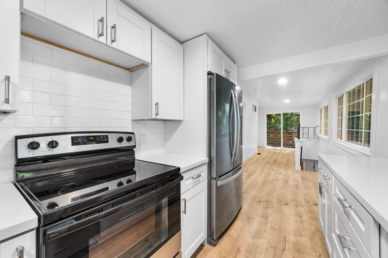
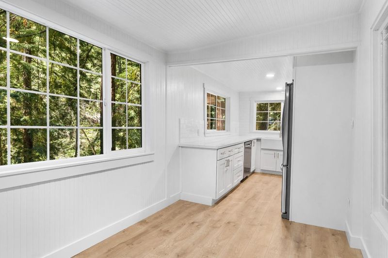
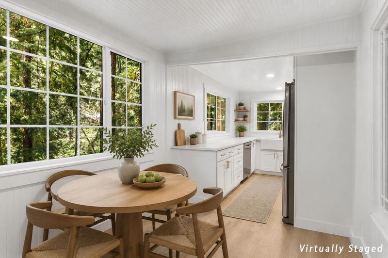
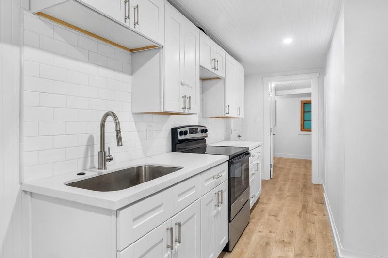
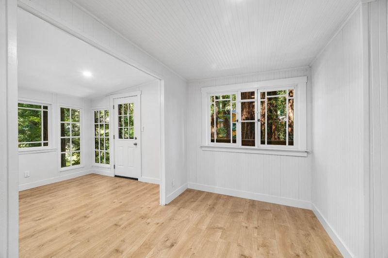
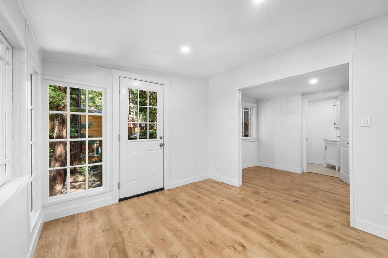
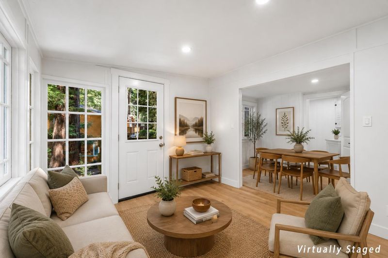
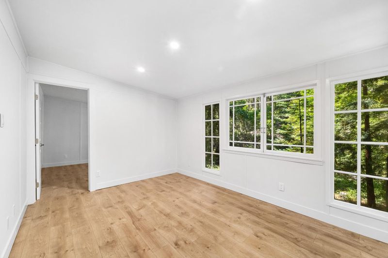
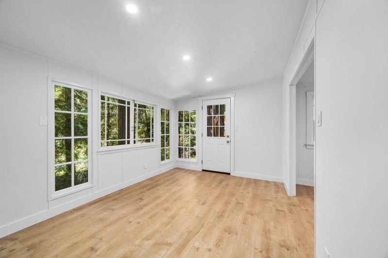
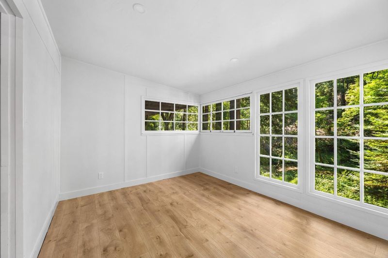
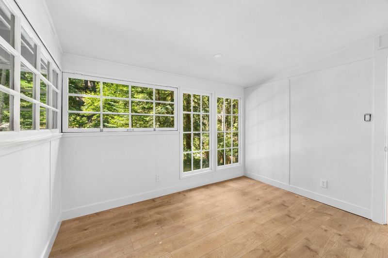
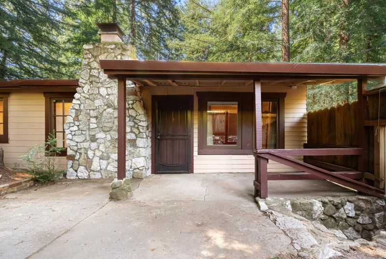
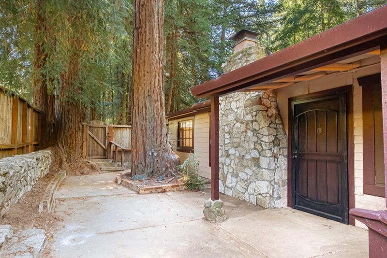
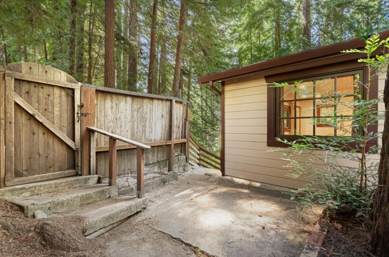
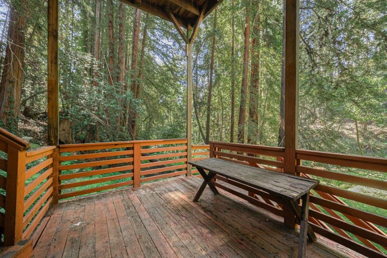
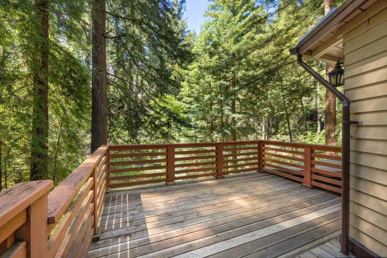
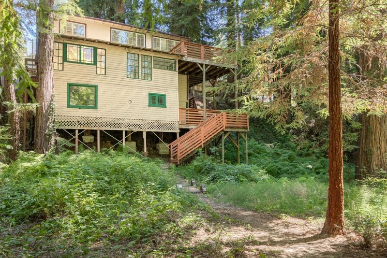
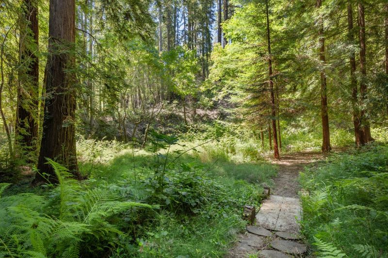
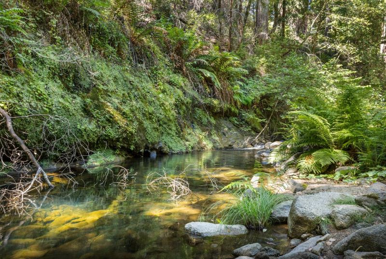
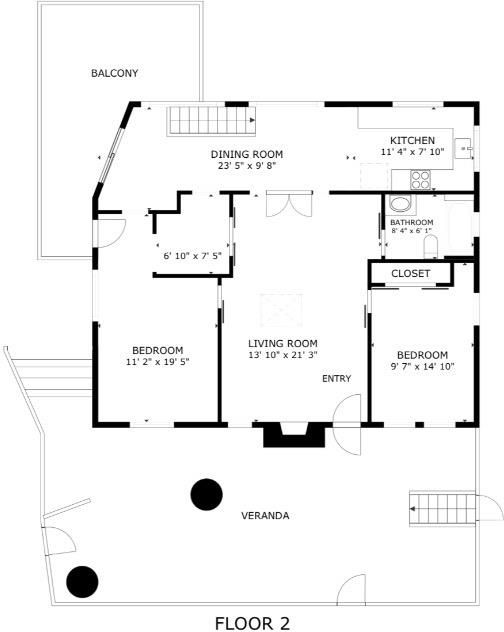
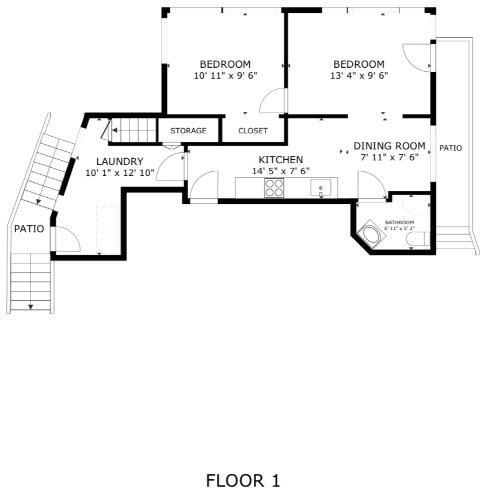
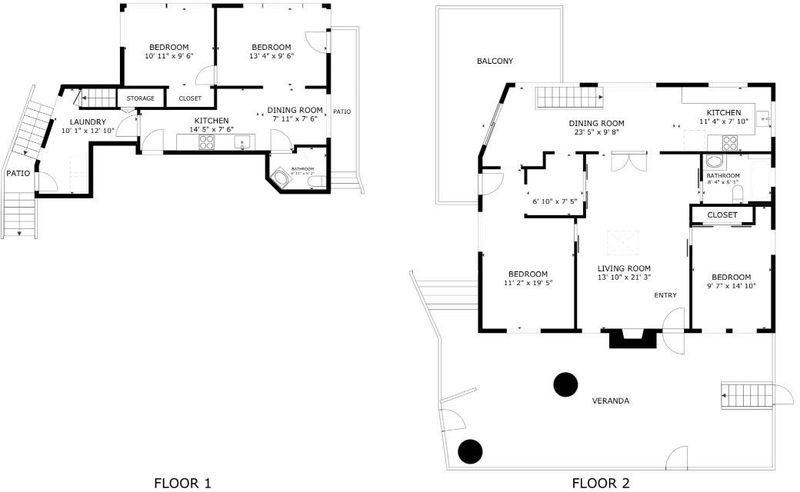
The interior features two separate living areas one on each floor each with its own kitchen, making the layout ideal for flexible living, guests and/or multi-generational use. The upstairs kitchen has been upgraded with modern finishes, a new dishwasher and flows effortlessly into the main living space. The downstairs kitchen has also been recently remodeled with modern finishes. Large windows fill the home with natural light and forest views. Step outside to an expansive deck and immerse yourself in a private backyard oasis. A live stream runs through the rear of the property, providing a tranquil setting for relaxing, entertaining, or simply enjoying the sounds of nature. The home is equipped with a recently installed Generac generator with an automatic transfer switch so you will never be stuck in the dark when the power goes out. Whether you're looking for a full-time home or a weekend getaway, this Boulder Creek home combines rustic charm with thoughtful updates in a truly magical setting.

- Days on Market
- 0 days
- Current Status
- Active
- Original Price
- $725,000
- List Price
- $725,000
- On Market Date
- Aug 4, 2026
- Property Type
- Single Family Home
- Area
- 34 - Boulder Creek
- Zip Code
- 95006
- MLS ID
- ML82056473
- APN
- 082-061-03-000
- Year Built
- 1931
- Stories in Building
- 2
- Possession
- Unavailable
- Data Source
- MLSL
- Origin MLS System
- MLSListings, Inc.
Boulder Creek Elementary School
Public K-5 Elementary
Students: 510 Distance: 1.1mi
Pacific Sands Academy
Private K-12
Students: 20 Distance: 1.5mi
Sonlight Academy
Private 1-12 Religious, Coed
Students: NA Distance: 2.1mi
Ocean Grove Charter School
Charter K-12 Combined Elementary And Secondary
Students: 2500 Distance: 2.6mi
Bonny Doon Elementary School
Public K-6 Elementary
Students: 165 Distance: 4.9mi
San Lorenzo Valley Middle School
Public 6-8 Middle, Coed
Students: 519 Distance: 5.8mi
- Bed
- 4
- Bath
- 2
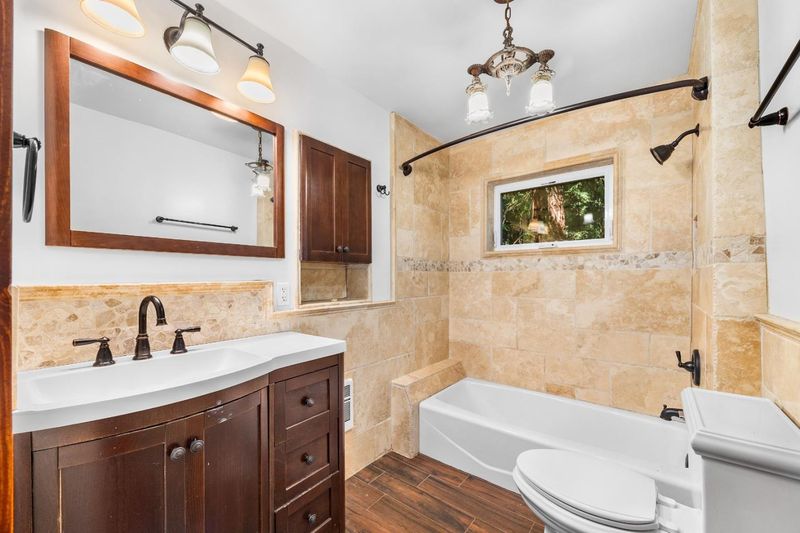
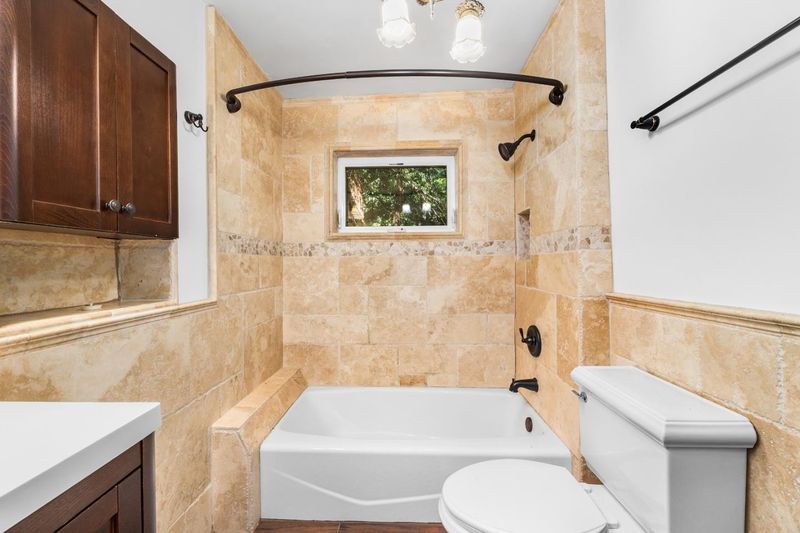
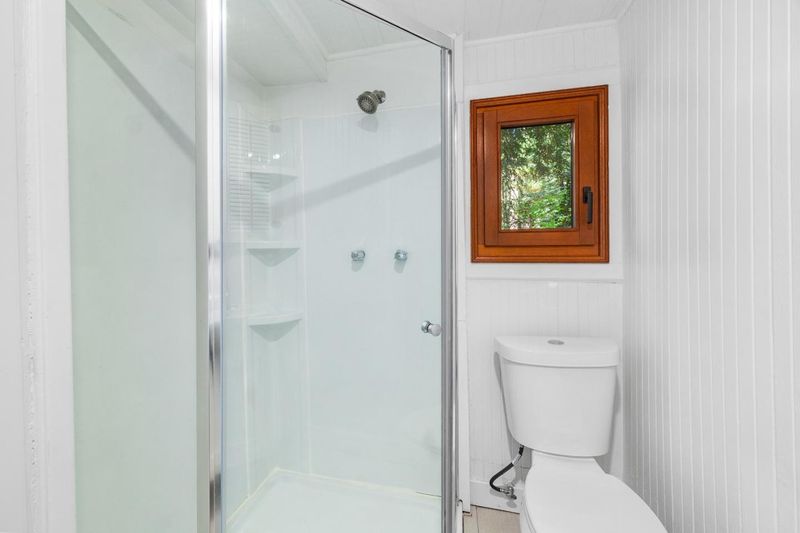
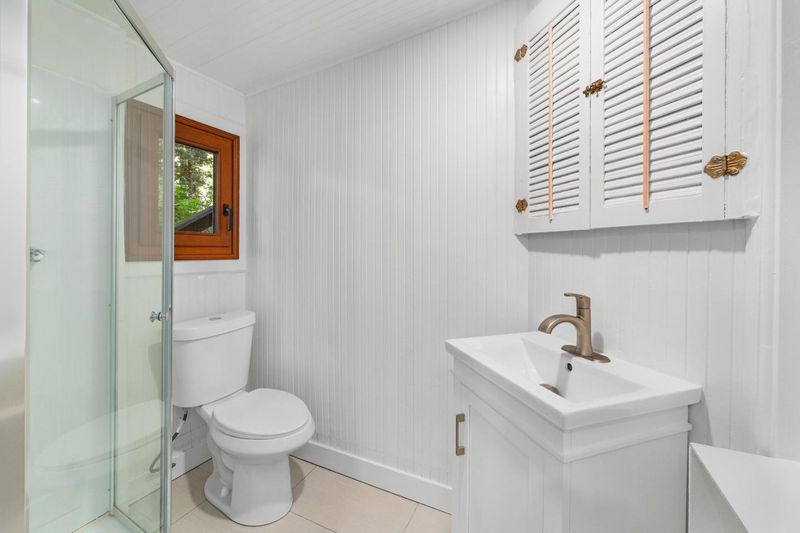
- Shower over Tub - 1, Stall Shower
- Parking
- 2
- Uncovered Parking
- SQ FT
- 1,729
- SQ FT Source
- Unavailable
- Lot SQ FT
- 7,754.0
- Lot Acres
- 0.178007 Acres
- Kitchen
- 220 Volt Outlet, Countertop - Quartz, Dishwasher, Garbage Disposal, Oven Range - Electric, Refrigerator
- Cooling
- None
- Dining Room
- Dining Area in Family Room
- Disclosures
- Fire Zone, Flood Zone - See Report, Lead Base Disclosure, Natural Hazard Disclosure, NHDS Report
- Family Room
- Kitchen / Family Room Combo
- Flooring
- Laminate, Tile, Hardwood
- Foundation
- Foundation Pillars, Pillars / Posts / Piers
- Fire Place
- Wood Burning
- Heating
- Central Forced Air, Fireplace
- Laundry
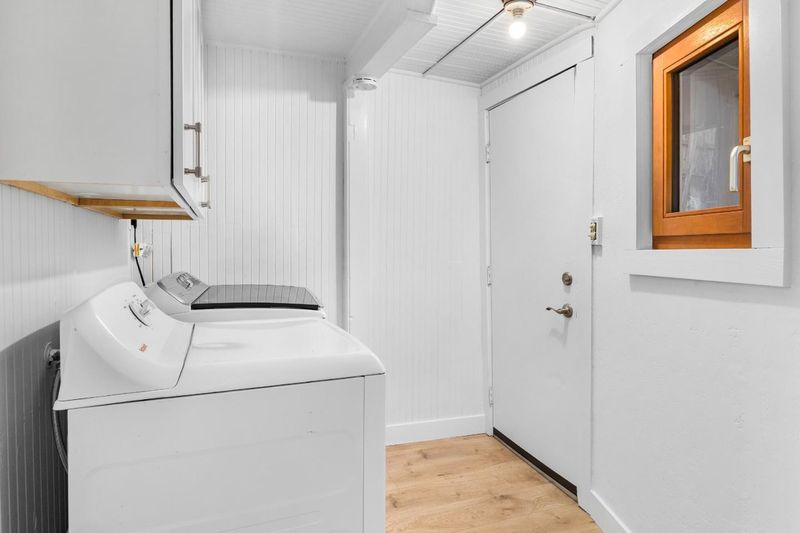
- Electricity Hookup (220V), Washer / Dryer, Inside
- Views
- Forest / Woods, River / Stream
- Architectural Style
- Cottage
- Fee
- Unavailable
MLS and other Information regarding properties for sale as shown in Theo have been obtained from various sources such as sellers, public records, agents and other third parties. This information may relate to the condition of the property, permitted or unpermitted uses, zoning, square footage, lot size/acreage or other matters affecting value or desirability. Unless otherwise indicated in writing, neither brokers, agents nor Theo have verified, or will verify, such information. If any such information is important to buyer in determining whether to buy, the price to pay or intended use of the property, buyer is urged to conduct their own investigation with qualified professionals, satisfy themselves with respect to that information, and to rely solely on the results of that investigation.
School data provided by GreatSchools. School service boundaries are intended to be used as reference only. To verify enrollment eligibility for a property, contact the school directly.