

$495,000
768
SQ FT
$645
SQ/FT
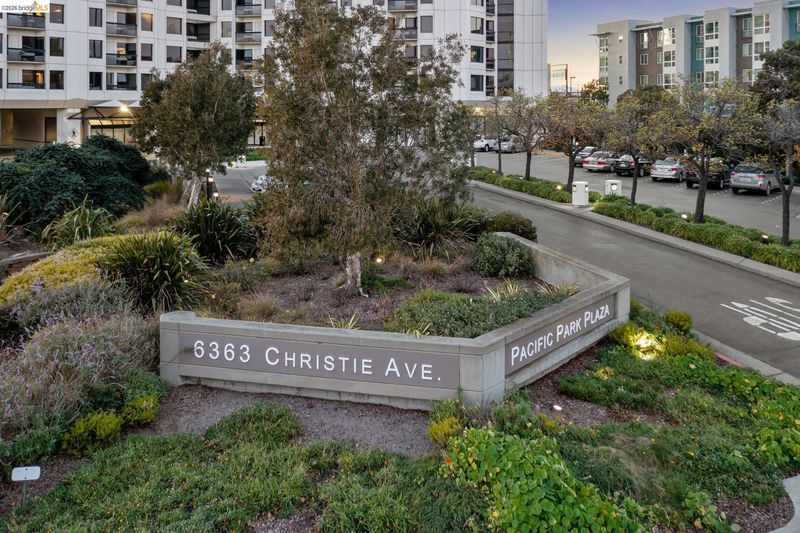
6363 Christie Ave, #525
@ Powell - Emeryville

- 1 Bed
- 1 Bath
- 1 Park
- 768 sqft
- Emeryville
-

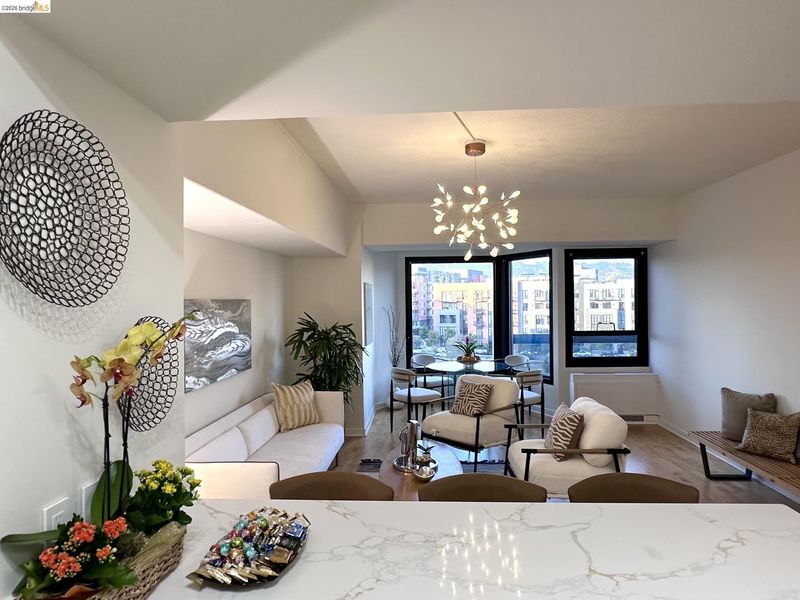
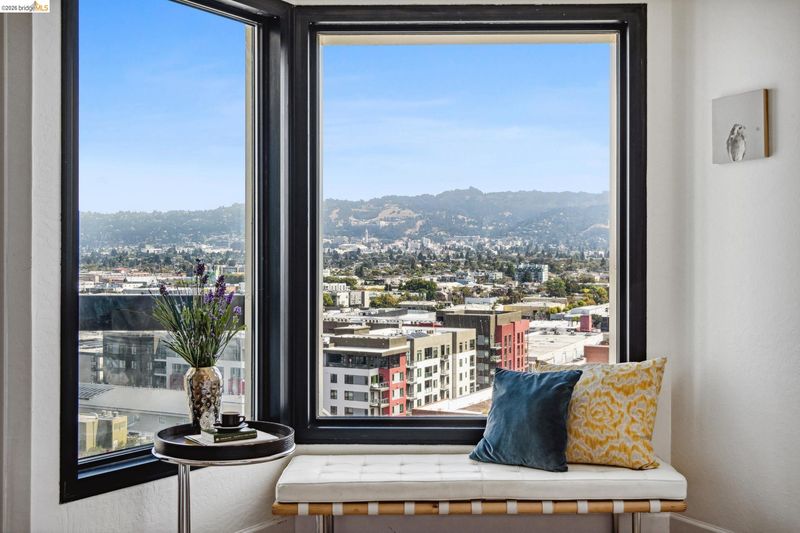
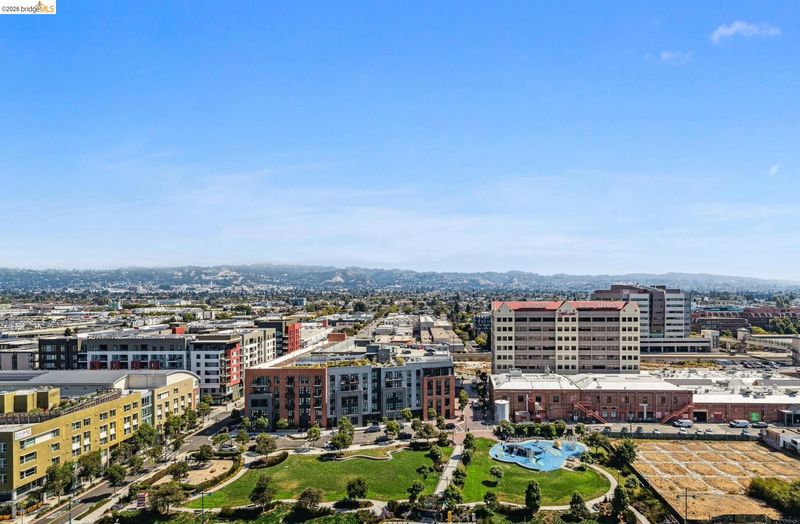
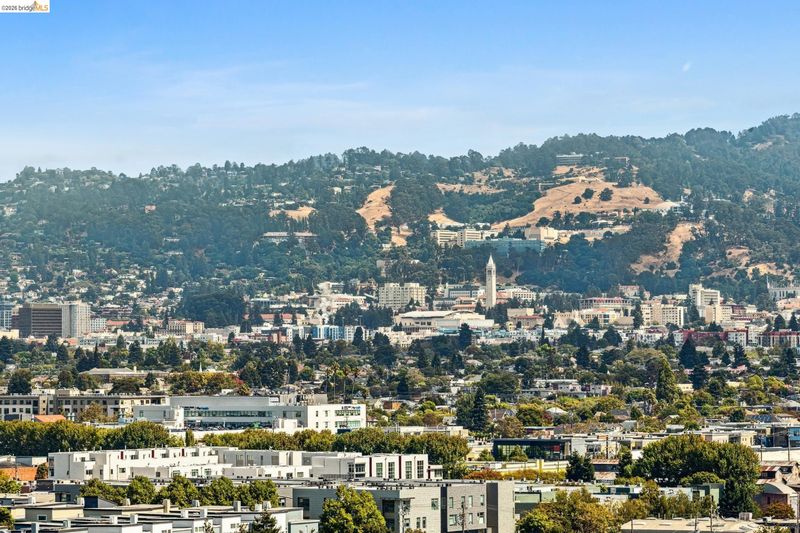
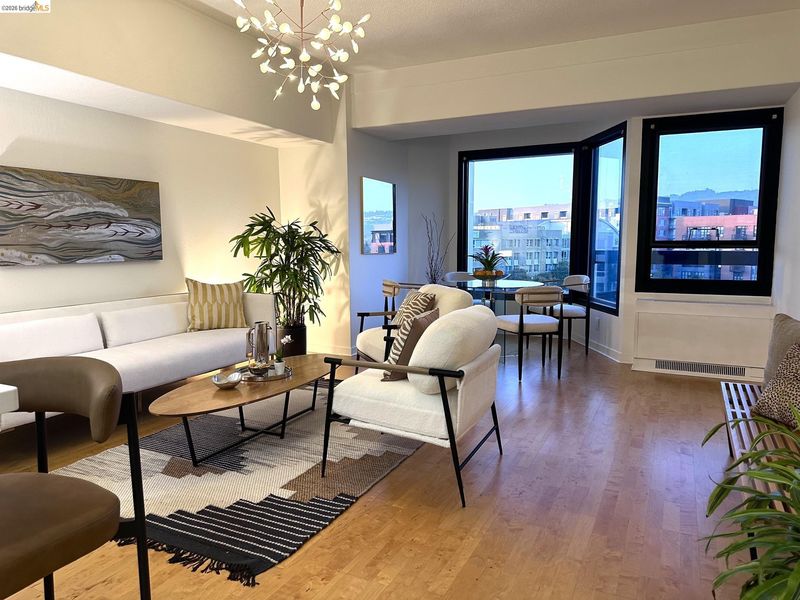
Move right in to this stylish remodel of the large 1-bed/1-bath floorplan in Emeryville's premiere luxury building, Pacific Park Plaza, and bask in the sense of calm the owners say they always found here. Your open-space kitchen has quartz counters, new cabinets and stainless appliances, with an island-like dining bar open to the main living space, accented with new designer lighting. Large dual-pane windows with an upgraded window-set in the living room bathe your space in natural light while showcasing dramatic Berkeley Hills views from Cal’s Campanile Tower to the many parks and attractions within close walking distance. With your large private bedroom, dressing area, and updated 2-room bath suite, it’s easy to relax into a pampered lifestyle. This building provides a private community pool and spa, tennis courts, fitness center and sauna, gated parking and 24/7 onsite security patrol. Across the street from Christie Park & Playground and Emeryville Public Market, and around the corner from the Bay Trail and Emeryville Marina, your new home is walking distance to Trader Joe's/Powell St. Plaza, the Bay Street shopping/dining district. Minutes from downtown SF, Berkeley and Oakland, you can take advantage of a free shuttle to BART, neighboring cities, and the many attractions that make Emeryville a model for smart, clean, forward-thinking urban redevelopment. A vibrant calendar of building-sponsored activities will acquaint you with neighbors and local attractions. No more stress about day-to-day details; wake up here and your new life unfolds with ease.

- Current Status
- Active - Coming Soon
- Original Price
- $495,000
- List Price
- $495,000
- On Market Date
- May 31, 2026
- Property Type
- Condominium
- D/N/S
- Emeryville
- Zip Code
- 94608
- MLS ID
- 41136674
- APN
- 49153176
- Year Built
- 1984
- Stories in Building
- 1
- Possession
- Close Of Escrow
- Data Source
- MAXEBRDI
- Origin MLS System
- Bridge AOR
Pacific Rim International
Private K-6 Elementary, Coed
Students: 74 Distance: 0.6mi
Aspire Berkley Maynard Academy
Charter K-8 Elementary
Students: 587 Distance: 0.7mi
Anna Yates Elementary School
Public K-8 Elementary
Students: 534 Distance: 0.7mi
Yu Ming Charter School
Charter K-8
Students: 445 Distance: 0.8mi
Emery Secondary School
Public 9-12 Secondary
Students: 183 Distance: 0.9mi
Global Montessori International School
Private K-2
Students: 6 Distance: 0.9mi
- Bed
- 1
- Bath
- 1
- Parking
- 1
- Covered, Garage, Space Per Unit - 1, Electric Vehicle Charging Station(s), Private
- SQ FT
- 768
- SQ FT Source
- Assessor Auto-Fill
- Lot SQ FT
- 224,047.0
- Lot Acres
- 5.14 Acres
- Pool Info
- In Ground, Fenced
- Kitchen
- Dishwasher, Electric Range, Microwave, Refrigerator, Breakfast Bar, Stone Counters, Electric Range/Cooktop, Disposal, Updated Kitchen
- Cooling
- Central Air, Heat Pump
- Disclosures
- Nat Hazard Disclosure
- Entry Level
- 5
- Exterior Details
- Balcony, Landscape Front
- Flooring
- Hardwood, Tile
- Foundation
- Fire Place
- None
- Heating
- Electric, Heat Pump
- Laundry
- Laundry Room, Common Area
- Main Level
- Main Entry
- Possession
- Close Of Escrow
- Architectural Style
- Contemporary
- Construction Status
- Existing
- Additional Miscellaneous Features
- Balcony, Landscape Front
- Location
- Level
- Roof
- Other
- Water and Sewer
- Public
- Fee
- $684
MLS and other Information regarding properties for sale as shown in Theo have been obtained from various sources such as sellers, public records, agents and other third parties. This information may relate to the condition of the property, permitted or unpermitted uses, zoning, square footage, lot size/acreage or other matters affecting value or desirability. Unless otherwise indicated in writing, neither brokers, agents nor Theo have verified, or will verify, such information. If any such information is important to buyer in determining whether to buy, the price to pay or intended use of the property, buyer is urged to conduct their own investigation with qualified professionals, satisfy themselves with respect to that information, and to rely solely on the results of that investigation.
School data provided by GreatSchools. School service boundaries are intended to be used as reference only. To verify enrollment eligibility for a property, contact the school directly.