

$3,950,000
6,308
SQ FT
$626
SQ/FT
4 Deer Oaks Dr
@ Foothill Rd - Deer Oaks, Pleasanton

- 4 Bed
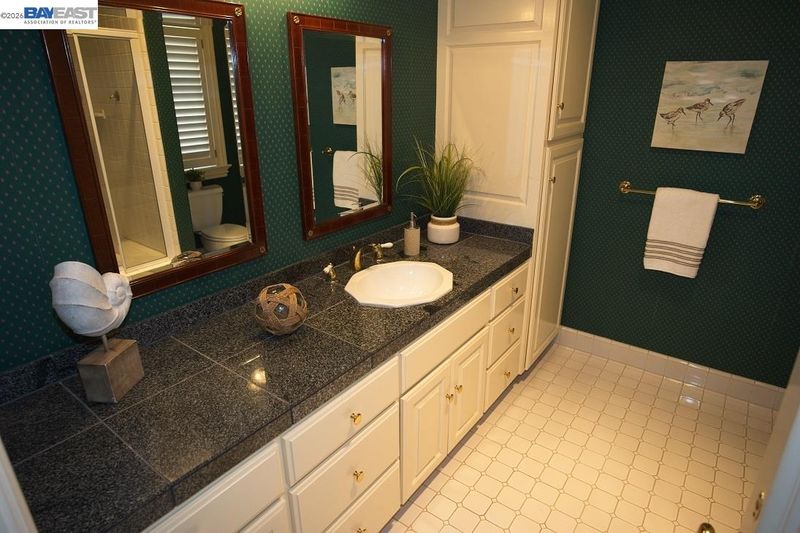
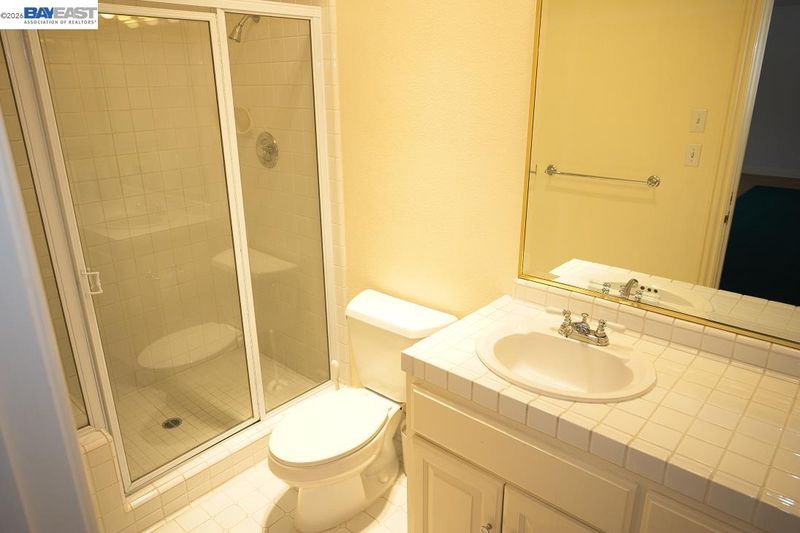
- 6.5 (6/1) Bath
- 20 Park
- 6,308 sqft
- Pleasanton
-

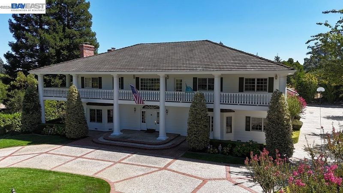
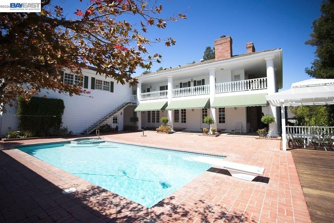
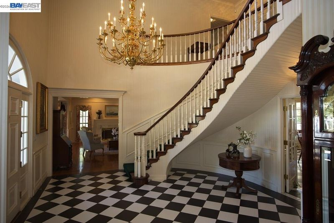
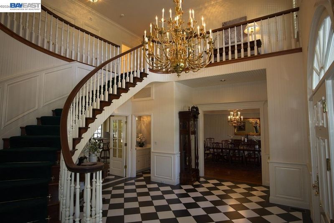
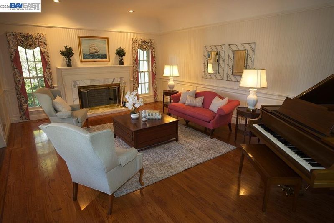
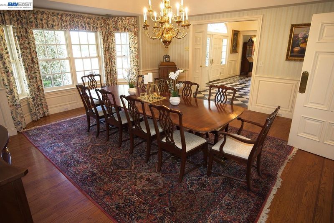
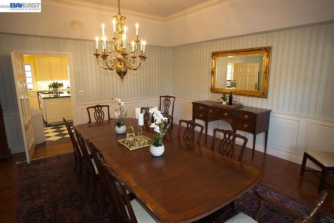
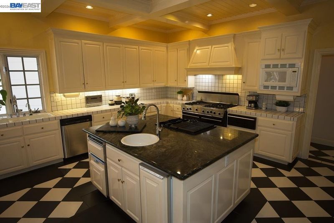
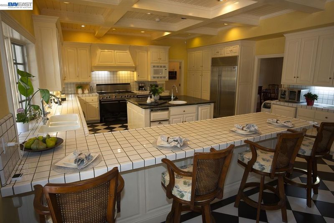
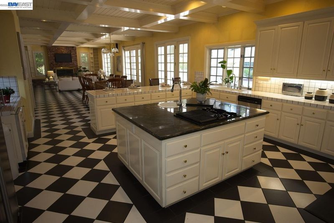
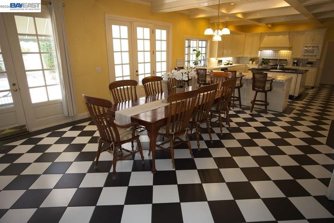
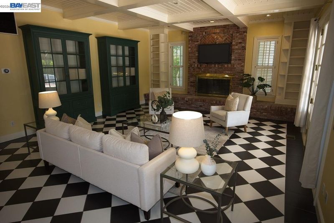
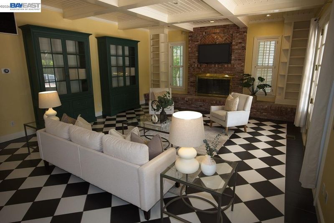
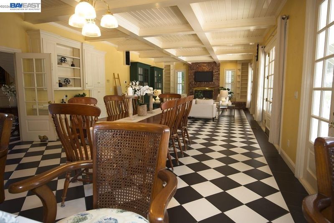
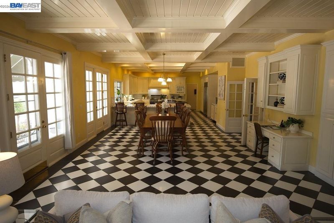
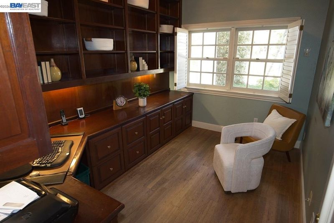
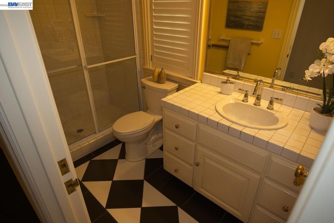
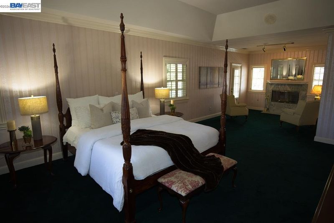
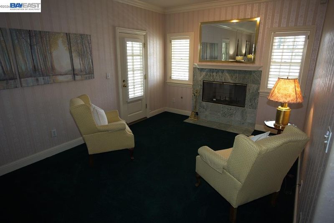
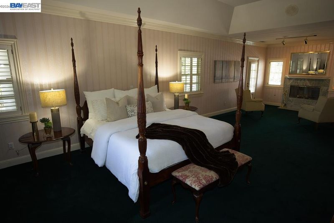
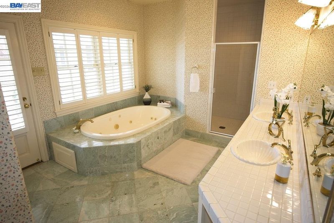
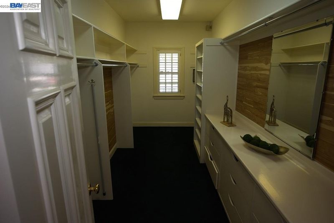
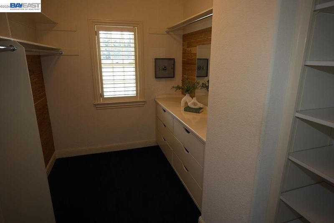
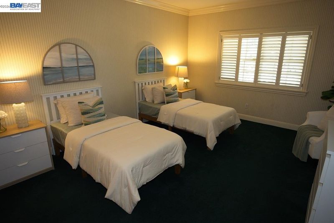
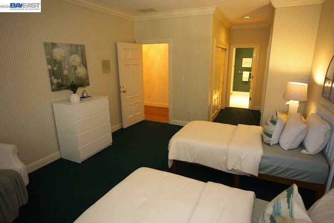
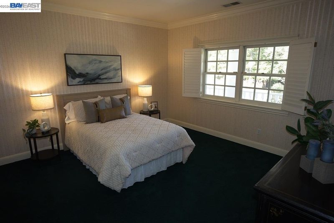
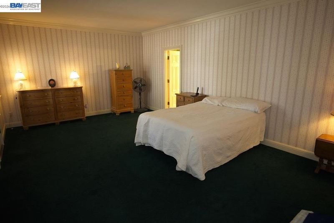
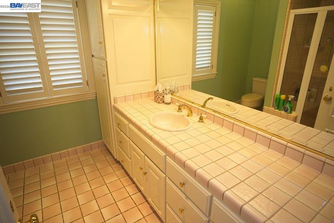
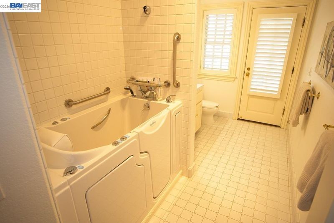
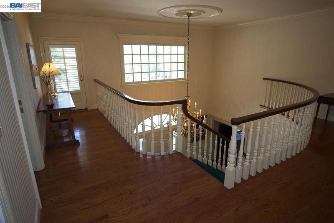
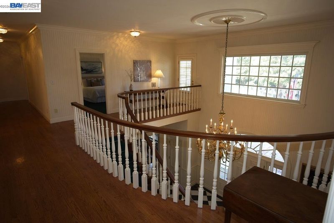
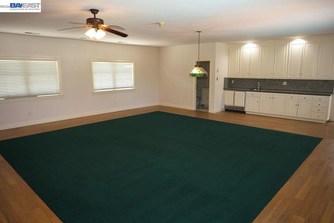
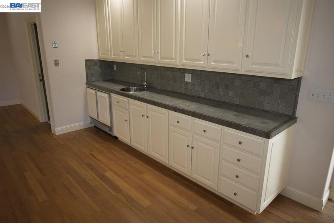
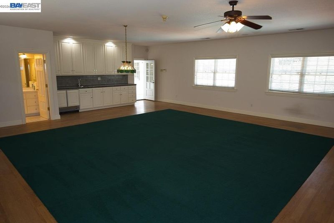
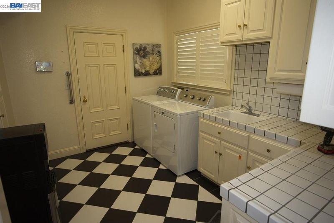
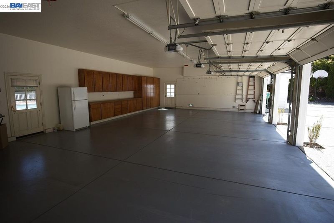
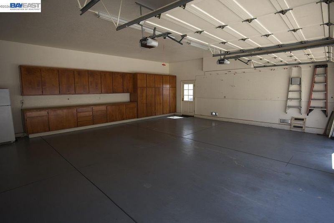
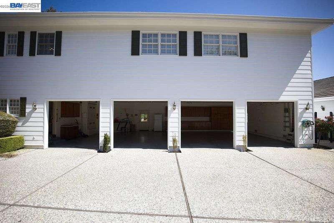
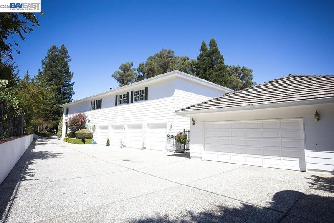
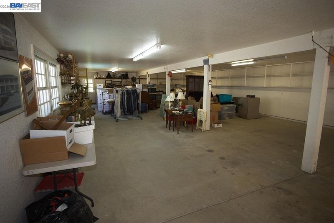
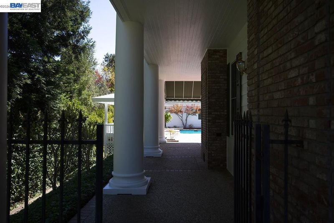
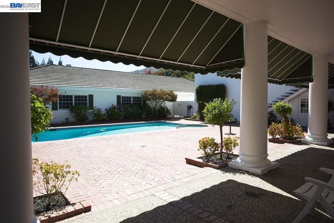
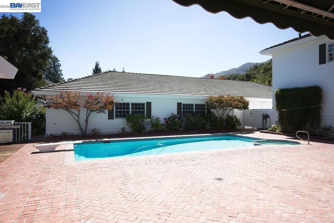
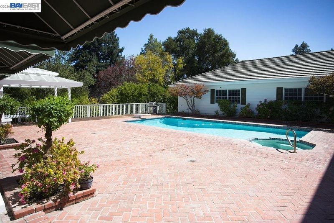
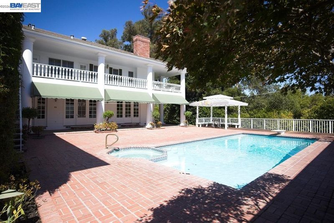
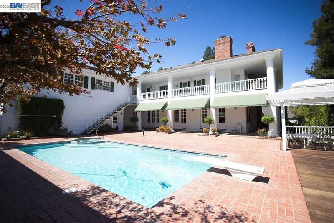
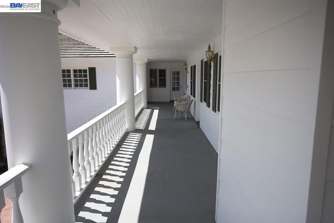
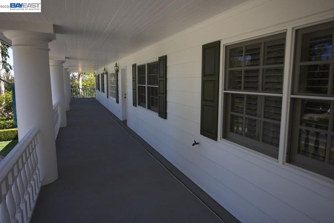
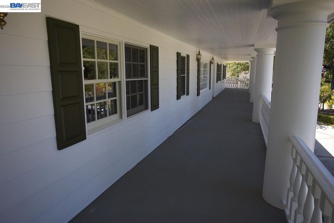
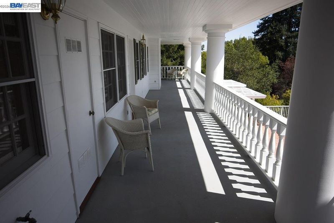
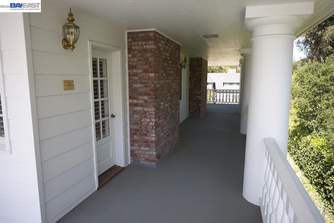
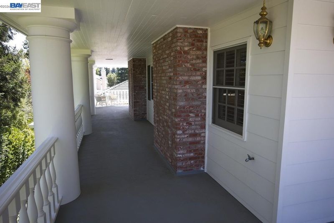
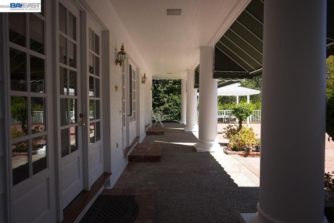
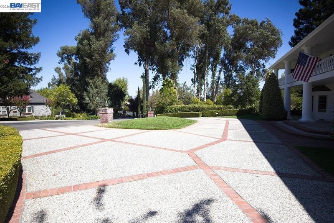
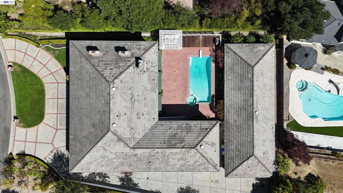
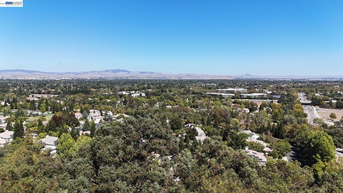
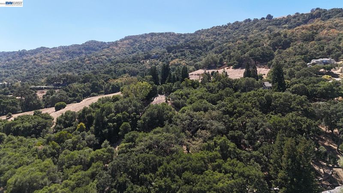
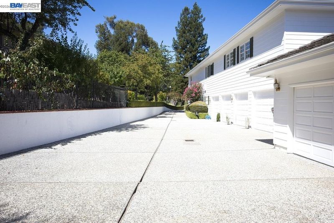
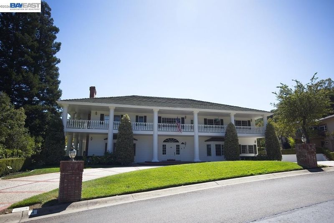
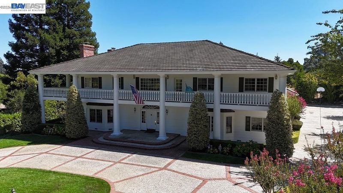
A Rare and Extraordinary Georgian-Style Estate! Offering over 6,300 sq. ft. of living space, this remarkable property features 4 bedrooms, including 3 ensuite bedrooms, and 6½ bathrooms. Enter through a gated private street and sweeping circular driveway to a grand estate with exceptional curb appeal. A dramatic foyer with a circular staircase welcomes you into a home filled with old-world charm, quality craftsmanship, and custom details rarely found at this price. Car enthusiasts will appreciate the incredible 16-car detached garage, offering endless possibilities for a collection, workshop, or storage. A stunning second-story veranda wraps around the home and captures views of Pleasanton Ridge. The beautifully landscaped grounds feature an in-ground pool, expansive brick patios, and walkways perfect for outdoor entertaining. Designed for entertaining and large extended-family gatherings, the home offers generous living spaces and a versatile bonus room ideal for multigenerational living, home office, recreation, or a private man cave. This is a truly one-of-a-kind estate combining elegance, privacy, space, and timeless architectural character. A must-see to fully appreciate!

- Current Status
- New
- Original Price
- $3,950,000
- List Price
- $3,950,000
- On Market Date
- Sep 17, 2026
- Property Type
- Detached
- D/N/S
- Deer Oaks
- Zip Code
- 94588
- MLS ID
- 41148590
- APN
- 946393019
- Year Built
- 1989
- Stories in Building
- 2
- Possession
- Close Of Escrow
- Data Source
- MAXEBRDI
- Origin MLS System
- BAY EAST
Phoebe Apperson Hearst Elementary School
Public K-5 Elementary
Students: 705 Distance: 1.3mi
Foothill High School
Public 9-12 Secondary
Students: 2178 Distance: 1.4mi
Pleasanton Middle School
Public 6-8 Middle
Students: 1215 Distance: 1.5mi
The Child Day Schools, Pleasanton
Private PK-5 Coed
Students: 80 Distance: 1.6mi
Hillview Christian Academy
Private 1-12
Students: 9 Distance: 1.7mi
Village High School
Public 9-12 Continuation
Students: 113 Distance: 1.8mi
- Bed
- 4
- Bath
- 6.5 (6/1)
- Parking
- 20
- Attached, Detached
- SQ FT
- 6,308
- SQ FT Source
- Appraisal
- Lot SQ FT
- 27,000.0
- Lot Acres
- 0.62 Acres
- Pool Info
- Gas Heat, Gunite
- Kitchen
- Dishwasher, Gas Range, Microwave, Free-Standing Range, Refrigerator, Trash Compactor, Gas Water Heater, Breakfast Bar, Disposal, Gas Range/Cooktop, Kitchen Island, Range/Oven Free Standing
- Cooling
- Central Air
- Disclosures
- None
- Entry Level
- Exterior Details
- Front Yard, Landscape Back, Landscape Front
- Flooring
- Hardwood, Tile, Carpet
- Foundation
- Fire Place
- Master Bedroom
- Heating
- Zoned
- Laundry
- Gas Dryer Hookup, Laundry Room, Cabinets
- Main Level
- 1.5 Baths, Laundry Facility, Other, Main Entry
- Views
- Panoramic, Ridge
- Possession
- Close Of Escrow
- Architectural Style
- Georgian
- Construction Status
- Existing
- Additional Miscellaneous Features
- Front Yard, Landscape Back, Landscape Front
- Location
- Level, Premium Lot, Landscaped
- Roof
- Tile
- Water and Sewer
- Public
- Fee
- $4,600
MLS and other Information regarding properties for sale as shown in Theo have been obtained from various sources such as sellers, public records, agents and other third parties. This information may relate to the condition of the property, permitted or unpermitted uses, zoning, square footage, lot size/acreage or other matters affecting value or desirability. Unless otherwise indicated in writing, neither brokers, agents nor Theo have verified, or will verify, such information. If any such information is important to buyer in determining whether to buy, the price to pay or intended use of the property, buyer is urged to conduct their own investigation with qualified professionals, satisfy themselves with respect to that information, and to rely solely on the results of that investigation.
School data provided by GreatSchools. School service boundaries are intended to be used as reference only. To verify enrollment eligibility for a property, contact the school directly.