


$715,000
1,292
SQ FT
$553
SQ/FT
5366 Walnut
@ 55th Ave - Maxwell Park, Oakland

- 3 Bed
- 1 Bath
- 2 Park
- 1,292 sqft
- Oakland
-

-
Sun Sep 20, 2:00 pm - 4:00 pm
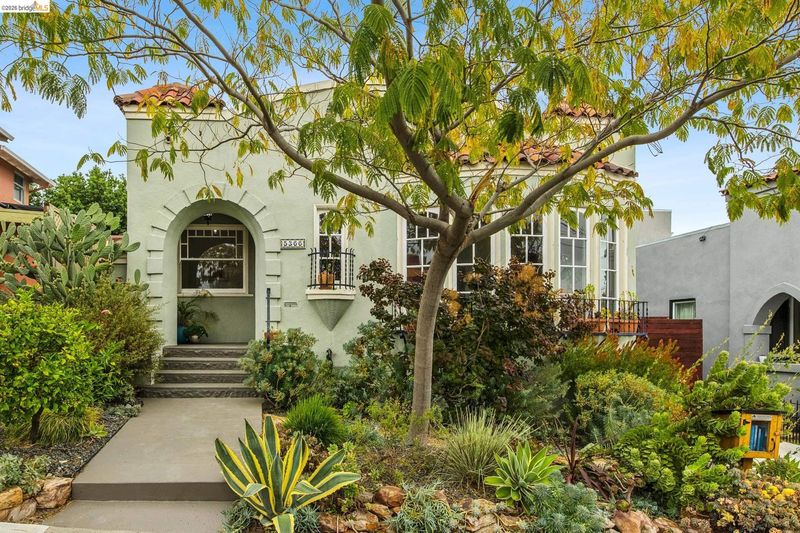
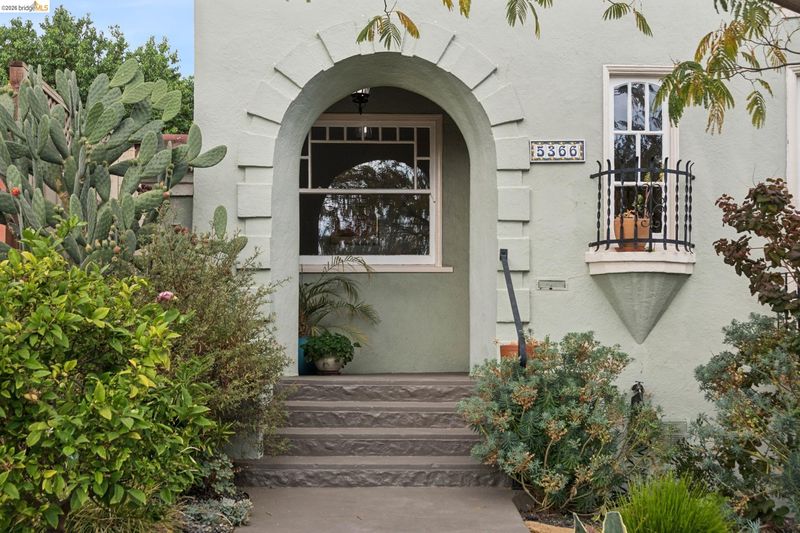
Ever dream of living inside a Sunset Magazine feature? Welcome to this charming, light-filled Maxwell Park bungalow where character meets incredible potential against stunning greenery.
-
Mon Sep 21, 10:00 am - 1:00 pm
Ever dream of living inside a Sunset Magazine feature? Welcome to this charming, light-filled Maxwell Park bungalow where character meets incredible potential against stunning greenery.
-
Sun Sep 27, 2:00 pm - 4:00 pm
Ever dream of living inside a Sunset Magazine feature? Welcome to this charming, light-filled Maxwell Park bungalow where character meets incredible potential against stunning greenery.
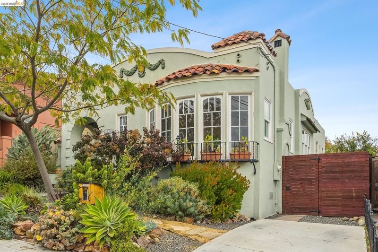
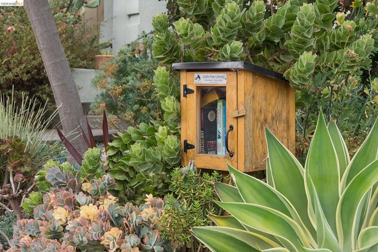
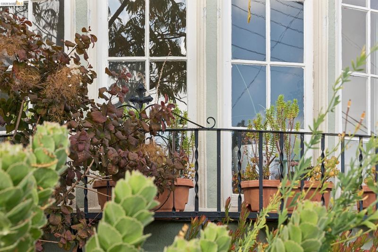
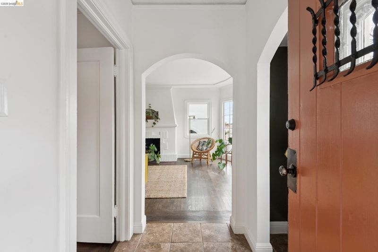
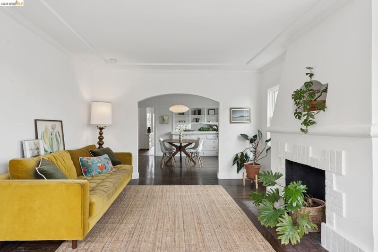
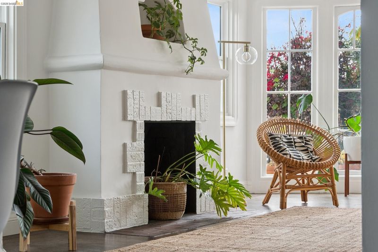
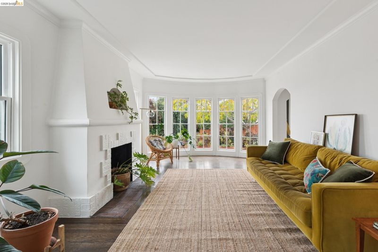
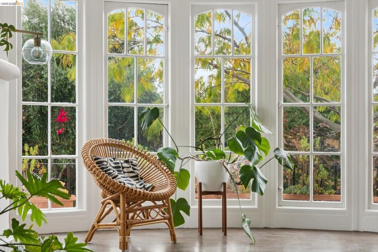
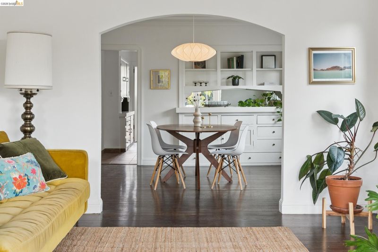
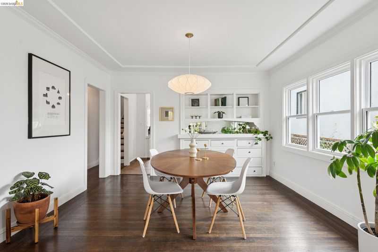
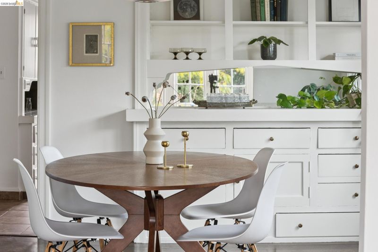
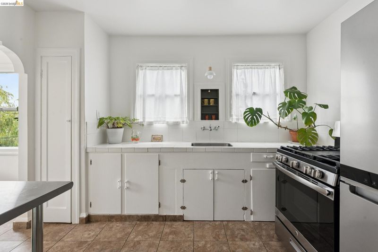
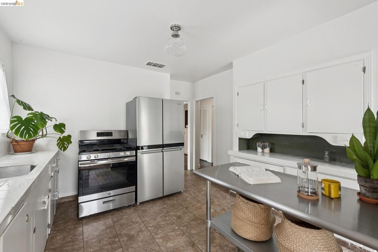
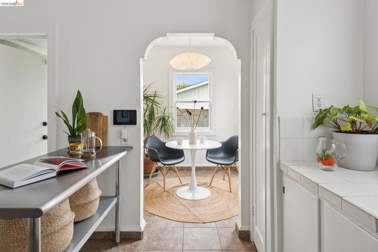
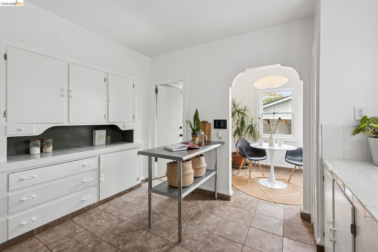
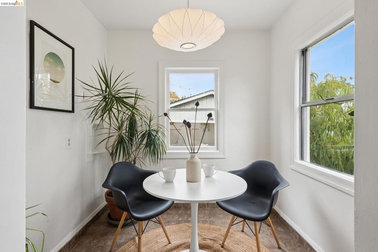
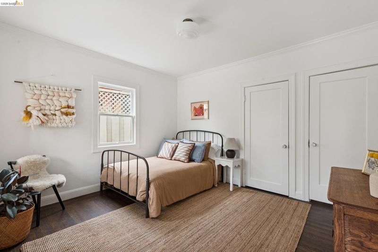
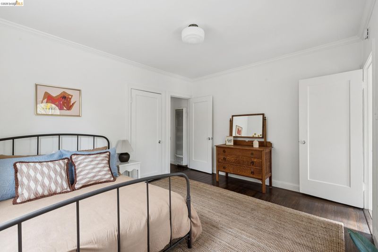
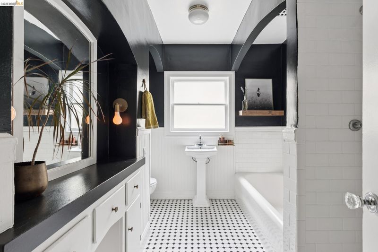
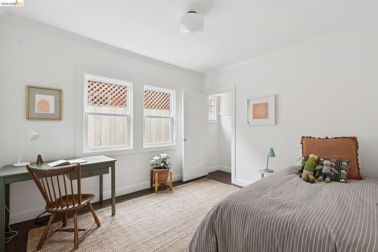
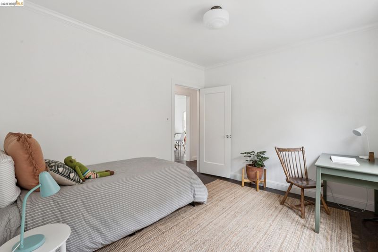
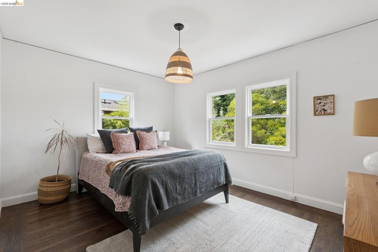
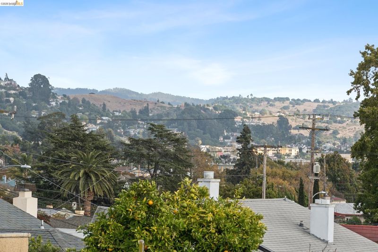
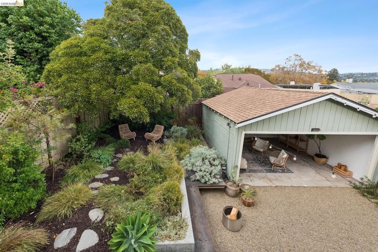
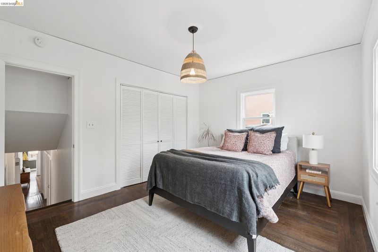
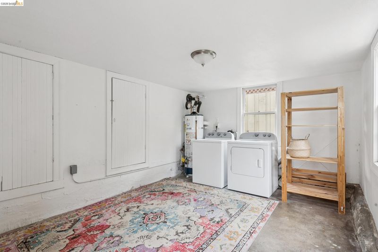
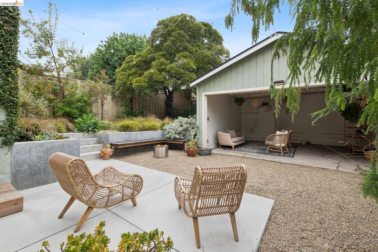
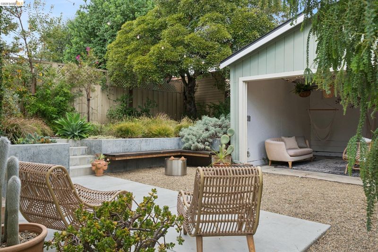
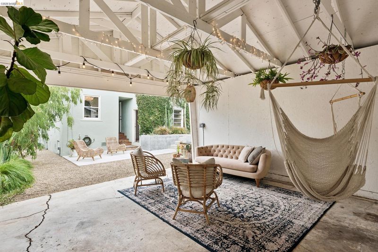
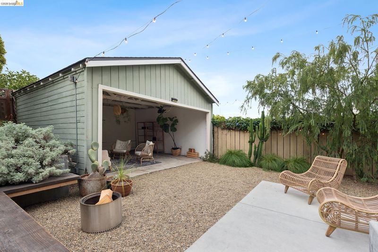
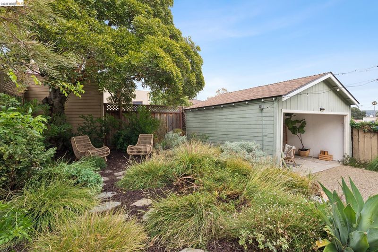
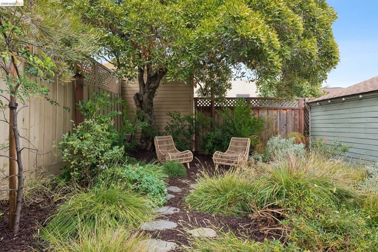
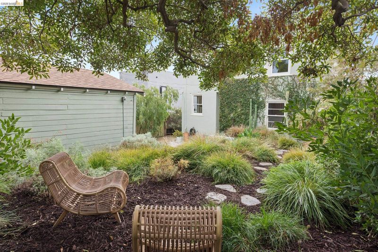
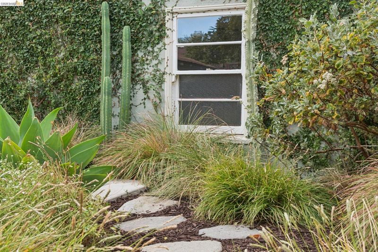
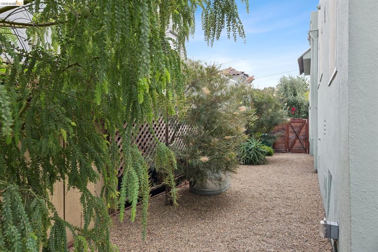
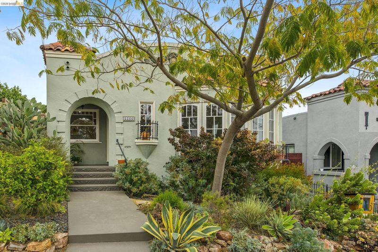
Live in a home with a Sunset Magazine featured garden! This is a charming, light-filled Maxwell Park bungalow where character meets incredible potential against stunning greenery. This 3-bedroom, 1-bathroom home features spacious rooms and an intuitive layout designed for easy living. The inviting living room boasts a decorative fireplace and flows seamlessly into a formal dining room with a classic built-in hutch. A large vintage kitchen includes a cozy breakfast nook—perfect for your morning coffee or working on your next creative project. Along with three comfortable bedrooms, a dramatic bathroom features a separate shower and tub. Need extra space? The oversized laundry room and detached garage offer amazing opportunity for a home office, gym, or artist retreat. Step outside into your private paradise: a professionally designed, lovingly cultivated garden recently showcased in Sunset Magazine. It is an ideal setting for relaxing or entertaining. You will want to spend your days here!

- Current Status
- New
- Original Price
- $715,000
- List Price
- $715,000
- On Market Date
- Sep 17, 2026
- Property Type
- Detached
- D/N/S
- Maxwell Park
- Zip Code
- 94619
- MLS ID
- 41148649
- APN
- 36248338
- Year Built
- 1928
- Stories in Building
- Unavailable
- Possession
- Close Of Escrow
- Data Source
- MAXEBRDI
- Origin MLS System
- Bridge AOR
Urban Montessori Charter School
Charter K-8 Coed
Students: 432 Distance: 0.3mi
East Oakland Leadership Academy
Charter K-8 Elementary
Students: 111 Distance: 0.3mi
Melrose Leadership Academy
Public PK-8 Middle
Students: 538 Distance: 0.4mi
Muhammad University Of Islam
Private K-12 Combined Elementary And Secondary, Religious, Coed
Students: 41 Distance: 0.4mi
Horace Mann Elementary School
Public K-5 Elementary
Students: 294 Distance: 0.5mi
Oakland Unity High School
Charter 9-12 Secondary
Students: 359 Distance: 0.5mi
- Bed
- 3
- Bath
- 1
- Parking
- 2
- Detached, Off Street
- SQ FT
- 1,292
- SQ FT Source
- Public Records
- Lot SQ FT
- 3,800.0
- Lot Acres
- 0.09 Acres
- Pool Info
- None
- Kitchen
- Gas Range, Refrigerator, Dryer, Washer, Gas Water Heater, Breakfast Nook, Tile Counters, Gas Range/Cooktop
- Cooling
- None
- Disclosures
- Disclosure Package Avail
- Entry Level
- Exterior Details
- Back Yard, Landscape Back, Landscape Front
- Flooring
- Hardwood, Tile
- Foundation
- Fire Place
- Decorative
- Heating
- Wall Furnace
- Laundry
- Dryer, Washer
- Upper Level
- 1 Bedroom
- Main Level
- 2 Bedrooms, 1 Bath, Main Entry
- Possession
- Close Of Escrow
- Architectural Style
- Bungalow
- Construction Status
- Existing
- Additional Miscellaneous Features
- Back Yard, Landscape Back, Landscape Front
- Location
- Back Yard
- Roof
- Bitumen
- Water and Sewer
- Public
- Fee
- Unavailable
MLS and other Information regarding properties for sale as shown in Theo have been obtained from various sources such as sellers, public records, agents and other third parties. This information may relate to the condition of the property, permitted or unpermitted uses, zoning, square footage, lot size/acreage or other matters affecting value or desirability. Unless otherwise indicated in writing, neither brokers, agents nor Theo have verified, or will verify, such information. If any such information is important to buyer in determining whether to buy, the price to pay or intended use of the property, buyer is urged to conduct their own investigation with qualified professionals, satisfy themselves with respect to that information, and to rely solely on the results of that investigation.
School data provided by GreatSchools. School service boundaries are intended to be used as reference only. To verify enrollment eligibility for a property, contact the school directly.