


$2,100,000
1,268
SQ FT
$1,656
SQ/FT
1479-1481 kearney Street
@ Pine - St. Helena

- 2 Bed
- 2 Bath
- 8 Park
- 1,268 sqft
- St. Helena
-

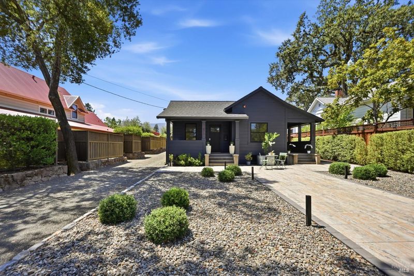
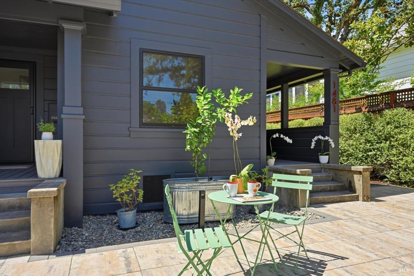
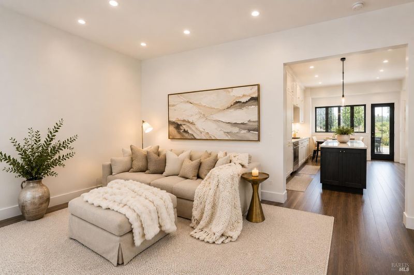
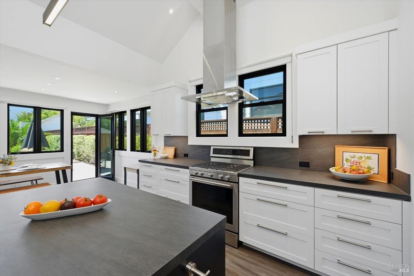
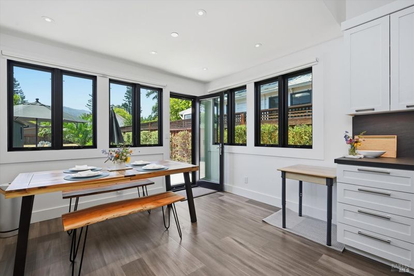
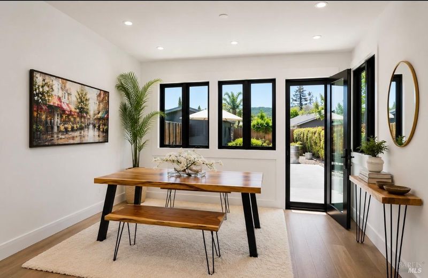
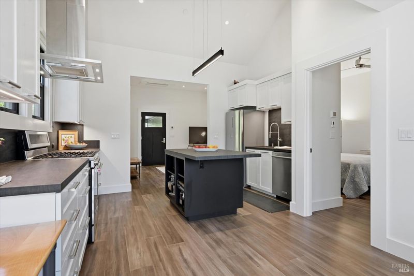
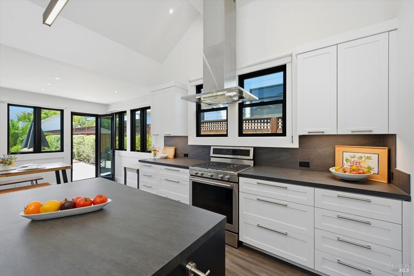
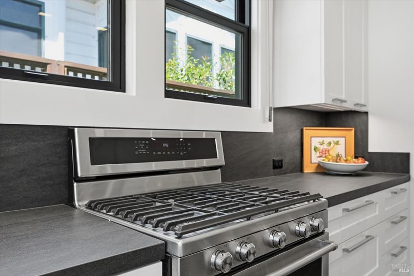
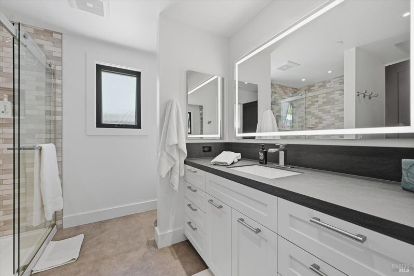
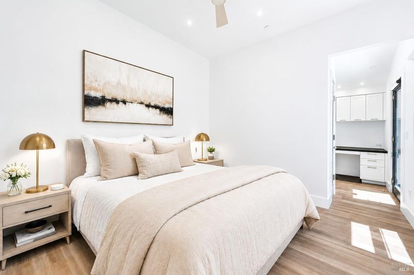
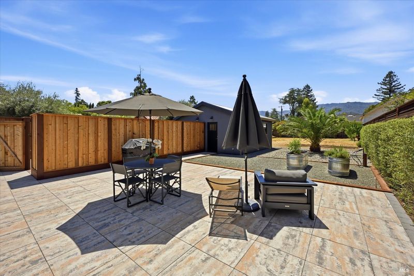
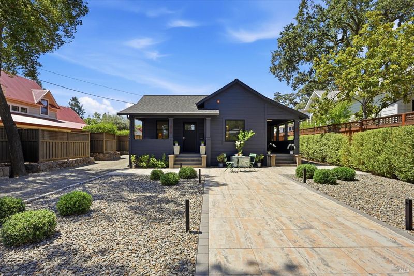
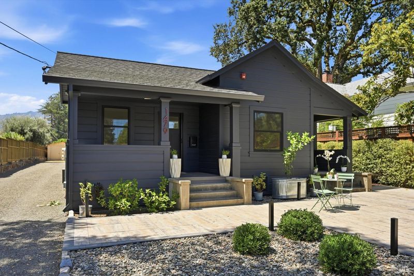
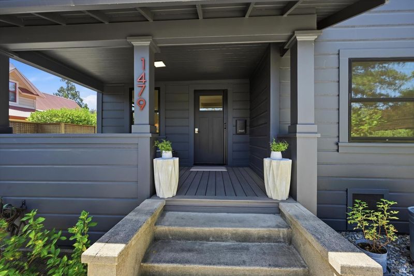
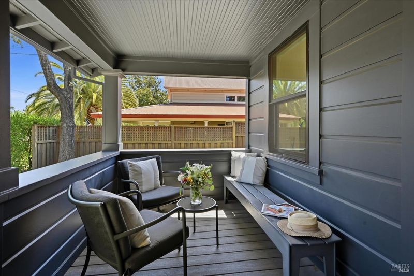
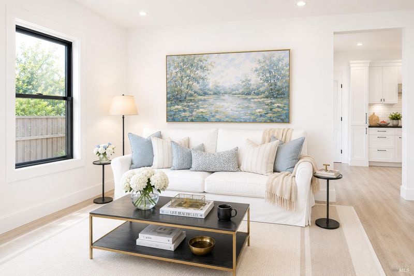
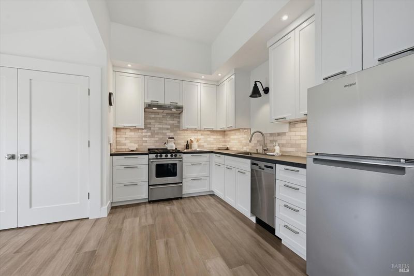
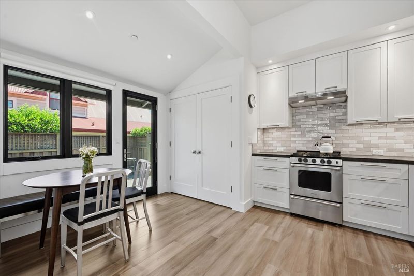
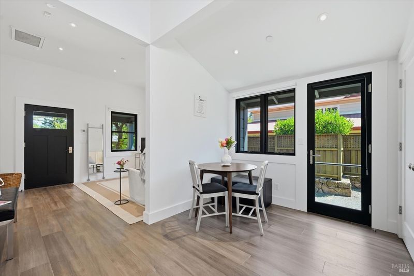
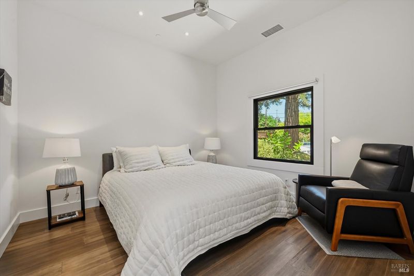
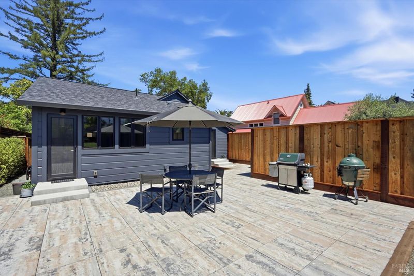
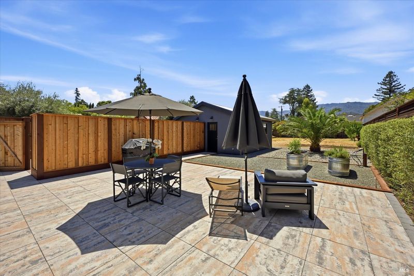
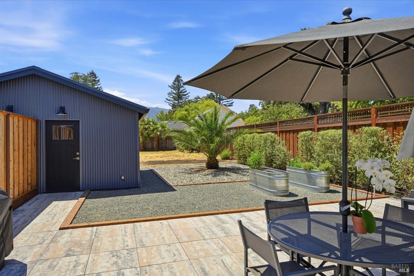
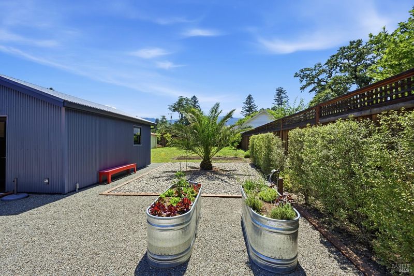
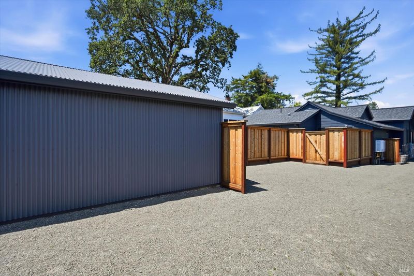
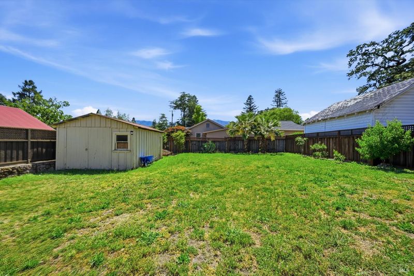
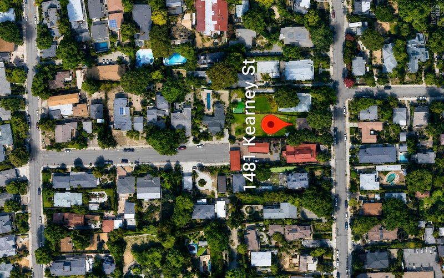
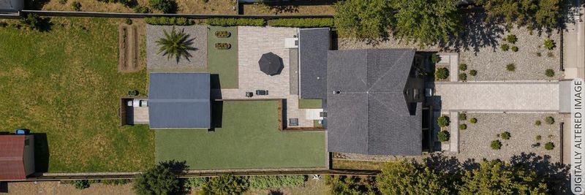
An expansive lot with a remodeled Duplex, Two sheds and a barn. Rarely does a property come to market that combines a premier location, proven surrounding values, development flexibility, income- generating potential, and true scarcity. This is an exceptional opportunity for investors, developers, and visionary buyers to acquire a unique asset with significant upside and enduring value. This property presents a compelling opportunity with value that extends far beyond its current improvements. Its prime location, surrounded by established and highly desirable residential neighborhoods, is a significant driver of its intrinsic worth. Recent sales of neighboring properties demonstrate strong market demand and support a substantially higher valuation based on location alone. What truly distinguishes this offering is its rarity. Properties with this combination of location, size, and Medium Density zoning seldom become available, making it a genuinely one-of-a-kind opportunity in today's market. The scarcity of similarly zoned parcels, particularly in such a desirable setting, creates a level of exclusivity that is increasingly difficult to replicate . https://app.disclosures.io/link/1479-1481-Kearney-Street-gegtkxdn

- Days on Market
- 6 days
- Current Status
- Active
- Original Price
- $2,100,000
- List Price
- $2,100,000
- On Market Date
- Aug 1, 2026
- Property Type
- Single Family Residence
- Area
- St. Helena
- Zip Code
- 94574
- MLS ID
- 326059499
- APN
- 009-270-007-000
- Year Built
- 1910
- Stories in Building
- Unavailable
- Possession
- Negotiable
- Data Source
- BAREIS
- Origin MLS System
Saint Helena Elementary School
Public 3-5 Elementary
Students: 241 Distance: 0.1mi
Robert Louis Stevenson Intermediate School
Public 6-8 Middle
Students: 270 Distance: 0.2mi
St. Helena Catholic School
Private PK-8 Elementary, Religious, Coed
Students: 84 Distance: 0.2mi
The Young School
Private 1-6 Montessori, Elementary, Coed
Students: 25 Distance: 0.6mi
Saint Helena High School
Public 9-12 Secondary
Students: 497 Distance: 0.7mi
Saint Helena Primary School
Public K-2 Elementary
Students: 259 Distance: 0.8mi
- Bed
- 2
- Bath
- 2
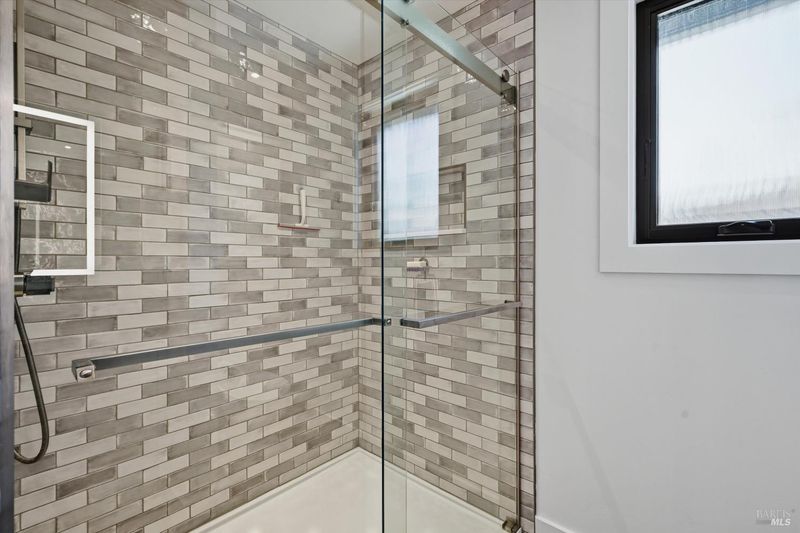
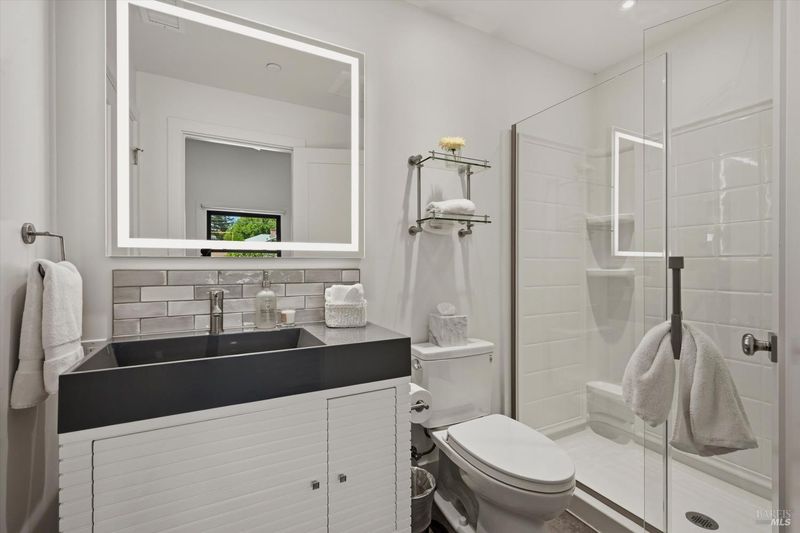
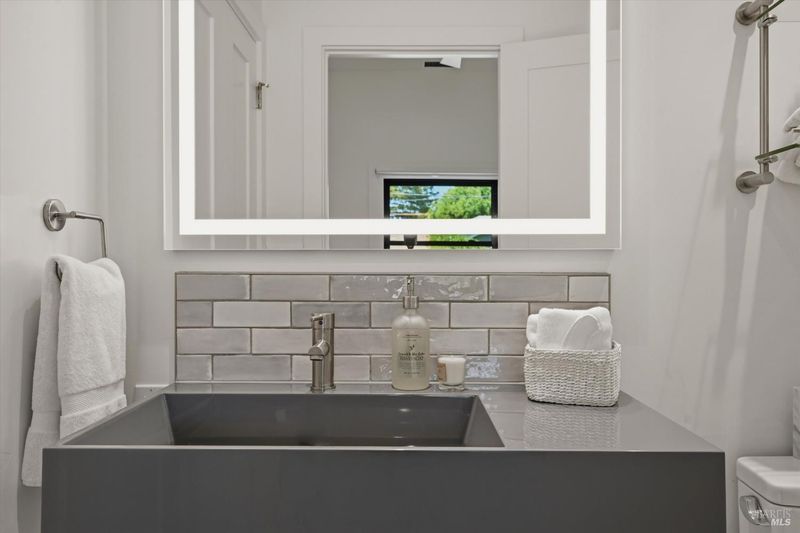
- Shower Stall(s), Window
- Parking
- 8
- Garage Facing Front, No Garage
- SQ FT
- 1,268
- SQ FT Source
- Assessor Auto-Fill
- Lot SQ FT
- 12,632.0
- Lot Acres
- 0.29 Acres
- Kitchen
- Island
- Cooling
- Ceiling Fan(s), Central
- Exterior Details
- Uncovered Courtyard
- Family Room
- Cathedral/Vaulted
- Living Room
- Deck Attached
- Flooring
- Luxury Vinyl Plank
- Heating
- Central
- Laundry
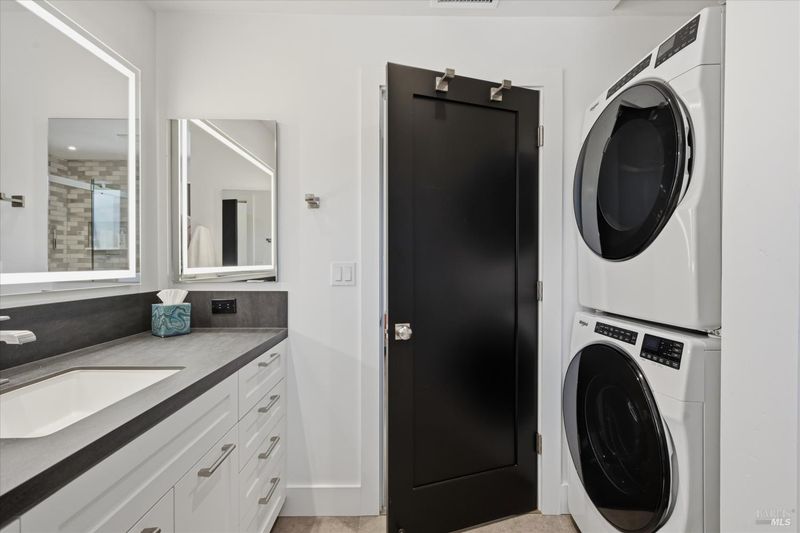
- Dryer Included, Ground Floor, Inside Area, Laundry Closet, Washer Included, Washer/Dryer Stacked Included
- Main Level
- Bedroom(s), Dining Room, Family Room, Full Bath(s), Kitchen, Living Room, Primary Bedroom, Retreat
- Views
- Hills, Mountains
- Possession
- Negotiable
- Basement
- None
- Architectural Style
- Contemporary
- Fee
- $0
MLS and other Information regarding properties for sale as shown in Theo have been obtained from various sources such as sellers, public records, agents and other third parties. This information may relate to the condition of the property, permitted or unpermitted uses, zoning, square footage, lot size/acreage or other matters affecting value or desirability. Unless otherwise indicated in writing, neither brokers, agents nor Theo have verified, or will verify, such information. If any such information is important to buyer in determining whether to buy, the price to pay or intended use of the property, buyer is urged to conduct their own investigation with qualified professionals, satisfy themselves with respect to that information, and to rely solely on the results of that investigation.
School data provided by GreatSchools. School service boundaries are intended to be used as reference only. To verify enrollment eligibility for a property, contact the school directly.