

$1,250,000
3,477
SQ FT
$360
SQ/FT
1413 Sweetbriar Ct
@ Maywood - Sterling Preserve, Brentwood

- 4 Bed
- 3 Bath
- 5 Park
- 3,477 sqft
- Brentwood
-

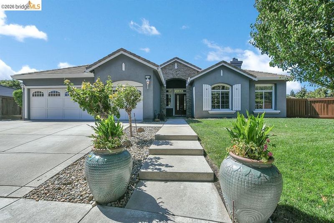
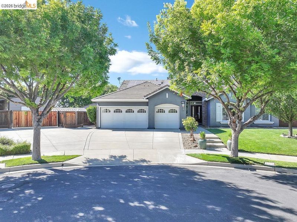
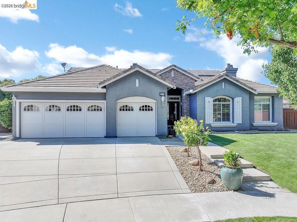
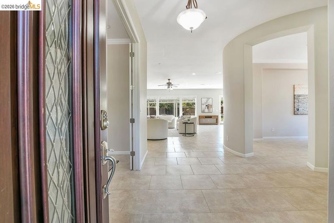
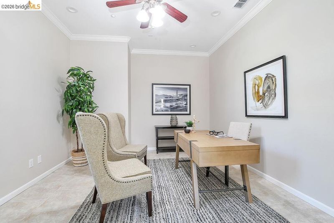
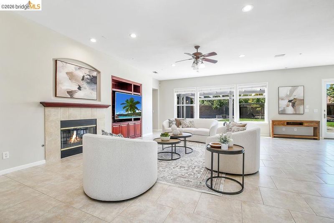
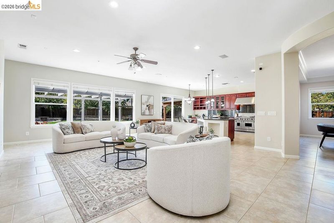
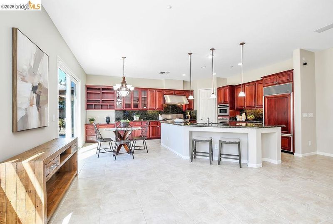
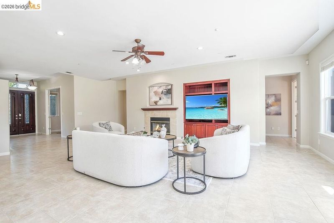
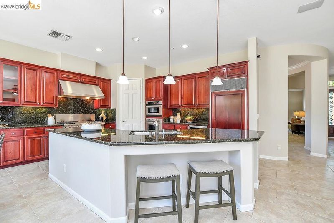
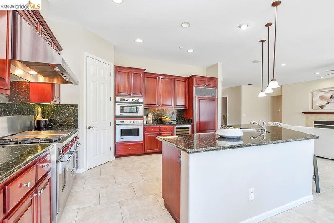
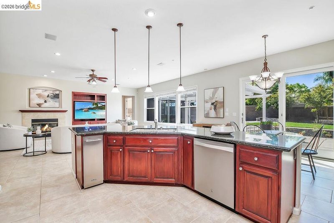
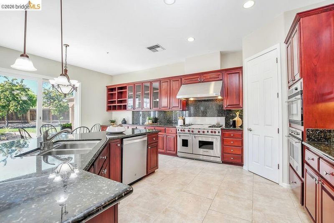
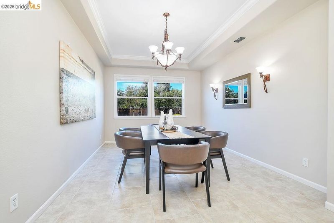
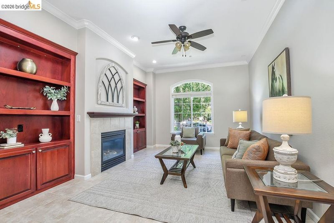
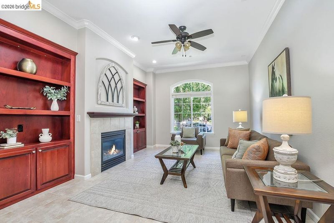
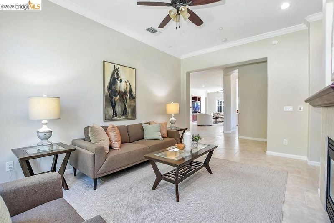
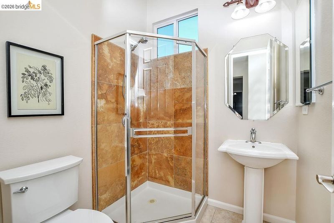
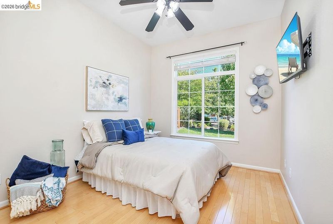
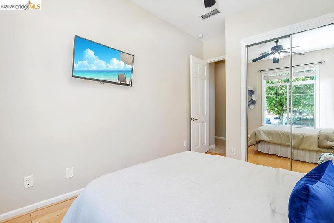
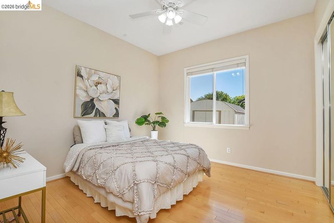
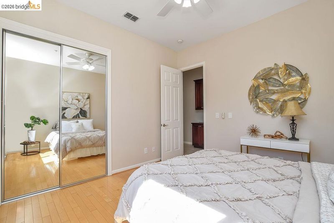
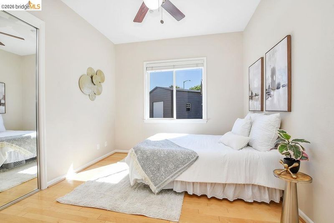
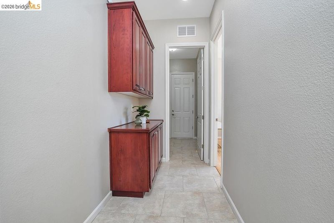
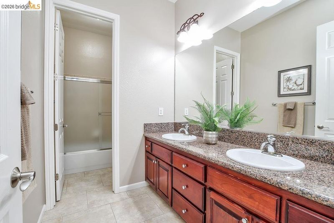
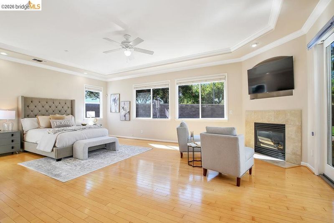
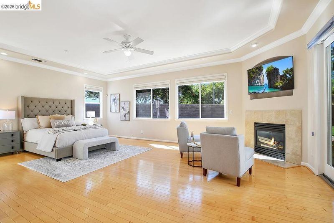
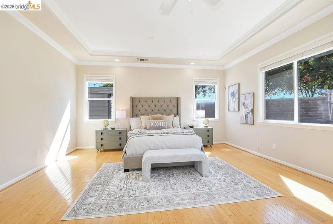
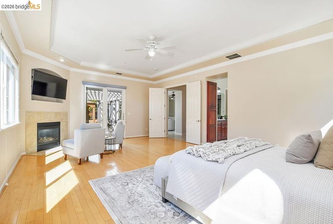
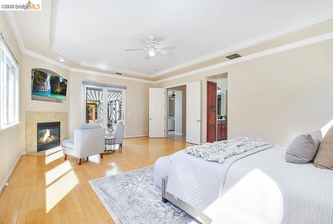
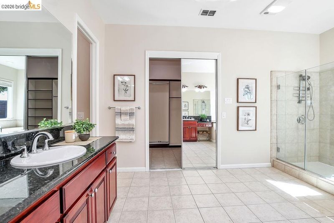
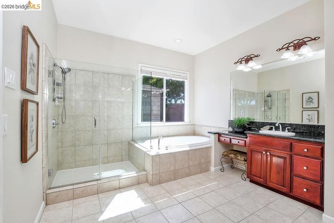
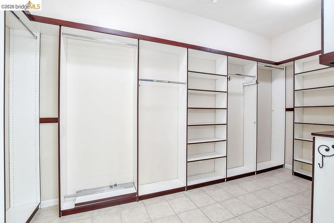
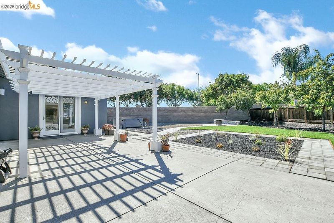
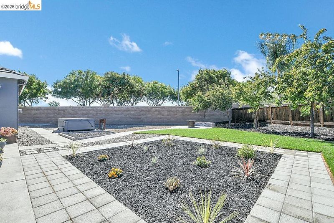
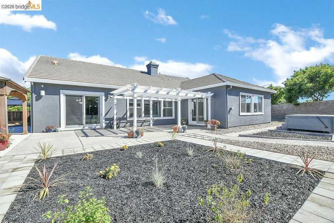
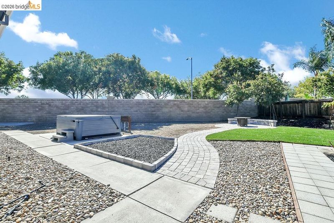
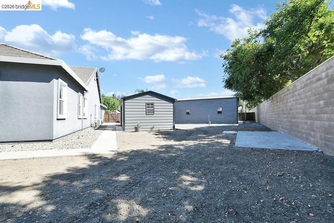
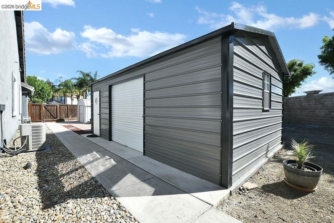
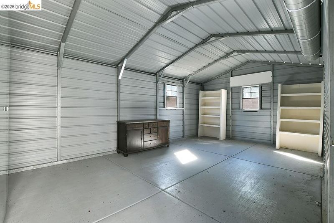
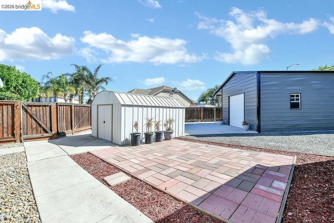
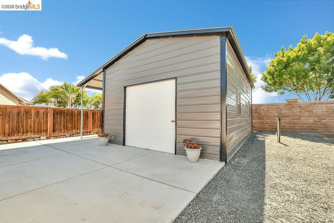
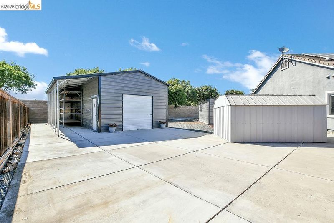
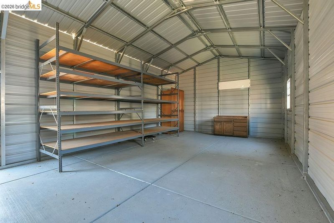
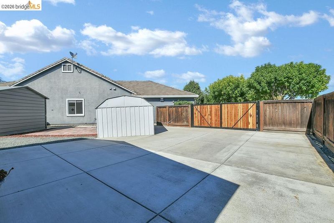
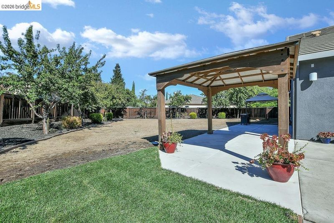
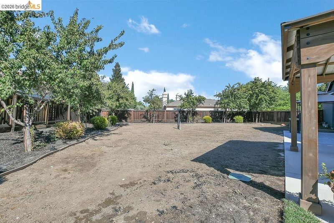
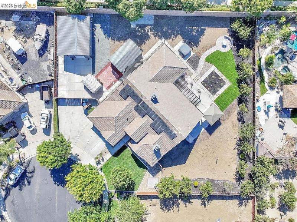
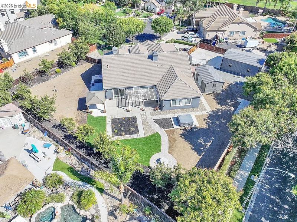
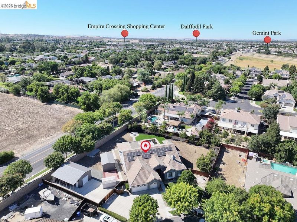
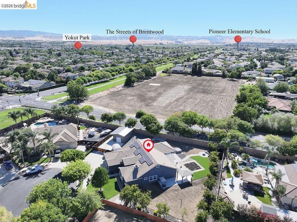
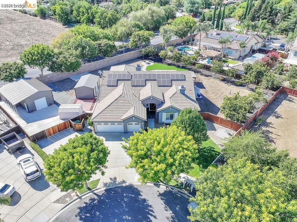
One-of-a-Kind Luxury Retreat in Sterling Preserve! This exceptional single-story tucked away at the end of a quiet court in the highly desirable Sterling Preserve community. Offering approximately 3,477 sf of thoughtfully designed living space, this stunning home combines elegance, comfort, and incredible functionality with a sought-after split-wing floor plan featuring four spacious bedrooms, a private office, three full bathrooms, and a three-car garage. Designed for both everyday living and entertaining, the home showcases soaring 10-foot ceilings, an abundance of natural light, three fireplaces, beautiful 20" x 20" porcelain tile flooring throughout the main living areas, and rich hardwood flooring in all bedrooms. The spacious floor plan includes formal living and dining rooms, a welcoming foyer, and an expansive great room that flows seamlessly into the gourmet kitchen, creating the perfect gathering space. The chef's kitchen is truly the heart of the home, featuring gorgeous granite countertops, an oversized center island with breakfast bar, a generous dining nook, and an impressive walk-in pantry. Premium appliances include a Wolf gas range with double ovens, BBQ grill and griddle, a Sub-Zero refrigerator, wine refrigerator, convection microwave, and trash compactor, offering everything needed for effortless entertaining. Privately situated, the luxurious primary suite is a true retreat complete with its own fireplace, spa-inspired bathroom featuring dual vanities, a soaking tub, separate walk-in shower, and an oversized custom walk-in closet with built-in cabinetry and shelving. The split-bedroom design provides privacy for family and guests, with additional bedrooms thoughtfully positioned on the opposite wing of the home. Step outside to an incredible backyard designed for both relaxation and future possibilities. The expansive lot features a large covered patio, spa, and fourteen mature trees creating a peaceful park-like setting with plenty of room to design the backyard oasis of your dreams. A substantial RV parking area and three separate locations equipped with gas, electrical, and water connections provide outstanding flexibility for a future ADU, guest house, outdoor kitchen, workshop, or additional recreational amenities. The property also includes a beautifully finished 14' x 24' She Shed with epoxy floors and an impressive 18' x 30' insulated metal building with epoxy floors, ideal for collectors. Fully paid solar for energy savings

- Current Status
- Active
- Original Price
- $1,250,000
- List Price
- $1,250,000
- On Market Date
- Jul 30, 2026
- Property Type
- Detached
- D/N/S
- Sterling Preserve
- Zip Code
- 94513
- MLS ID
- 41143301
- APN
- 0197100118
- Year Built
- 2003
- Stories in Building
- 1
- Possession
- Close Of Escrow
- Data Source
- MAXEBRDI
- Origin MLS System
- DELTA
Pioneer Elementary School
Public K-5 Elementary, Yr Round
Students: 875 Distance: 0.8mi
Marsh Creek Elementary School
Public K-5 Elementary
Students: 732 Distance: 0.9mi
Golden Hills Christian School
Private K-8 Religious, Nonprofit
Students: 223 Distance: 0.9mi
Freedom High School
Public 9-12 Secondary, Yr Round
Students: 2589 Distance: 1.0mi
Loma Vista Elementary School
Public K-5 Elementary, Yr Round
Students: 613 Distance: 1.3mi
William B. Bristow Middle School
Public 6-8 Middle, Yr Round
Students: 1193 Distance: 1.3mi
- Bed
- 4
- Bath
- 3
- Parking
- 5
- Attached, Garage Door Opener
- SQ FT
- 3,477
- SQ FT Source
- Public Records
- Lot SQ FT
- 24,172.0
- Lot Acres
- 0.56 Acres
- Pool Info
- None
- Kitchen
- Grill Built-in, Gas Water Heater, Water Softener, Breakfast Bar, Stone Counters
- Cooling
- Ceiling Fan(s), Central Air
- Disclosures
- None
- Entry Level
- Exterior Details
- Back Yard, Landscape Front
- Flooring
- Tile
- Foundation
- Fire Place
- Family Room, Living Room, Master Bedroom
- Heating
- Central
- Laundry
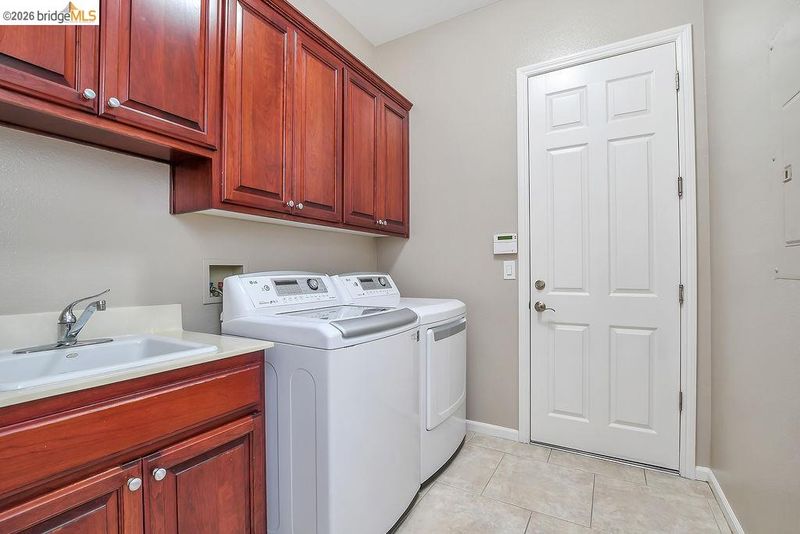
- Inside Room
- Main Level
- 4 Bedrooms, Primary Bedrm Suite - 1, Main Entry
- Possession
- Close Of Escrow
- Architectural Style
- Ranch
- Construction Status
- Existing
- Additional Miscellaneous Features
- Back Yard, Landscape Front
- Location
- Premium Lot
- Roof
- Tile
- Water and Sewer
- Public
- Fee
- Unavailable
MLS and other Information regarding properties for sale as shown in Theo have been obtained from various sources such as sellers, public records, agents and other third parties. This information may relate to the condition of the property, permitted or unpermitted uses, zoning, square footage, lot size/acreage or other matters affecting value or desirability. Unless otherwise indicated in writing, neither brokers, agents nor Theo have verified, or will verify, such information. If any such information is important to buyer in determining whether to buy, the price to pay or intended use of the property, buyer is urged to conduct their own investigation with qualified professionals, satisfy themselves with respect to that information, and to rely solely on the results of that investigation.
School data provided by GreatSchools. School service boundaries are intended to be used as reference only. To verify enrollment eligibility for a property, contact the school directly.