 Price Reduced

$2,250,000
3,139
SQ FT
$717
SQ/FT
607 Saint Andrews Drive
@ Clubhouse Drive - 48 - Rio Del Mar/Seascape, Aptos

- 4 Bed
- 3 (2/1) Bath
- 6 Park
- 3,139 sqft
- APTOS
-

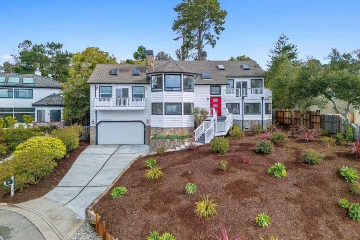
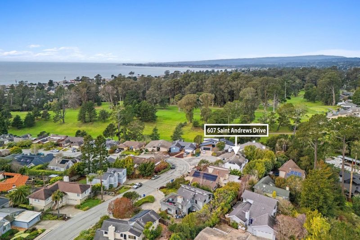
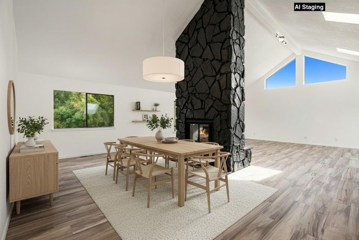
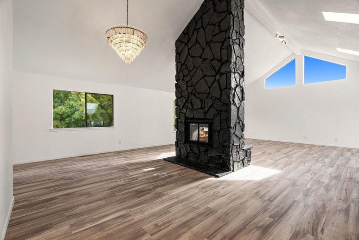
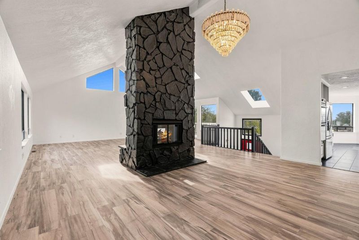
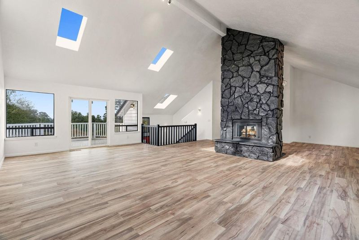
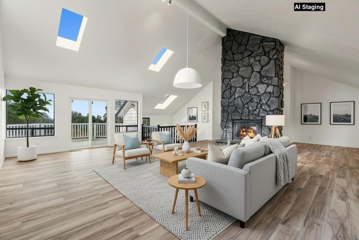
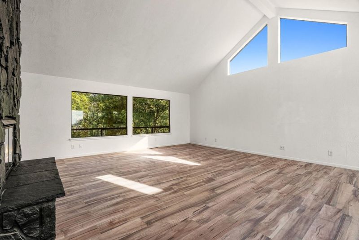
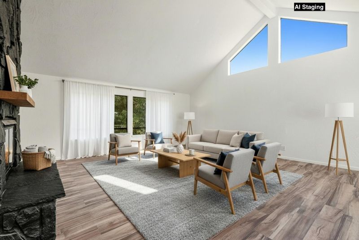
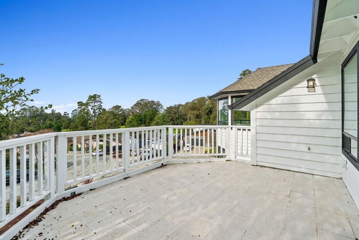
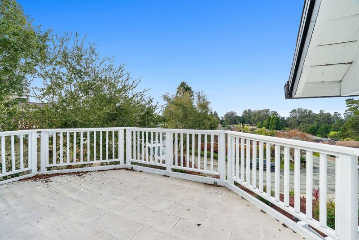
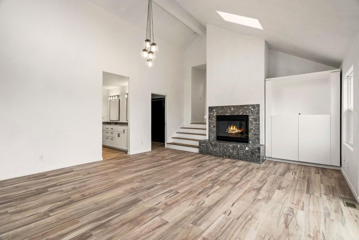
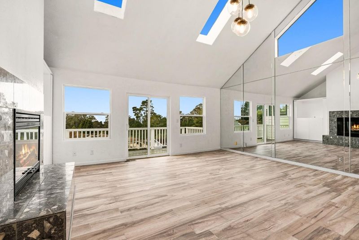
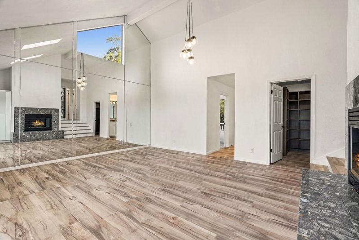
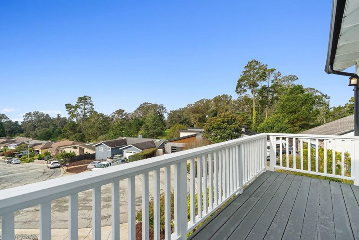
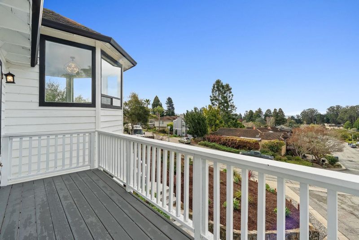
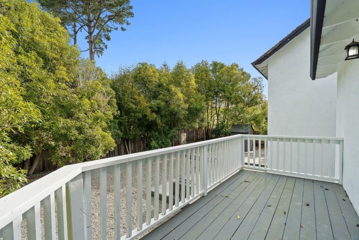
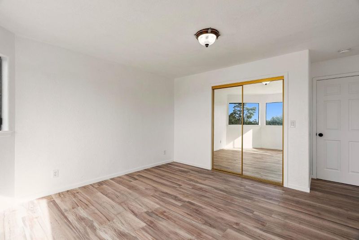
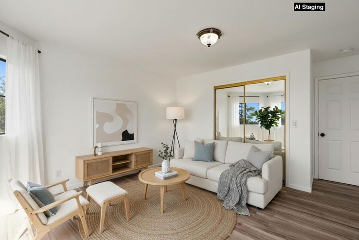
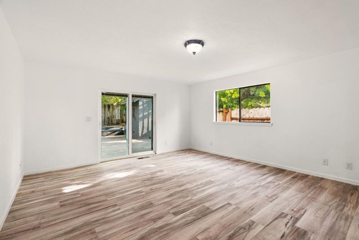
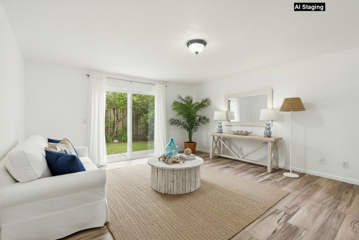
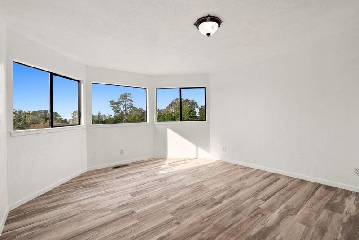
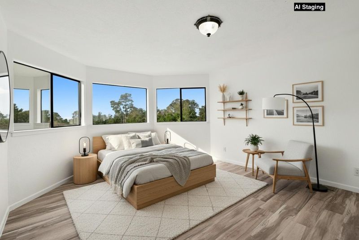
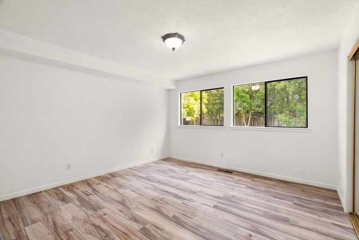
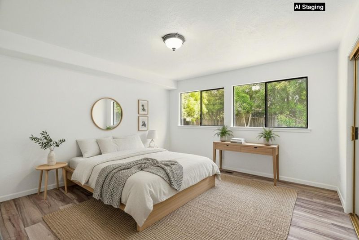
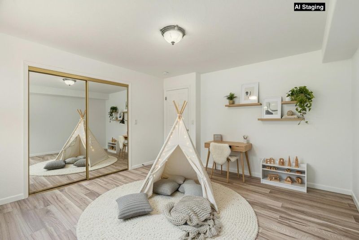
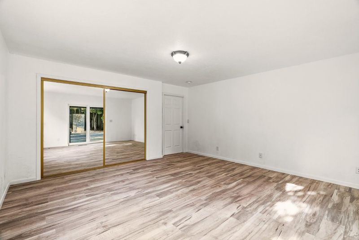
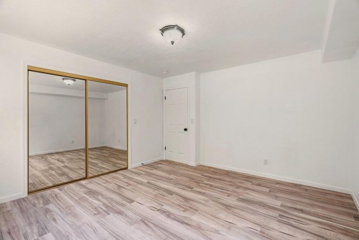
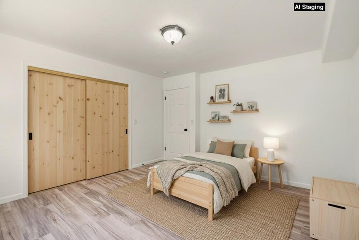
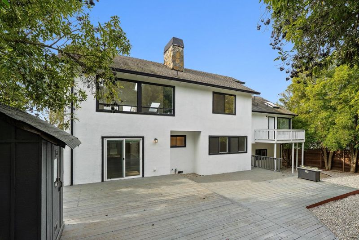
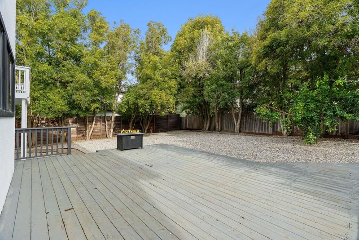
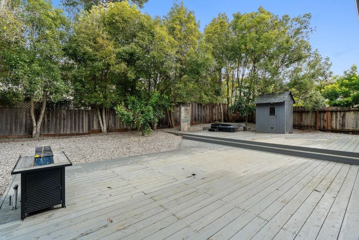
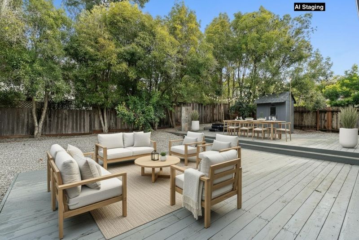
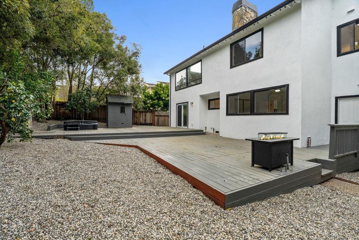
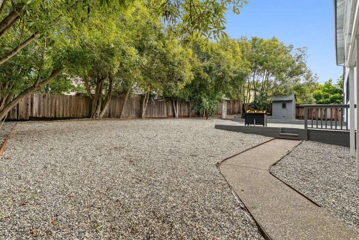
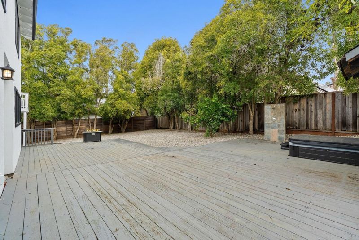
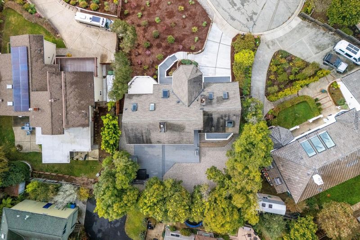
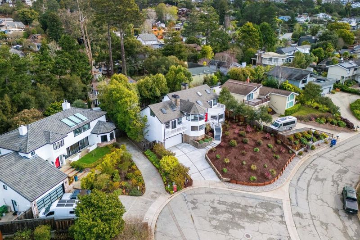
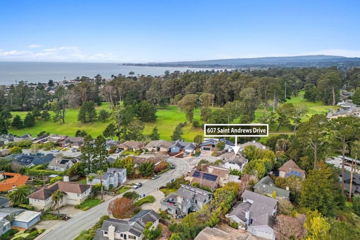
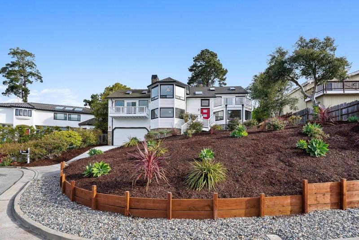
Ocean and golf course views n the heart of Rio Del Mar, where luxury, space, and breathtaking scenery come together in perfect harmony. Recently updated and thoughtfully refreshed, this stunning 4-bedroom residence offers expansive living with generously sized rooms, soaring vaulted ceilings, and an abundance of natural light. Designed for both comfort and entertaining, the open-concept layout creates a seamless flow between living spaces while framing spectacular ocean and golf course views from multiple rooms and decks. Perched on a large parcel, the property provides rare privacy and room to breathe, whether you're hosting gatherings, gardening, or simply enjoying the peaceful coastal setting. From sunrise over the fairways to sunset over the Pacific, every day feels like a getaway. Ideally situated just moments from the renowned Seascape Golf Course, enjoy easy access to the course and clubhouse. Indulge in local dining at Bittersweet Bistro, explore the scenic trails of The Forest of Nisene Marks State Park, and spend your days soaking up the sun along the beautiful South County beaches. This exceptional Rio Del Mar home offers the best of California living, views, space, and an unbeatable location.

- Days on Market
- 167 days
- Current Status
- Active
- Original Price
- $2,559,000
- List Price
- $2,250,000
- On Market Date
- Feb 24, 2026
- Property Type
- Single Family Home
- Area
- 48 - Rio Del Mar/Seascape
- Zip Code
- 95003
- MLS ID
- ML82036054
- APN
- 053-191-04-000
- Year Built
- 1987
- Stories in Building
- Unavailable
- Possession
- Unavailable
- Data Source
- MLSL
- Origin MLS System
- MLSListings, Inc.
Rio Del Mar Elementary School
Public K-6 Elementary
Students: 528 Distance: 0.5mi
Aptos Junior High School
Public 7-8 Middle
Students: 681 Distance: 0.9mi
Valencia Elementary School
Public K-6 Elementary
Students: 545 Distance: 1.1mi
St. Abraham's Classical Christian Academy
Private K-11 Religious, Coed
Students: 170 Distance: 1.1mi
Aptos Academy
Private PK-8 Elementary, Coed
Students: 95 Distance: 1.1mi
Kimberly Hardin Art Foundation & School
Private PK-12 Combined Elementary And Secondary, Coed
Students: 163 Distance: 1.2mi
- Bed
- 4
- Bath
- 3 (2/1)
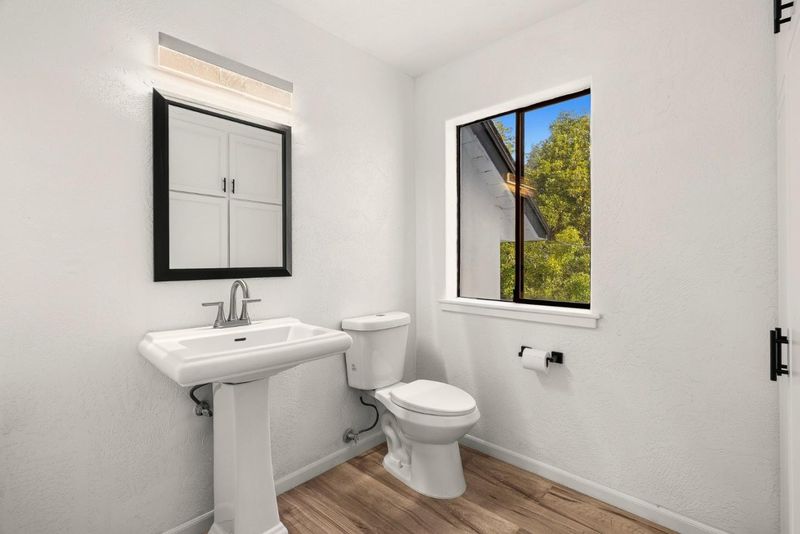
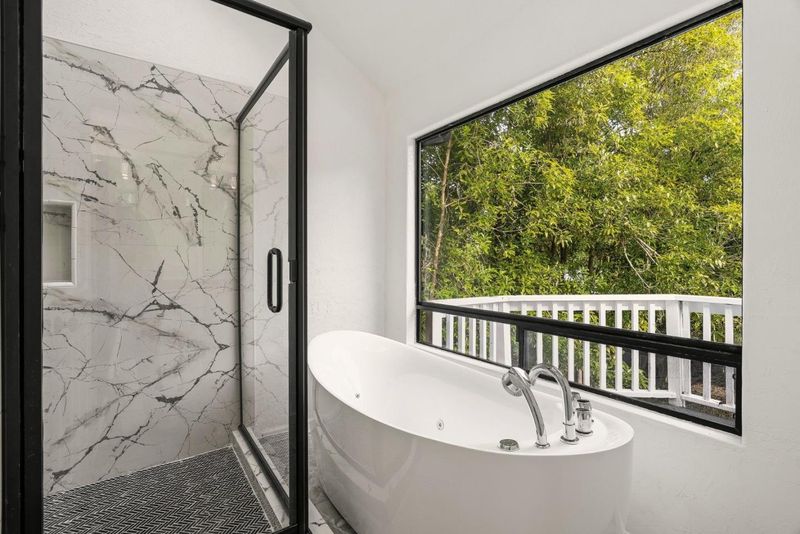
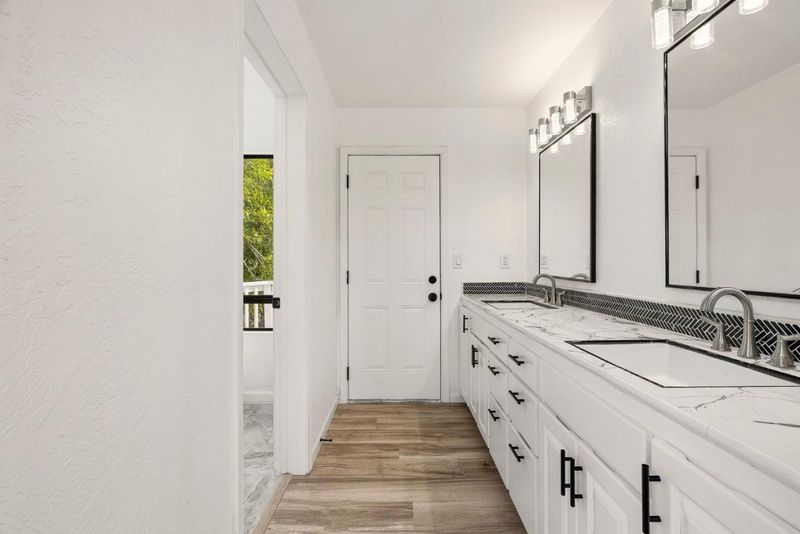
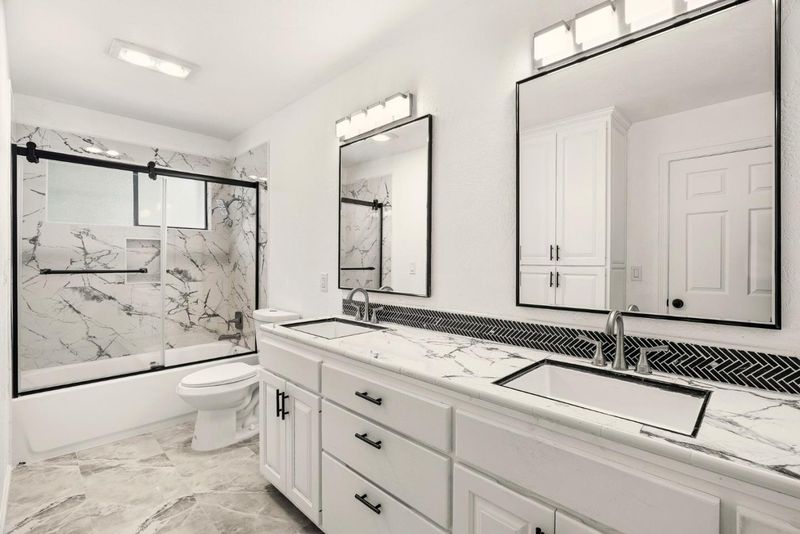
- Double Sinks, Full on Ground Floor, Marble, Primary - Oversized Tub, Primary - Stall Shower(s), Shower over Tub - 1, Tile, Updated Bath
- Parking
- 6
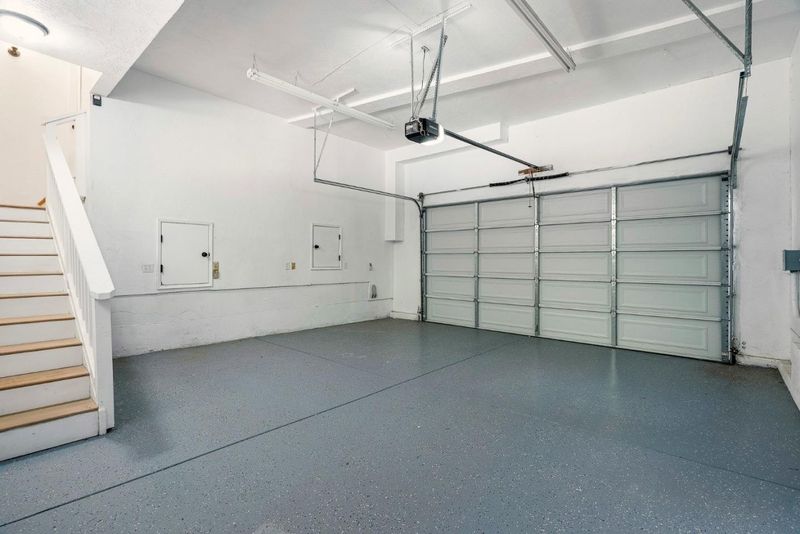
- Attached Garage, Gate / Door Opener
- SQ FT
- 3,139
- SQ FT Source
- Unavailable
- Lot SQ FT
- 10,149.0
- Lot Acres
- 0.232989 Acres
- Pool Info
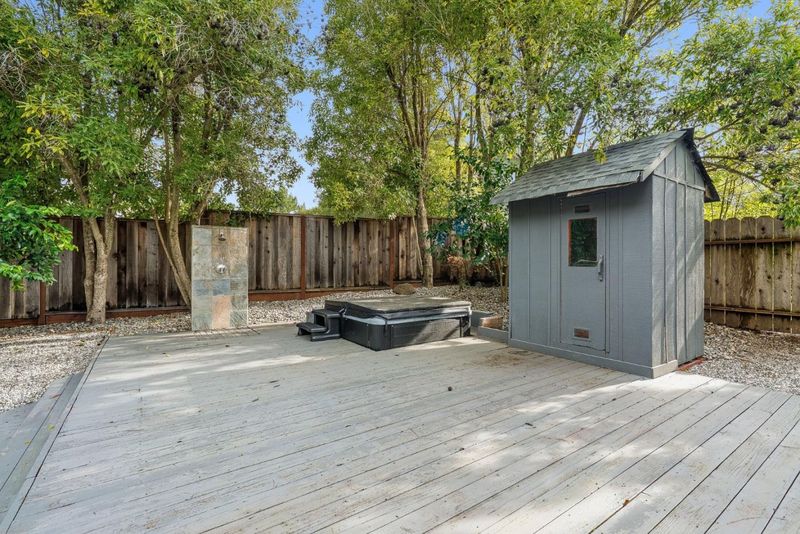
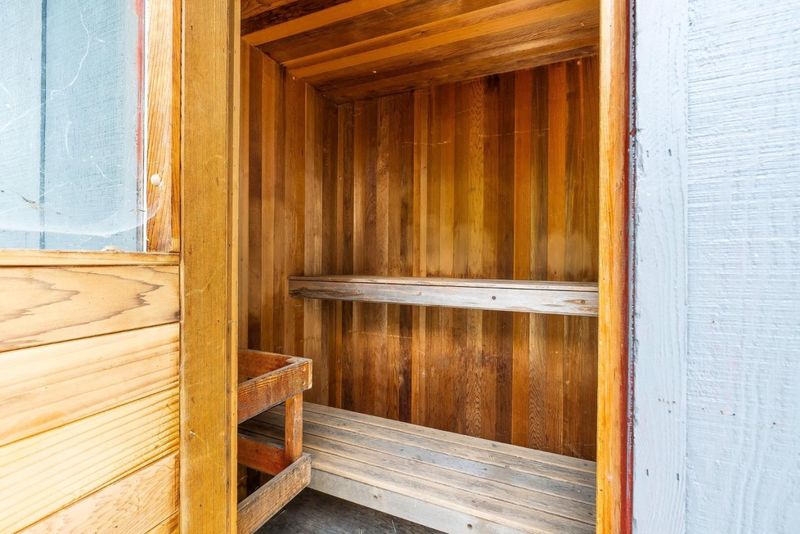
- Spa - Above Ground, Spa - Cover, Steam Room or Sauna
- Kitchen
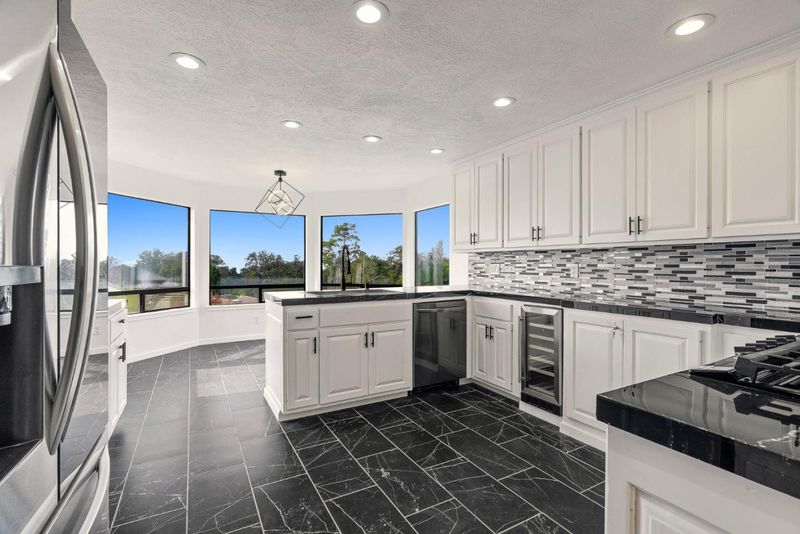
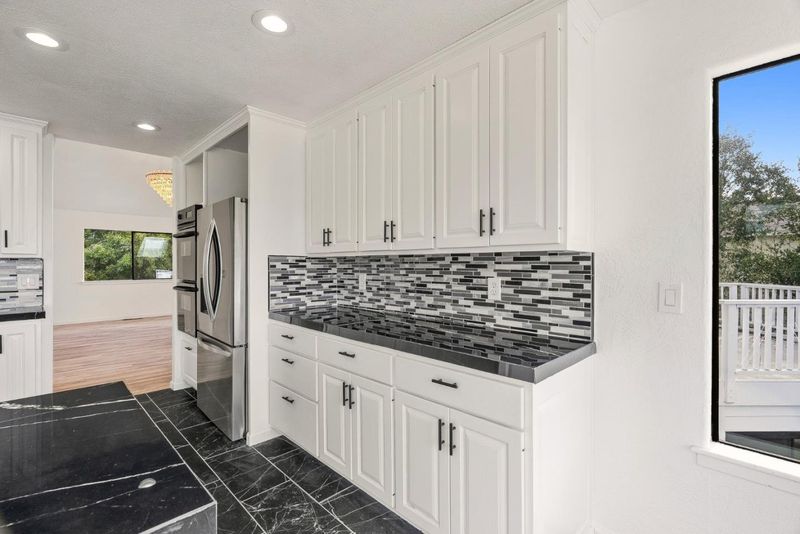
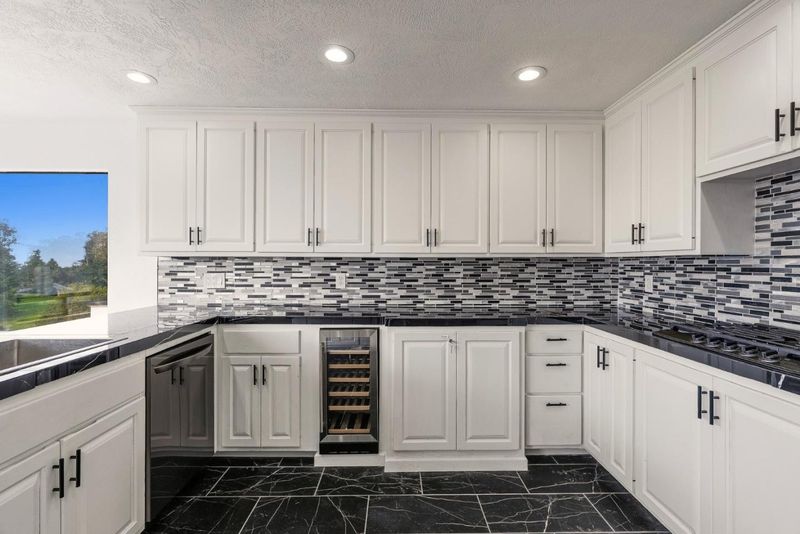
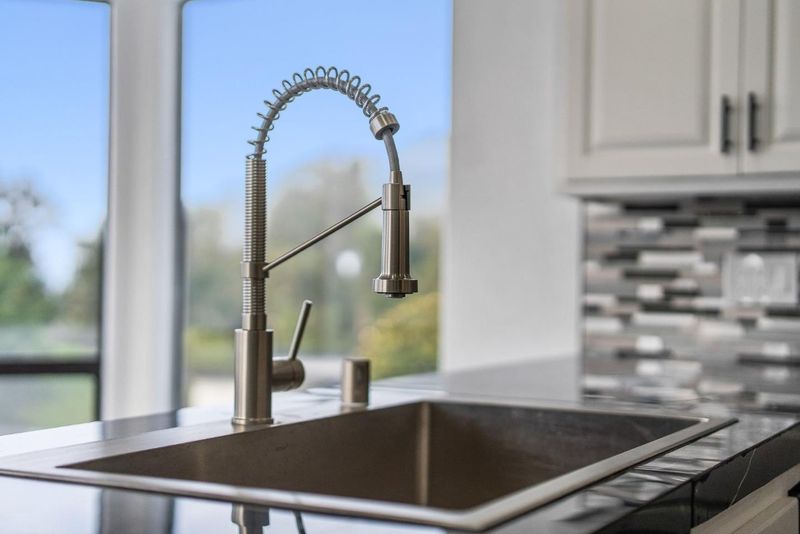
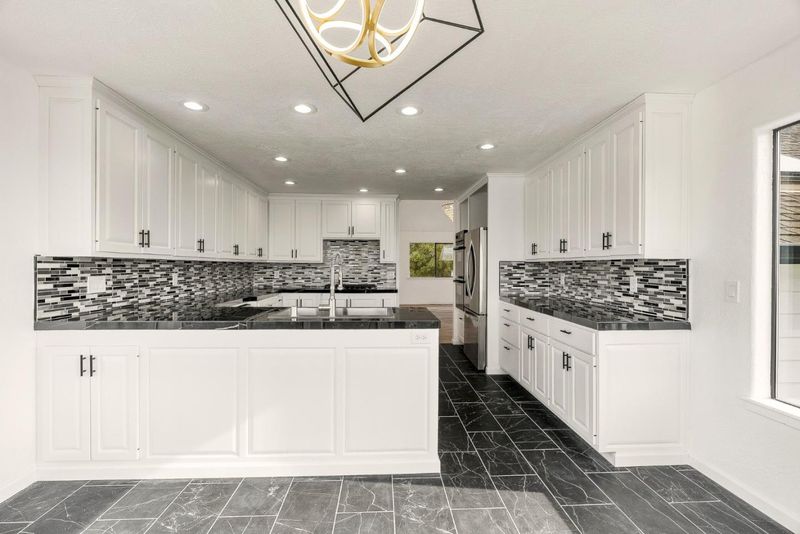
- Cooktop - Gas, Countertop - Marble, Garbage Disposal, Oven - Double, Refrigerator
- Cooling
- None
- Dining Room
- Breakfast Nook, Eat in Kitchen, Formal Dining Room, Skylight
- Disclosures
- NHDS Report
- Family Room
- Separate Family Room
- Flooring
- Laminate, Tile
- Foundation
- Concrete Perimeter and Slab
- Fire Place
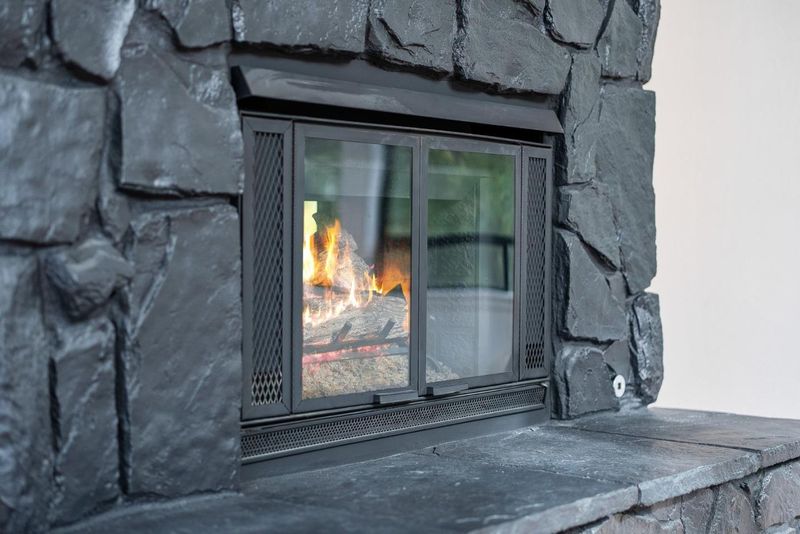
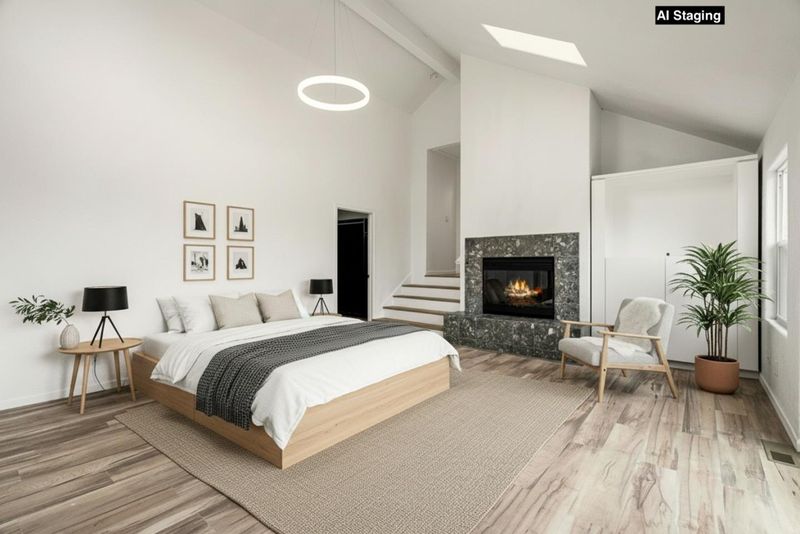
- Dual See Thru, Gas Burning, Gas Starter, Living Room, Primary Bedroom
- Heating
- Central Forced Air - Gas, Forced Air
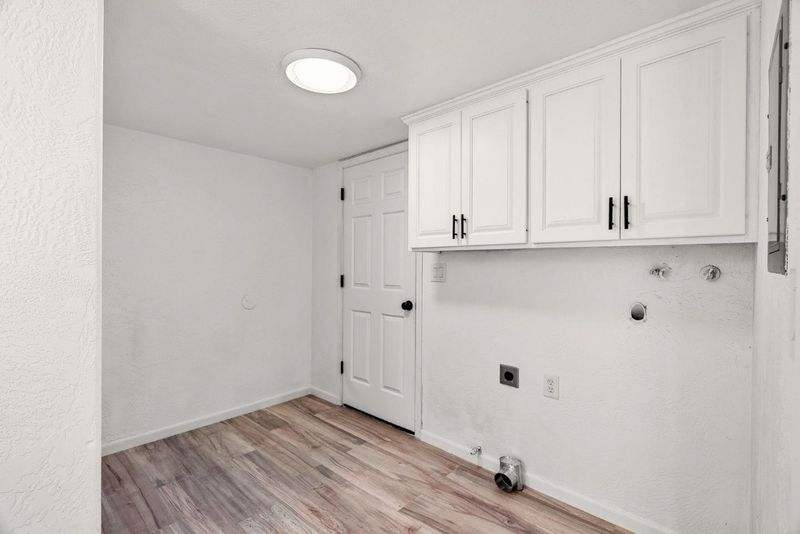
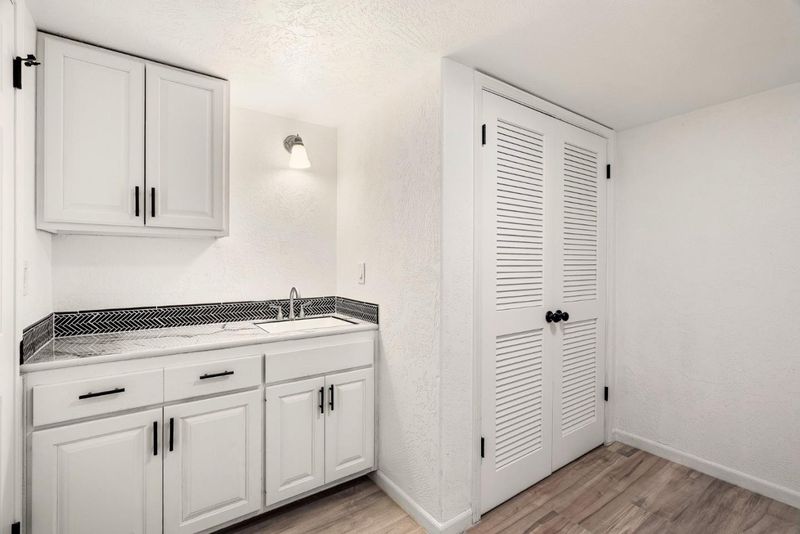
- Laundry
- In Utility Room, Inside, Tub / Sink
- Views
- Bay, Golf Course, Ocean
- Architectural Style
- Traditional
- Fee
- Unavailable
MLS and other Information regarding properties for sale as shown in Theo have been obtained from various sources such as sellers, public records, agents and other third parties. This information may relate to the condition of the property, permitted or unpermitted uses, zoning, square footage, lot size/acreage or other matters affecting value or desirability. Unless otherwise indicated in writing, neither brokers, agents nor Theo have verified, or will verify, such information. If any such information is important to buyer in determining whether to buy, the price to pay or intended use of the property, buyer is urged to conduct their own investigation with qualified professionals, satisfy themselves with respect to that information, and to rely solely on the results of that investigation.
School data provided by GreatSchools. School service boundaries are intended to be used as reference only. To verify enrollment eligibility for a property, contact the school directly.