

$2,250,000
1,924
SQ FT
$1,169
SQ/FT
441 Pine Avenue
@ Carmel Avenue - 130 - Forest Ave/Pine Ave, Pacific Grove

- 3 Bed
- 3 (2/1) Bath
- 0 Park
- 1,924 sqft
- PACIFIC GROVE
-

-
Sat Aug 8, 12:00 pm - 3:00 pm
-
Sun Aug 9, 12:30 pm - 3:00 pm
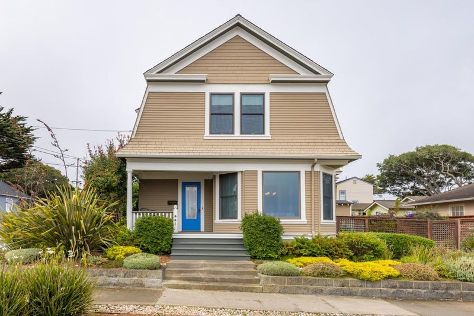
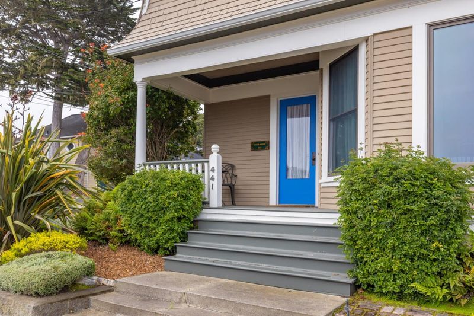
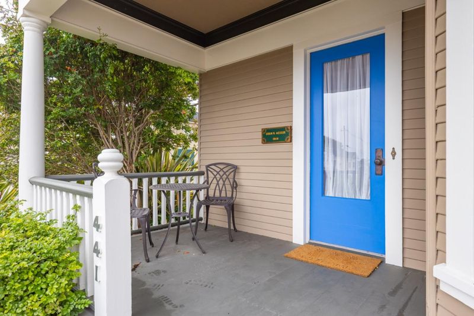
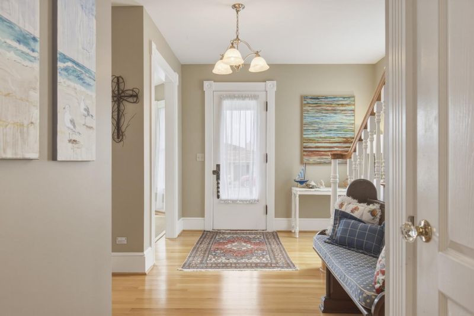
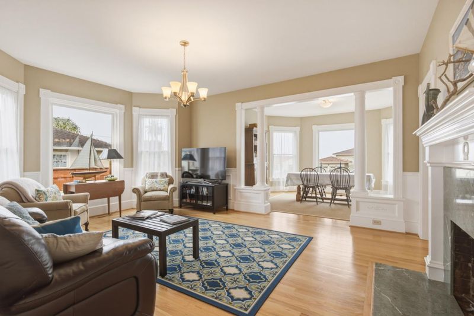
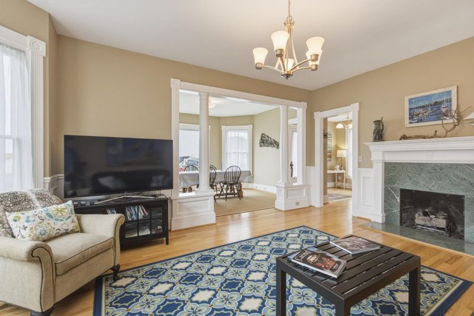
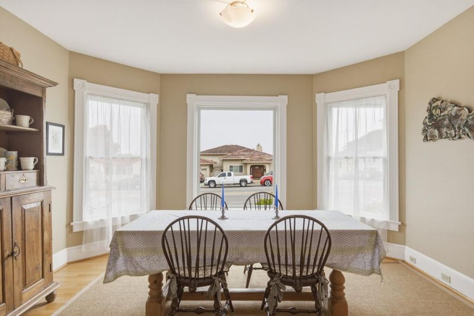
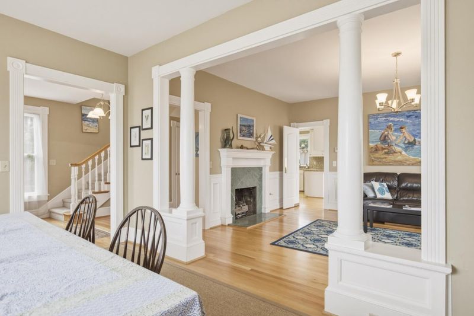
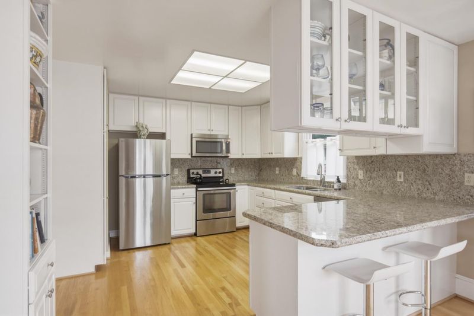
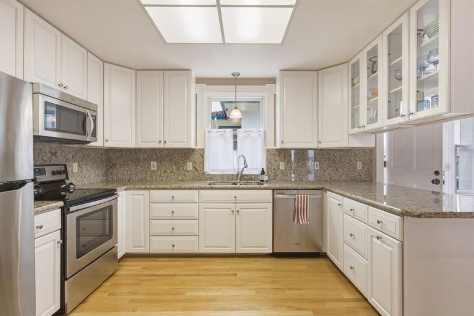
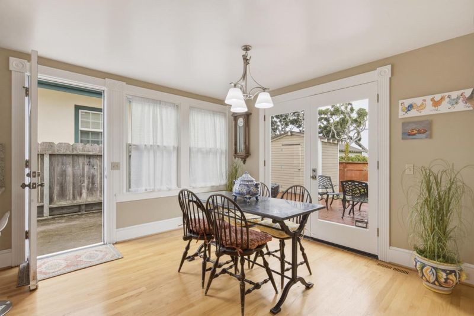
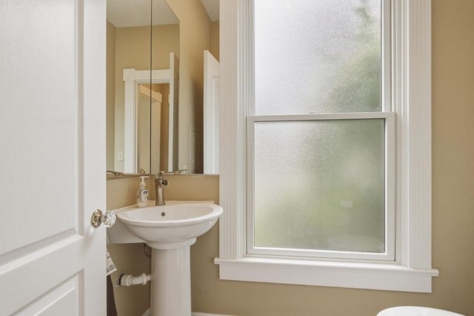
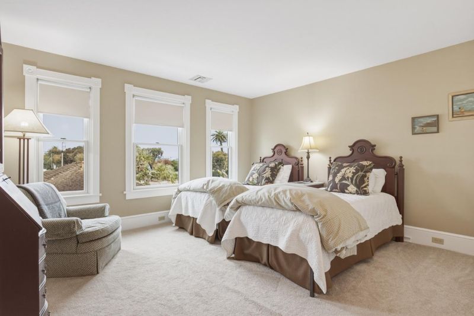
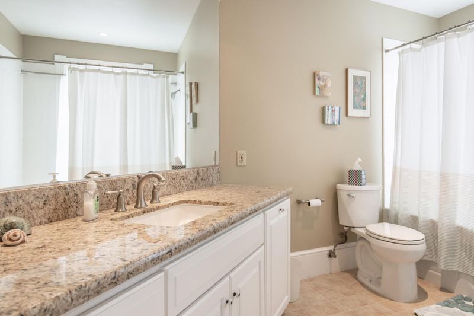
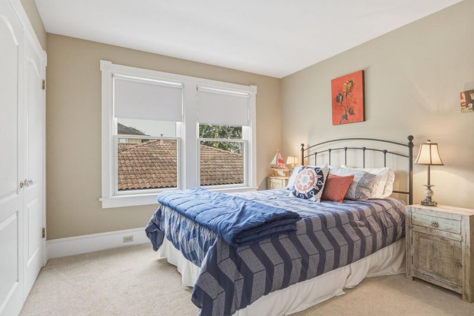
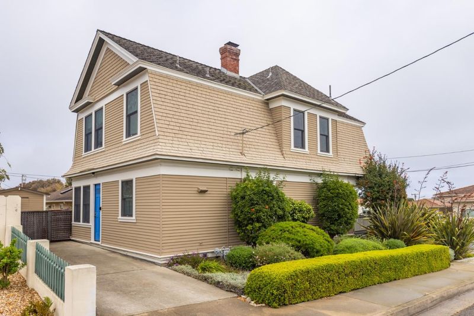
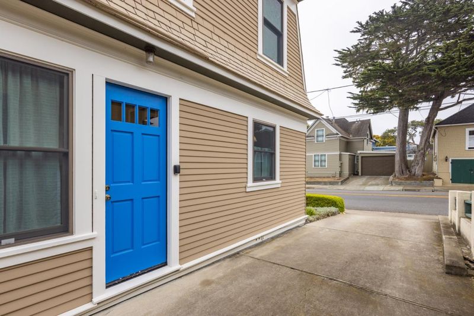
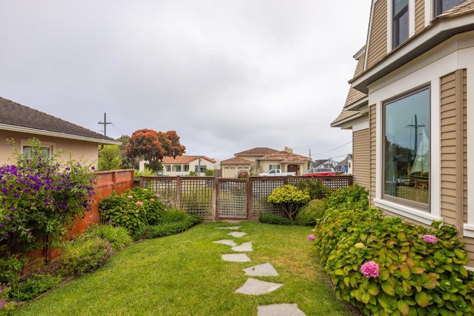
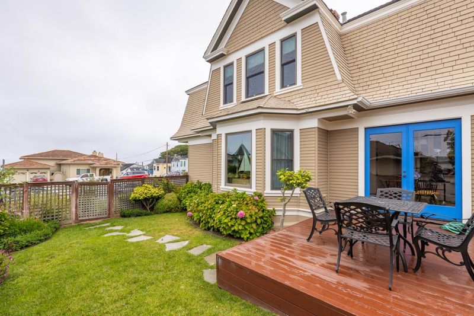
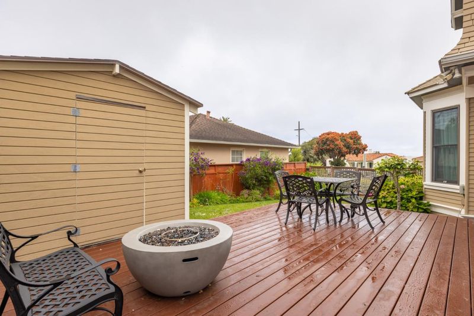
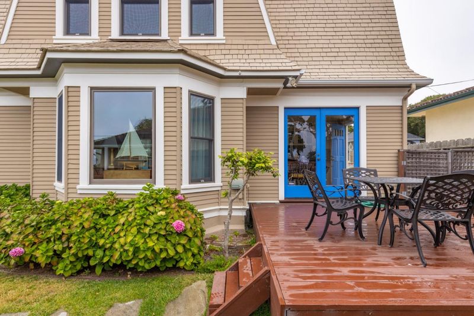
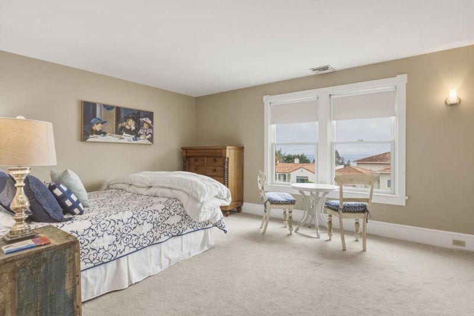
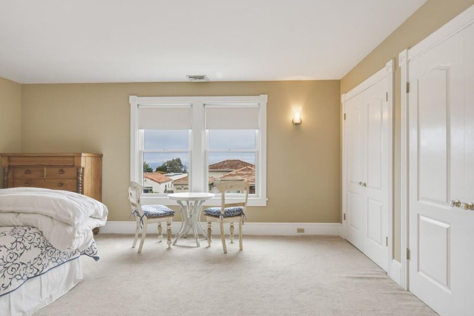
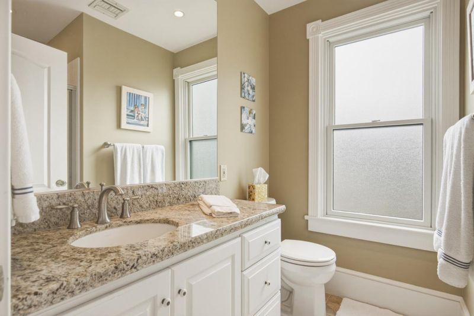
Built in 1906, this coveted Pacific Grove residence seamlessly blends timeless character with modern updates in one of the area's most desirable locations. Enjoy ocean views, abundant natural light, and exceptional charm throughout. Thoughtfully renovated with beautiful hardwood floors, a remodeled kitchen, and updated bathrooms, the home is move-in ready while preserving its historic appeal. Outdoor living is equally inviting, with a spacious deck, private yard, and convenient off-street parking. Just a short stroll from downtown Pacific Grove, Lovers Point, the scenic Recreation Trail, restaurants and coastal attractions, this home offers the very best of coastal living. Featuring 3 bedrooms and 2.5 bathrooms, this exceptional property is perfectly suited as either a full-time residence or an idyllic coastal retreat.

- Days on Market
- 7 days
- Current Status
- Active
- Original Price
- $2,250,000
- List Price
- $2,250,000
- On Market Date
- Jul 31, 2026
- Property Type
- Single Family Home
- Area
- 130 - Forest Ave/Pine Ave
- Zip Code
- 93950
- MLS ID
- ML82056234
- APN
- 006-491-002-000
- Year Built
- 1906
- Stories in Building
- 2
- Possession
- COE
- Data Source
- MLSL
- Origin MLS System
- MLSListings, Inc.
Robert Down Elementary School
Public K-5 Elementary
Students: 462 Distance: 0.1mi
Pacific Grove Middle School
Public 6-8 Middle
Students: 487 Distance: 0.4mi
Pacific Grove High School
Public 9-12 Secondary
Students: 621 Distance: 0.6mi
Trinity Christian High School
Private 6-12 Secondary, Religious, Nonprofit
Students: 127 Distance: 0.7mi
Pacific Lighthouse Academy
Private 1-12
Students: 17 Distance: 0.8mi
Forest Grove Elementary School
Public K-5 Elementary
Students: 444 Distance: 0.9mi
- Bed
- 3
- Bath
- 3 (2/1)
- Shower over Tub - 1
- Parking
- 0
- Off-Street Parking, On Street
- SQ FT
- 1,924
- SQ FT Source
- Unavailable
- Lot SQ FT
- 3,544.0
- Lot Acres
- 0.081359 Acres
- Kitchen
- Dishwasher, Oven Range - Electric, Refrigerator
- Cooling
- None
- Dining Room
- Eat in Kitchen, Formal Dining Room
- Disclosures
- Natural Hazard Disclosure
- Family Room
- Separate Family Room
- Flooring
- Carpet, Hardwood
- Foundation
- Concrete Perimeter
- Fire Place
- Gas Log, Gas Starter
- Heating
- Central Forced Air
- Laundry
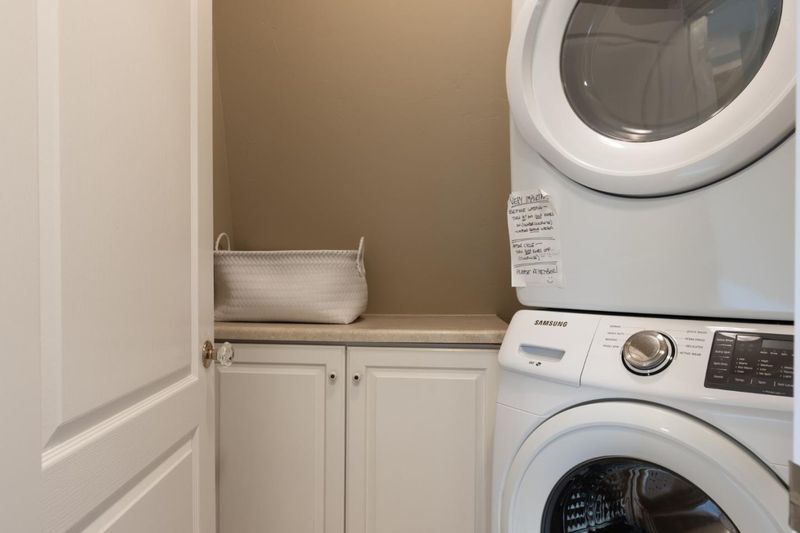
- Inside, Washer / Dryer
- Views
- Bay, Ocean, Water
- Possession
- COE
- Architectural Style
- Victorian
- Fee
- Unavailable
MLS and other Information regarding properties for sale as shown in Theo have been obtained from various sources such as sellers, public records, agents and other third parties. This information may relate to the condition of the property, permitted or unpermitted uses, zoning, square footage, lot size/acreage or other matters affecting value or desirability. Unless otherwise indicated in writing, neither brokers, agents nor Theo have verified, or will verify, such information. If any such information is important to buyer in determining whether to buy, the price to pay or intended use of the property, buyer is urged to conduct their own investigation with qualified professionals, satisfy themselves with respect to that information, and to rely solely on the results of that investigation.
School data provided by GreatSchools. School service boundaries are intended to be used as reference only. To verify enrollment eligibility for a property, contact the school directly.