

$850,000
1,064
SQ FT
$799
SQ/FT
2825 Downer Avenue
@ 28th St - Richmond-North & Eas - , Richmond

- 3 Bed
- 2 Bath
- 4 Park
- 1,064 sqft
- Richmond
-

-
Sun Sep 20, 12:00 pm - 4:00 pm
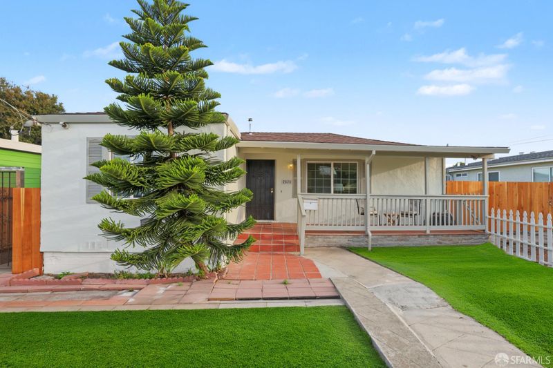
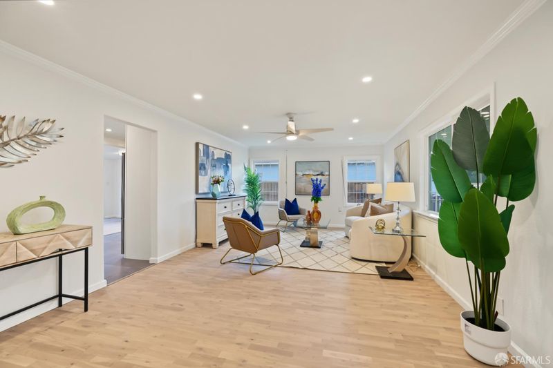
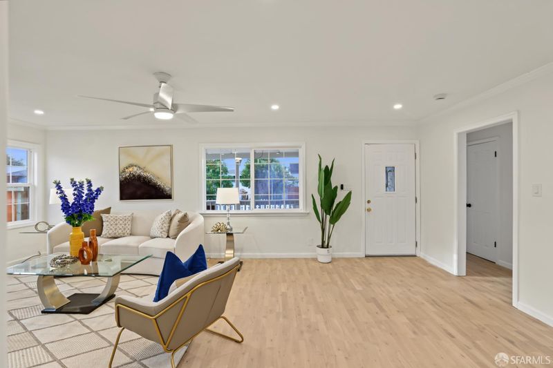
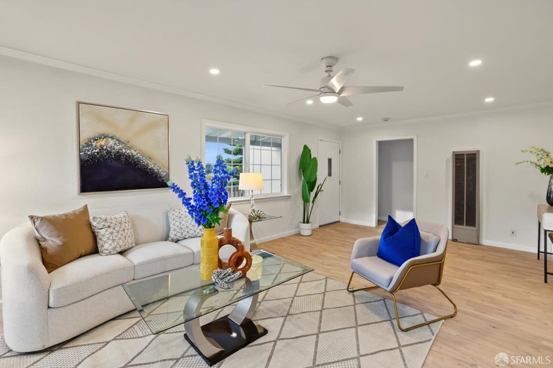
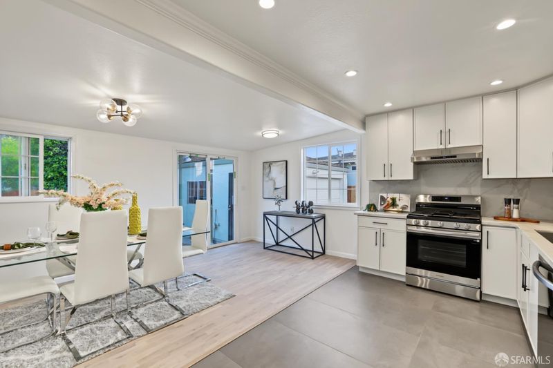
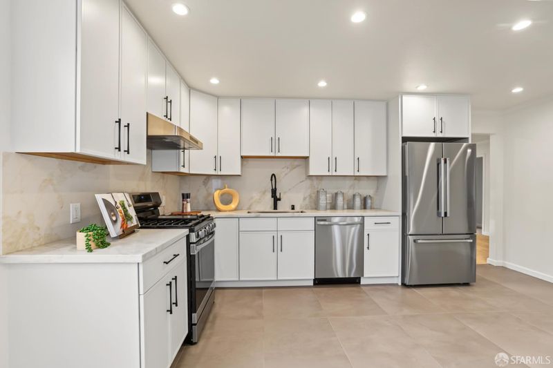
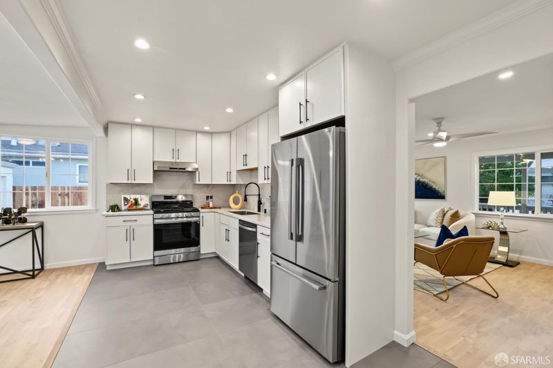
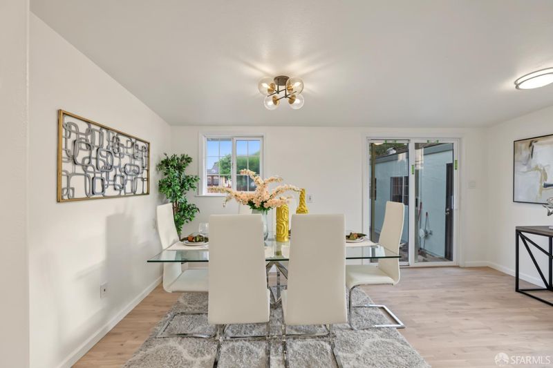
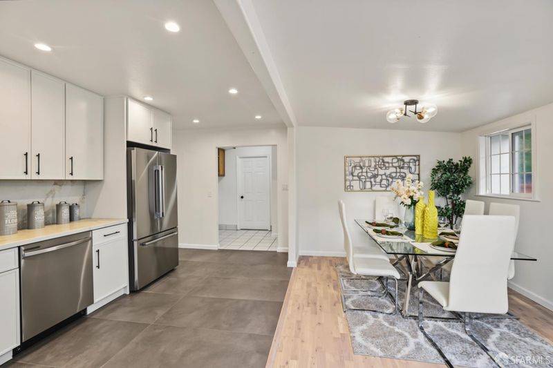
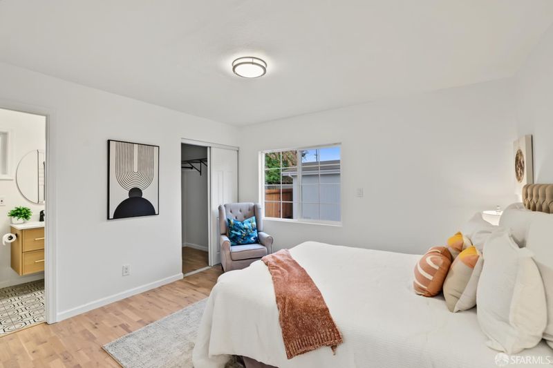
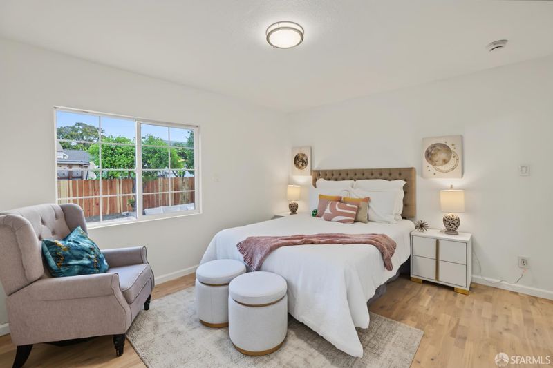
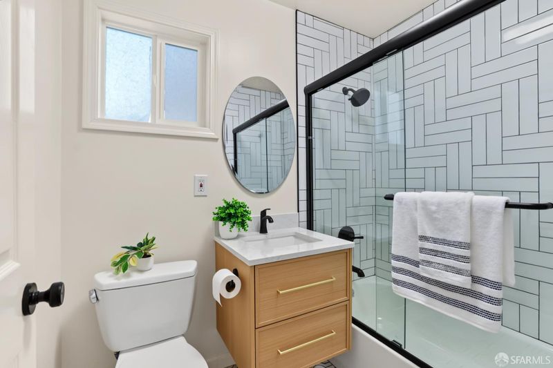
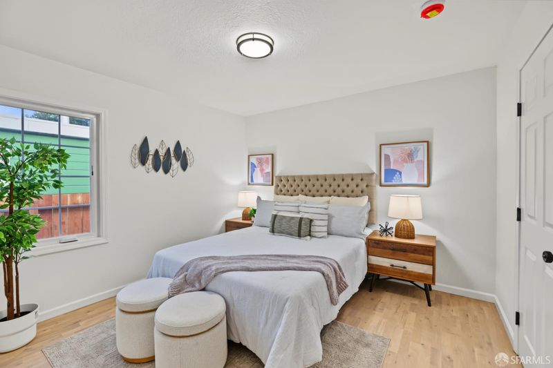
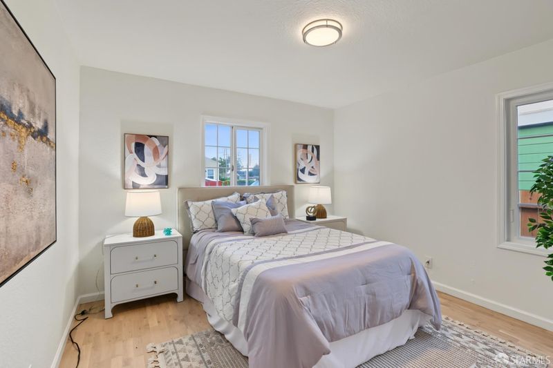
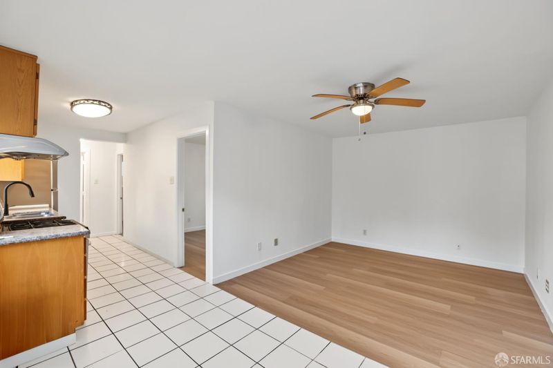
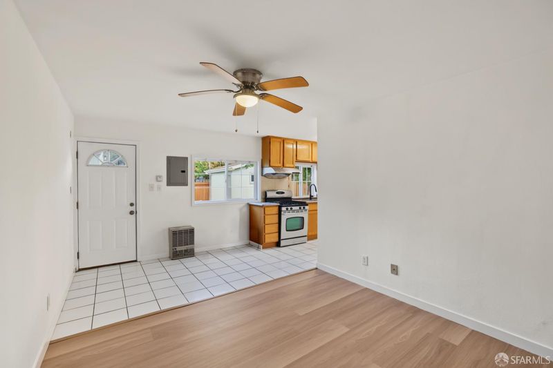
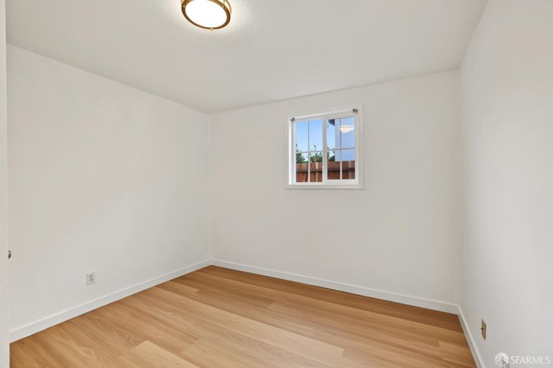
Completed remodeled 3 BD ,2BA, Kitchen, Living room, Dinning room and A 2 BD 1BA, Kitchen, Living ADU. Don't miss this great opportunity. See you in the open house.
-
Sun Sep 27, 2:00 pm - 4:00 pm
Completed remodeled 3 BD ,2BA, Kitchen, Living room, Dinning room and A 2 BD 1BA, Kitchen, Living ADU. Don't miss this great opportunity. See you in the open house.
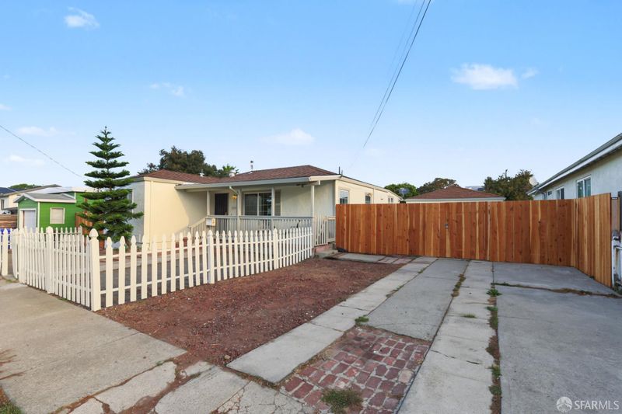
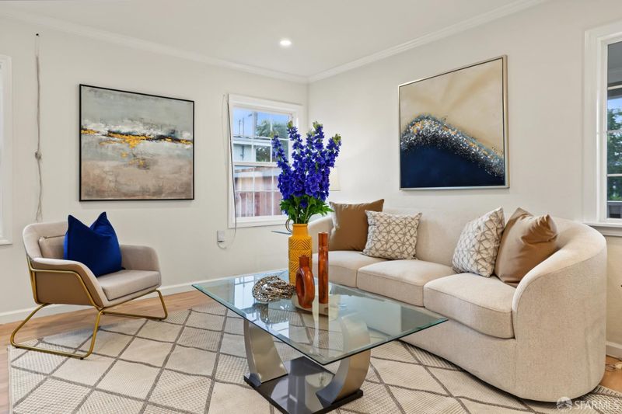
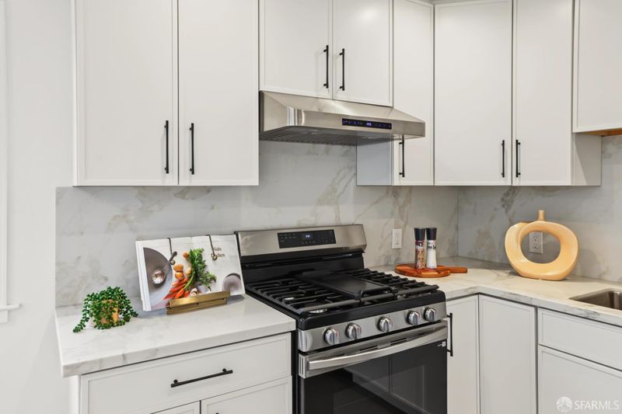
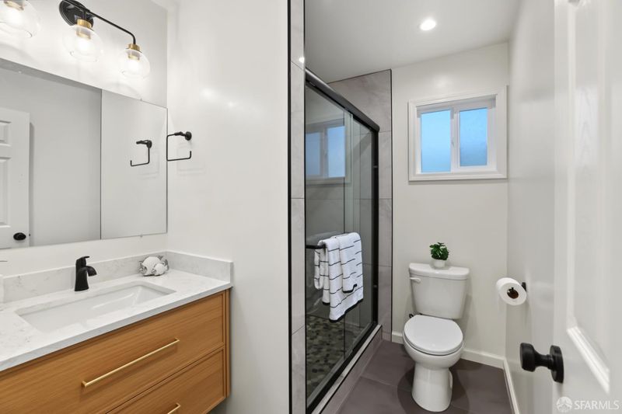
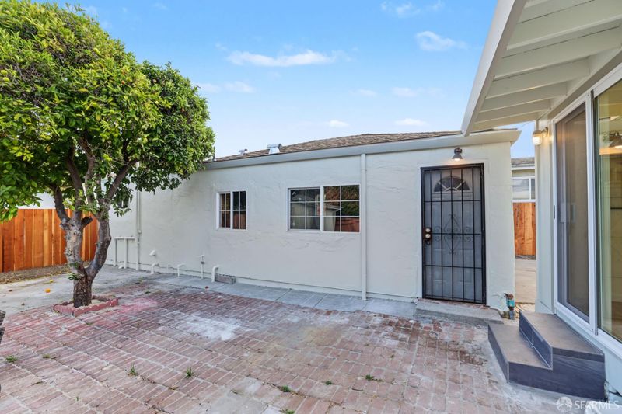
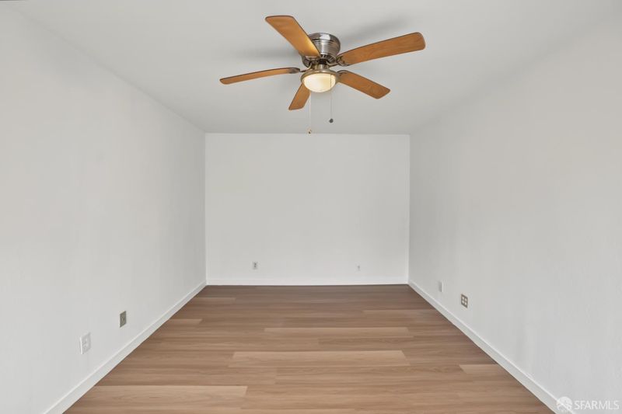
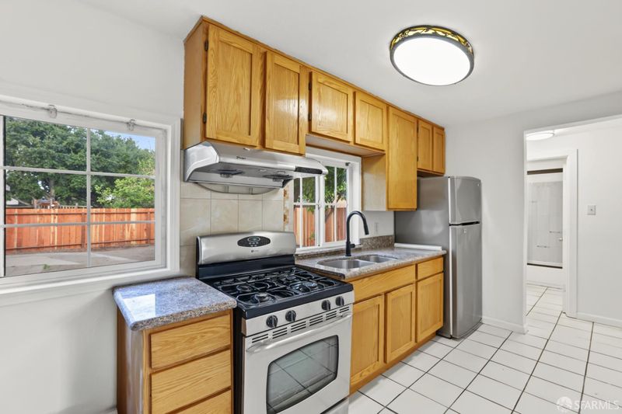
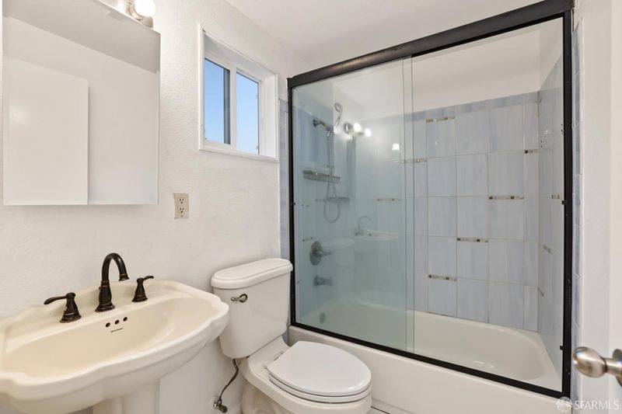
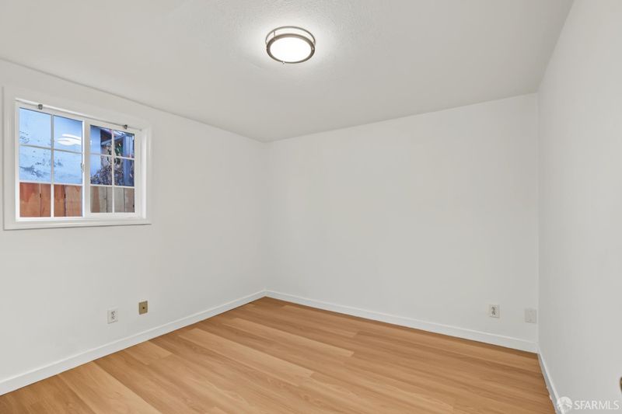
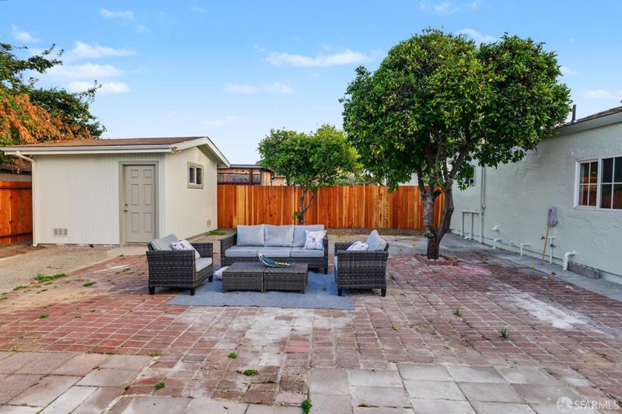
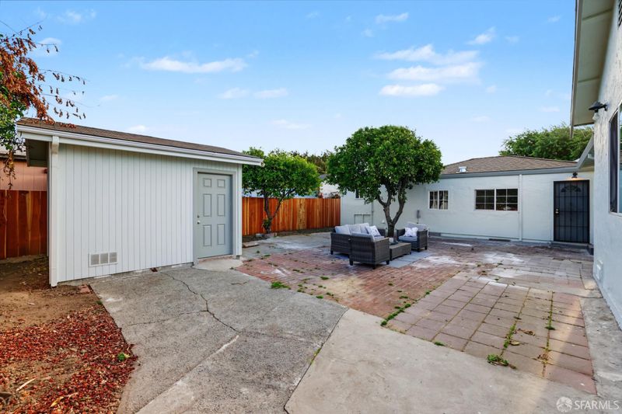
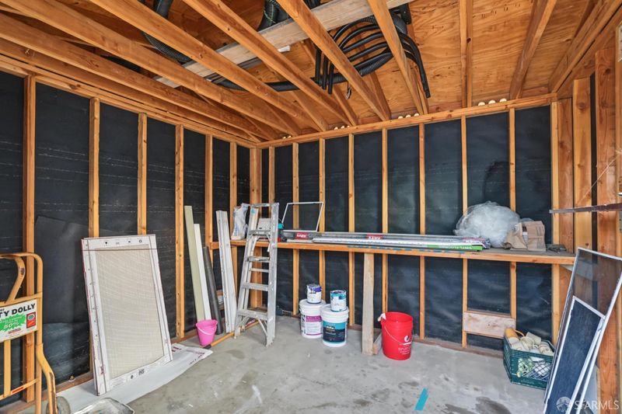
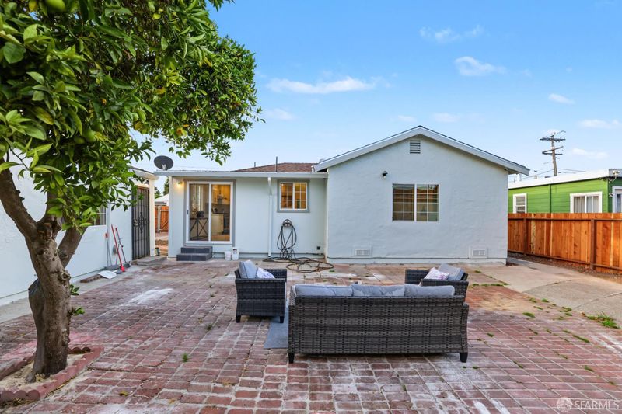
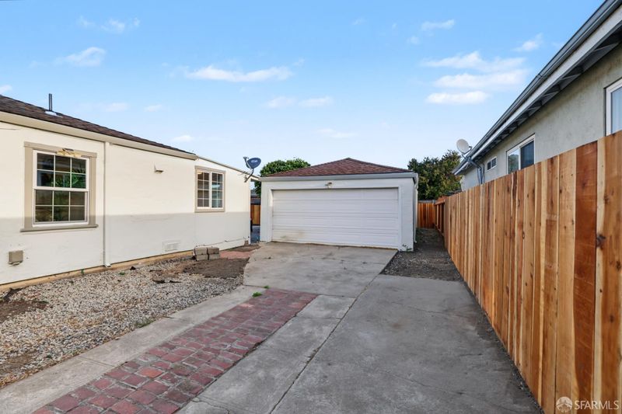
This central Richmond SFR main house consists 3 bedrooms with one master suite. Recently complete remodeled two full baths, kitchen with granite counter top, new white cabinets and stainless appliances. New recess lights in the living room and kitchen. Freshly painted entire interior and exterior. In the back, a separated ADU with two bedrooms, one bathroom, living room, kitchen. The backyard has one sweet orange free and one juice lemon tree. The side yard may parks 4 cars. Huge lot provides lots of potentials. It is easy access to freeway 80 and 580. Short driving distance to Richmond BART/ Amtrack station and the EL Cerrito Del Norte BART. Nearby shopping's are Foods Co; Target; Pacific East Mall features the 99 Ranch Market along with Asian specialty dining options, bakeries, and retail services. The assigned public schools are Wilson Elementary school, Lovonya Dejean Middle School and Kenney High School. Be the new owner of this beautiful property in 2026.

- Days on Market
- 3 days
- Current Status
- Active
- Original Price
- $850,000
- List Price
- $850,000
- On Market Date
- Sep 17, 2026
- Property Type
- Single Family Residence
- District
- Richmond-North & Eas -
- Zip Code
- 94804
- MLS ID
- 426163645
- APN
- 5282800290
- Year Built
- 1942
- Stories in Building
- 1
- Possession
- Close Of Escrow
- Data Source
- SFAR
- Origin MLS System
Grant Elementary School
Public K-6 Elementary
Students: 524 Distance: 0.3mi
Vista Christian School
Private K-8 Elementary, Religious, Coed
Students: 45 Distance: 0.4mi
Williams-Brown Academy
Private K-5 Elementary, Coed
Students: 5 Distance: 0.4mi
Ford Elementary School
Public K-6 Elementary
Students: 446 Distance: 0.5mi
Salesian College Preparatory
Private 9-12 Secondary, Religious, Coed
Students: 430 Distance: 0.6mi
St. Cornelius Elementary School
Private K-8 Religious, Nonprofit
Students: 143 Distance: 0.6mi
- Bed
- 3
- Bath
- 2
- Low Flow Plumbing Fixtures, Low-Flow Toilet(s), Shower Stall(s), Tile, Tub w/Shower Over, Window
- Parking
- 4
- Driveway, Private, Uncovered Parking Space, Independent, On Site (Single Family Only)
- SQ FT
- 1,064
- SQ FT Source
- Assessor Auto-Fill
- Lot SQ FT
- 6,403.32
- Lot Acres
- 0.147 Acres
- Kitchen
- Granite Counters
- Cooling
- Ceiling Fan(s), Window Unit(s)
- Entry Level
- 0
- Flooring
- Laminate, Tile, Wood
- Foundation
- Combination, Concrete, Slab
- Heating
- Electric, Wall Furnace
- Laundry
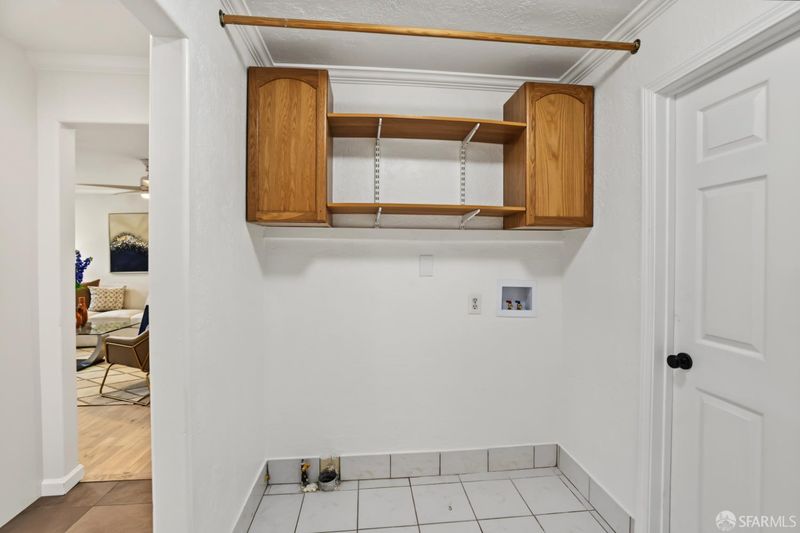
- Hookups Only, Inside
- Possession
- Close Of Escrow
- Basement
- None
- Architectural Style
- Ranch
- Fee
- $0
MLS and other Information regarding properties for sale as shown in Theo have been obtained from various sources such as sellers, public records, agents and other third parties. This information may relate to the condition of the property, permitted or unpermitted uses, zoning, square footage, lot size/acreage or other matters affecting value or desirability. Unless otherwise indicated in writing, neither brokers, agents nor Theo have verified, or will verify, such information. If any such information is important to buyer in determining whether to buy, the price to pay or intended use of the property, buyer is urged to conduct their own investigation with qualified professionals, satisfy themselves with respect to that information, and to rely solely on the results of that investigation.
School data provided by GreatSchools. School service boundaries are intended to be used as reference only. To verify enrollment eligibility for a property, contact the school directly.