

$679,000
1,082
SQ FT
$628
SQ/FT
271 Norris Canyon Ter, #A
@ Alcosta - The Foothills, San Ramon

- 2 Bed
- 2 Bath
- 1 Park
- 1,082 sqft
- San Ramon
-

-
Sat Aug 8, 2:00 pm - 4:00 pm
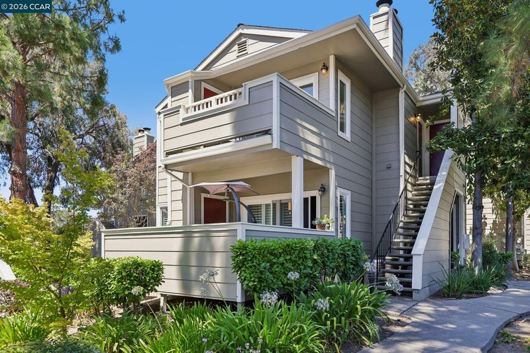
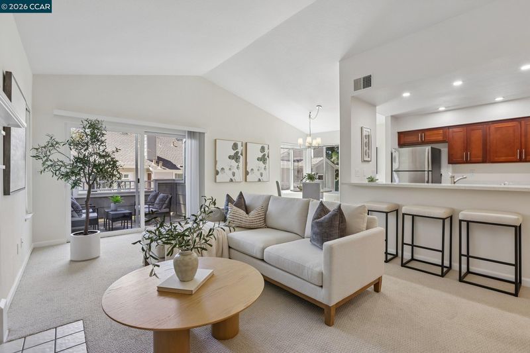
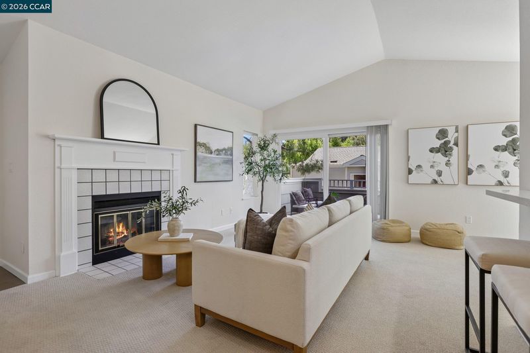
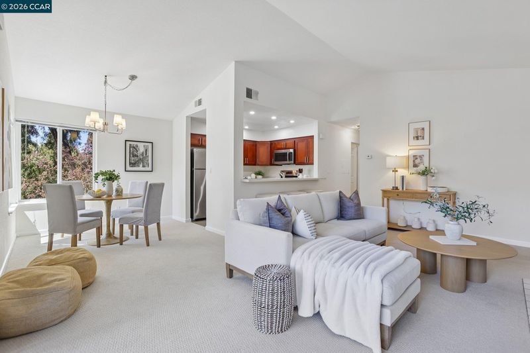
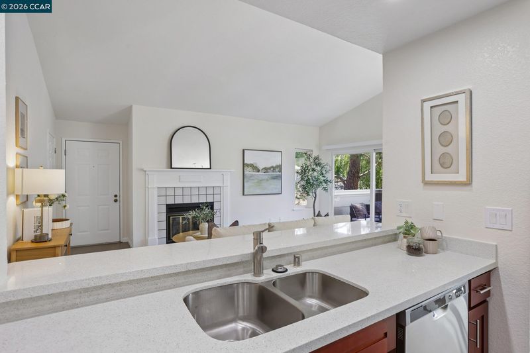
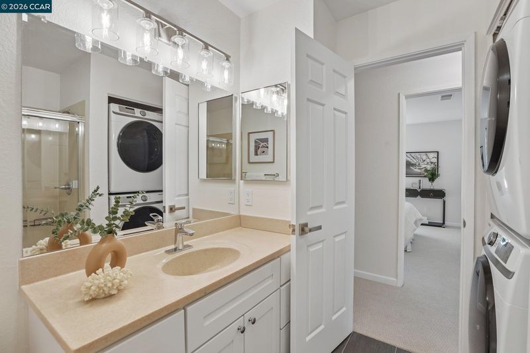
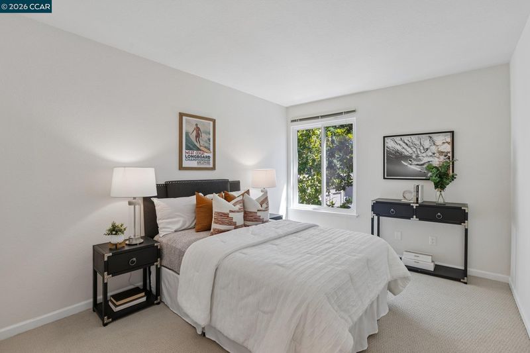
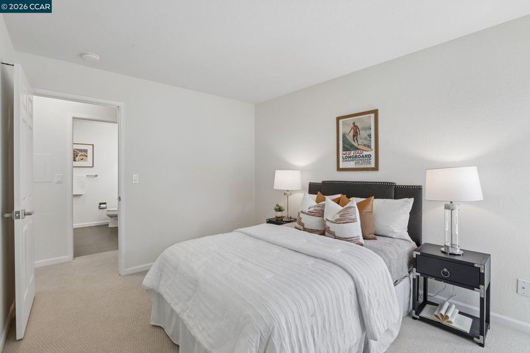
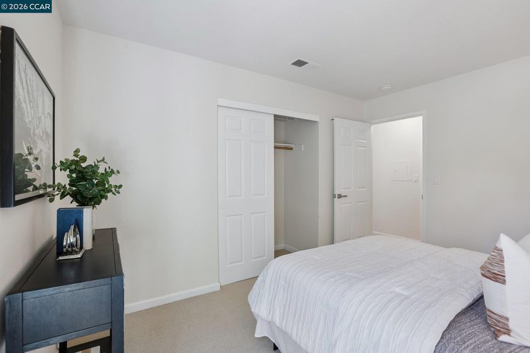
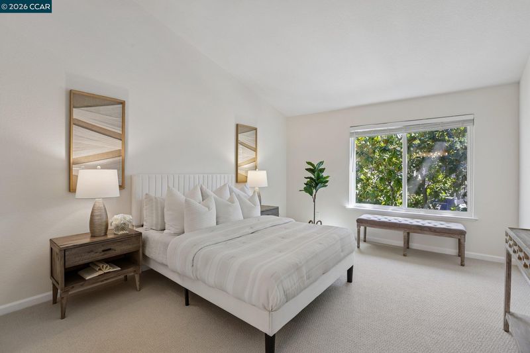
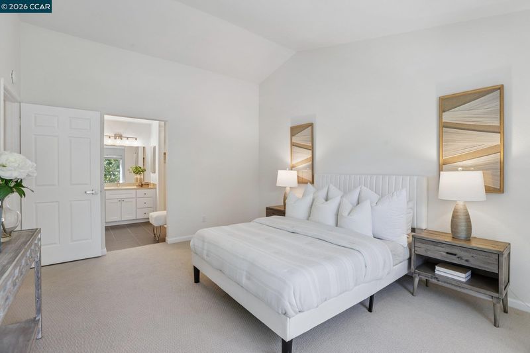
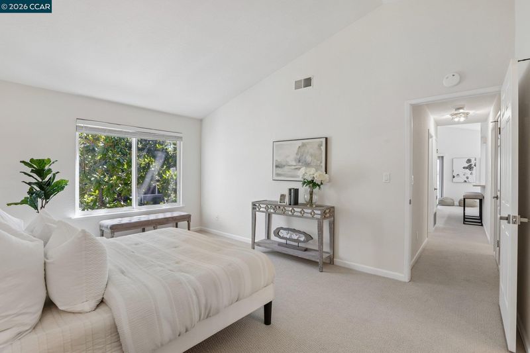
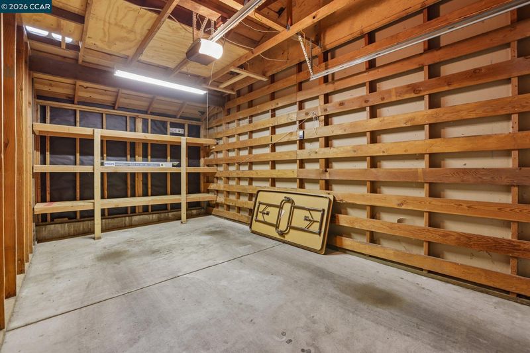
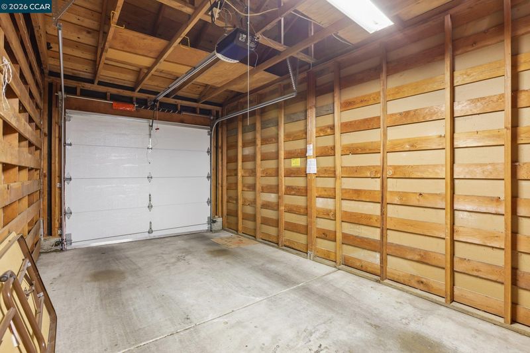
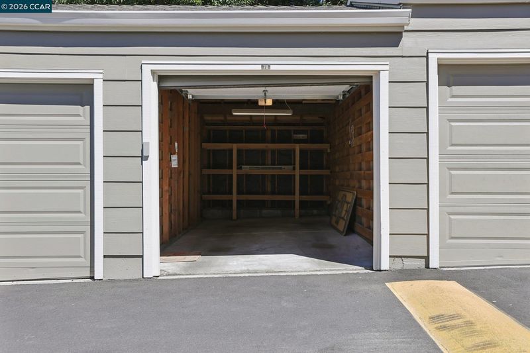
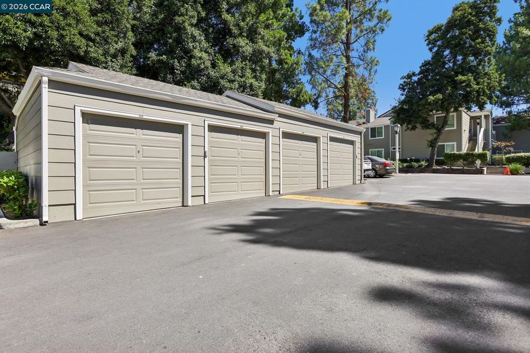
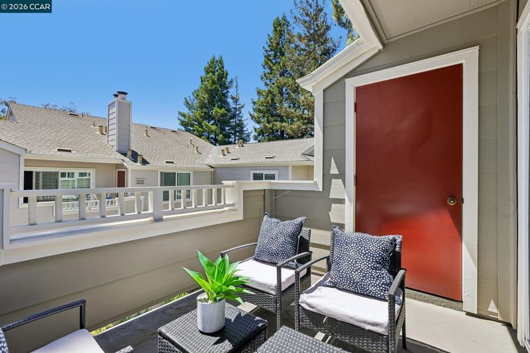
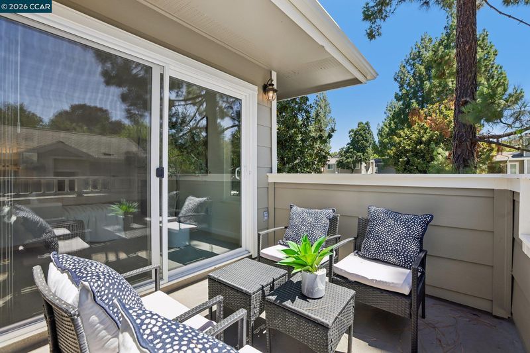
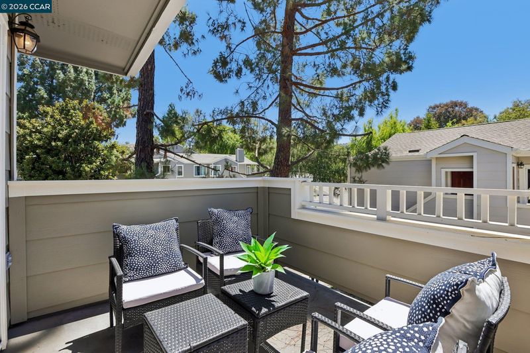
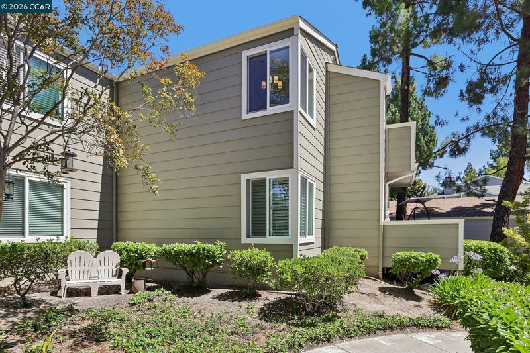
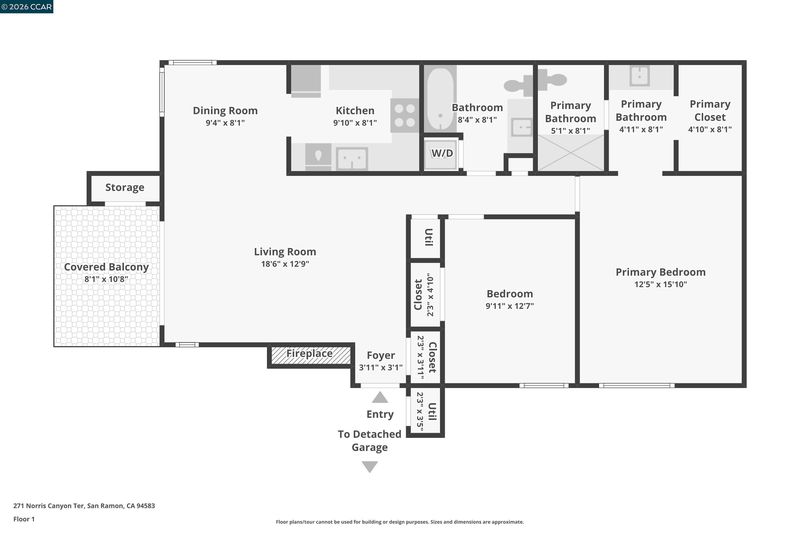
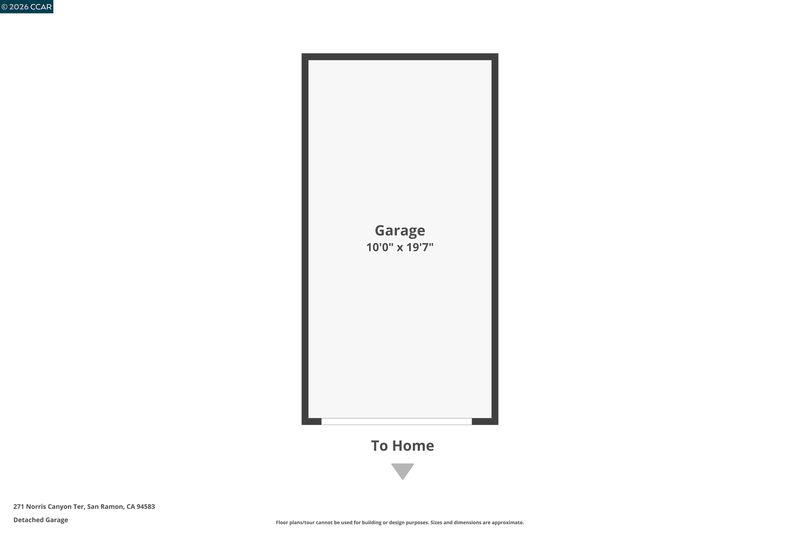
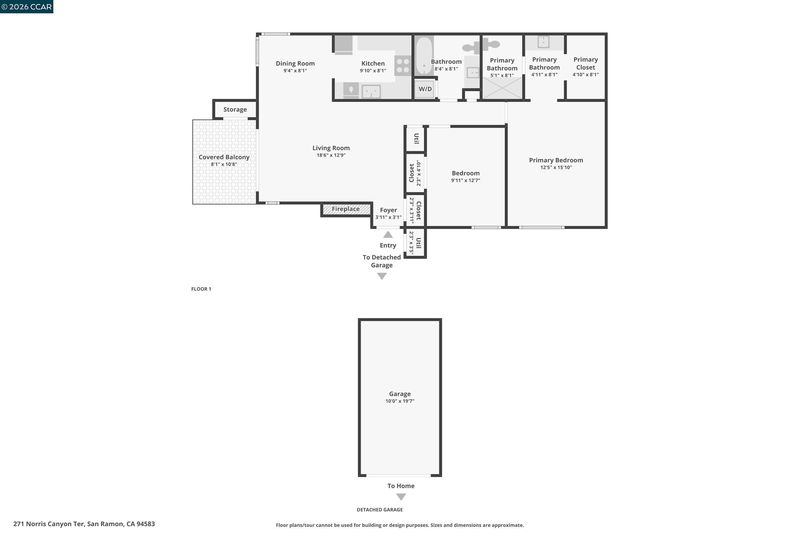
Join us this weekend to tour this beautifully updated, east-facing condo in the highly desirable Foothills community of San Ramon! This move-in-ready 2-bedroom, 2-bath home offers 1,082 sq. ft. of bright, comfortable living space featuring fresh interior paint, brand-new carpet, new recessed kitchen lighting, and updated light fixtures throughout. The open floor plan is perfect for everyday living, while central A/C, dual-pane windows, and an in-unit washer and dryer provide modern convenience. The home includes a detached one-car garage plus an assigned parking space. Ideally located near City Center Bishop Ranch, shopping, dining, parks, hiking trails, top-rated San Ramon Valley schools, and major commuter routes. Don't miss this opportunity to own a turnkey home in one of San Ramon's most desirable communities!
-
Sun Aug 9, 2:00 pm - 4:00 pm
Join us this weekend to tour this beautifully updated, east-facing condo in the highly desirable Foothills community of San Ramon! This move-in-ready 2-bedroom, 2-bath home offers 1,082 sq. ft. of bright, comfortable living space featuring fresh interior paint, brand-new carpet, new recessed kitchen lighting, and updated light fixtures throughout. The open floor plan is perfect for everyday living, while central A/C, dual-pane windows, and an in-unit washer and dryer provide modern convenience. The home includes a detached one-car garage plus an assigned parking space. Ideally located near City Center Bishop Ranch, shopping, dining, parks, hiking trails, top-rated San Ramon Valley schools, and major commuter routes. Don't miss this opportunity to own a turnkey home in one of San Ramon's most desirable communities!
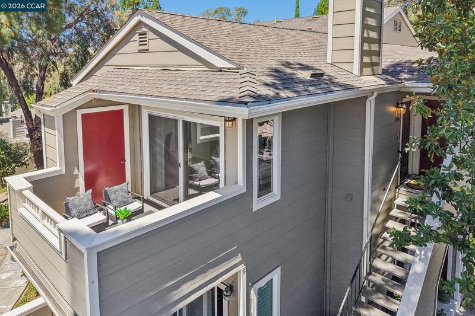
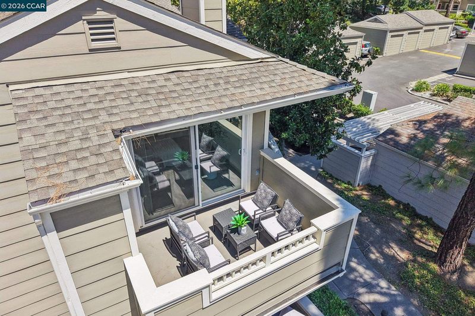
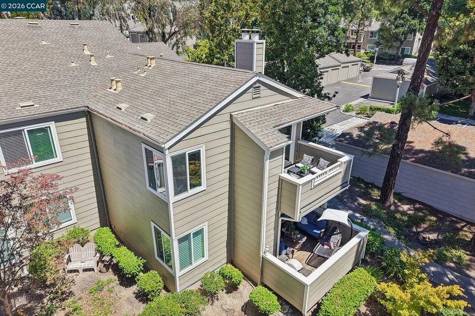
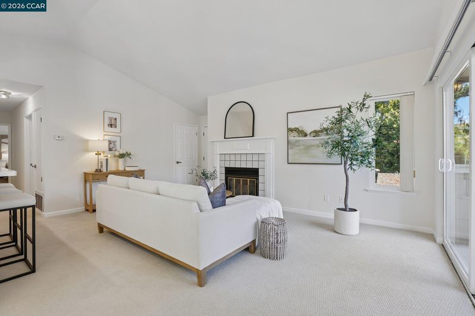
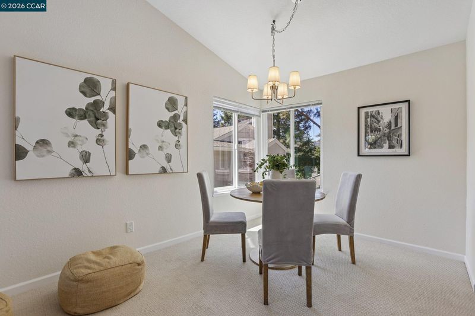
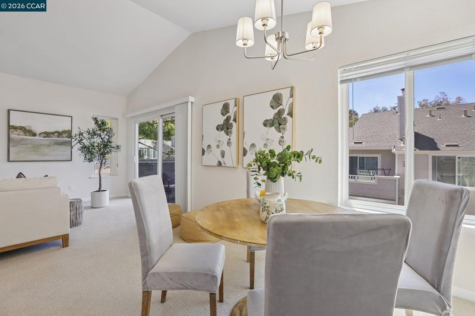
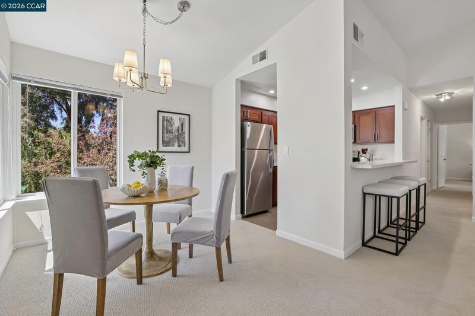
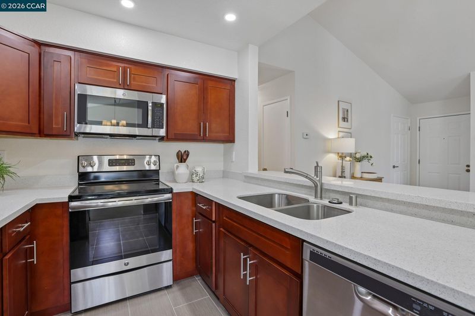
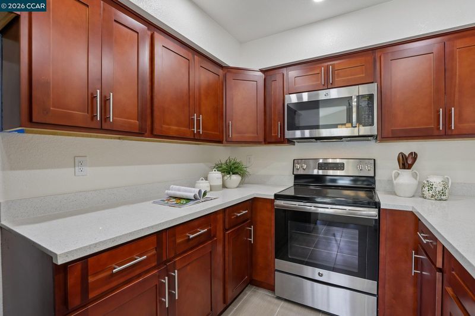
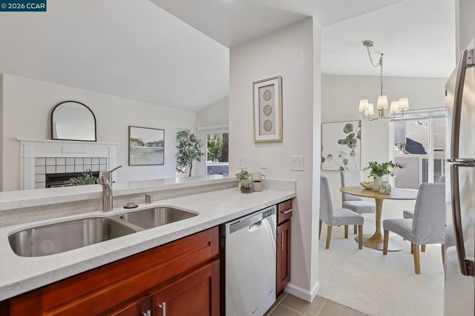
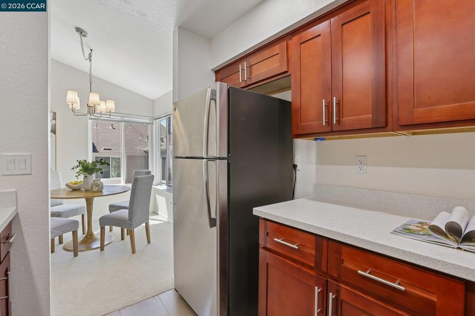
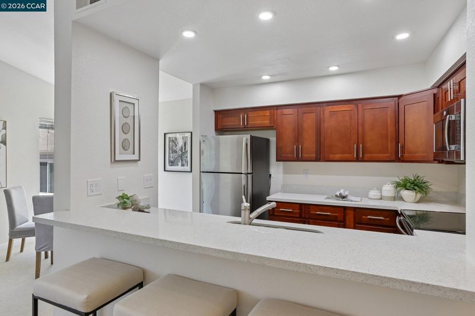
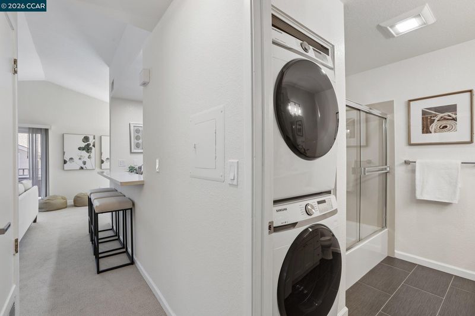
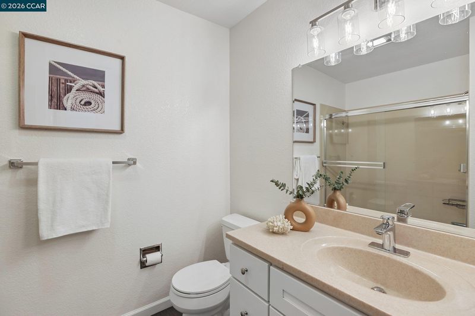
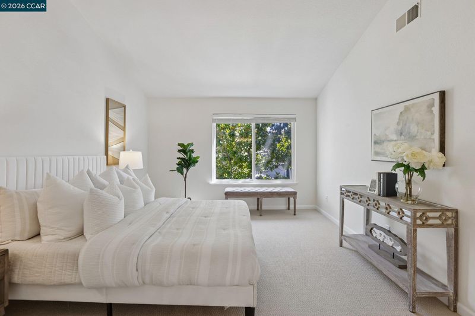
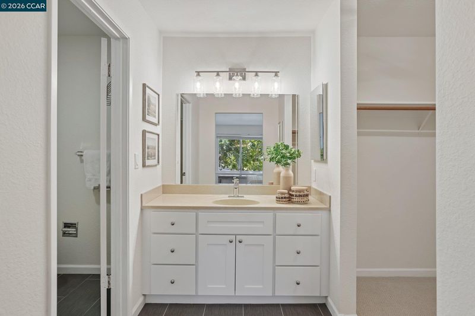
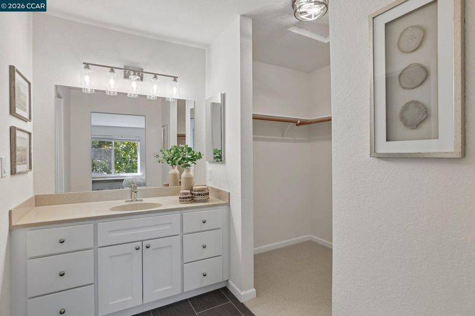
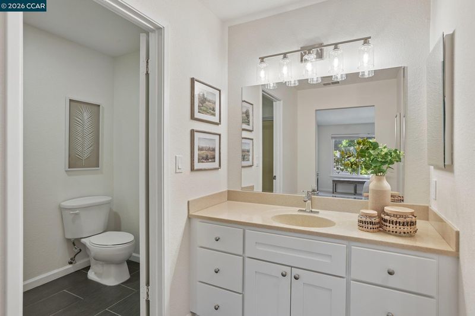
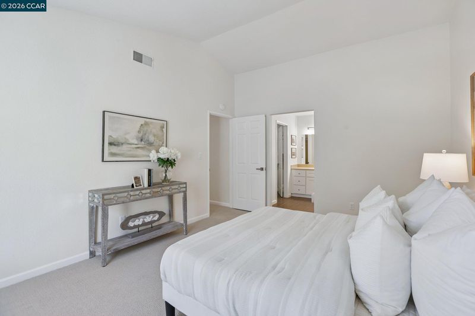
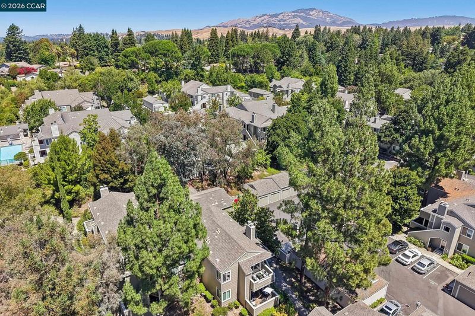
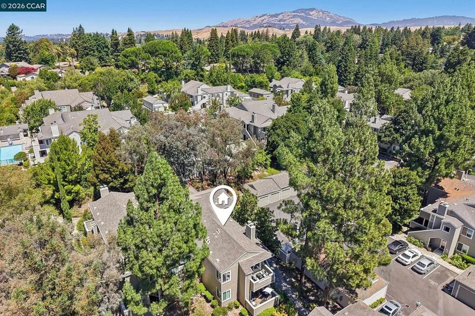
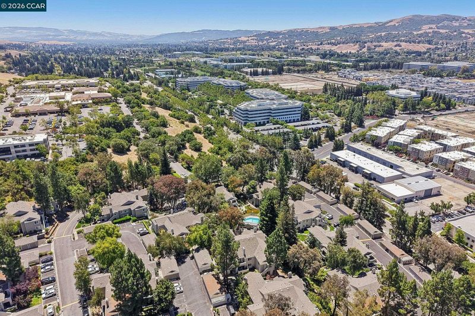
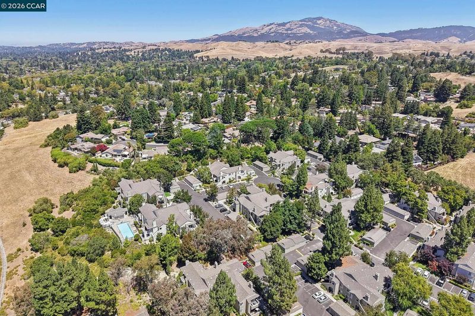
Welcome to this beautifully updated, east-facing condominium in the highly desirable Foothills community of San Ramon. Offering 1,082 square feet of thoughtfully designed living space, this move-in-ready 2-bedroom, 2-bath home is filled with beautiful morning light and stylish modern updates throughout. Fresh interior paint, brand-new carpet, new recessed kitchen lighting, and updated light fixtures create a bright, contemporary feel from the moment you step inside. The spacious living and dining areas flow seamlessly into the well-appointed kitchen featuring a range, microwave, dishwasher, refrigerator, ample cabinetry, and a functional layout ideal for everyday living. An in-unit washer and dryer add convenience, while central air conditioning, a gas water heater, and dual-pane windows provide year-round comfort and energy efficiency. The thoughtfully designed floor plan offers two generously sized bedrooms and two full bathrooms, making it ideal for a variety of lifestyles. The home also includes two assigned parking spaces—one detached garage and one conveniently located open parking space just steps from the unit. Enjoy all that The Foothills community has to offer, with beautifully maintained grounds and a prime San Ramon location close to City Center Bishop Ranch, shopping, dining, parks, hiking trails, top-rated San Ramon Valley schools, and convenient commuter access. Whether you're a first-time buyer, downsizing, or looking for an exceptional investment opportunity, this turnkey home offers the perfect combination of style, comfort, and convenience.

- Current Status
- Active
- Original Price
- $679,000
- List Price
- $679,000
- On Market Date
- Jul 31, 2026
- Property Type
- Condominium
- D/N/S
- The Foothills
- Zip Code
- 94583
- MLS ID
- 41143520
- APN
- 2133000345
- Year Built
- 1983
- Stories in Building
- 1
- Possession
- Close Of Escrow
- Data Source
- MAXEBRDI
- Origin MLS System
- CONTRA COSTA
Iron Horse Middle School
Public 6-8 Middle
Students: 1069 Distance: 0.6mi
Dorris-Eaton School, The
Private PK-8 Elementary, Coed
Students: 300 Distance: 0.7mi
Bella Vista Elementary
Public K-5
Students: 493 Distance: 0.9mi
Golden View Elementary School
Public K-5 Elementary
Students: 668 Distance: 1.2mi
Greenbrook Elementary School
Public K-5 Elementary
Students: 630 Distance: 1.2mi
Bollinger Canyon Elementary School
Public PK-5 Elementary
Students: 518 Distance: 1.3mi
- Bed
- 2
- Bath
- 2
- Parking
- 1
- Detached, Parking Spaces, Garage Door Opener
- SQ FT
- 1,082
- SQ FT Source
- Assessor Auto-Fill
- Pool Info
- In Ground, See Remarks, Community
- Kitchen
- Dishwasher, Electric Range, Microwave, Refrigerator, Self Cleaning Oven, Dryer, Washer, 220 Volt Outlet, Breakfast Bar, Stone Counters, Electric Range/Cooktop, Disposal, Self-Cleaning Oven
- Cooling
- Central Air
- Disclosures
- Disclosure Package Avail
- Entry Level
- 2
- Flooring
- Tile, Carpet
- Foundation
- Fire Place
- Wood Burning
- Heating
- Forced Air
- Laundry
- Washer/Dryer Stacked Incl
- Upper Level
- 2 Bedrooms, 2 Baths, Primary Bedrm Suite - 1
- Main Level
- None
- Views
- None
- Possession
- Close Of Escrow
- Architectural Style
- Traditional
- Non-Master Bathroom Includes
- Shower Over Tub
- Construction Status
- Existing
- Location
- Corner Lot, Landscaped
- Roof
- Composition Shingles
- Water and Sewer
- Public District (Irrigat)
- Fee
- $570
MLS and other Information regarding properties for sale as shown in Theo have been obtained from various sources such as sellers, public records, agents and other third parties. This information may relate to the condition of the property, permitted or unpermitted uses, zoning, square footage, lot size/acreage or other matters affecting value or desirability. Unless otherwise indicated in writing, neither brokers, agents nor Theo have verified, or will verify, such information. If any such information is important to buyer in determining whether to buy, the price to pay or intended use of the property, buyer is urged to conduct their own investigation with qualified professionals, satisfy themselves with respect to that information, and to rely solely on the results of that investigation.
School data provided by GreatSchools. School service boundaries are intended to be used as reference only. To verify enrollment eligibility for a property, contact the school directly.