

$1,588,000
1,285
SQ FT
$1,236
SQ/FT
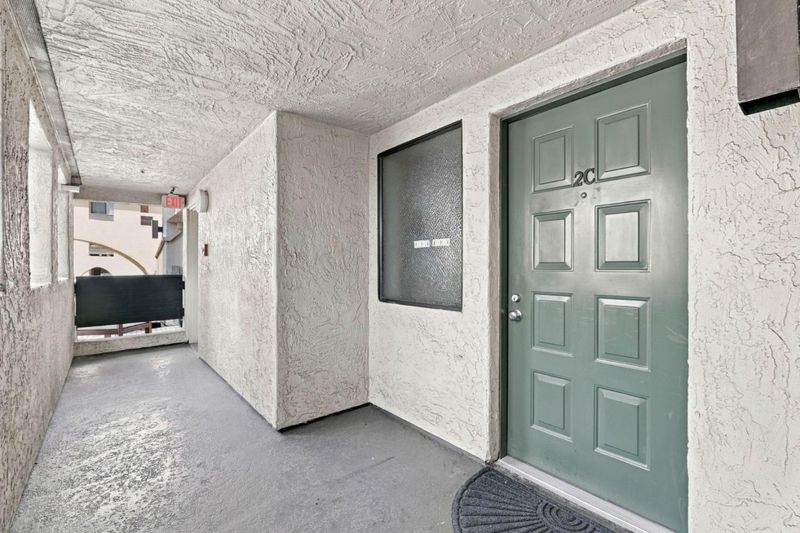
165 Forest Avenue, #2C
@ High St - 242 - Downtown Palo Alto, Palo Alto

- 2 Bed
- 2 Bath
- 2 Park
- 1,285 sqft
- PALO ALTO
-

-
Sat Sep 19, 1:30 pm - 4:30 pm
-
Sun Sep 20, 1:30 pm - 4:30 pm
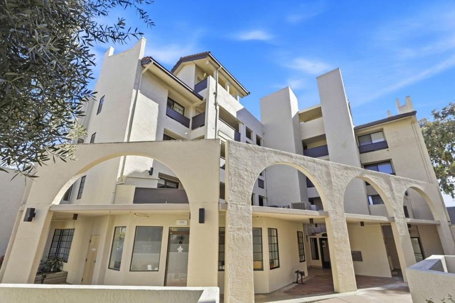
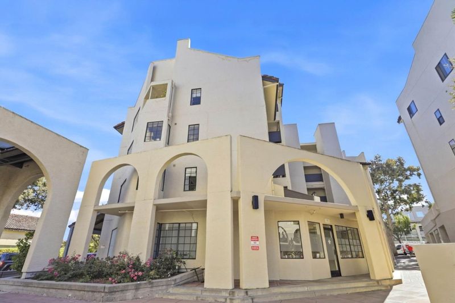
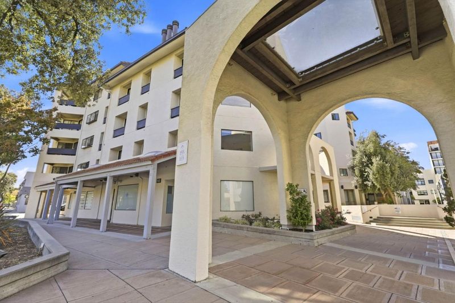
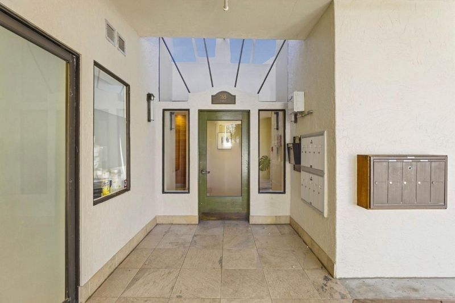
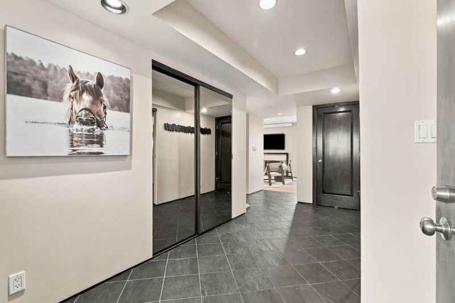
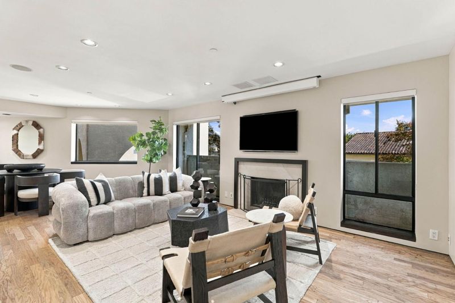
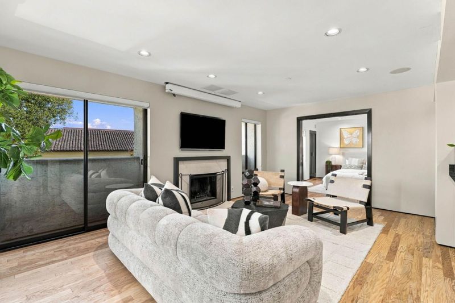
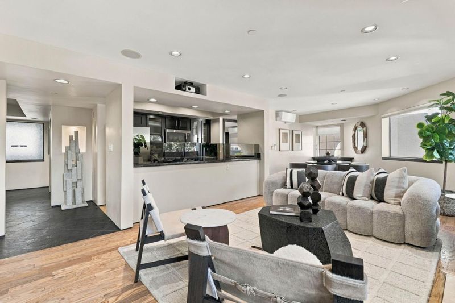
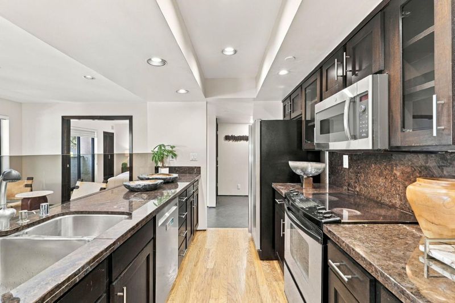
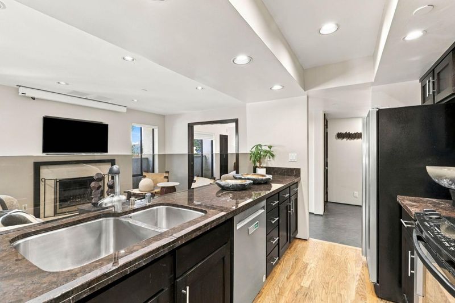
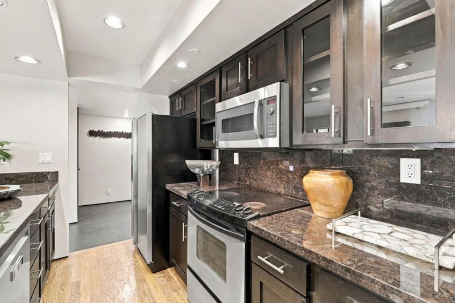
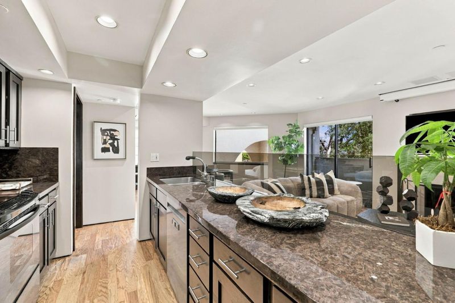
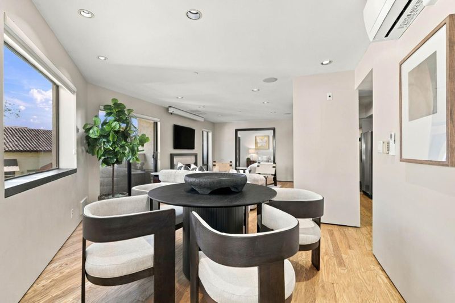
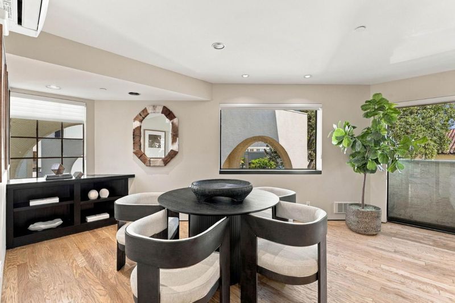
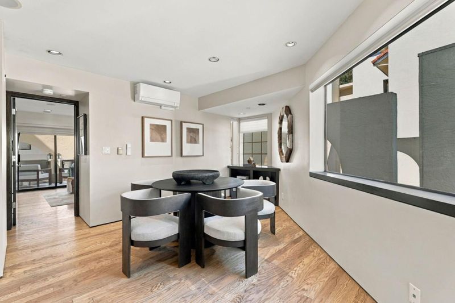
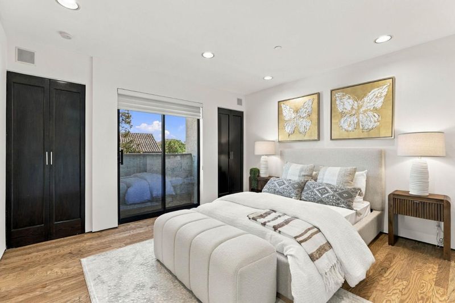
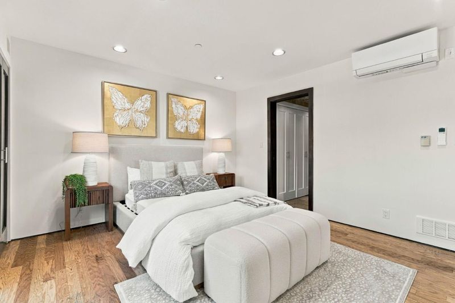
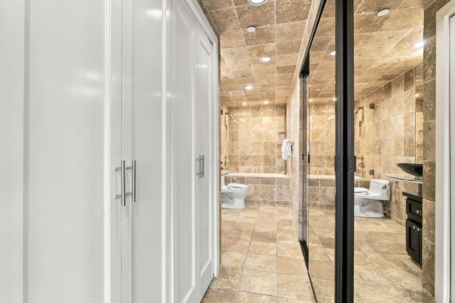
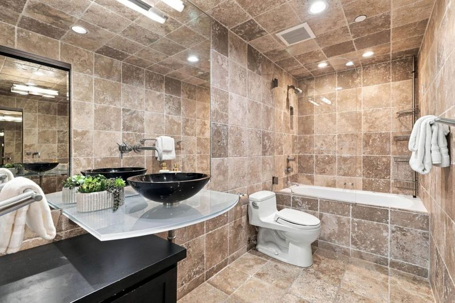
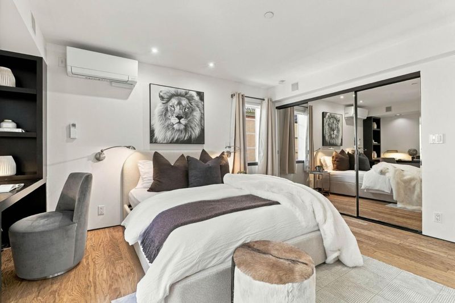
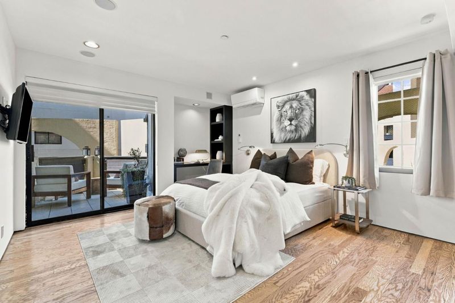
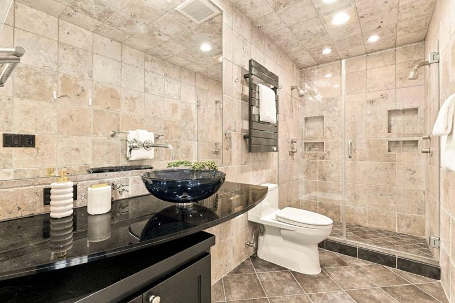
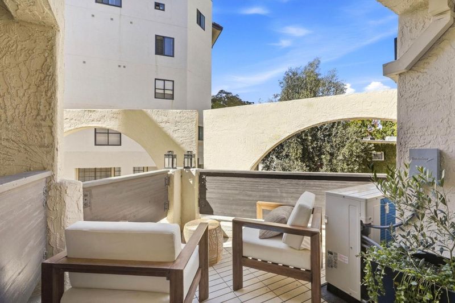
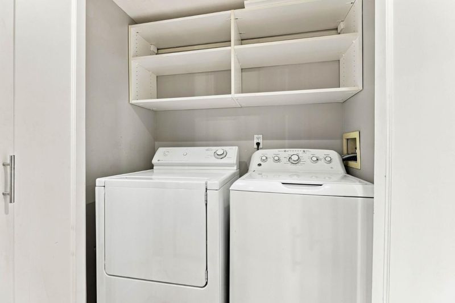
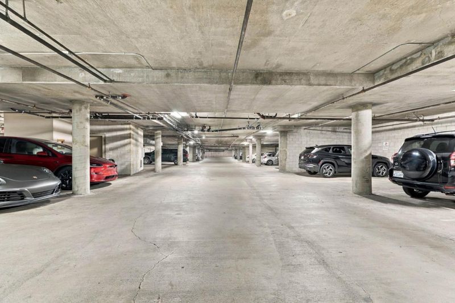
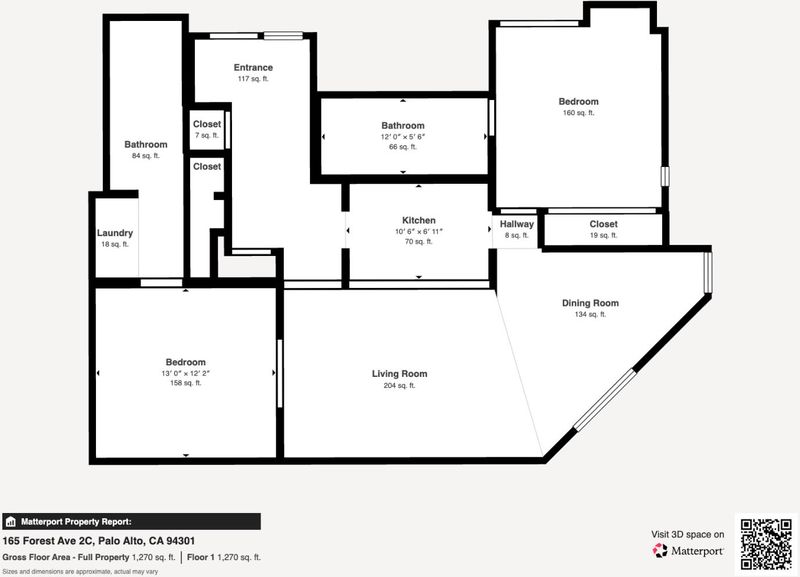
Stylish and sophisticated downtown Palo Alto inside corner condo unit blending contemporary comfort with distinctive architectural character. Newly refinished oak hardwood floors flow through the open living and dining areas, highlighted by abundant natural light and a wood-burning fireplace with a seamless marble slab surround. The open kitchen features custom rich dark-wood cabinetry, premium stone countertops, stainless steel appliances, a unique bronze-tinted glass backsplash, and a generous peninsula ideal for cooking and entertaining. Custom built-in buffet cabinetry enhances the dining area. Spacious bedrooms offer hardwood floors, ample closest spaces, and newly installed Mitsubishi mini-split individual climate control; the primary suite includes a built-in workspace and sliding doors open to a private patio. Spa-inspired baths feature floor-to-ceiling natural stone tile, heated floors, frameless glass enclosures, Grohe thermostatic fixtures, a soaking tub, sculptural black vessel sinks and designer VOLA wall-mounted faucets. Hunter Douglas Silhouette® shades, five closets, and full-size side-by-side laundry, two underground parking spots with a storage closet complete the home. Prime downtown location near Whole Foods, Caltrain, PAMF, restaurants, cafes and shops.

- Days on Market
- 1 day
- Current Status
- Active
- Original Price
- $1,588,000
- List Price
- $1,588,000
- On Market Date
- Sep 18, 2026
- Property Type
- Condominium
- Area
- 242 - Downtown Palo Alto
- Zip Code
- 94301
- MLS ID
- ML82061776
- APN
- 120-61-013
- Year Built
- 1981
- Stories in Building
- 1
- Possession
- Unavailable
- Data Source
- MLSL
- Origin MLS System
- MLSListings, Inc.
AltSchool Palo Alto
Private PK-8
Students: 26250 Distance: 0.2mi
Palo Alto High School
Public 9-12 Secondary
Students: 2124 Distance: 0.4mi
Palo Alto Adult Education
Public n/a Adult Education
Students: NA Distance: 0.5mi
Castilleja School
Private 6-12 Combined Elementary And Secondary, All Female
Students: 430 Distance: 0.6mi
Addison Elementary School
Public K-5 Elementary
Students: 402 Distance: 0.6mi
Tru
Private K-6 Coed
Students: 24 Distance: 0.8mi
- Bed
- 2
- Bath
- 2
- Primary - Stall Shower(s), Shower over Tub - 1
- Parking
- 2
- Assigned Spaces, Gate / Door Opener
- SQ FT
- 1,285
- SQ FT Source
- Unavailable
- Cooling
- Central AC
- Dining Room
- Dining Area in Living Room
- Disclosures
- NHDS Report
- Family Room
- No Family Room
- Flooring
- Hardwood, Slate, Stone
- Foundation
- Concrete Slab
- Fire Place
- Living Room
- Heating
- Heat Pump
- Laundry
- Inside, Washer / Dryer
- * Fee
- $1,032
- Name
- Palo Alto Plaza HOA
- *Fee includes
- Common Area Electricity, Exterior Painting, Garbage, Insurance - Common Area, Maintenance - Common Area, Management Fee, Roof, and Water / Sewer
MLS and other Information regarding properties for sale as shown in Theo have been obtained from various sources such as sellers, public records, agents and other third parties. This information may relate to the condition of the property, permitted or unpermitted uses, zoning, square footage, lot size/acreage or other matters affecting value or desirability. Unless otherwise indicated in writing, neither brokers, agents nor Theo have verified, or will verify, such information. If any such information is important to buyer in determining whether to buy, the price to pay or intended use of the property, buyer is urged to conduct their own investigation with qualified professionals, satisfy themselves with respect to that information, and to rely solely on the results of that investigation.
School data provided by GreatSchools. School service boundaries are intended to be used as reference only. To verify enrollment eligibility for a property, contact the school directly.