

$1,759,000
2,255
SQ FT
$780
SQ/FT
317 Mountain Ridge Dr
@ Tassajara Ranch - Tassajara Ranch, Danville

- 4 Bed
- 3 Bath
- 2 Park
- 2,255 sqft
- Danville
-

-
Sat Aug 8, 2:00 pm - 4:00 pm
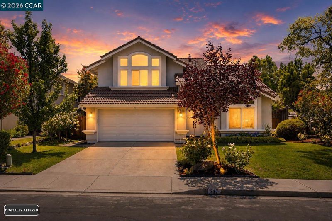
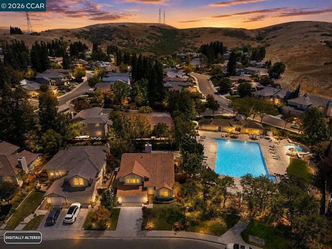
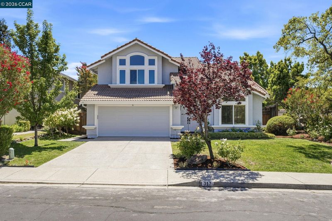
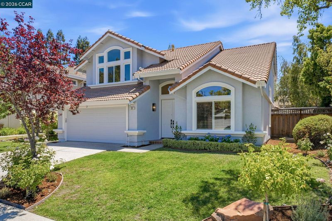
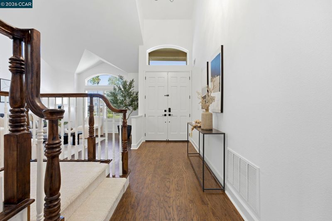
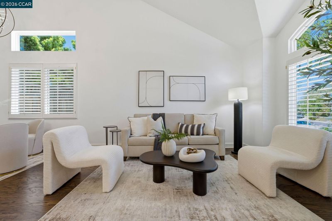
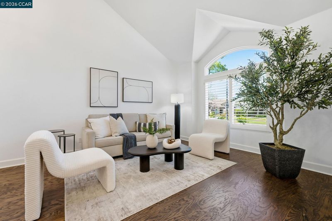
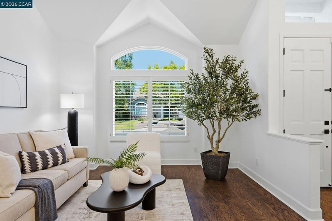
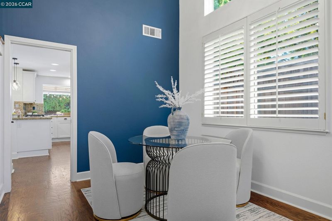
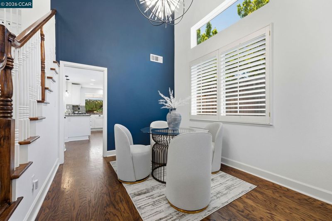
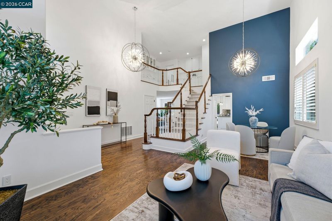
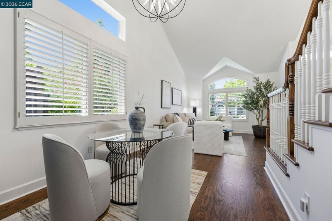
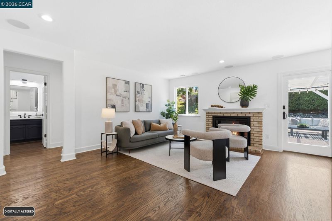
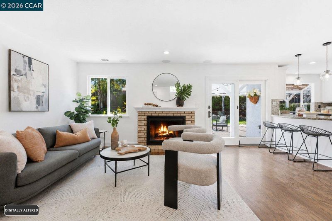
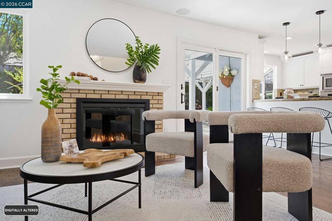
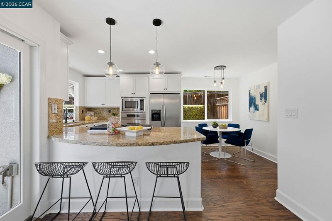
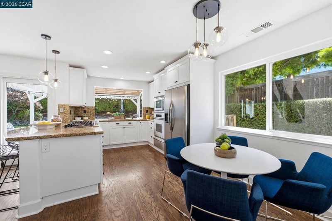
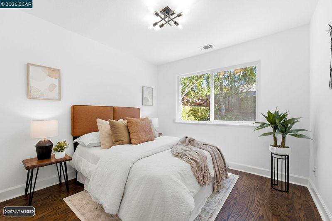
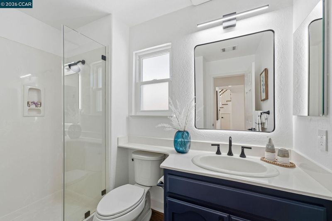
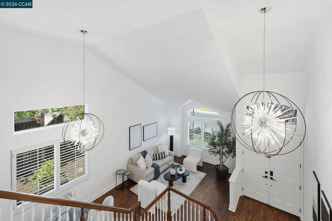
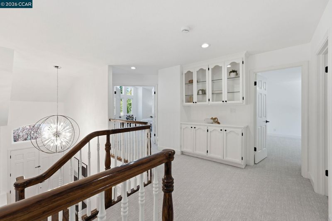
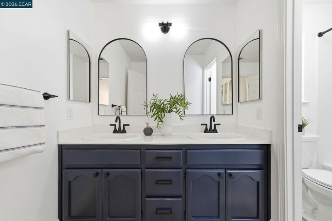
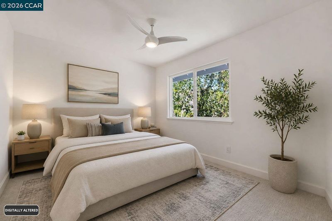
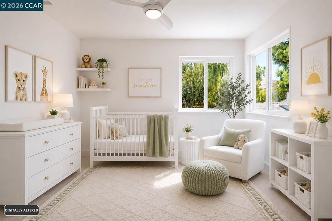
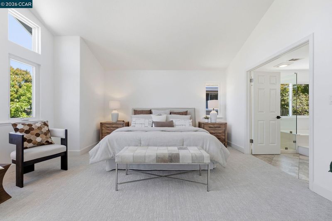
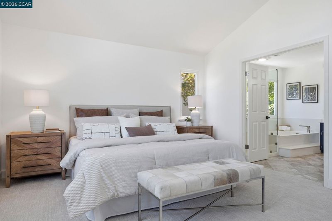
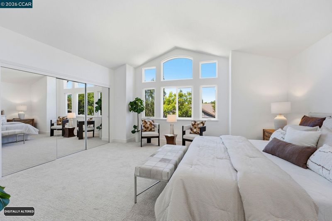
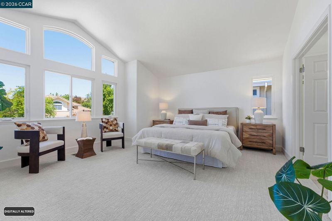
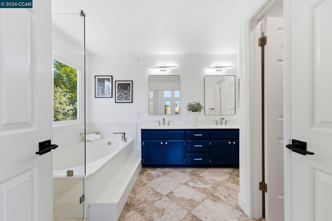
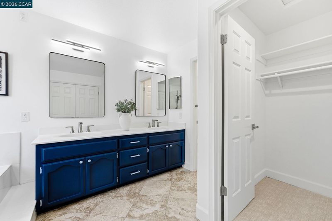
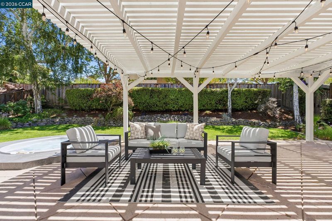
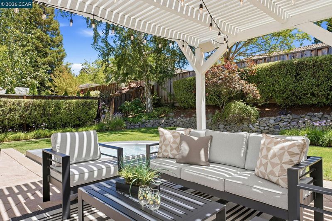
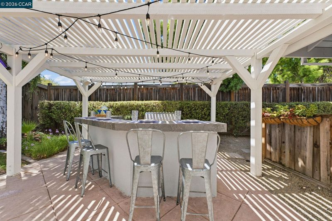
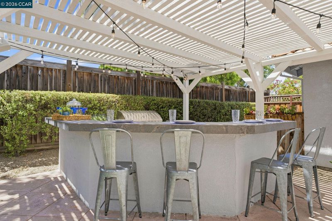
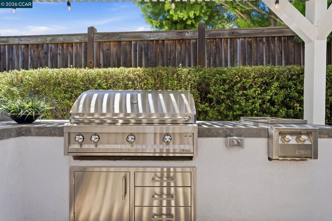
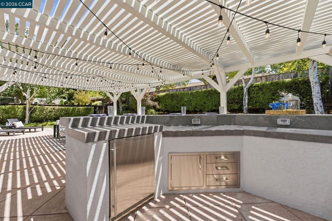
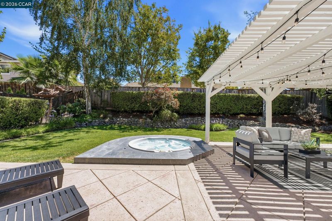
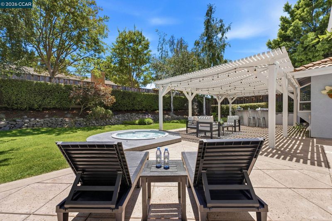
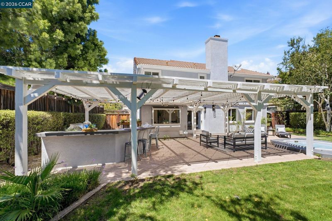
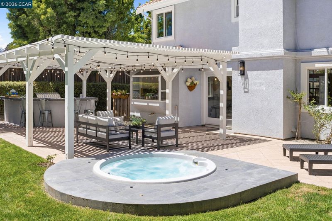
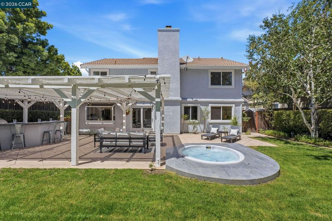
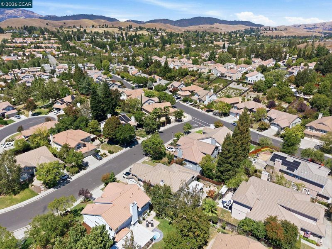
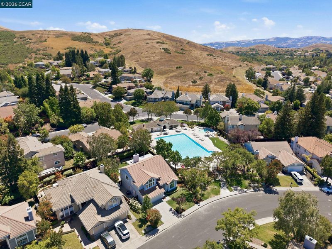
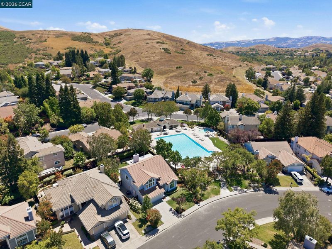
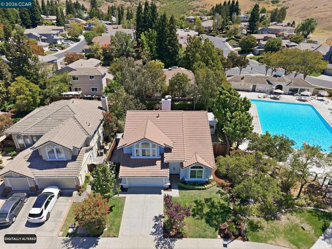
There are homes that impress, and others that invite you to stay. Beautifully positioned in the heart of Tassajara Ranch, 317 Mountain Ridge Drive offers a graceful balance of comfort, style, and everyday ease. Soaring ceilings, abundant natural light, and a welcoming family room centered around a fireplace create interiors that feel both refined and wonderfully inviting. Thoughtfully updated in July 2026, the home features fresh interior paint, new carpet, refreshed bathrooms, and stylish lighting throughout. A main-level bedroom and full bath offer flexibility for guests, multigenerational living, or a private office. Beyond the interiors, the secluded backyard is made for year-round California living, with a 42-inch built-in barbecue, side burner, outdoor refrigerator, relaxing spa, and room for lively gatherings or quiet evenings beneath the stars. A low $97 monthly HOA, community amenities, and a location near Diablo Vista Park, scenic trails, Blackhawk Plaza, shopping, dining, schools
-
Sun Aug 9, 2:00 pm - 4:00 pm
There are homes that impress, and others that invite you to stay. Beautifully positioned in the heart of Tassajara Ranch, 317 Mountain Ridge Drive offers a graceful balance of comfort, style, and everyday ease. Soaring ceilings, abundant natural light, and a welcoming family room centered around a fireplace create interiors that feel both refined and wonderfully inviting. Thoughtfully updated in July 2026, the home features fresh interior paint, new carpet, refreshed bathrooms, and stylish lighting throughout. A main-level bedroom and full bath offer flexibility for guests, multigenerational living, or a private office. Beyond the interiors, the secluded backyard is made for year-round California living, with a 42-inch built-in barbecue, side burner, outdoor refrigerator, relaxing spa, and room for lively gatherings or quiet evenings beneath the stars. A low $97 monthly HOA, community amenities, and a location near Diablo Vista Park, scenic trails, Blackhawk Plaza, shopping, dining, schools
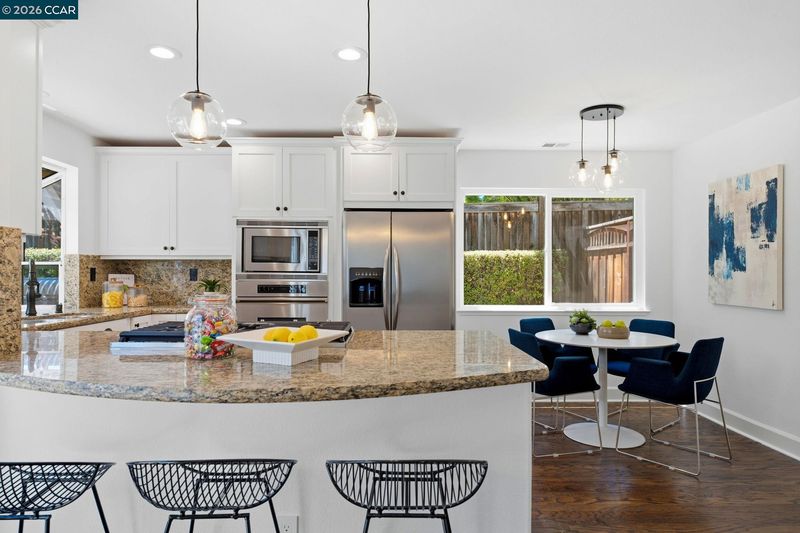
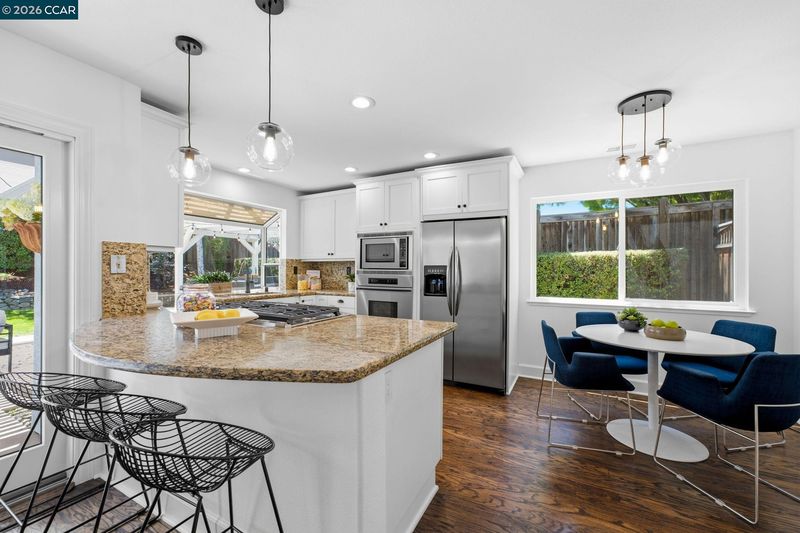
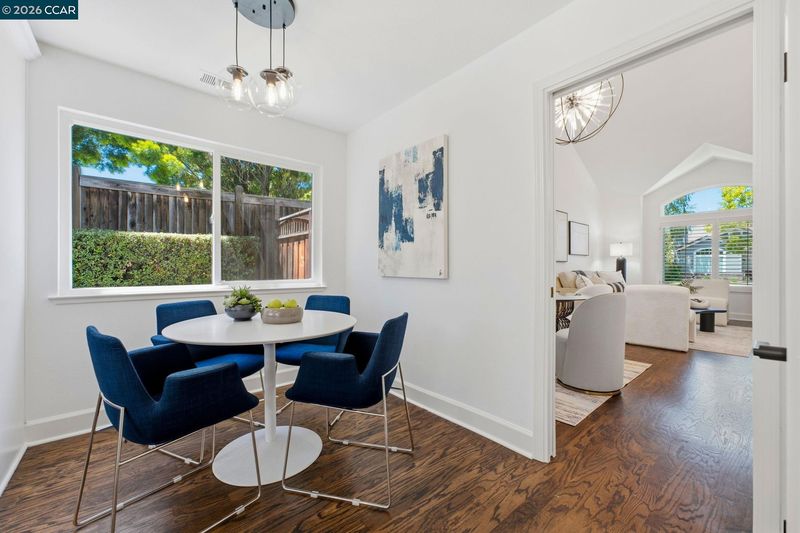
There are homes that impress, and others that invite you to stay. Beautifully positioned in the heart of Tassajara Ranch, 317 Mountain Ridge Drive offers a graceful balance of comfort, style, and everyday ease. Soaring ceilings, abundant natural light, and a welcoming family room centered around a fireplace create interiors that feel both refined and wonderfully inviting. Thoughtfully updated in July 2026, the home features fresh interior paint, new carpet, refreshed bathrooms, and stylish lighting throughout. A main-level bedroom and full bath offer flexibility for guests, multigenerational living, or a private office. Beyond the interiors, the secluded backyard is made for year-round California living, with a 42-inch built-in barbecue, side burner, outdoor refrigerator, relaxing spa, and room for lively gatherings or quiet evenings beneath the stars. A low $97 monthly HOA, community amenities, and a location near Diablo Vista Park, scenic trails, Blackhawk Plaza, shopping, dining, and highly regarded San Ramon Valley schools complete the story.

- Current Status
- Active
- Original Price
- $1,759,000
- List Price
- $1,759,000
- On Market Date
- Jul 30, 2026
- Property Type
- Detached
- D/N/S
- Tassajara Ranch
- Zip Code
- 94506
- MLS ID
- 41143390
- APN
- 2063520049
- Year Built
- 1994
- Stories in Building
- 2
- Possession
- Close Of Escrow, Immediate
- Data Source
- MAXEBRDI
- Origin MLS System
- CONTRA COSTA
Diablo Vista Middle School
Public 6-8 Middle
Students: 986 Distance: 1.1mi
Coyote Creek Elementary School
Public K-5 Elementary
Students: 920 Distance: 1.3mi
Golden View Elementary School
Public K-5 Elementary
Students: 668 Distance: 1.6mi
Gale Ranch Middle School
Public 6-8 Middle
Students: 1262 Distance: 1.8mi
Sycamore Valley Elementary School
Public K-5 Elementary
Students: 573 Distance: 1.8mi
Creekside Elementary School
Public K-5
Students: 638 Distance: 1.9mi
- Bed
- 4
- Bath
- 3
- Parking
- 2
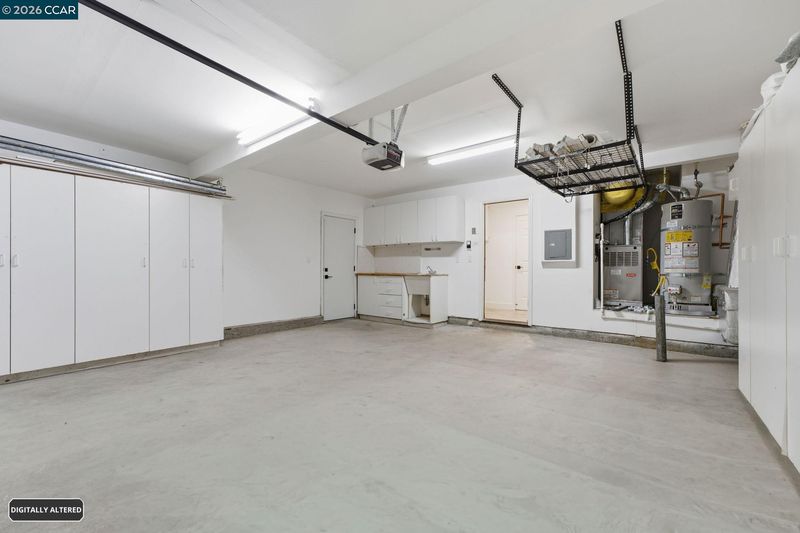
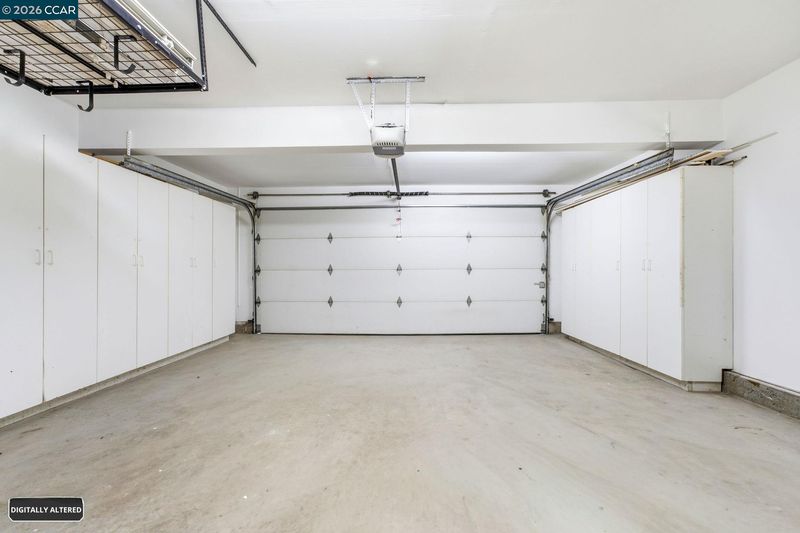
- Attached, Garage Door Opener
- SQ FT
- 2,255
- SQ FT Source
- Public Records
- Lot SQ FT
- 7,000.0
- Lot Acres
- 0.16 Acres
- Pool Info
- See Remarks, Community
- Kitchen
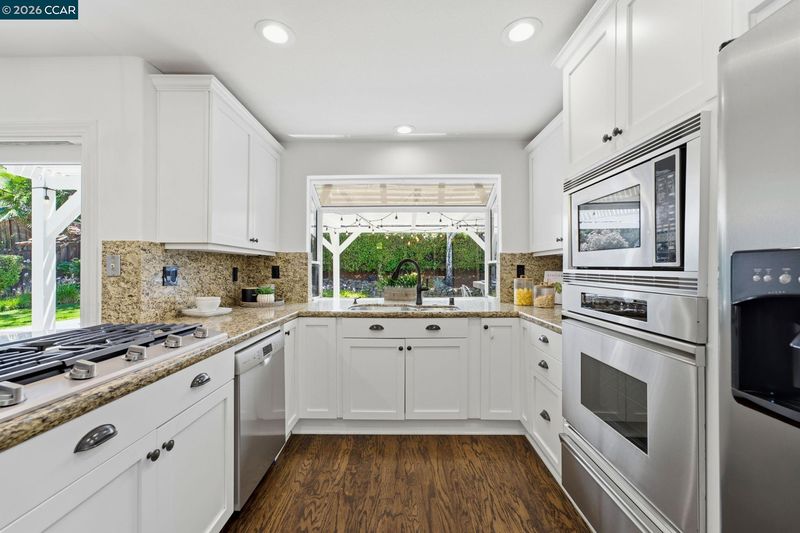
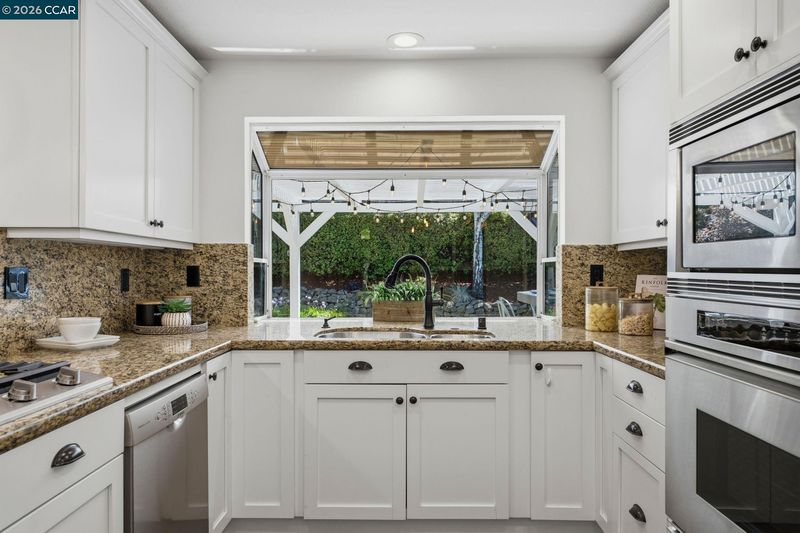
- Dishwasher, Gas Range, Refrigerator, Stone Counters, Gas Range/Cooktop, Updated Kitchen
- Cooling
- Ceiling Fan(s), Central Air
- Disclosures
- Disclosure Package Avail
- Entry Level
- Exterior Details
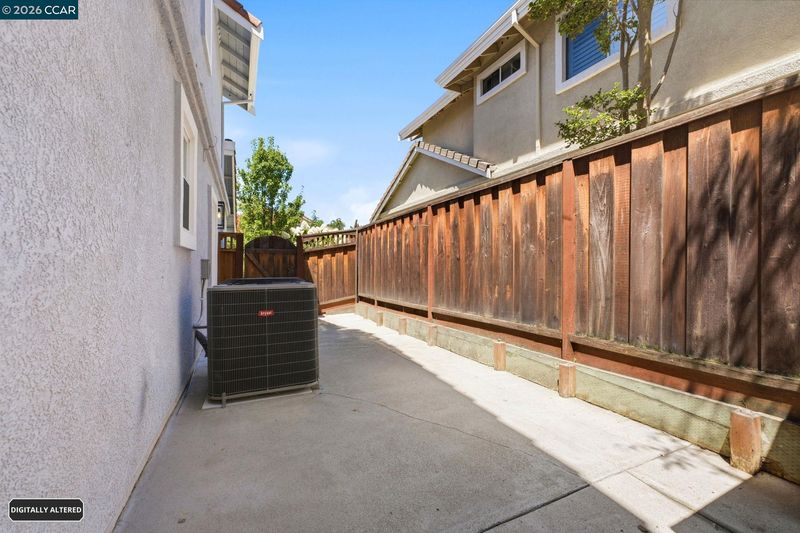
- Side Yard, Sprinklers Automatic, Sprinklers Front, Storage
- Flooring
- Concrete, Hardwood, Tile, Carpet
- Foundation
- Fire Place
- Family Room, Wood Burning
- Heating
- Forced Air
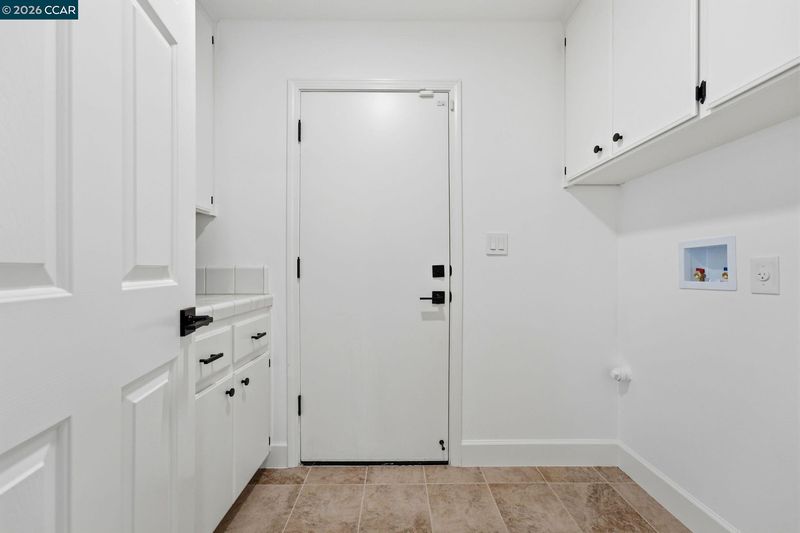
- Laundry
- Laundry Room
- Upper Level
- 3 Bedrooms, 2 Baths
- Main Level
- 1 Bedroom, 1 Bath
- Views
- None
- Possession
- Close Of Escrow, Immediate
- Architectural Style
- Traditional
- Non-Master Bathroom Includes
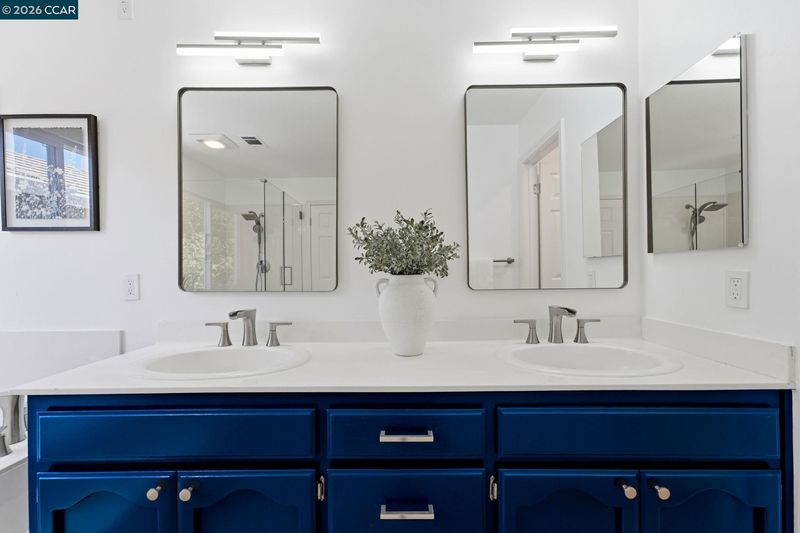
- Shower Over Tub, Updated Baths, Double Vanity
- Construction Status
- Existing
- Additional Miscellaneous Features
- Side Yard, Sprinklers Automatic, Sprinklers Front, Storage
- Location
- Level, Back Yard, Front Yard, Landscaped
- Roof
- Tile
- Water and Sewer
- Public
- Fee
- $97
MLS and other Information regarding properties for sale as shown in Theo have been obtained from various sources such as sellers, public records, agents and other third parties. This information may relate to the condition of the property, permitted or unpermitted uses, zoning, square footage, lot size/acreage or other matters affecting value or desirability. Unless otherwise indicated in writing, neither brokers, agents nor Theo have verified, or will verify, such information. If any such information is important to buyer in determining whether to buy, the price to pay or intended use of the property, buyer is urged to conduct their own investigation with qualified professionals, satisfy themselves with respect to that information, and to rely solely on the results of that investigation.
School data provided by GreatSchools. School service boundaries are intended to be used as reference only. To verify enrollment eligibility for a property, contact the school directly.