

$724,888
1,308
SQ FT
$554
SQ/FT
1328 Mesa St
@ Mt. Diablo St. - Crawford Village, Concord

- 3 Bed
- 2 Bath
- 1 Park
- 1,308 sqft
- Concord
-

-
Sat Aug 8, 1:00 pm - 4:00 pm
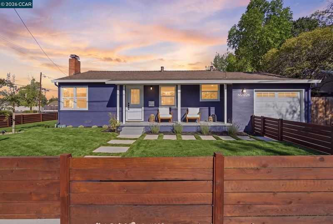
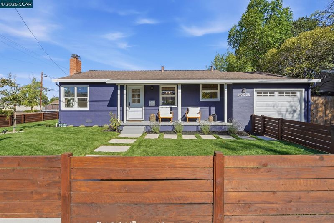
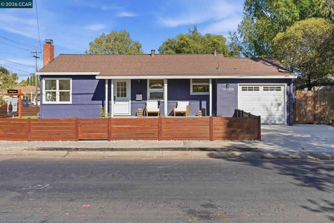
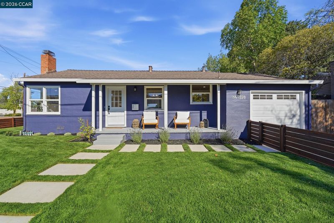
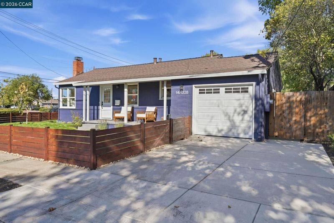
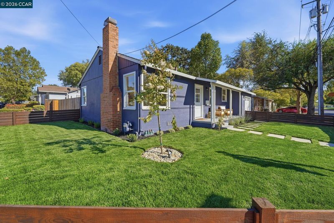
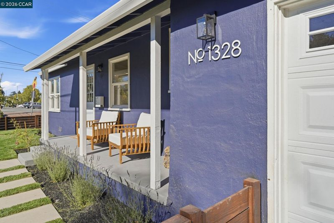
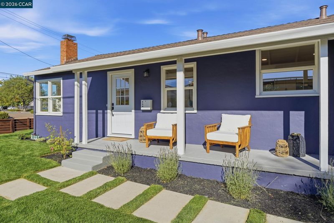
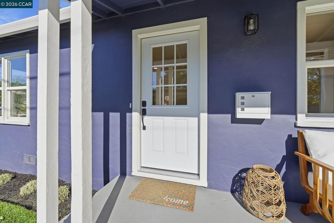
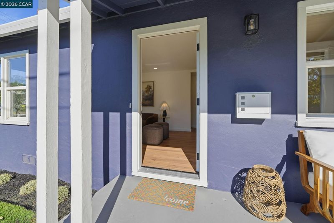
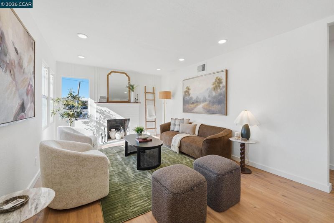
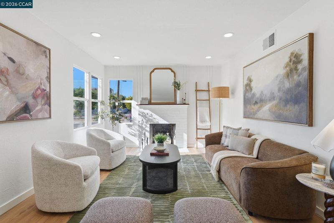
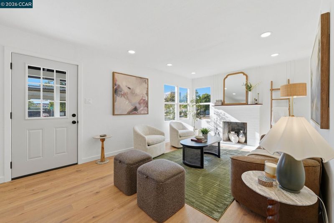
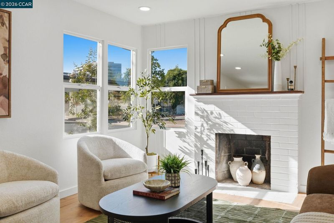
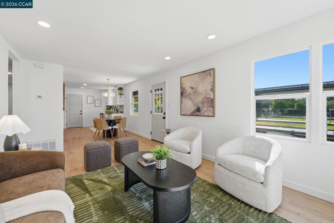
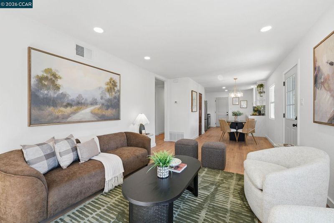
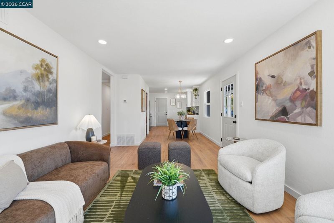
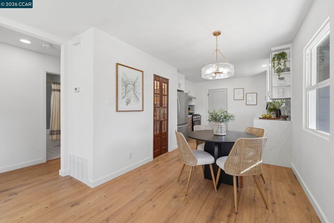
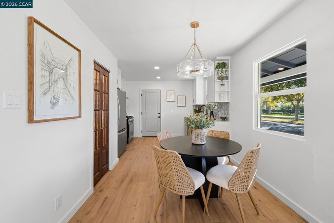
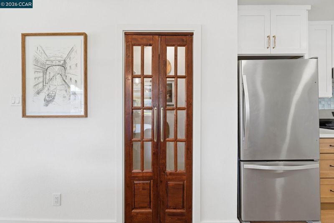
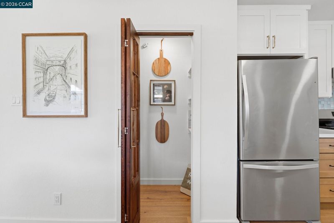
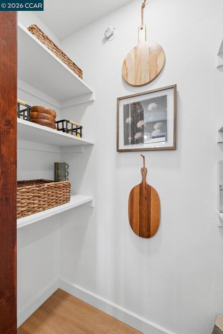
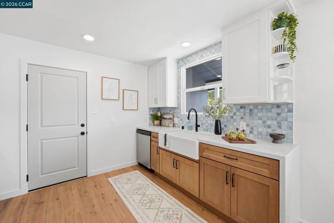
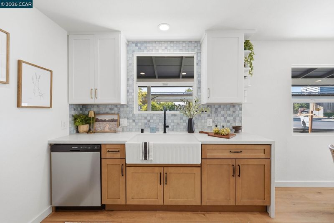
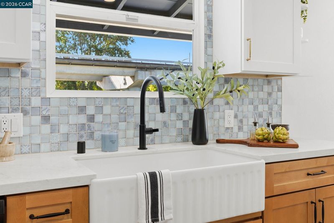
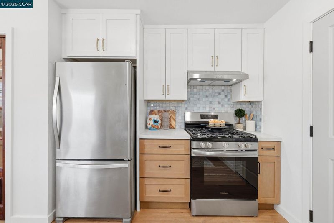
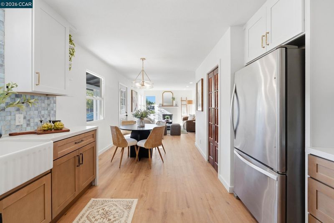
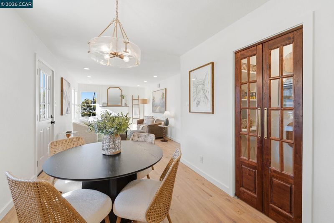
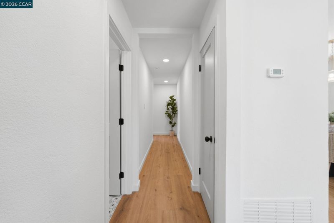
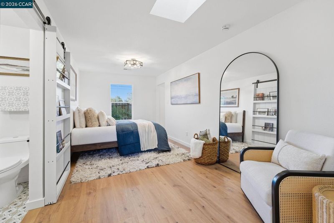
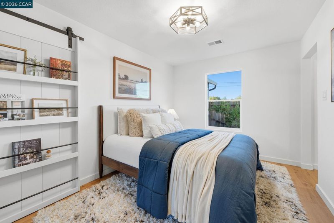
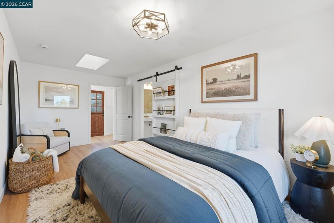
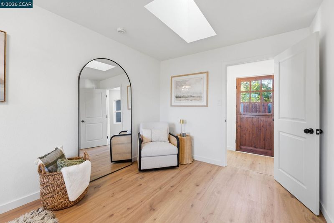
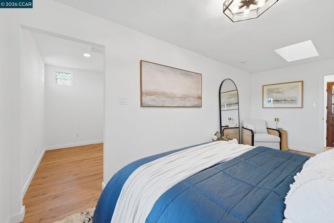
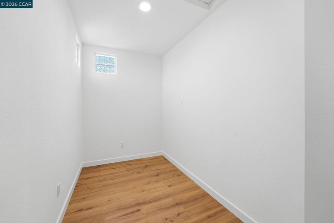
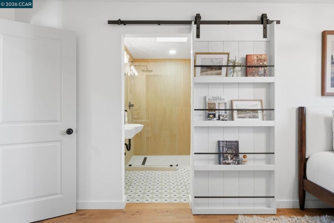
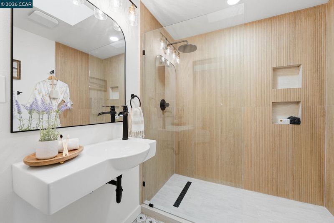
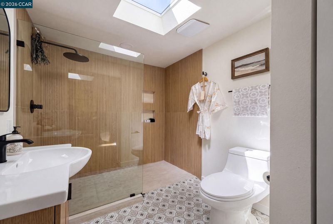

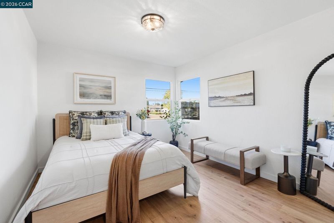
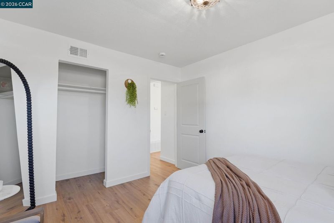
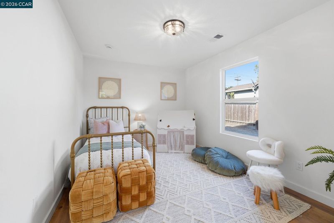
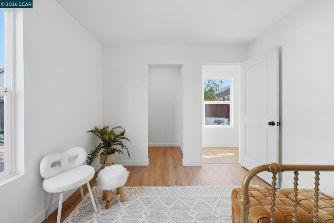
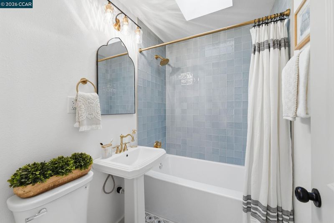
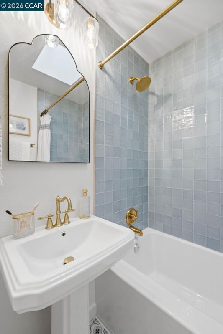
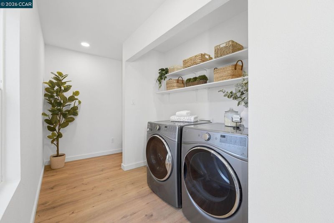
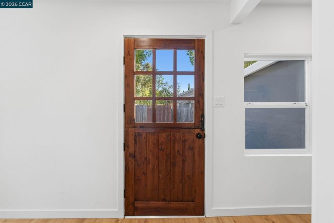
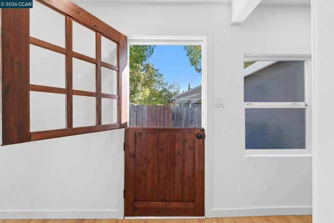
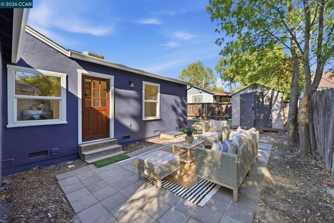
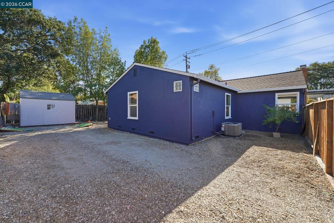
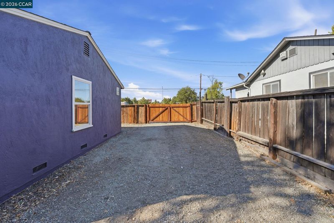
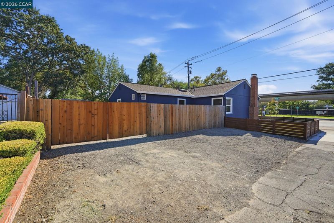
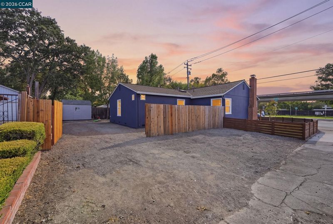
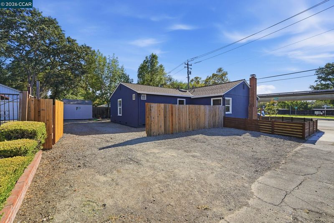
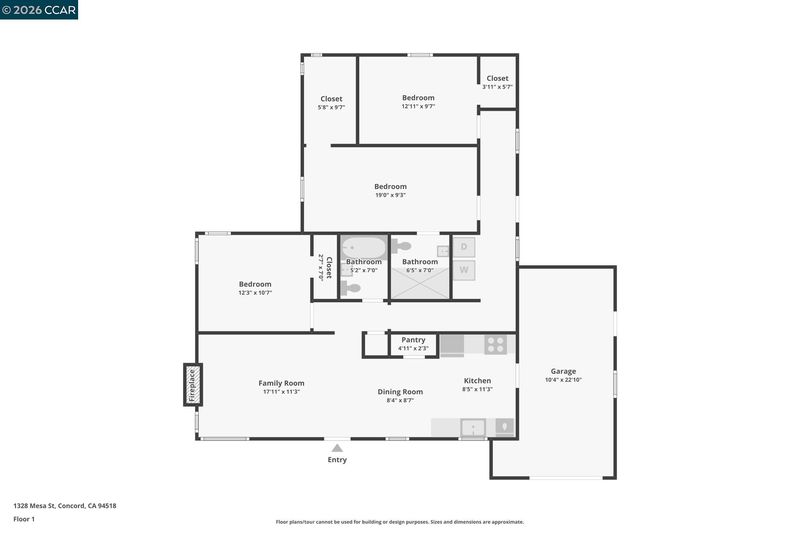
Welcome to 1328 Mesa St. Extensively renovated with quality craftsmanship throughout, this 3 bedroom 2 bathroom move-in-ready home blends modern style with everyday comfort. The thoughtfully redesigned floor plan features an open-concept kitchen and dining area with pantry, living room, newly permitted kitchen and beautifully updated bathrooms with stone and tile shower walls and skylights. More features include HVAC system, updated plumbing where needed, new flooring, baseboards, doors, hardware, and hand selected lighting throughout. Exterior improvements include a new concrete driveway, beautifully landscaped front yard with fresh sod, drip irrigation and sprinkler system, decorative fencing, new concrete walkways, highlighted by a Myrtle tree, Lavender, Bougainvillea, and Green Spire hedges. Additional upgrades include a new garage door, garage floor, and numerous modern finishes throughout. The side yard offers possible RV or boat parking, while a charming Dutch door provides direct access to the yard!
-
Sun Aug 9, 1:00 pm - 4:00 pm
Welcome to 1328 Mesa St. Extensively renovated with quality craftsmanship throughout, this 3 bedroom 2 bathroom move-in-ready home blends modern style with everyday comfort. The thoughtfully redesigned floor plan features an open-concept kitchen and dining area with pantry, living room, newly permitted kitchen and beautifully updated bathrooms with stone and tile shower walls and skylights. More features include HVAC system, updated plumbing where needed, new flooring, baseboards, doors, hardware, and hand selected lighting throughout. Exterior improvements include a new concrete driveway, beautifully landscaped front yard with fresh sod, drip irrigation and sprinkler system, decorative fencing, new concrete walkways, highlighted by a Myrtle tree, Lavender, Bougainvillea, and Green Spire hedges. Additional upgrades include a new garage door, garage floor, and numerous modern finishes throughout. The side yard offers possible RV or boat parking, while a charming Dutch door provides direct access to the yard!
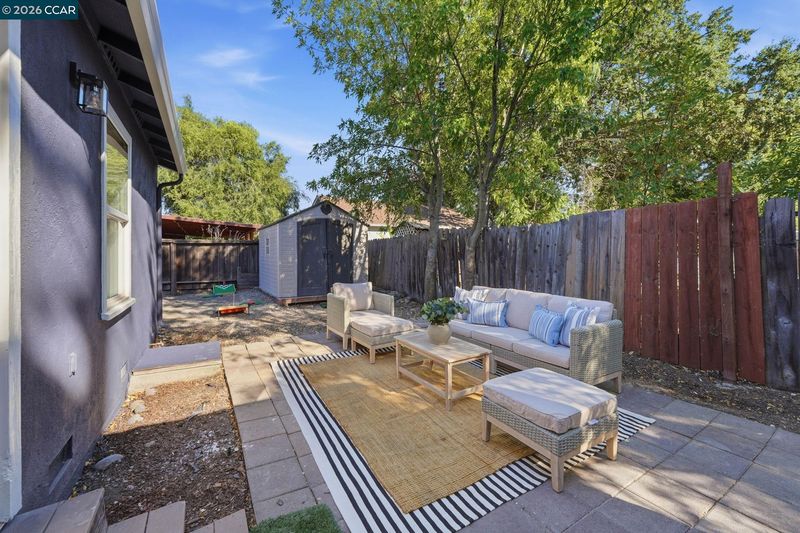
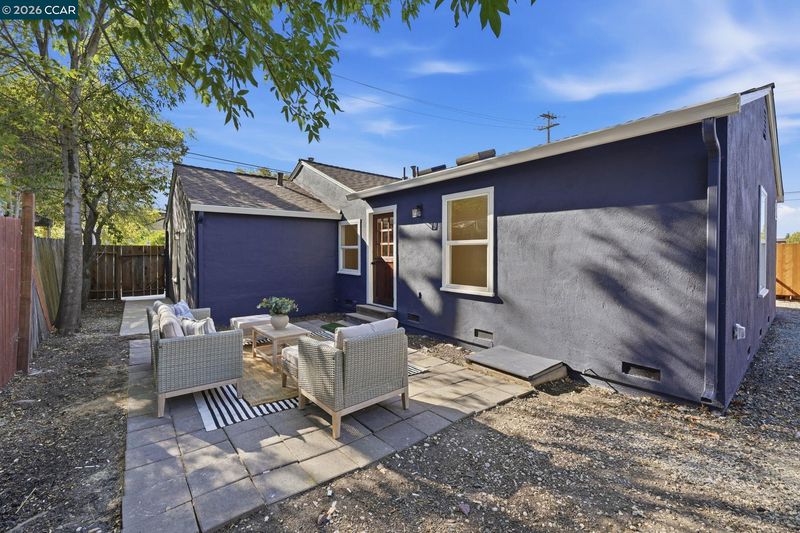
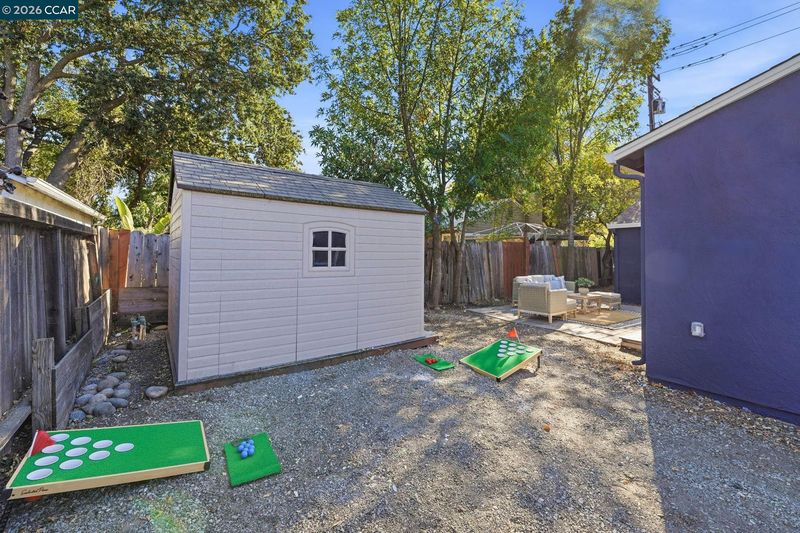
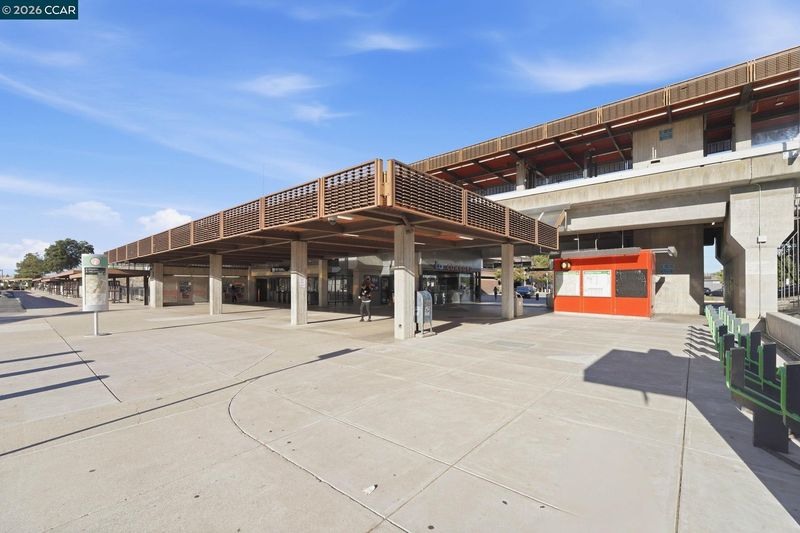
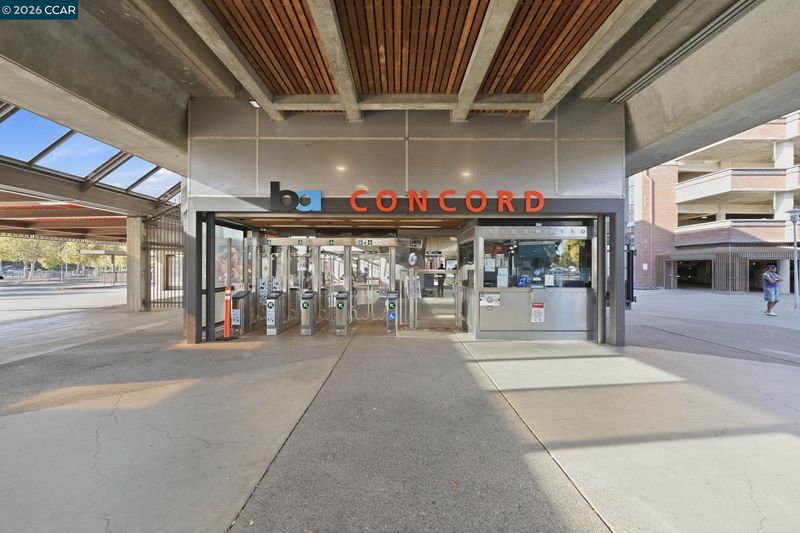
Welcome to 1328 Mesa St. Extensively renovated with quality craftsmanship throughout, this 3 bedroom 2 bathroom move-in-ready home blends modern style with everyday comfort. The thoughtfully redesigned floor plan features an open-concept kitchen and dining area with pantry, living room, newly permitted kitchen and beautifully updated bathrooms with stone and tile shower walls and skylights. More features include HVAC system, updated plumbing where needed, new flooring, baseboards, doors, hardware, and hand selected lighting throughout. Exterior improvements include a new concrete driveway, beautifully landscaped front yard with fresh sod, drip irrigation and sprinkler system, decorative fencing, new concrete walkways, highlighted by a Myrtle tree, Lavender, Bougainvillea, and Green Spire hedges. Additional upgrades include a new garage door, garage floor, and numerous modern finishes throughout. The side yard offers possible RV or boat parking, while a charming Dutch door provides direct access to the backyard. Conveniently located near downtown Concord, BART, Buchanan Field Airport, parks, shopping, dining, and the future Concord Naval Weapons Station redevelopment, offering easy access to both current amenities and future growth opportunities.

- Current Status
- Active
- Original Price
- $724,888
- List Price
- $724,888
- On Market Date
- Jul 30, 2026
- Property Type
- Detached
- D/N/S
- Crawford Village
- Zip Code
- 94518
- MLS ID
- 41143388
- APN
- 1052220017
- Year Built
- 1947
- Stories in Building
- 1
- Possession
- Close Of Escrow
- Data Source
- MAXEBRDI
- Origin MLS System
- CONTRA COSTA
Loma Vista Adult Center
Public n/a
Students: NA Distance: 0.2mi
Diablo Valley
Private K-12 Combined Elementary And Secondary, Coed
Students: 43 Distance: 0.4mi
Concordia School, The
Private K-6 Montessori, Elementary, Coed
Students: 71 Distance: 0.4mi
The Cameron Academy
Private K-12 Religious, Coed
Students: NA Distance: 0.4mi
Crossroads High (Continuation) School
Public 9-12 Continuation
Students: 33 Distance: 0.6mi
Meadow Homes Elementary School
Public K-5 Elementary
Students: 825 Distance: 0.6mi
- Bed
- 3
- Bath
- 2
- Parking
- 1
- Attached, Int Access From Garage, Garage Door Opener
- SQ FT
- 1,308
- SQ FT Source
- Public Records
- Lot SQ FT
- 5,440.0
- Lot Acres
- 0.13 Acres
- Pool Info
- None
- Kitchen
- Dishwasher, Gas Range, Free-Standing Range, Refrigerator, Dryer, Washer, Stone Counters, Disposal, Gas Range/Cooktop, Range/Oven Free Standing, Updated Kitchen
- Cooling
- Central Air
- Disclosures
- Disclosure Package Avail
- Entry Level
- Exterior Details
- Back Yard, Front Yard, Side Yard, Sprinklers Automatic, Sprinklers Front, Entry Gate, Landscape Back, Landscape Front, Yard Space
- Flooring
- Laminate, Tile
- Foundation
- Fire Place
- Living Room
- Heating
- Gravity
- Laundry
- Laundry Room
- Main Level
- 3 Bedrooms, 2 Baths, Primary Bedrm Suite - 1, Laundry Facility, Main Entry
- Possession
- Close Of Escrow
- Architectural Style
- Bungalow
- Construction Status
- Existing
- Additional Miscellaneous Features
- Back Yard, Front Yard, Side Yard, Sprinklers Automatic, Sprinklers Front, Entry Gate, Landscape Back, Landscape Front, Yard Space
- Location
- Corner Lot, Level, Rectangular Lot, Back Yard, Front Yard, Landscaped
- Roof
- Composition Shingles
- Water and Sewer
- Public
- Fee
- Unavailable
MLS and other Information regarding properties for sale as shown in Theo have been obtained from various sources such as sellers, public records, agents and other third parties. This information may relate to the condition of the property, permitted or unpermitted uses, zoning, square footage, lot size/acreage or other matters affecting value or desirability. Unless otherwise indicated in writing, neither brokers, agents nor Theo have verified, or will verify, such information. If any such information is important to buyer in determining whether to buy, the price to pay or intended use of the property, buyer is urged to conduct their own investigation with qualified professionals, satisfy themselves with respect to that information, and to rely solely on the results of that investigation.
School data provided by GreatSchools. School service boundaries are intended to be used as reference only. To verify enrollment eligibility for a property, contact the school directly.