

$659,000
1,415
SQ FT
$466
SQ/FT
372 Kendrick Lane
@ Helen W - Vacaville 4, Vacaville

- 3 Bed
- 2 Bath
- 6 Park
- 1,415 sqft
- Vacaville
-

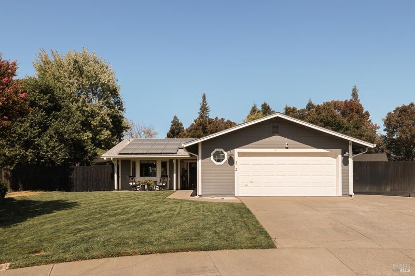
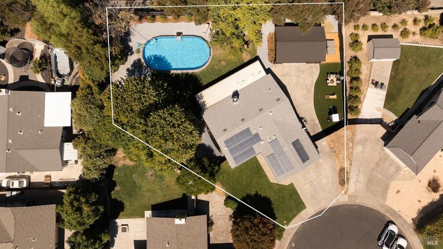
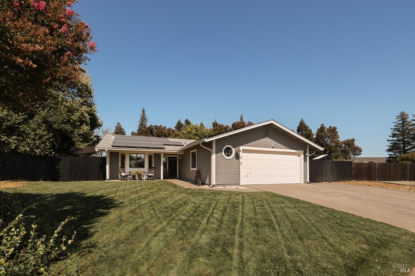
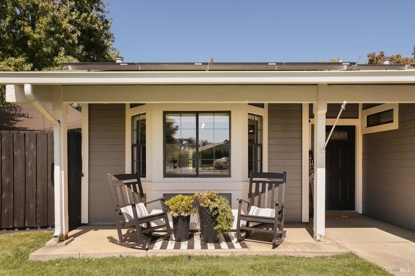
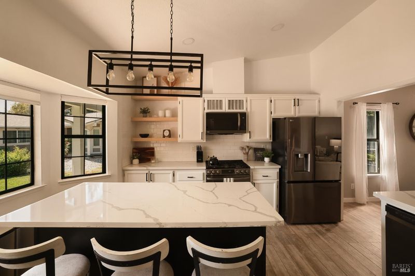
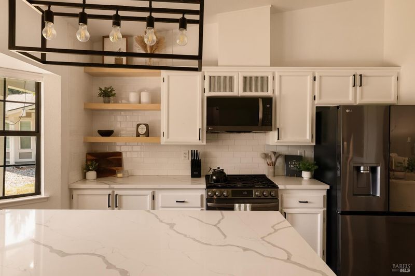
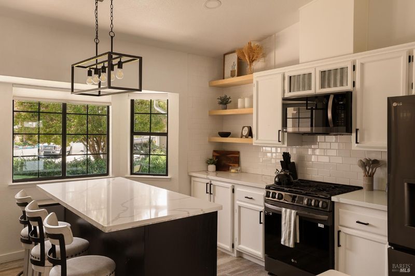
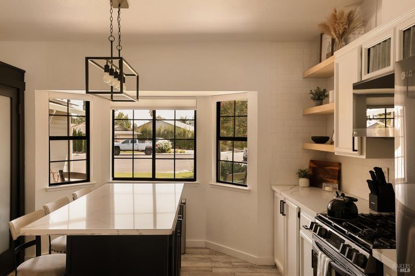
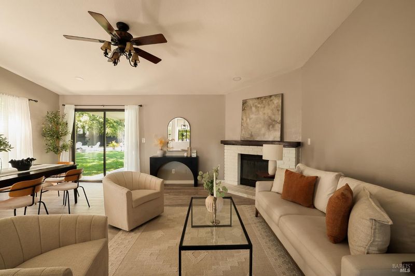
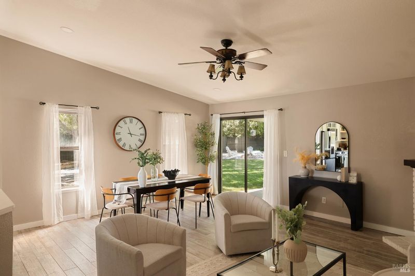
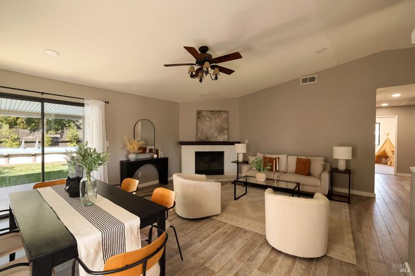
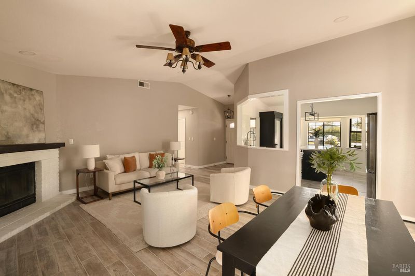
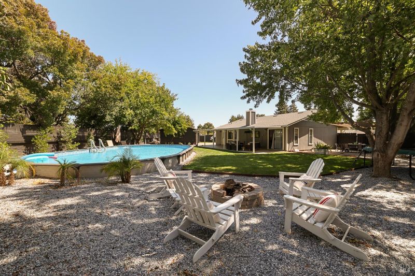
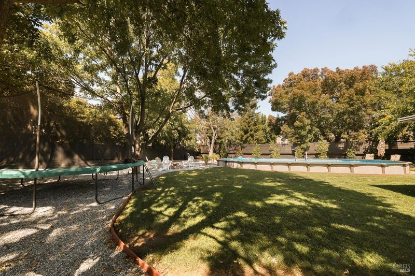
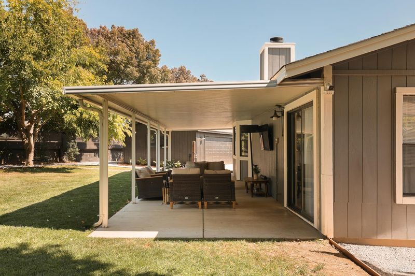
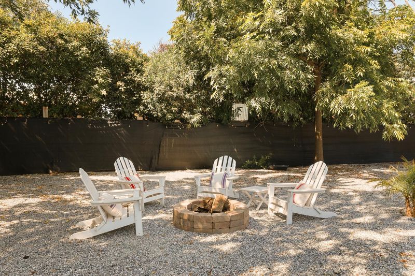
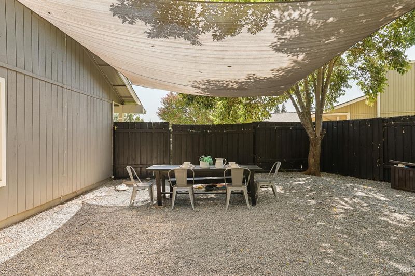
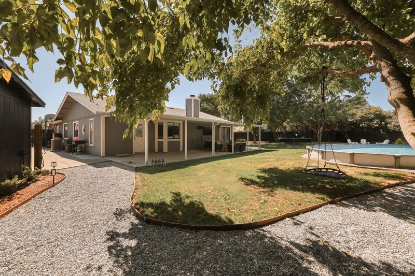
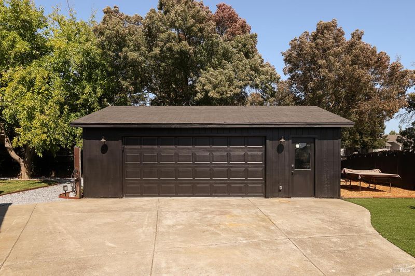
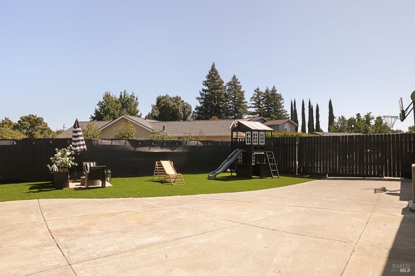
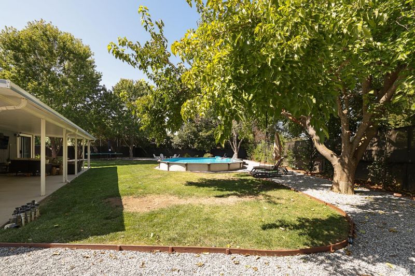
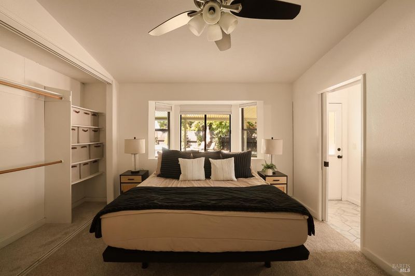
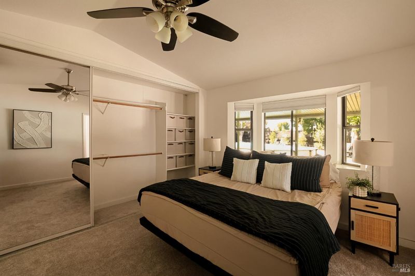
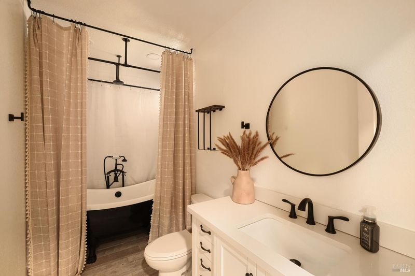
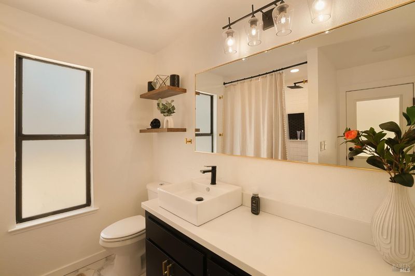
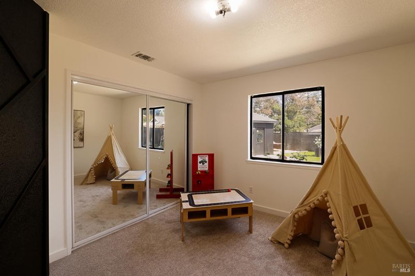
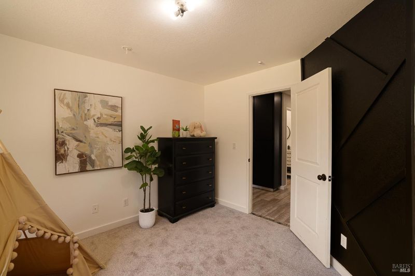
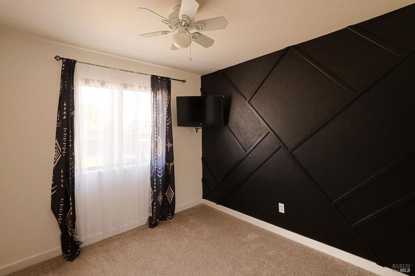
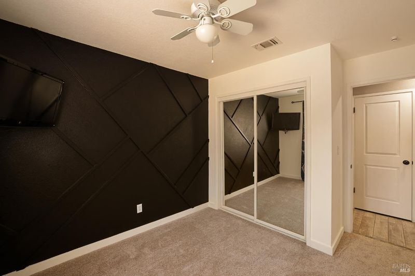
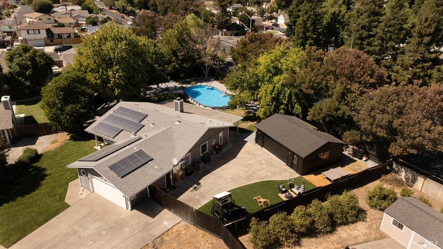
Tucked into a court in Vacaville's established Jepson Estates neighborhood, this single-story home sits on a lot just shy of 16,000 square feet and offers a rare combination of a detached garage, RV parking, and paid-off solar. The three-bedroom, two-bathroom layout has been thoughtfully updated with remodeled kitchen and bathrooms, tile flooring, brand-new carpet, and fresh interior paint, creating a clean, move-in-ready feel throughout. Outside, the expansive backyard is designed for both entertaining and everyday enjoyment with a covered patio, large grass area, above-ground pool, multiple seating areas, a brick fire pit area, and beautifully maintained landscaping. The detached garage provides valuable additional space for parking, storage, hobbies, or a workshop, while the oversized front yard adds even more usable space and flexibility. Additional improvements include a newer HVAC system, newer water heater, updated kitchen appliances, and extensive recent landscaping and hardscape improvements. Conveniently located near I-80 with easy access to shopping, dining, schools, and everyday amenities, this property offers the space, functionality, and outdoor lifestyle that are increasingly difficult to find in Vacaville.

- Days on Market
- 3 days
- Current Status
- Active
- Original Price
- List Price
- $659,000
- On Market Date
- Sep 17, 2026
- Property Type
- Single Family Residence
- Area
- Vacaville 4
- Zip Code
- 95687
- MLS ID
- 326079620
- APN
- 0136221250
- Year Built
- 1987
- Stories in Building
- 1
- Possession
- Close Of Escrow
- Data Source
- BAREIS
- Origin MLS System
Ernest Kimme Charter Academy For Independent Learning
Charter K-12
Students: 193 Distance: 0.3mi
Sierra Vista K-8
Public K-8
Students: 584 Distance: 0.5mi
Foxboro Elementary School
Public K-6 Elementary, Yr Round
Students: 697 Distance: 0.6mi
Solano County Special Education School
Public PK-12 Special Education, Yr Round
Students: 316 Distance: 0.6mi
Cambridge Elementary School
Public K-6 Elementary, Yr Round
Students: 599 Distance: 0.7mi
Fairmont Charter Elementary School
Charter K-6 Elementary
Students: 566 Distance: 0.8mi
- Bed
- 3
- Bath
- 2
- Parking
- 6
- Attached, Detached, RV Access/Parking, RV Possible, Workshop in Garage
- SQ FT
- 1,415
- SQ FT Source
- Assessor Auto-Fill
- Lot SQ FT
- 15,716.0
- Lot Acres
- 0.3608 Acres
- Pool Info
- Above Ground
- Kitchen
- Breakfast Area, Kitchen Island, Pantry Cabinet, Pantry Closet, Tile Counters
- Cooling
- Central Air
- Disclosures
- Standard
- Flooring
- Carpet, Tile
- Fire Place
- Wood Burning
- Heating
- Central, Fireplace(s)
- Laundry
- Cabinets, In Garage, Inside Area
- Main Level
- Bedroom(s), Dining Room, Family Room, Garage, Kitchen, Living Room, Primary Bedroom, Street Entrance
- Possession
- Close Of Escrow
- Basement
- None
- Fee
- $0
MLS and other Information regarding properties for sale as shown in Theo have been obtained from various sources such as sellers, public records, agents and other third parties. This information may relate to the condition of the property, permitted or unpermitted uses, zoning, square footage, lot size/acreage or other matters affecting value or desirability. Unless otherwise indicated in writing, neither brokers, agents nor Theo have verified, or will verify, such information. If any such information is important to buyer in determining whether to buy, the price to pay or intended use of the property, buyer is urged to conduct their own investigation with qualified professionals, satisfy themselves with respect to that information, and to rely solely on the results of that investigation.
School data provided by GreatSchools. School service boundaries are intended to be used as reference only. To verify enrollment eligibility for a property, contact the school directly.